

8193 Old Highway 13, Murphysboro, Illinois 62966


$335,000
|
For Sale
|
|
| Status: | Active |
| Sqft: | 1,800 |
| Cost/Sqft: | $186 |
| Beds: | 4 |
| Baths: | 2 |
| Year Built: | 1926 |
| Property Taxes: | $2,180 |
| Days On Market: | 44 |
| Lot Size: | 6,67 |
Description
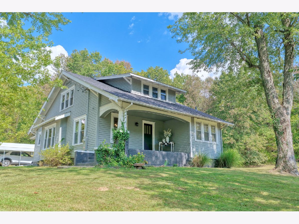
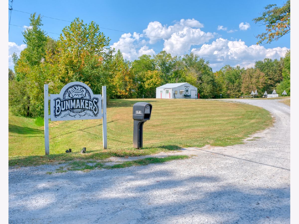
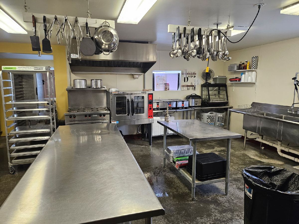
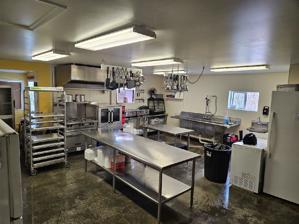
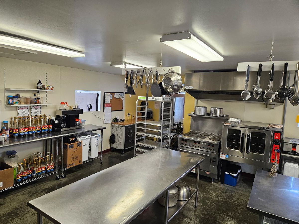
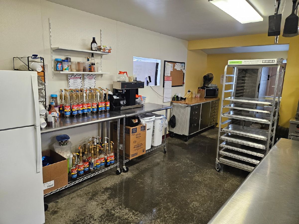
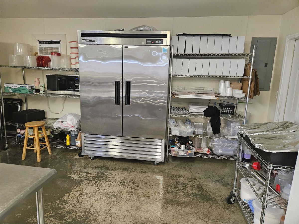
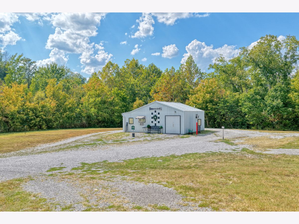
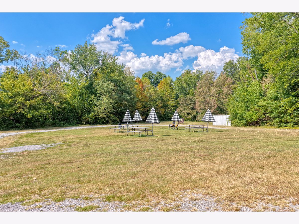
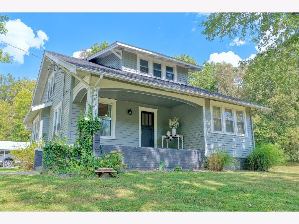
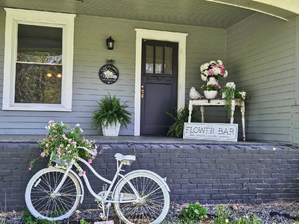
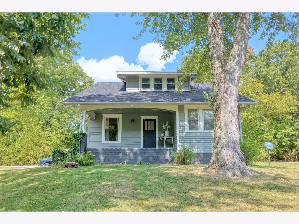
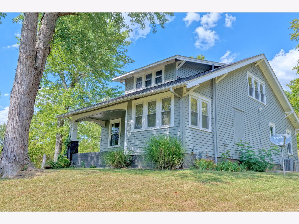
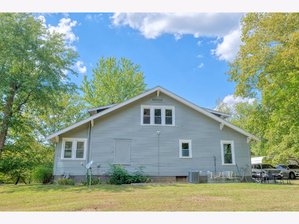
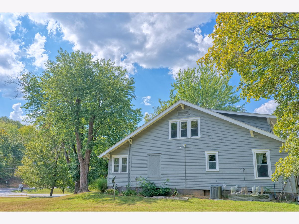
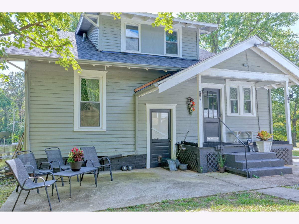
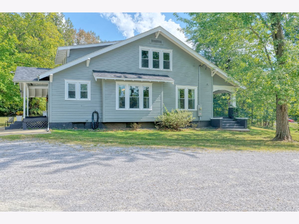
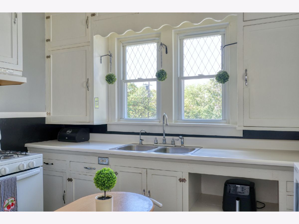
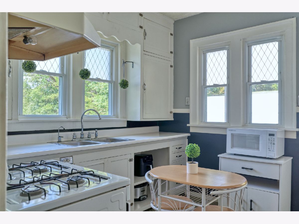
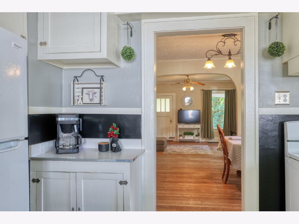
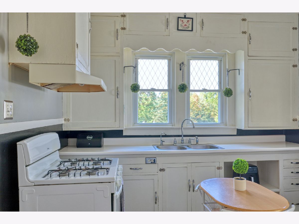
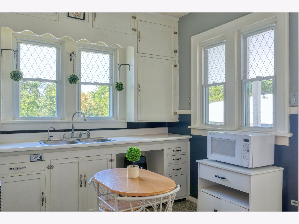
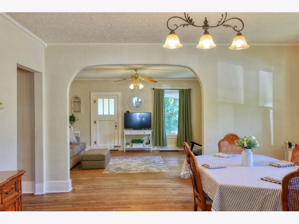
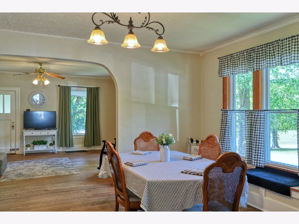
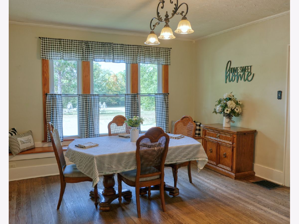
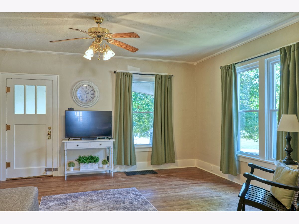
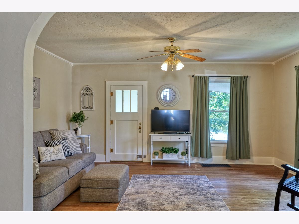
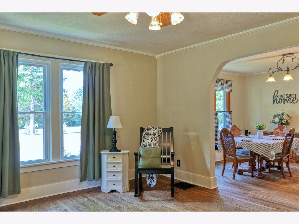
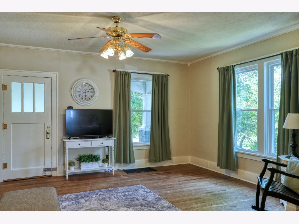
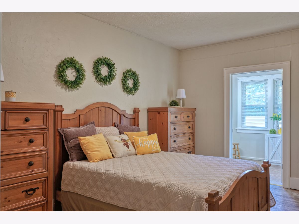
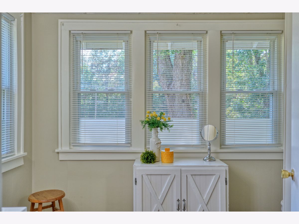
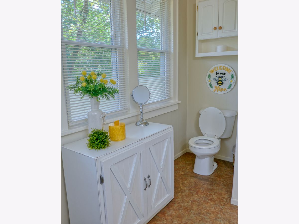
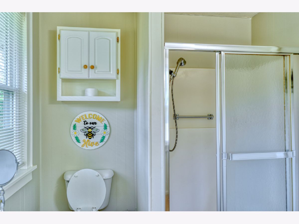
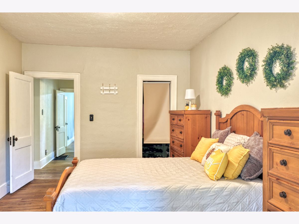
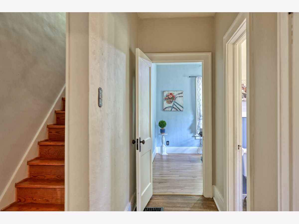
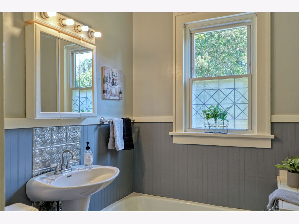
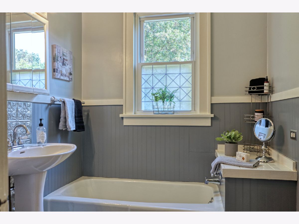
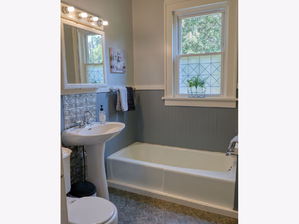
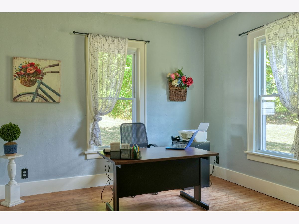
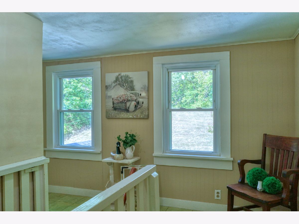
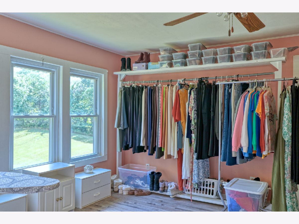
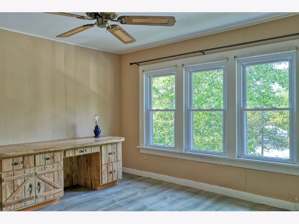
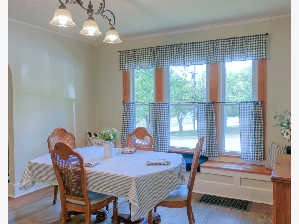
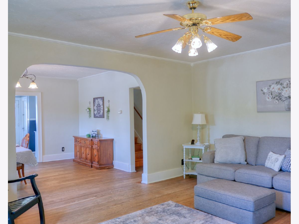
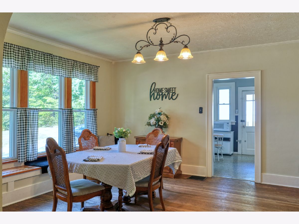
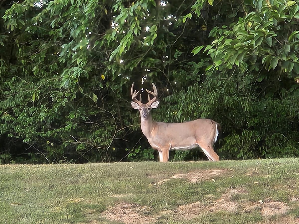
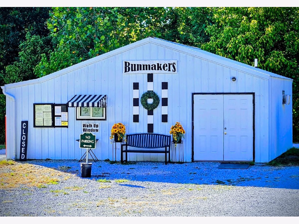
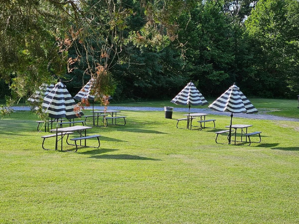
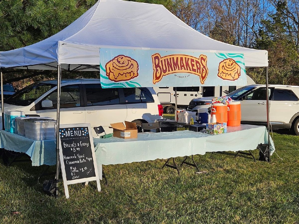
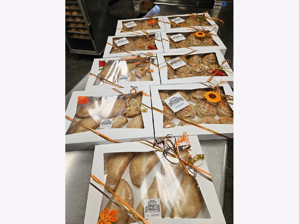
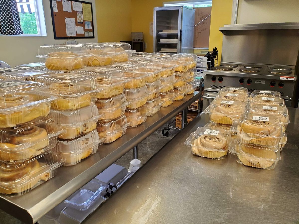
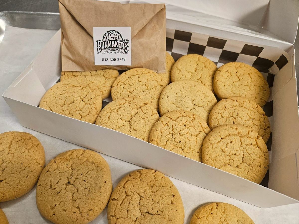
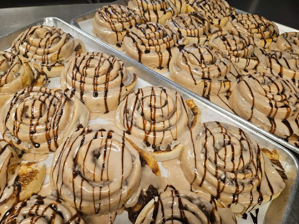
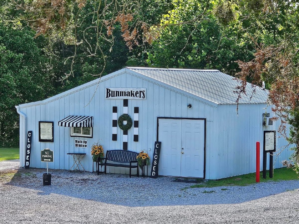
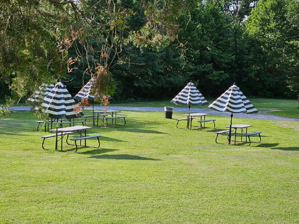
This beautifully maintained 4-bedroom, 2-bath farmhouse sits on more than 6.5 acres and offers a rare combination of peaceful country living and income-producing potential. Inside, you'll find beautiful hardwood flooring, spacious living and dining areas, a main-level primary suite, two additional bedrooms upstairs, and a full unfinished basement with abundant storage and room for future living space. Recent improvements include a new roof and electrical updates in 2026, along with updated windows throughout. Also included is Bun Makers, a well-established local business with a loyal customer base-serving more than 100 customers per day this past weekend! The commercial building features a health department-approved kitchen, drive-thru and walk-up service windows, ample parking, outdoor picnic-table seating, and the equipment needed to continue operating the business. The farmhouse could also make a wonderful Airbnb, offering guests a relaxing country setting while creating an additional source of income. With more than 6.5 acres, there is plenty of room for additional buildings, future development, or business expansion. Whether you're searching for a spacious farmhouse, an established business, an Airbnb opportunity, or a property that offers all three, this one-of-a-kind property is ready for its next owner!
Property Specifics
| Single Family | |
| — | |
| Bungalow | |
| 1926 | |
| Unfinished, Full | |
| Wood Siding | |
| — | |
| — | |
| No | |
| 6.67 |
| Jackson | |
| — | |
| — / Not Applicable | |
| None | |
| Public | |
| Septic Tank, Lagoon | |
| Central Air | |
| Natural Gas, Forced Air | |
| 12753116 | |
| 1414401015 |
Property History
| DATE: | EVENT: | PRICE: | SOURCE: |
|---|---|---|---|
| 8 Sep, 2026 | Listed for sale | $335,000 | MRED MLS |
Some photos of this home have been virtually staged.



Room Specifics
Total Bedrooms: 4
Bedrooms Above Ground: 4
Bedrooms Below Ground: 0
Dimensions: 12X16
Floor Type: Hardwood
Dimensions: 12X13
Floor Type: —
Dimensions: 12X14
Floor Type: Laminate
Dimensions: 12X16
Floor Type: Laminate
Full Bathrooms: 2
Bathroom Amenities: —
Bathroom in Basement: 0
Dimensions: 16X15
Floor Type: Hardwood
Dimensions: 16X12
Floor Type: Vinyl
Dimensions: 16X18
Floor Type: Hardwood
Rooms: No additional rooms
Other Specifics
| — | |
| — | |
| — | |
| — | |
| Hardwood | |
| — | |
| — | |
| — | |
| 1500x360x1025 | |
| — | |
| Full | |
| Walk-In Closet(s), Restaurant, Replacement Windows | |
| Range, Microwave, Refrigerator | |
| Not in DB | |
| — | |
| — | |
| — |
Tax History
| Year | Property Taxes |
|---|---|
| 2026 | $2,180 |
Contact Agent
Contact Agent
Listing Provided By
Coldwell Banker DHH Realty
