

820 Braeman Court, Libertyville, Illinois 60048


$694,900
|
For Sale
|
|
| Status: | Contingent |
| Sqft: | 2,133 |
| Cost/Sqft: | $326 |
| Beds: | 2 |
| Baths: | 3 |
| Year Built: | 1995 |
| Property Taxes: | $9,814 |
| Days On Market: | 11 |
| Lot Size: | 0,00 |
Description
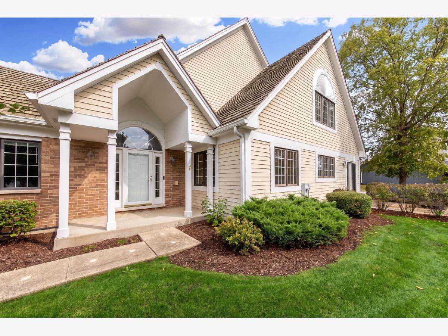
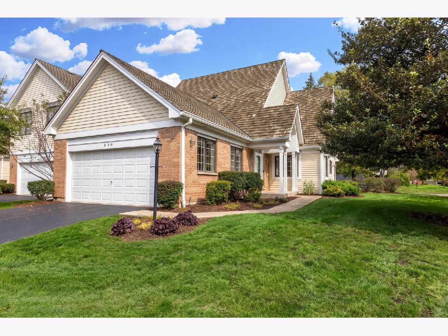
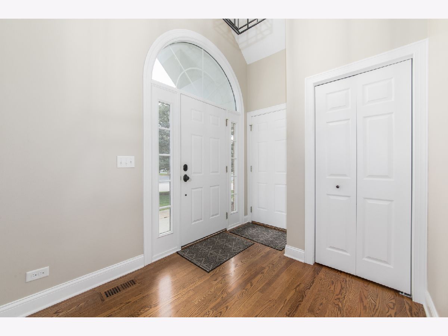
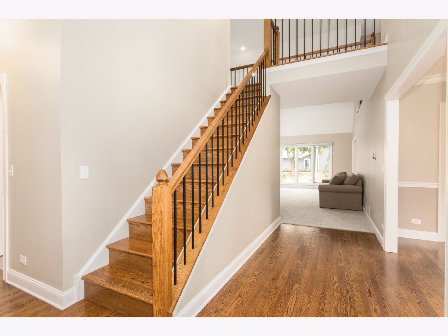
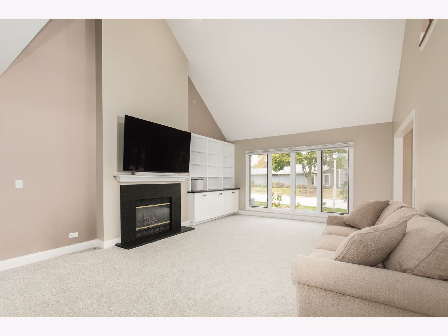
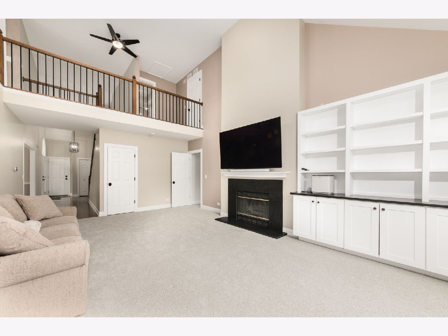
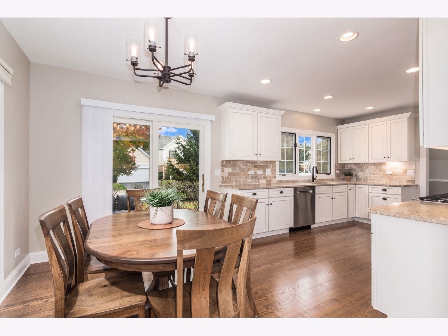
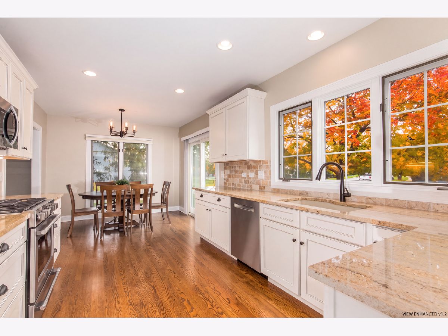
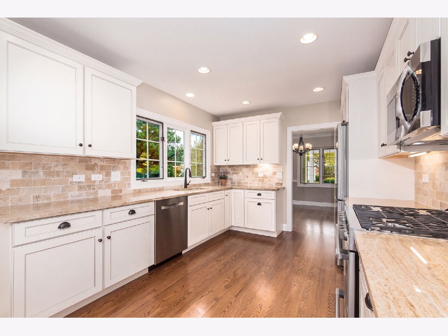
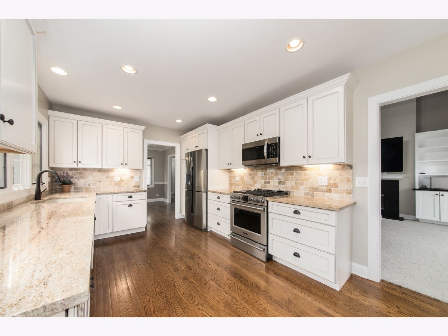
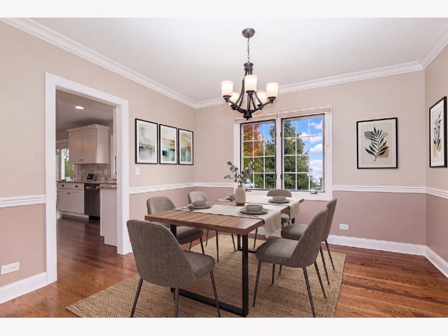
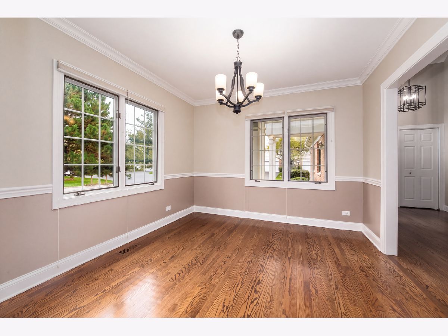
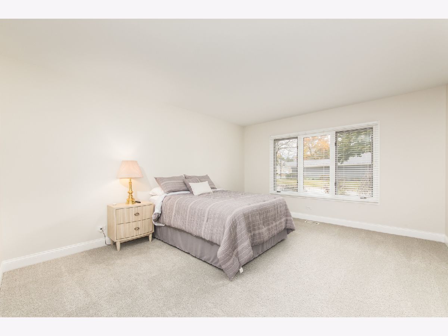
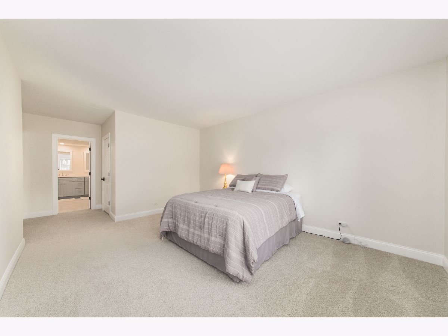
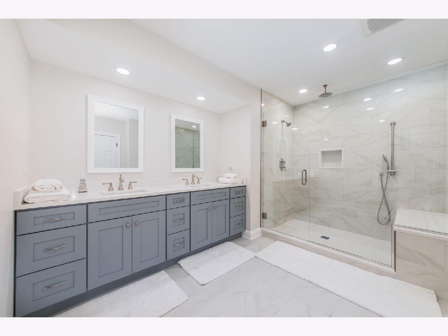
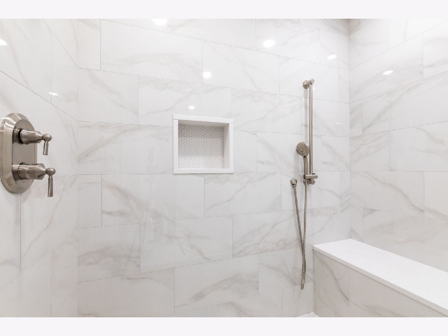
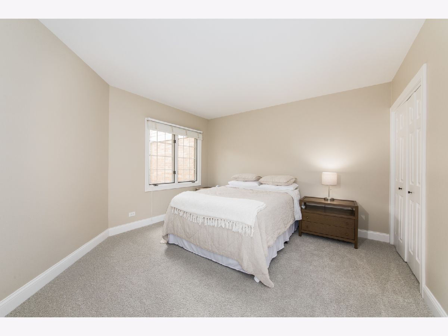
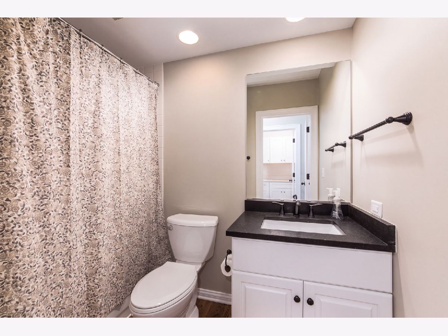
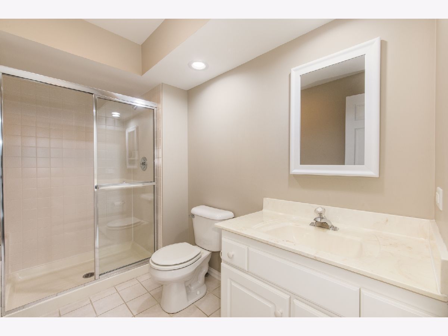
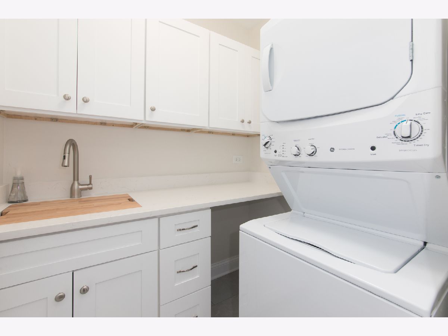
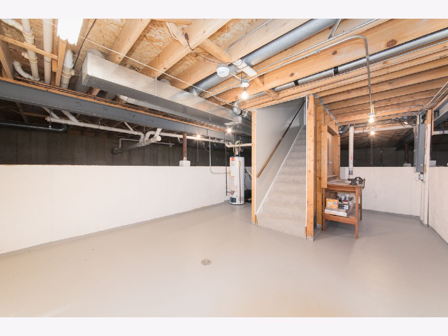
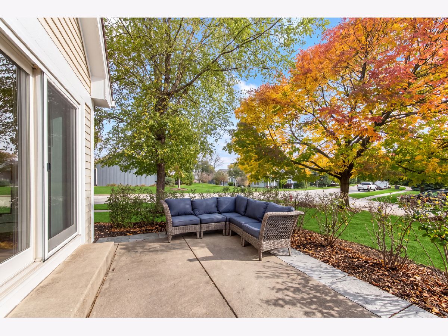
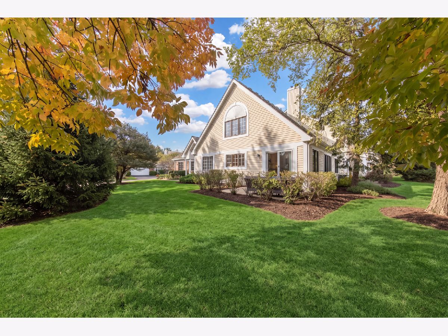
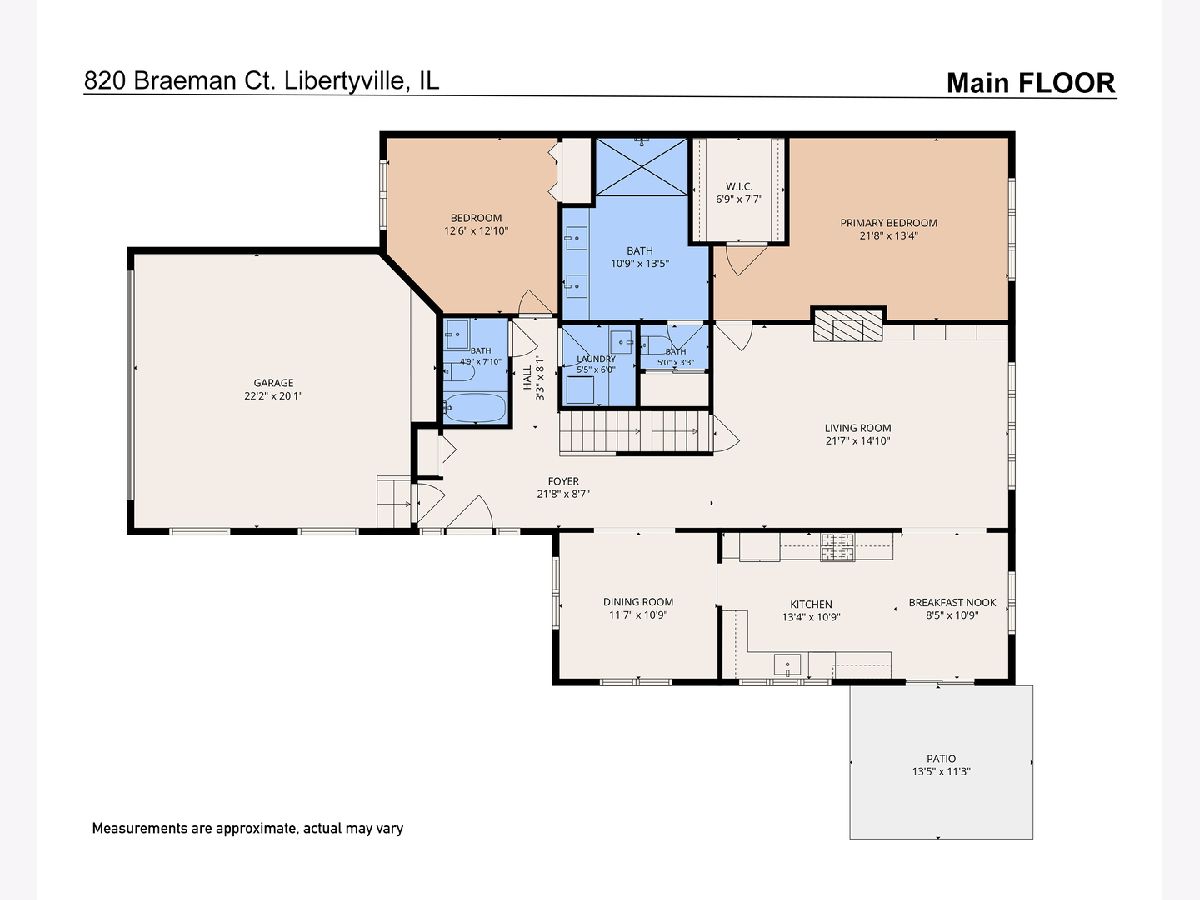
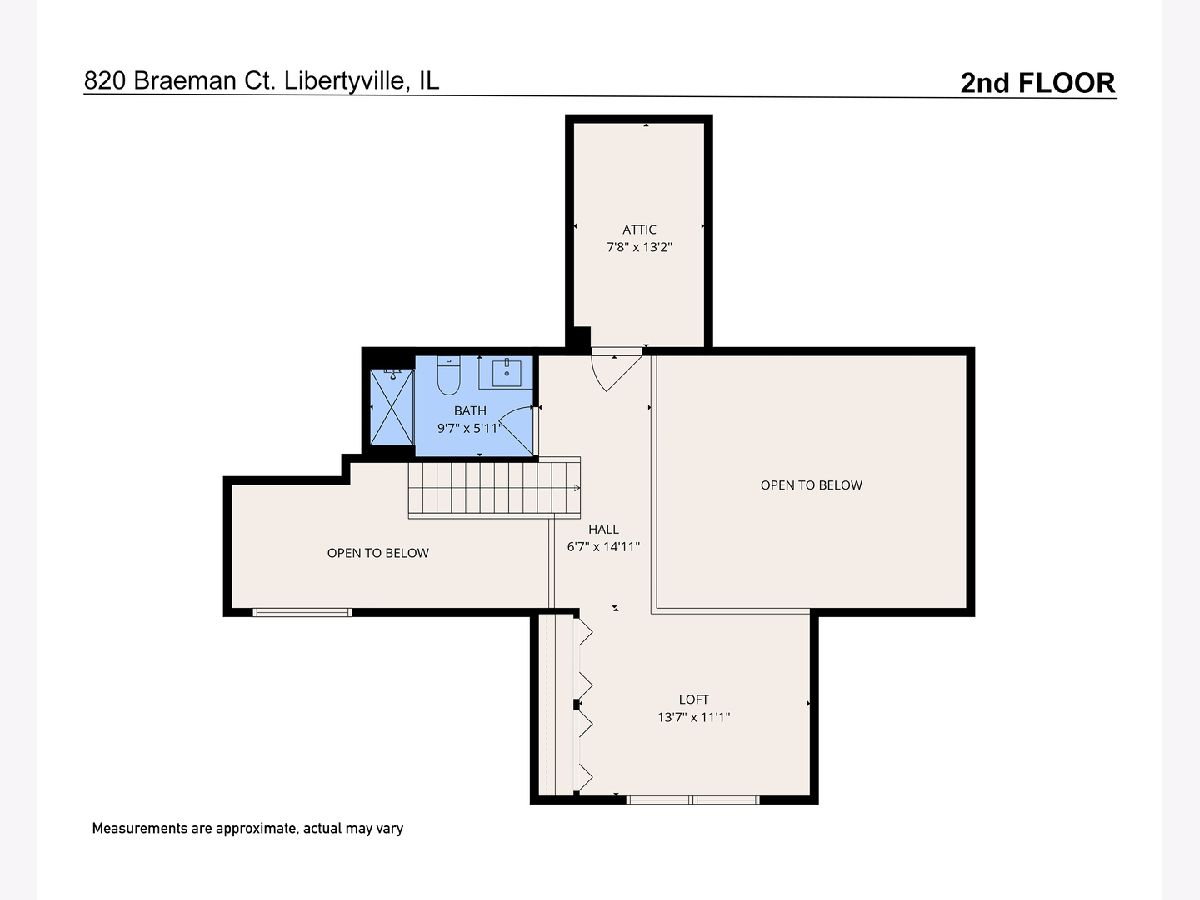
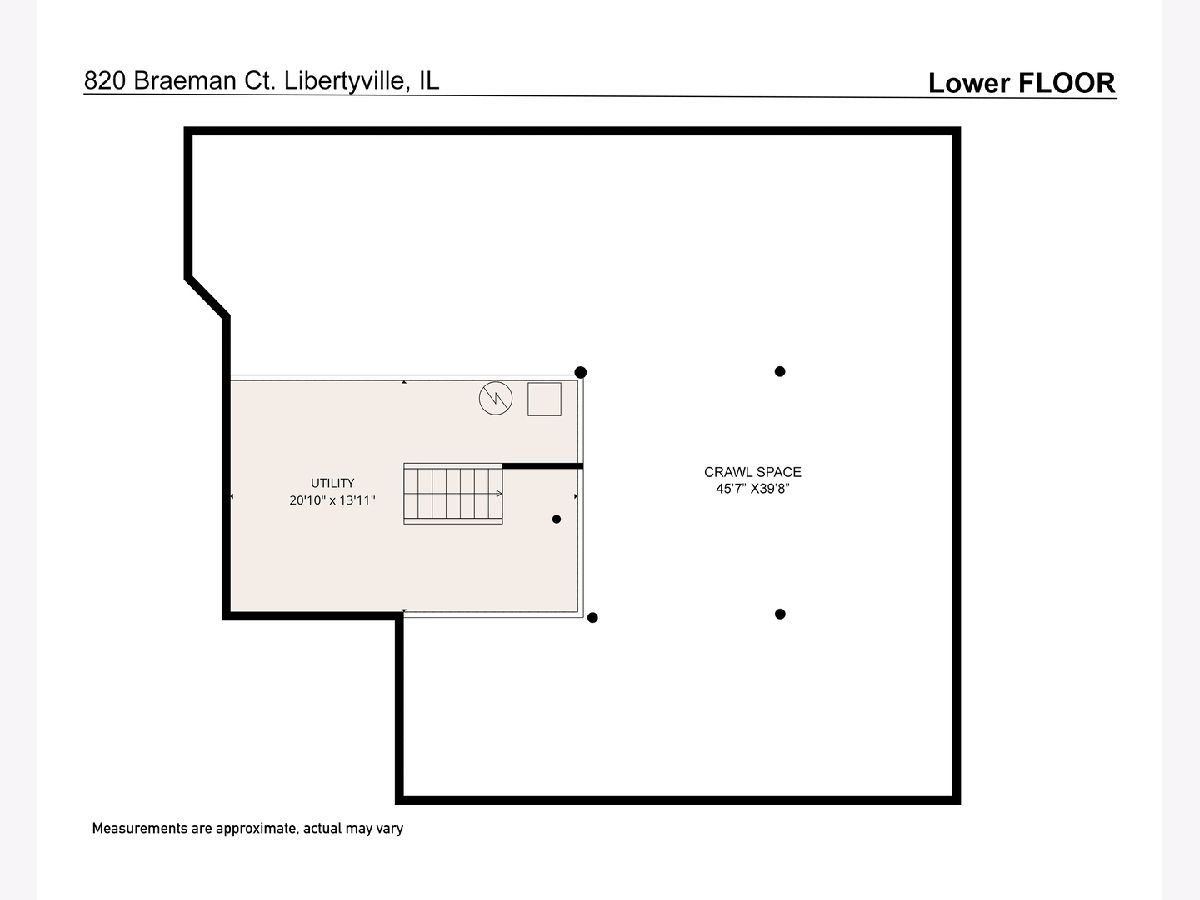
Rare main-level living with basement opportunity in Libertyville's highly desirable Riva Ridge community! Ideal for those downsizing without compromising on luxury, comfort, and safety. This ultra clean and turnkey townhome features a 1st-floor primary bedroom with a brand-new (2026) bathroom renovation and an oversized shower. Enjoy a fully renovated kitchen (2021) with breakfast area and adjacent dining room with gleaming hardwood floors. Relax in the spacious living room with built-in cabinets & fireplace. The main floor includes a 2nd bedroom, 2nd full bath, and 1st-floor laundry. Every major expense has been taken care of for total peace of mind: a new furnace (2025), a brand-new water heater (2026), new premium low VOC carpet (2026) everywhere, a new back-up sump system (2026), a newer roof (2015), whole-home electronic air filtration (2026), and whole-home April Aire humidifier (2026). Basement space includes a finished-floor crawl, ready for all your workshop/storage needs. Close to both Libertyville and Vernon Hills shopping, restaurants, and entertainment.
Property Specifics
| Condos/Townhomes | |
| 2 | |
| — | |
| 1995 | |
| Unfinished, Crawl Space, Partial | |
| 294 | |
| Brick, Frame | |
| — | |
| — | |
| No | |
| — |
| Lake | |
| — | |
| 475 / Monthly | |
| Insurance, TV/Cable, Exterior Maintenance, Lawn Care, Scavenger, Snow Removal | |
| Public | |
| Public Sewer | |
| Central Air, Electric | |
| Gas, Electric | |
| 12783746 | |
| 11273080300000 |
Nearby Schools
| NAME: | DISTRICT: | DISTANCE: | |
|---|---|---|---|
|
Grade School
Townline Elementary School |
73 | — | |
|
Middle School
Hawthorn Middle School North |
73 | Not in DB | |
|
High School
Vernon Hills High School |
128 | Not in DB | |
|
Alternate High School
Libertyville High School |
— | Not in DB | |
Property History
| DATE: | EVENT: | PRICE: | SOURCE: |
|---|---|---|---|
| 21 May, 2026 | Sold | $700,000 | MRED MLS |
| 25 Apr, 2026 | Under contract | $620,000 | MRED MLS |
| 22 Apr, 2026 | Listed for sale | $620,000 | MRED MLS |
| 19 Oct, 2026 | Under contract | $694,900 | MRED MLS |
| 15 Oct, 2026 | Listed for sale | $694,900 | MRED MLS |
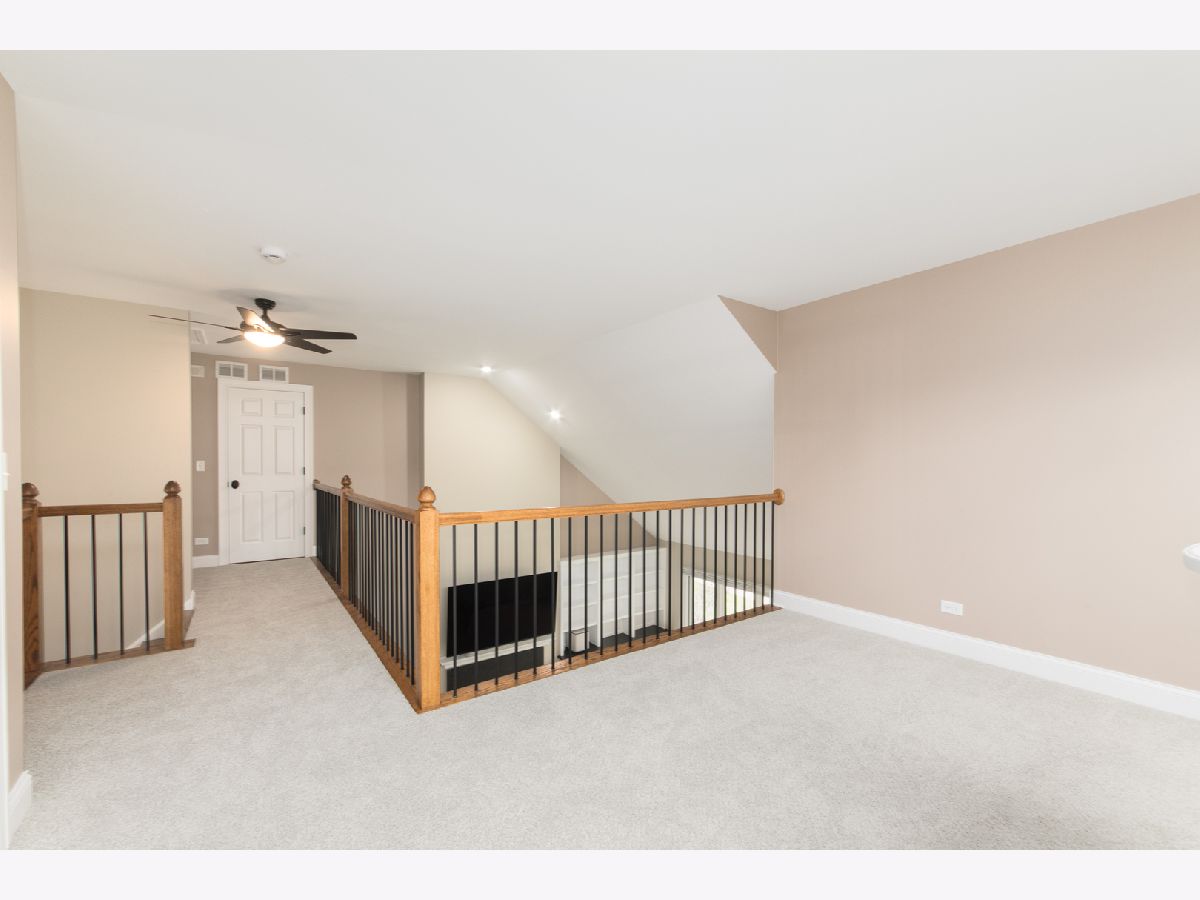
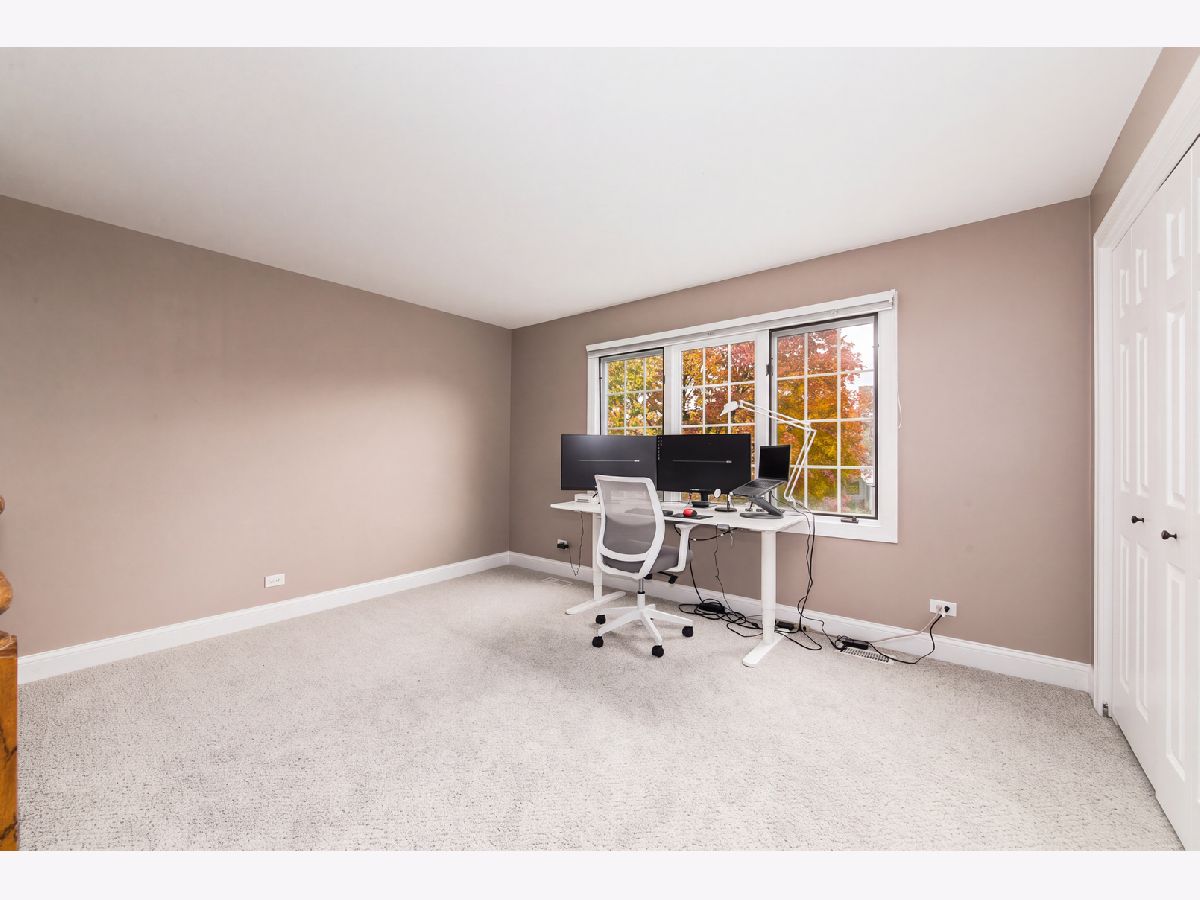
Some photos of this home have been virtually staged.
Room Specifics
Total Bedrooms: 2
Bedrooms Above Ground: 2
Bedrooms Below Ground: 0
Dimensions: 22X13
Floor Type: Tile
Dimensions: 13X12
Floor Type: Carpet
Full Bathrooms: 3
Bathroom Amenities: Double Shower
Bathroom in Basement: 0
Dimensions: 12X11
Floor Type: Hardwood
Dimensions: 13X11
Floor Type: Hardwood
Dimensions: 6X6
Floor Type: Ceramic Tile
Dimensions: 22X15
Floor Type: Carpet
Rooms: Loft, Foyer, Breakfast Room
Name: Loft
Dimensions: 14X11
Floor Type: Carpet
Name: Foyer
Dimensions: 7X11
Floor Type: Hardwood
Name: Breakfast Room
Dimensions: 8X11
Floor Type: Hardwood
Other Specifics
| 2 | |
| Concrete Perimeter | |
| Asphalt, Garage Door Opener, Garage Owned, Attached, Garage | |
| Main Level, Gas Dryer Hookup, In Unit, Sink | |
| Hardwood | |
| Patio | |
| — | |
| Common Grounds | |
| Common | |
| — | |
| Full, Double Sink, Shower Only | |
| Vaulted Ceiling(s), 1st Floor Bedroom, 1st Floor Full Bath, Walk-In Closet(s) | |
| Range, Dishwasher, High End Refrigerator, Disposal, Stainless Steel Appliance(s), Humidifier | |
| Not in DB | |
| — | |
| — | |
| Wood Burning, Attached Fireplace Doors/Screen, Gas Starter |
Tax History
| Year | Property Taxes |
|---|---|
| 2026 | $9,814 |
Contact Agent
Nearby Similar Homes
Nearby Sold Comparables




Contact Agent
Listing Provided By
@properties Christie?s International Real Estate
