

8206 Sierra Woods Court, Carpentersville, Illinois 60110


$309,900
|
For Sale
|
|
| Status: | Price Change |
| Sqft: | 1,726 |
| Cost/Sqft: | $180 |
| Beds: | 2 |
| Baths: | 2 |
| Year Built: | 1999 |
| Property Taxes: | $6,395 |
| Lot Size: | 0,00 |
Description
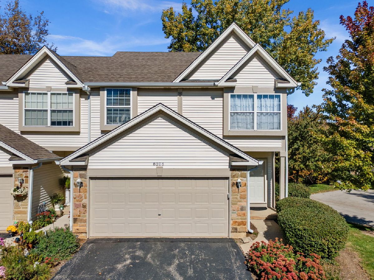
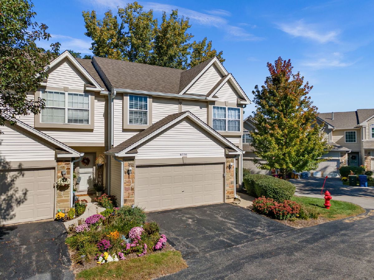
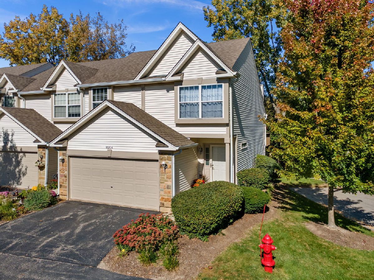
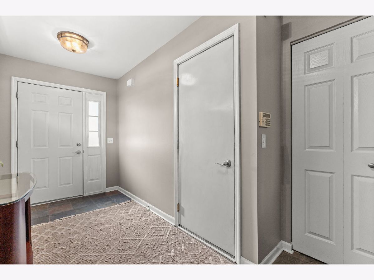
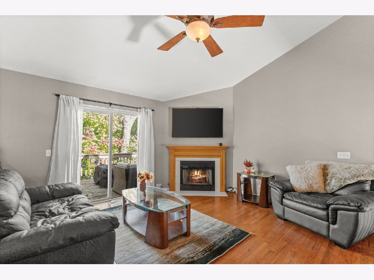
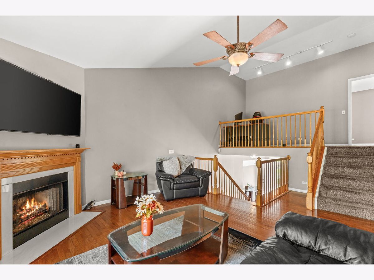
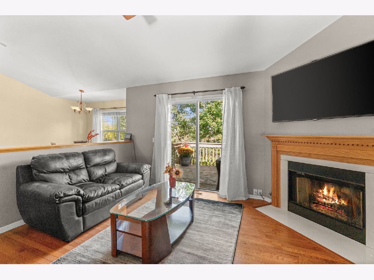
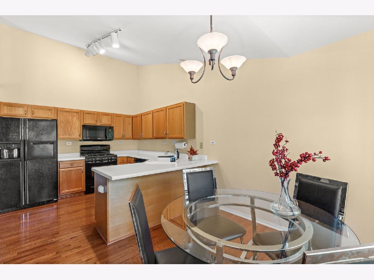
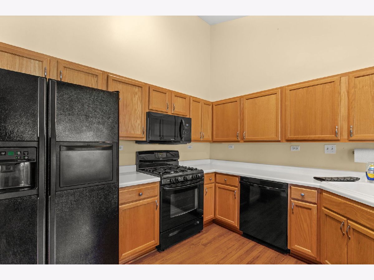
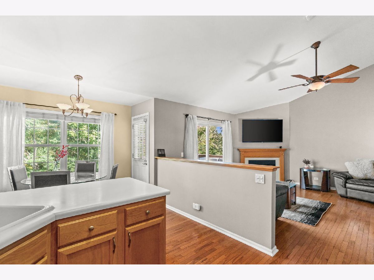
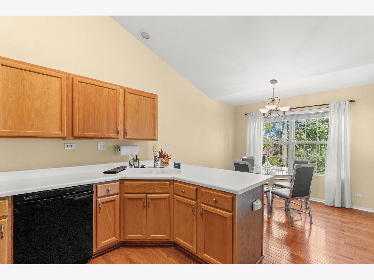
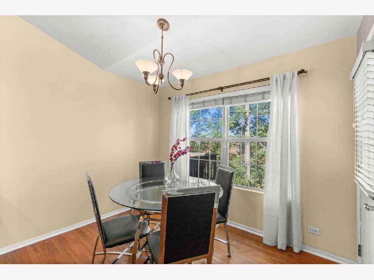
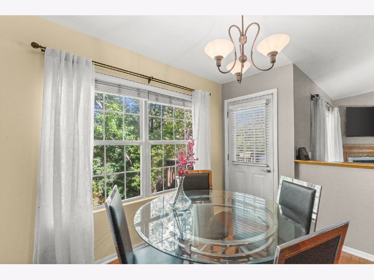
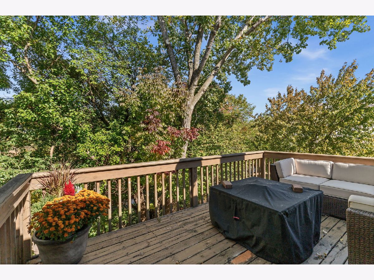
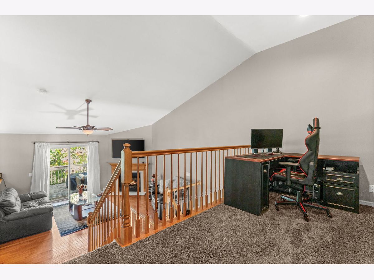
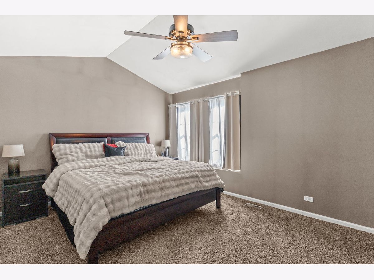
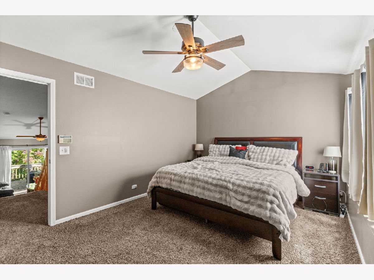
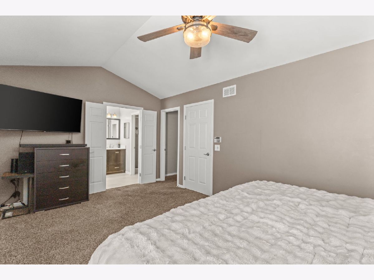
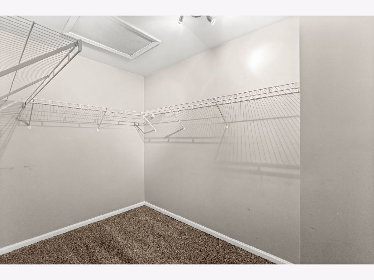
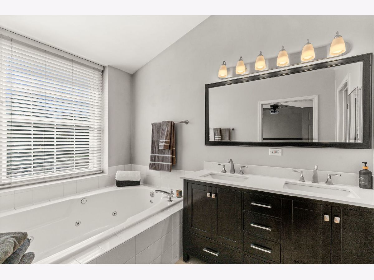
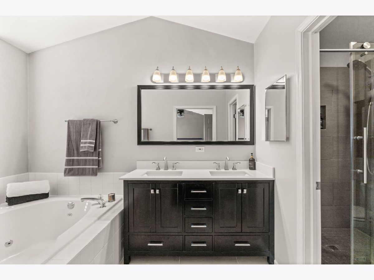
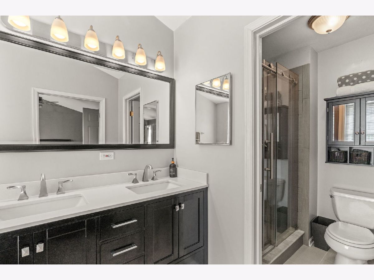
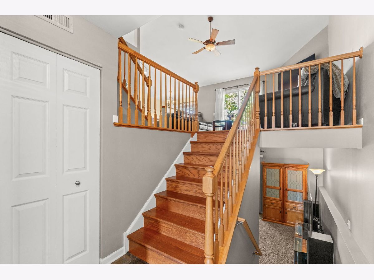
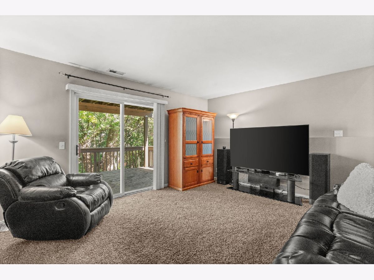
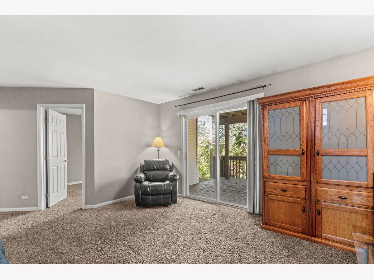
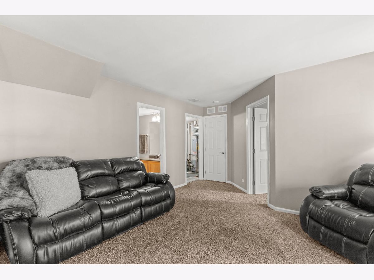
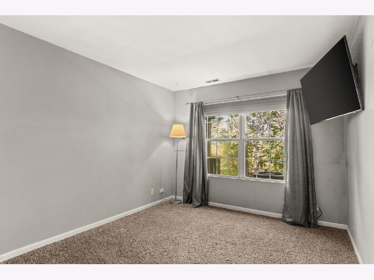
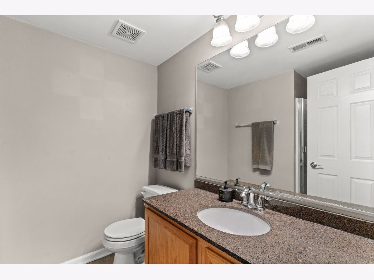
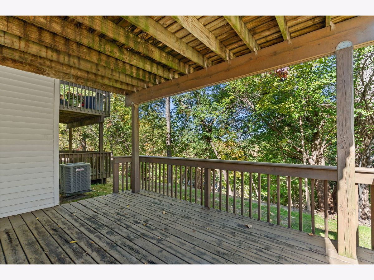
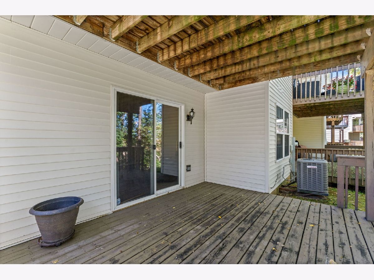
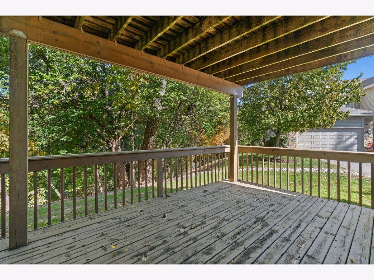
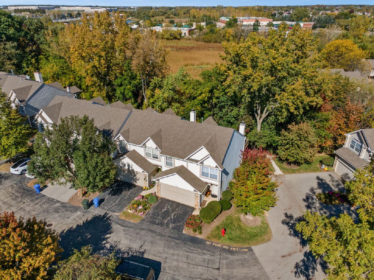
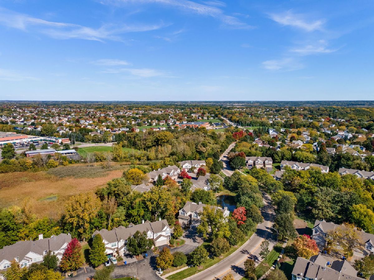
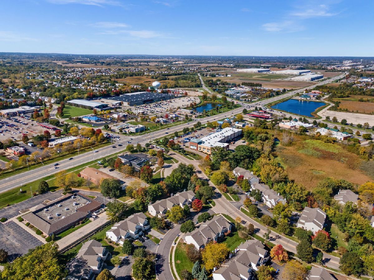
Tucked onto a quiet court in Carpentersville's Sierra Woods neighborhood, this 2 bedroom, 2 bath end unit townhome backs to open space and sits on a nicely landscaped lot. The stone and vinyl exterior, front porch and 2-car attached garage make a strong first impression, and the open floor plan keeps it going with hardwood flooring across the main level, vaulted ceilings and neutral decor throughout. The vaulted living room centers on a fireplace and opens through a slider to the deck, while the huge vaulted eat-in kitchen offers hardwood flooring, a breakfast bar and an eating area with a view of the open space out back. The second floor is shared by a loft and the vaulted primary suite, which comes complete with a lighted ceiling fan, walk-in closet and a deluxe private bath with vaulted ceiling, whirlpool tub, double bowl vanity and separate shower. The walkout lower level is home to the second bedroom and a full bath, along with a spacious family room and a slider to the second deck. The HVAC is about 2 years old and the roof about 10, and the HOA covers exterior maintenance, lawn care and snow removal. Shopping and dining along Randall Road, Randall Oaks Golf Club and Raceway Woods Forest Preserve are all close by.
Property Specifics
| Condos/Townhomes | |
| 2 | |
| — | |
| 1999 | |
| Finished, Exterior Entry, Full, Walk-Out Access | |
| Vinyl Siding, Stone | |
| Asphalt | |
| Dakota | |
| No | |
| — |
| Kane | |
| Sierra Woods | |
| 269 / Monthly | |
| Exterior Maintenance, Lawn Care, Snow Removal | |
| Public | |
| Public Sewer | |
| Central Air | |
| Gas, Forced Air | |
| 12781738 | |
| 0317102038 |
Nearby Schools
| NAME: | DISTRICT: | DISTANCE: | |
|---|---|---|---|
|
Grade School
Liberty Elementary School |
300 | — | |
|
Middle School
Dundee Middle School |
300 | Not in DB | |
|
High School
H D Jacobs High School |
300 | Not in DB | |
Room Specifics
Total Bedrooms: 2
Bedrooms Above Ground: 2
Bedrooms Below Ground: 0
Dimensions: 16X11
Floor Type: Carpet
Dimensions: 12X10
Floor Type: Carpet
Full Bathrooms: 2
Bathroom Amenities: Whirlpool, Separate Shower, Double Sink
Bathroom in Basement: 0
Dimensions: 19X10
Floor Type: Hardwood
Features: Eating Area-Breakfast Bar, Eating Area-Table Space
Dimensions: 9X7
Floor Type: Other
Dimensions: 15X15
Floor Type: Hardwood
Dimensions: 17X14
Floor Type: Carpet
Rooms: Loft
Name: Loft
Dimensions: 15X7
Floor Type: Carpet
Other Specifics
| 2 | |
| — | |
| Asphalt, Garage Door Opener, Garage Owned, Attached, Garage | |
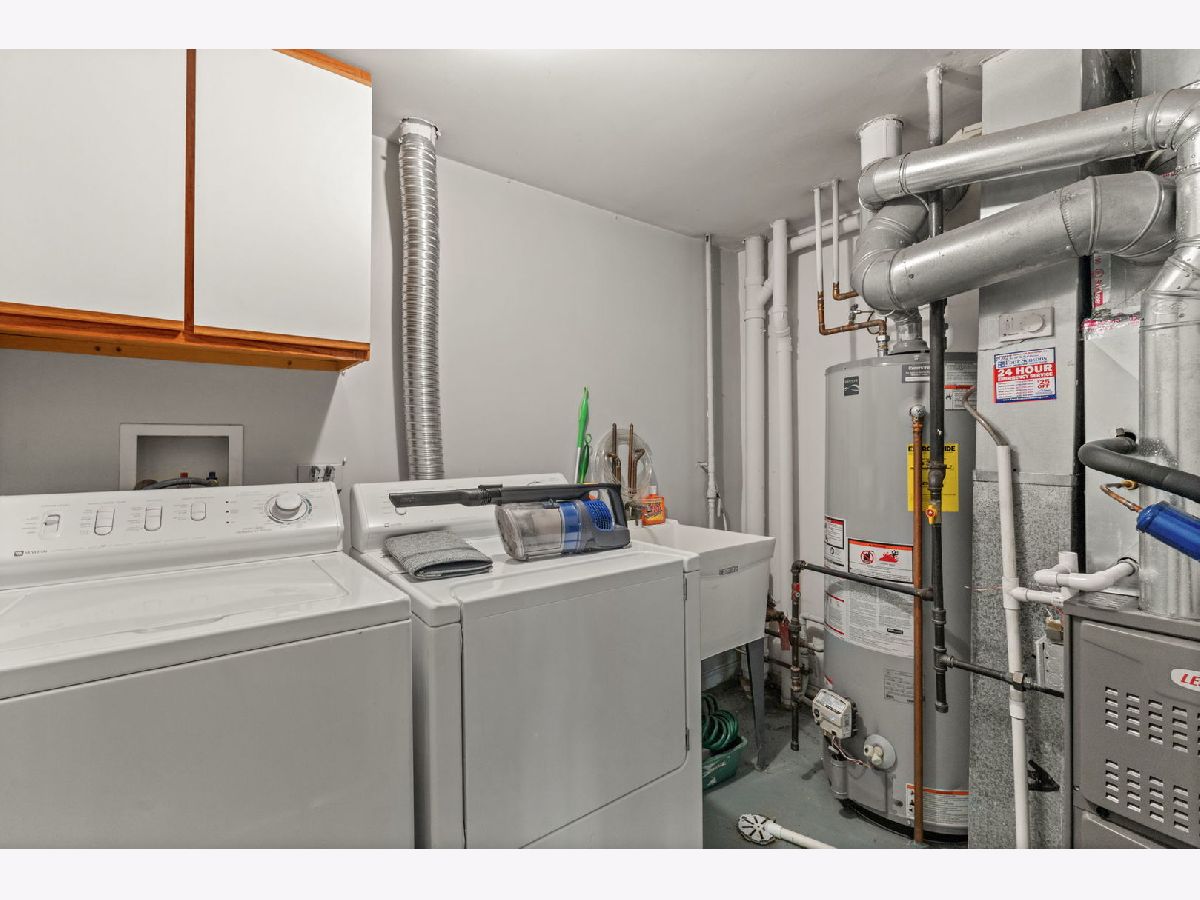
| Washer Hookup | |
| Hardwood | |
| Deck | |
| — | |
| Corner Lot, Landscaped, Wooded | |
| common | |
| — | |
| Full | |
| Vaulted Ceiling(s), Walk-In Closet(s) | |
| Range, Microwave, Dishwasher, Refrigerator, Washer, Dryer, Disposal | |
| Not in DB | |
| — | |
| — | |
| — |
Contact Agent
Nearby Similar Homes
Nearby Sold Comparables


Contact Agent
Listing Provided By
One Source Realty
