

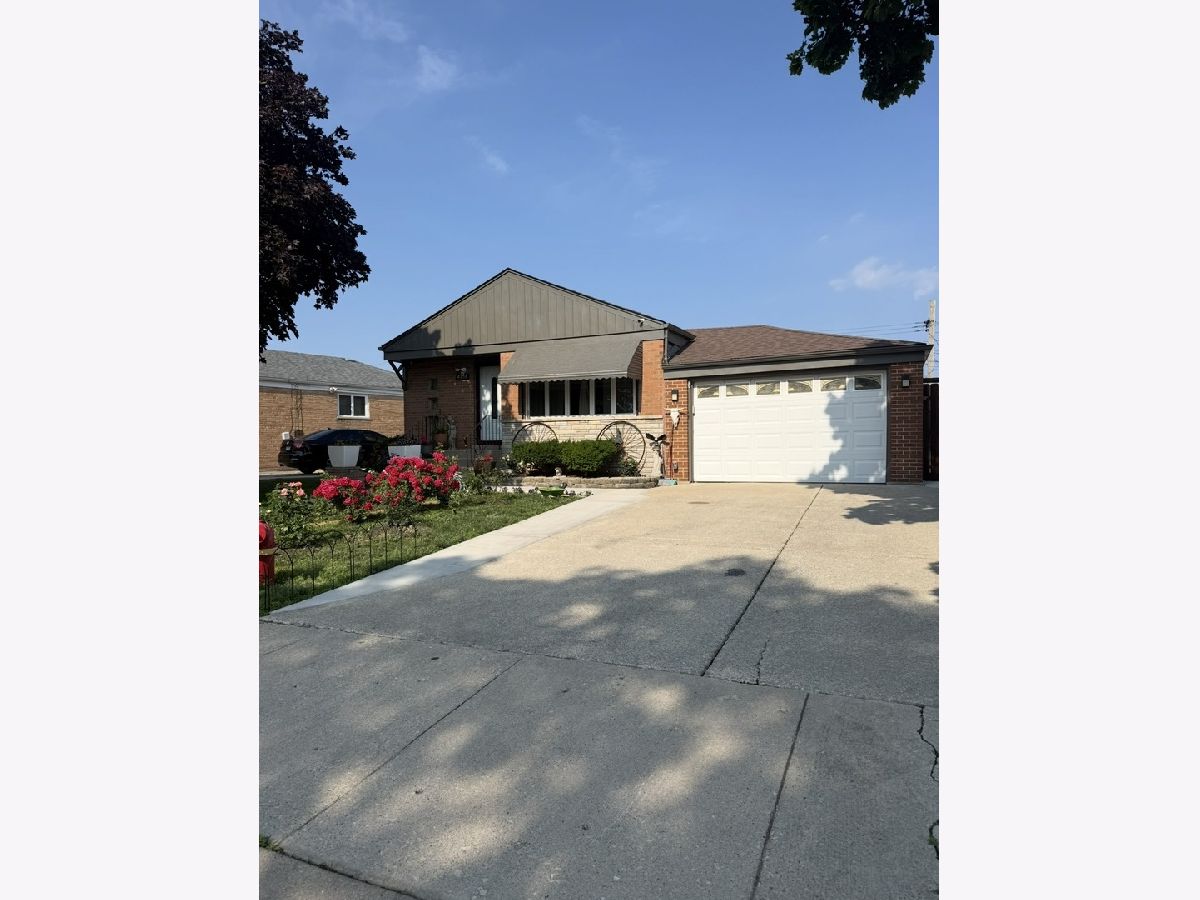
8207 Kostner Avenue, Ashburn, Chicago, Illinois 60652


$459,900
|
For Sale
|
|
| Status: | Active |
| Sqft: | 1,025 |
| Cost/Sqft: | $449 |
| Beds: | 3 |
| Baths: | 2 |
| Year Built: | 1956 |
| Property Taxes: | $4,806 |
| Lot Size: | 0,00 |
Description
Beautifully maintained all-brick Chicago ranch featuring 3 bedrooms, 2 full baths, hardwood floors, and a spacious finished basement. The kitchen offers abundant cabinetry, wall oven, cooktop, breakfast bar, and dining area. The finished lower level provides additional living space with a full bath, laundry and utility areas, walk-in closet, and versatile bonus room ideal for an office, gym, playroom, or hobby space. The current owner has invested thousands in improvements and enhancements, highlighted by expansive concrete patio areas, enhanced landscaping, and a fully fenced yard transformed into a private outdoor oasis-perfect for entertaining or relaxing. Move-in ready with great indoor and outdoor space, this home is one you'll want to see in person. Schedule your private showing today!
Property Specifics
| Single Family | |
| — | |
| Ranch | |
| 1956 | |
| Finished, Full | |
| Brick | |
| Asphalt | |
| — | |
| No | |
| — |
| Cook | |
| Crestline | |
| — / Not Applicable | |
| None | |
| Lake Michigan | |
| Public Sewer | |
| Central Air | |
| Natural Gas | |
| 12750209 | |
| 19342070030000 |


Room Specifics
Total Bedrooms: 3
Bedrooms Above Ground: 3
Bedrooms Below Ground: 0
Dimensions: 11X11
Floor Type: Hardwood
Dimensions: 11X9
Floor Type: Hardwood
Dimensions: 11X9
Floor Type: Hardwood
Full Bathrooms: 2
Bathroom Amenities: —
Bathroom in Basement: 1
Dimensions: COMBO
Floor Type: —
Dimensions: 19X11
Floor Type: Hardwood
Features: Eating Area-Breakfast Bar, Eating Area-Table Space
Dimensions: 8X7
Floor Type: Vinyl
Dimensions: 17X12
Floor Type: Hardwood
Rooms: Walk In Closet
Name: Walk In Closet
Dimensions: 9X10
Floor Type: —
Other Specifics
| 2 | |
| — | |
| Concrete, Attached, Garage | |
| Sink | |
| — | |
| Deck | |
| — | |
| — | |
| 45 X 105 | |
| — | |
| None | |
| — | |
| Refrigerator, Washer, Dryer, Cooktop, Gas Cooktop, Oven | |
| Not in DB | |
| — | |
| — | |
| — |
Contact Agent
Contact Agent
Listing Provided By
PAK Home Realty
