

821 Chestnut Court, Marengo, Illinois 60152


$360,000
|
For Sale
|
|
| Status: | Contingent |
| Sqft: | 1,719 |
| Cost/Sqft: | $209 |
| Beds: | 3 |
| Baths: | 2 |
| Year Built: | 1995 |
| Property Taxes: | $5,057 |
| Days On Market: | 17 |
| Lot Size: | 0,00 |
Description
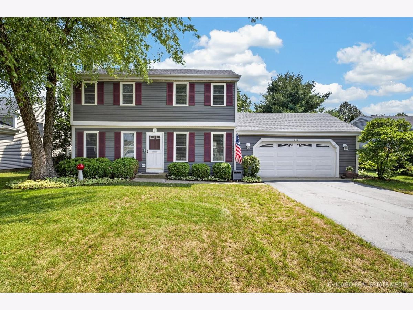
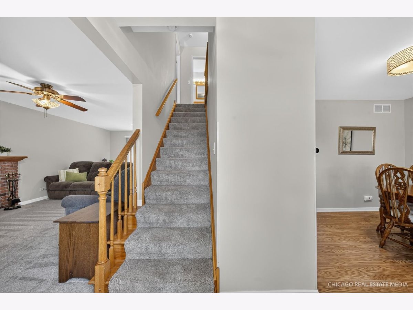
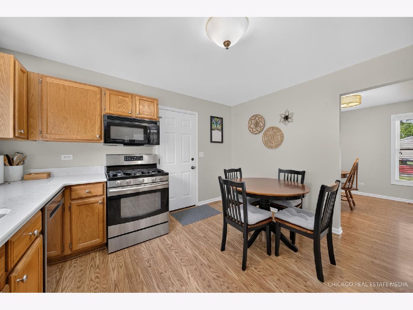
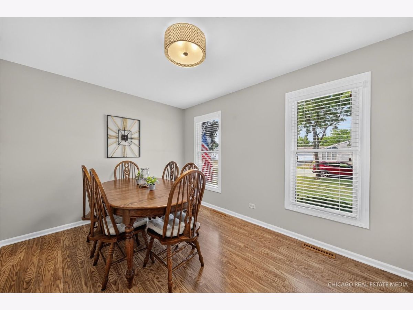
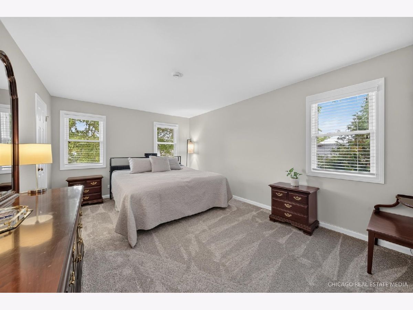
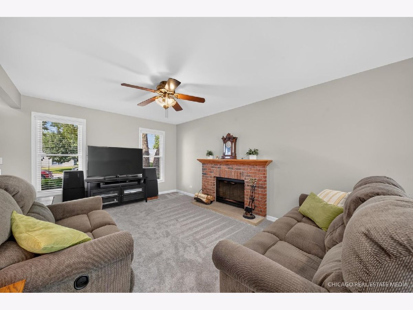
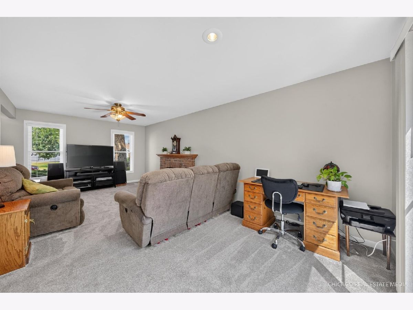
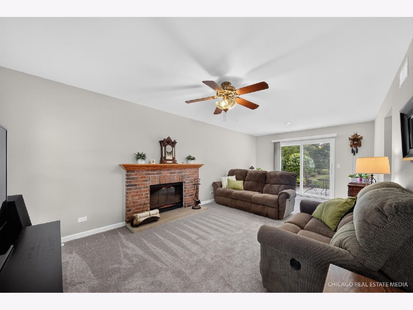
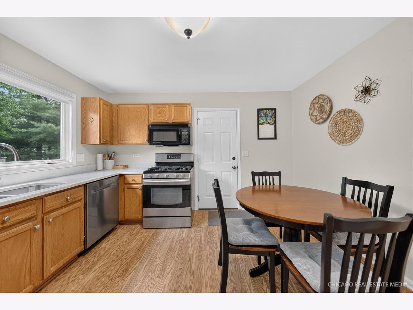
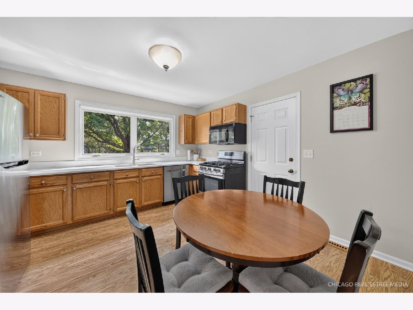
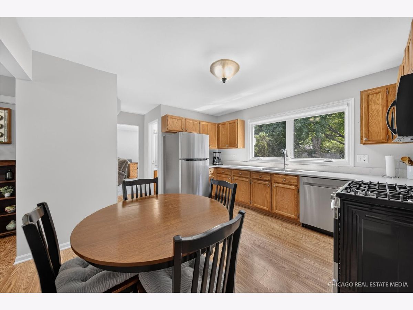
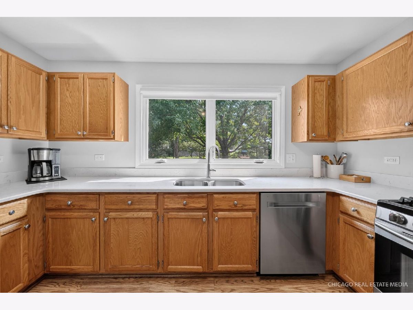
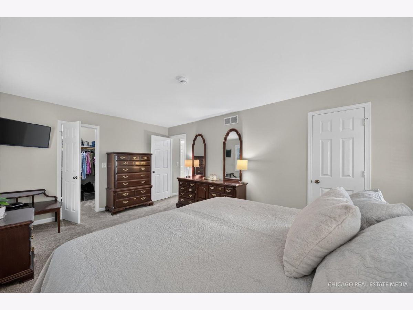
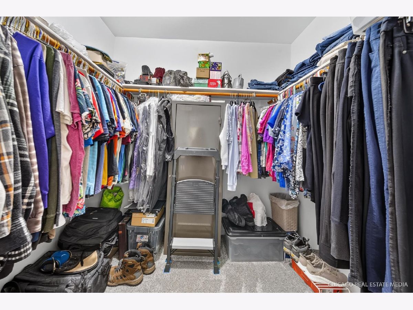
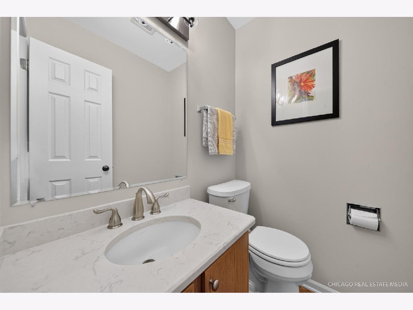
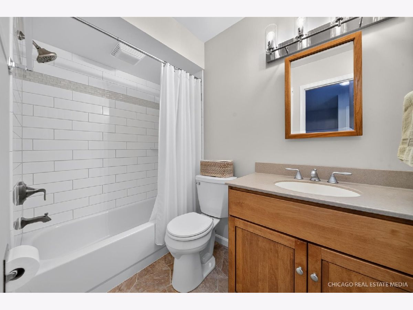
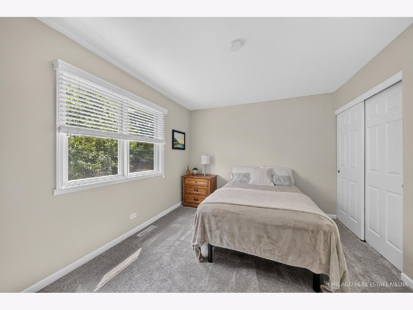
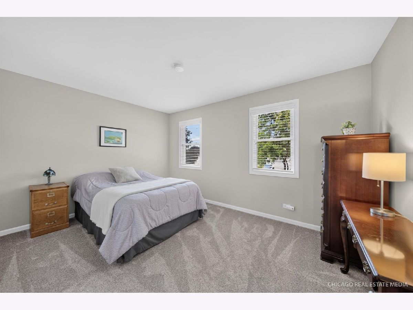
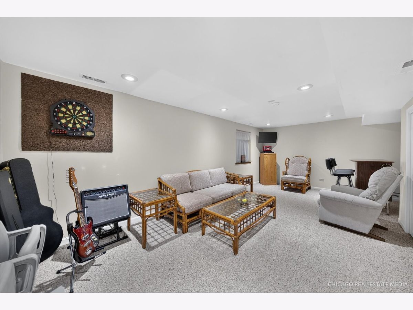
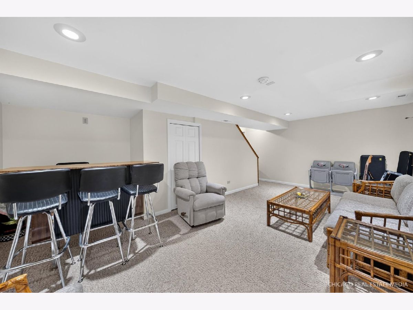
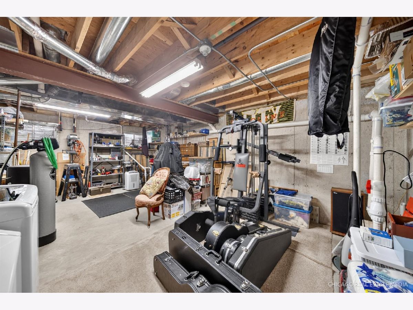
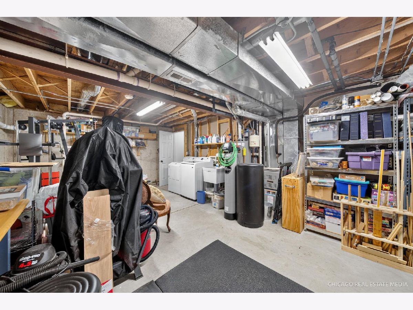
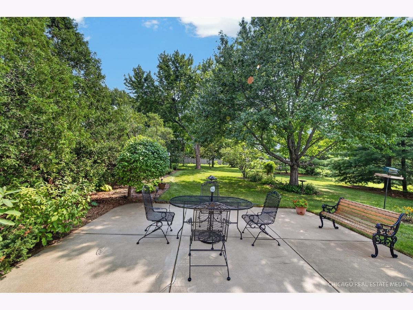
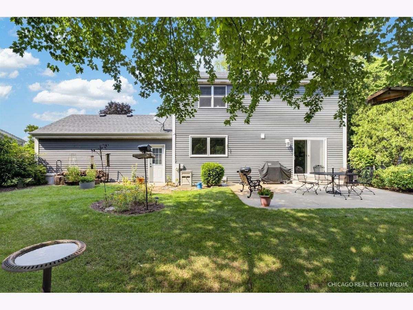
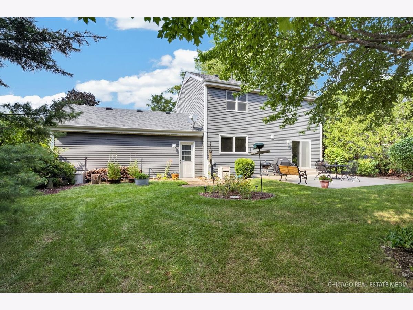
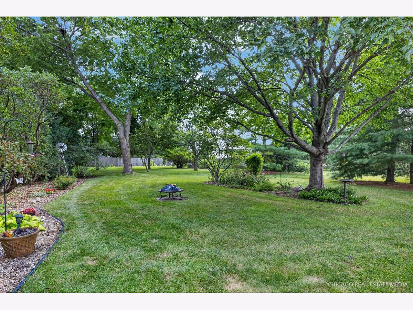
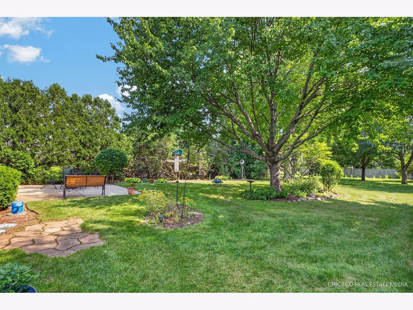
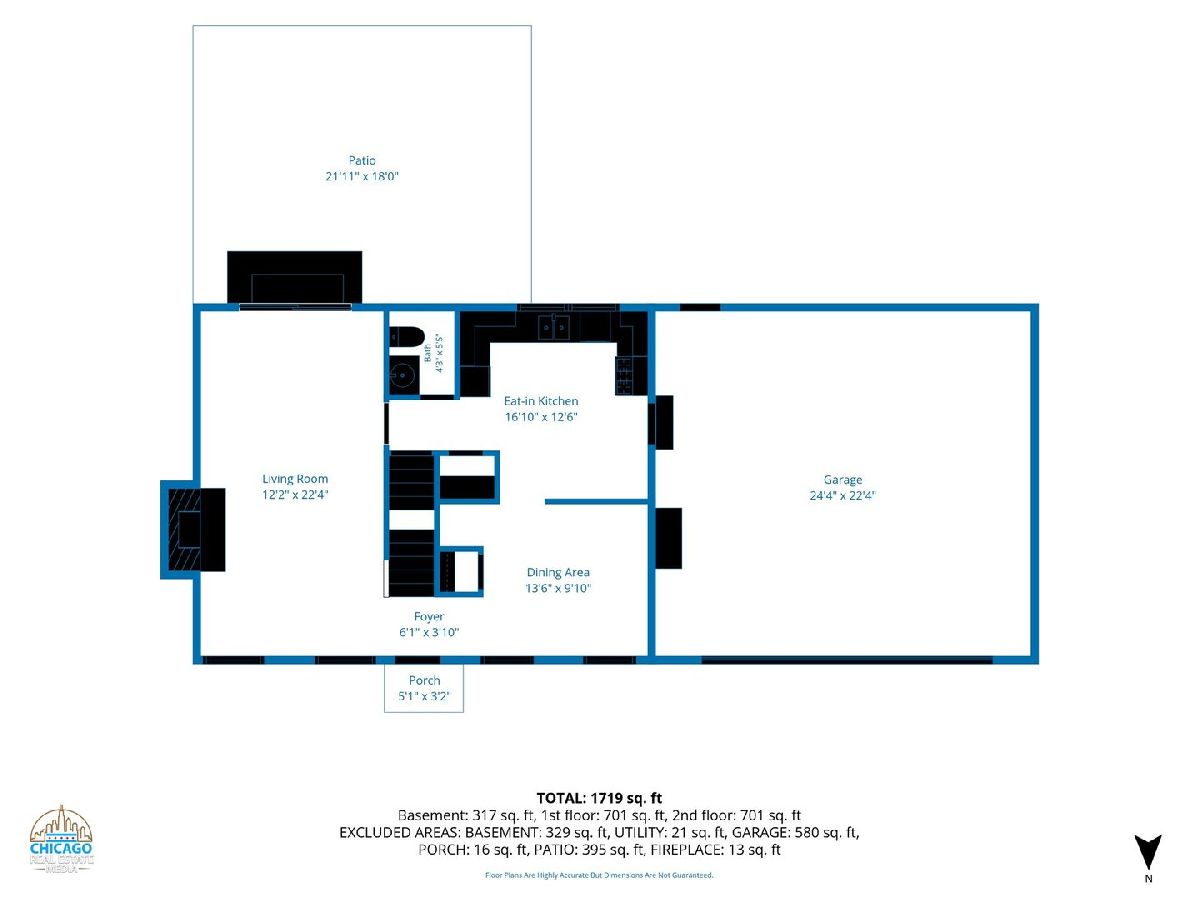
Like-New & Beautifully Updated Edgewood Model! Welcome home to this exceptional Edgewood model featuring 3 bedrooms, 1.1 baths, and extensive updates throughout. Beautifully maintained and truly move-in ready, this home offers the perfect combination of modern finishes, comfortable living spaces, and an amazing oversized lot. The updated kitchen features gorgeous quartz countertops, stainless steel appliances, and a convenient pantry. The spacious family room offers a cozy fireplace and sliding glass doors leading to the patio and expansive backyard. A separate dining room provides the perfect space for entertaining or family gatherings. The primary bedroom includes a generous walk-in closet, while the beautifully updated full bath showcases quartz countertops and a stylish subway-tile shower. The finished basement adds valuable living space a perfect for game nights, entertaining, or relaxing. Step outside to enjoy the incredible backyard, featuring mature landscaping, plenty of green space, and a large concrete patio. The oversized lot provides privacy and room to enjoy the outdoors. Numerous recent updates include new siding, updated carpeting, windows, and patio door, plus a new roof in 2026. The furnace and A/C were replaced in 2023, and the water heater was replaced in 2022. Additional features include a water softener, and an oversized 21/2-car garage with an updated garage door and opener. With its extensive updates, fantastic backyard, and desirable Edgewood floor plan, this home is truly move-in ready and a must-see!
Property Specifics
| Single Family | |
| — | |
| — | |
| 1995 | |
| — | |
| — | |
| No | |
| — |
| — | |
| — | |
| 0 / Not Applicable | |
| — | |
| — | |
| — | |
| 12708380 | |
| 1125401003 |
Nearby Schools
| NAME: | DISTRICT: | DISTANCE: | |
|---|---|---|---|
|
Grade School
Locust Elementary School |
165 | — | |
|
Middle School
Marengo Community Middle School |
165 | Not in DB | |
|
High School
Marengo High School |
154 | Not in DB | |
Property History
| DATE: | EVENT: | PRICE: | SOURCE: |
|---|---|---|---|
| 2 Sep, 2026 | Under contract | $360,000 | MRED MLS |
| 28 Aug, 2026 | Listed for sale | $360,000 | MRED MLS |
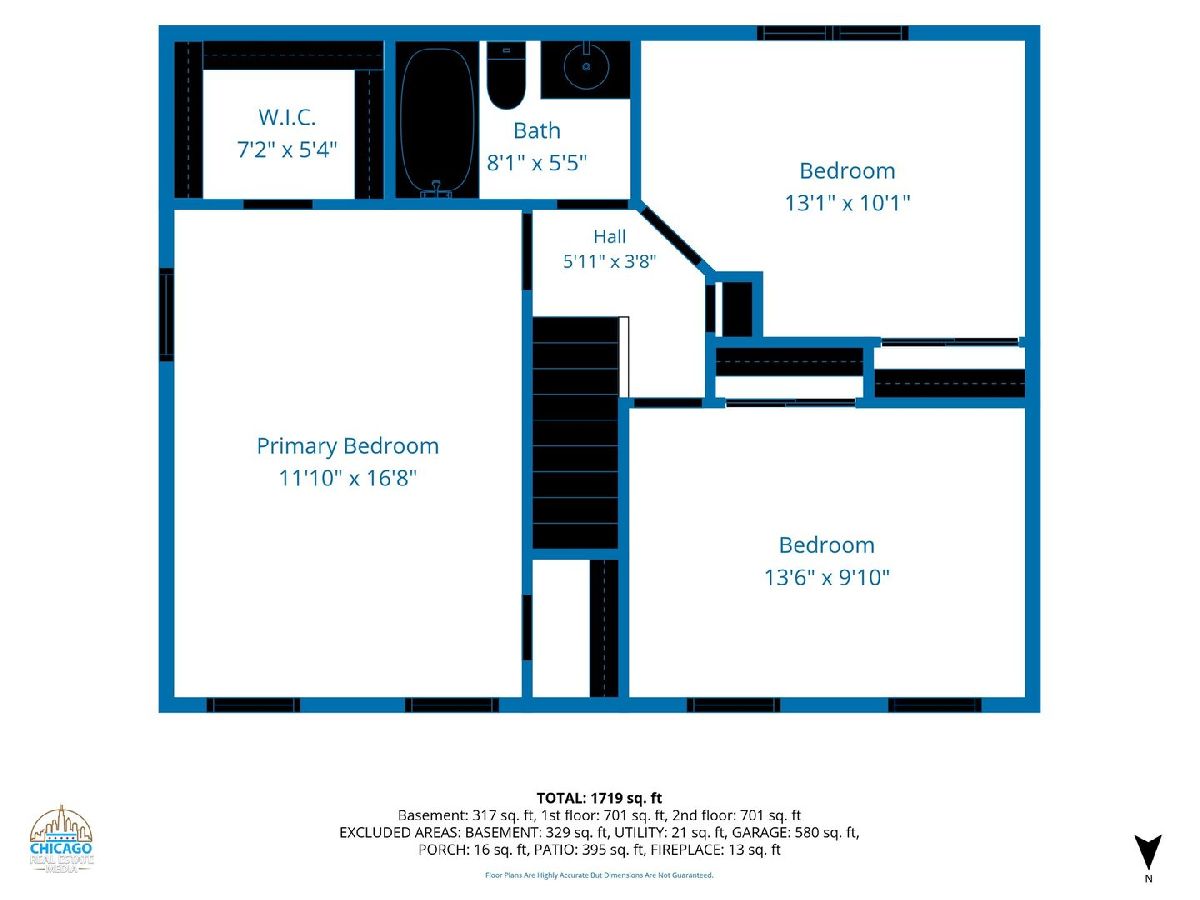
Room Specifics
Total Bedrooms: 3
Bedrooms Above Ground: 3
Bedrooms Below Ground: 0
Dimensions: —
Floor Type: —
Dimensions: —
Floor Type: —
Full Bathrooms: 2
Bathroom Amenities: —
Bathroom in Basement: 0
Rooms: —
Basement Description: —
Other Specifics
| 2 | |
| — | |
| — | |
| — | |
| — | |
| 75x175 | |
| — | |
| — | |
| — | |
| — | |
| Not in DB | |
| — | |
| — | |
| — | |
| — |
Tax History
| Year | Property Taxes |
|---|---|
| 2026 | $5,057 |
Contact Agent
Contact Agent
Listing Provided By
RE/MAX Connections II
