

821 Wisconsin Road, New Lenox, Illinois 60451


$309,900
|
For Sale
|
|
| Status: | New |
| Sqft: | 1,200 |
| Cost/Sqft: | $258 |
| Beds: | 3 |
| Baths: | 1 |
| Year Built: | — |
| Property Taxes: | $1,960 |
| Days On Market: | 3 |
| Lot Size: | 1,20 |
Description
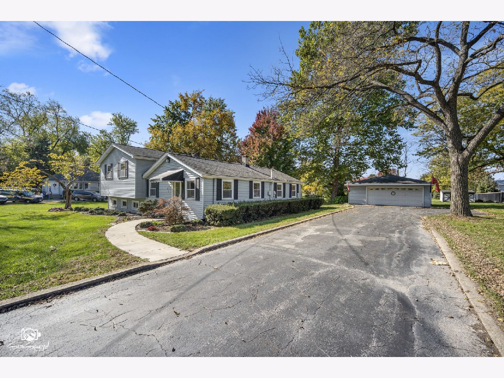
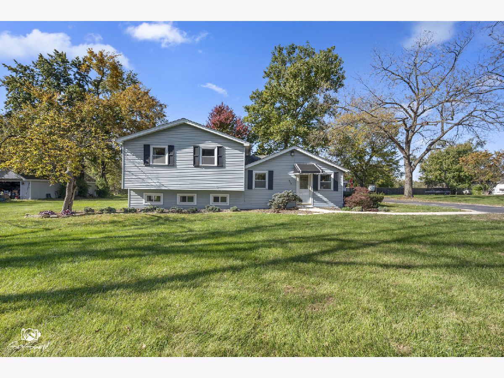
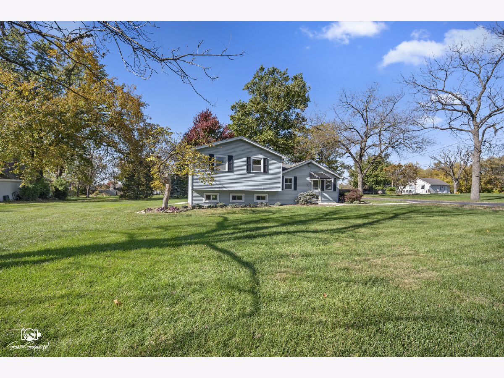
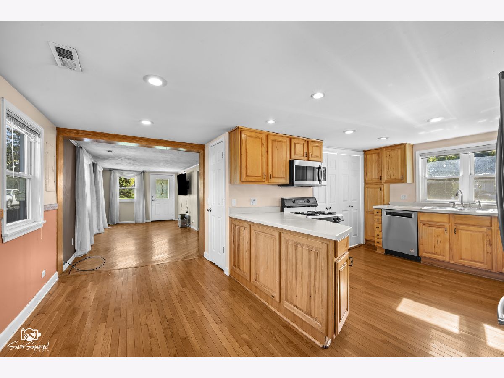
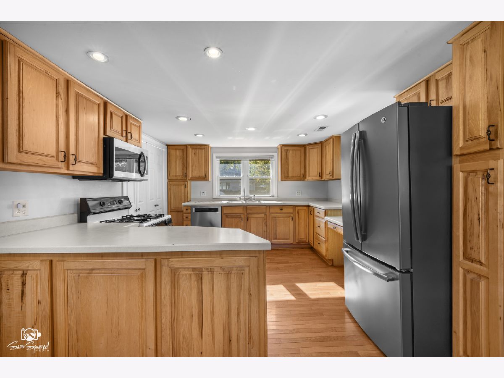
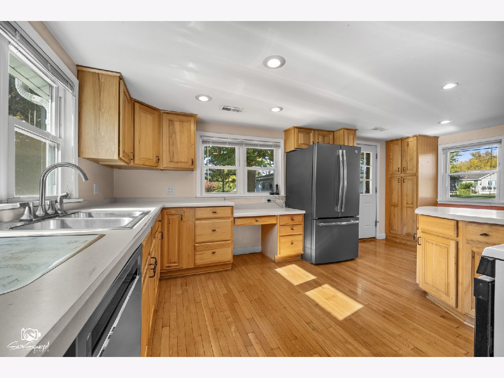
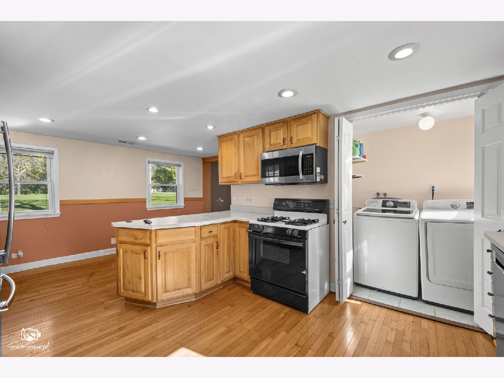
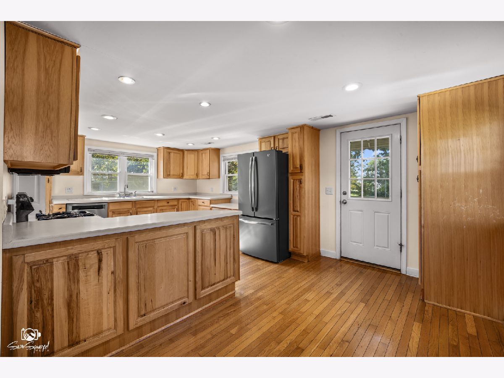
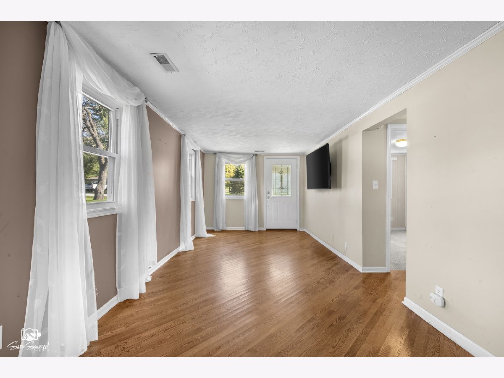
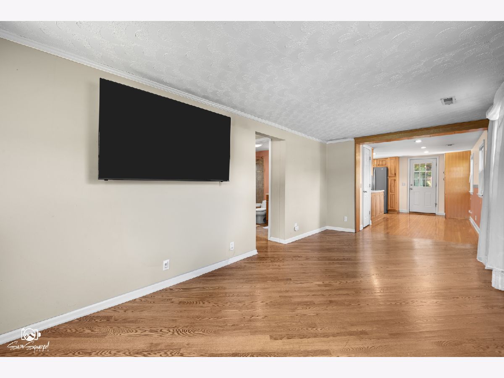
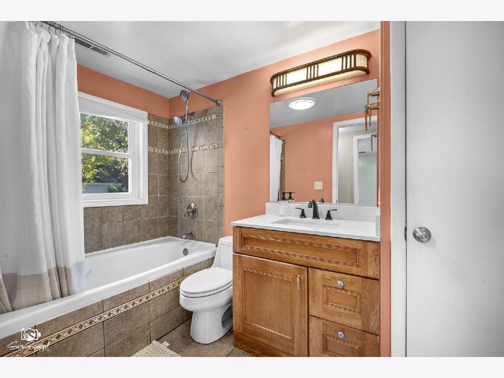
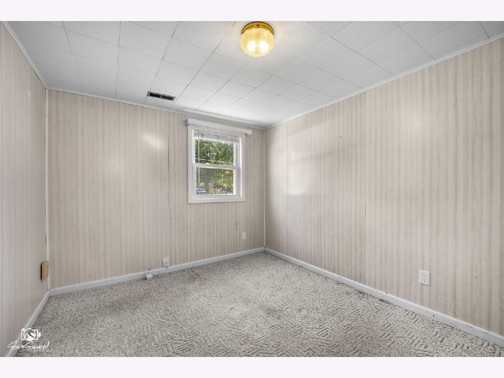
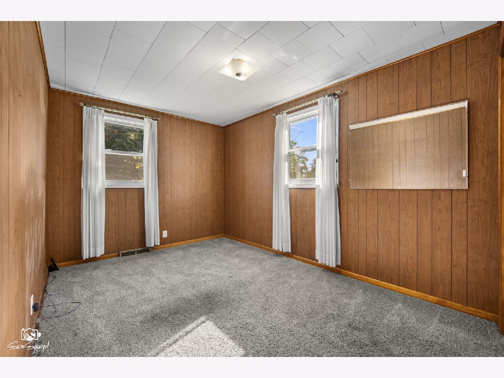
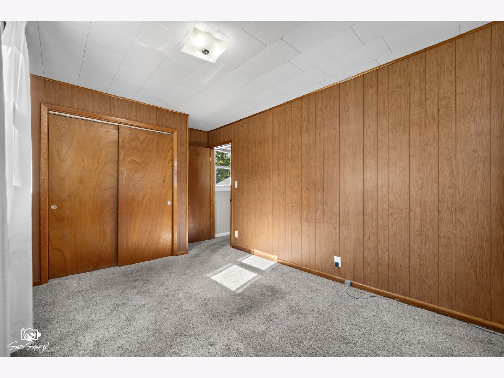
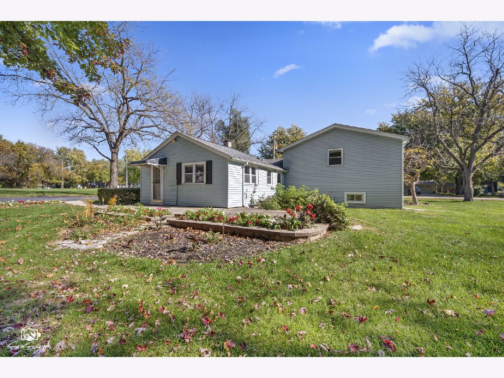
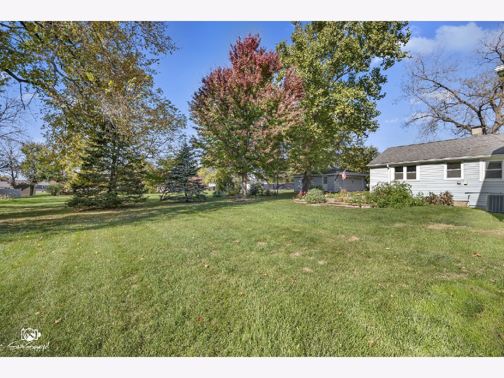
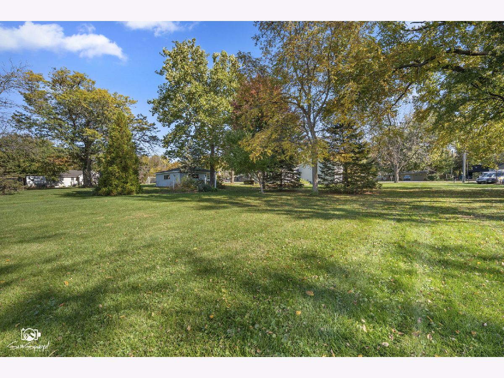
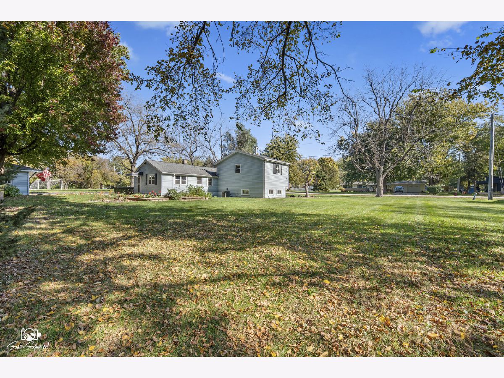
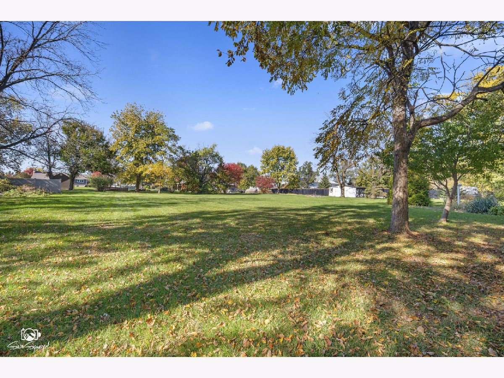
**Multiple offers-highest & best due Monday November 02 at 2pm.** Adorable 3 bedroom,1 bath home on 1.2 acres in the heart of New Lenox!! Warm & inviting kitchen with hickory cabinets, newer DW & refrigerator. Lots of natural light & views of property. Cozy living room with hardwood floors. Main floor bedroom & full bath. 2 bedrooms upstairs. Everything has been very well taken care of! Large patio with nice landscaping. 2.5 detached garage. Lots of mature trees! Green space on all 3 sides of home. Excellent location-near walking trail, schools, shopping, train station & restaurants. Easy access to I-80/355. Opportunities like this are rare-Chicago water on a beautiful 1.2 acre lot! Home being sold as-is but is in great condition!!
Property Specifics
| Single Family | |
| — | |
| — | |
| — | |
| Unfinished, Partial | |
| Vinyl Siding | |
| Asphalt | |
| — | |
| No | |
| 1.2 |
| Will | |
| — | |
| — / Not Applicable | |
| None | |
| Lake Michigan, Public | |
| Septic Tank | |
| Central Air | |
| Gas, Forced Air | |
| 12797886 | |
| 1508214040190000 |
Property History
| DATE: | EVENT: | PRICE: | SOURCE: |
|---|---|---|---|
| 30 Oct, 2026 | Listed for sale | $309,900 | MRED MLS |
Room Specifics
Total Bedrooms: 3
Bedrooms Above Ground: 3
Bedrooms Below Ground: 0
Dimensions: 16X12
Floor Type: Carpet
Dimensions: 16X11
Floor Type: Carpet
Dimensions: 12X10
Floor Type: —
Full Bathrooms: 1
Bathroom Amenities: —
Bathroom in Basement: 0
Dimensions: 20X18
Floor Type: Hardwood
Features: Eating Area-Table Space, Updated Kitchen
Dimensions: 8X6
Floor Type: —
Dimensions: 18X10
Floor Type: Hardwood
Rooms: No additional rooms
Other Specifics
| 2.5 | |
| — | |
| Asphalt, Garage Door Opener, Detached, Garage | |
| Main Level, Gas Dryer Hookup | |
| Hardwood | |
| Patio | |
| — | |
| Mature Trees | |
| 180 x 297 | |
| — | |
| None | |
| 1st Floor Bedroom, 1st Floor Full Bath | |
| Range, Dishwasher, Refrigerator, Washer, Dryer | |
| Not in DB | |
| — | |
| — | |
| — |
Tax History
| Year | Property Taxes |
|---|---|
| 2026 | $1,960 |
Contact Agent
Contact Agent
Listing Provided By
CRIS Realty
