

8211 Eberhart Avenue, Chatham, Chicago, Illinois 60619


$349,900
|
For Sale
|
|
| Status: | Active |
| Sqft: | 1,858 |
| Cost/Sqft: | $188 |
| Beds: | 3 |
| Baths: | 3 |
| Year Built: | 1954 |
| Property Taxes: | $1,813 |
| Days On Market: | 7 |
| Lot Size: | 0,11 |
Description
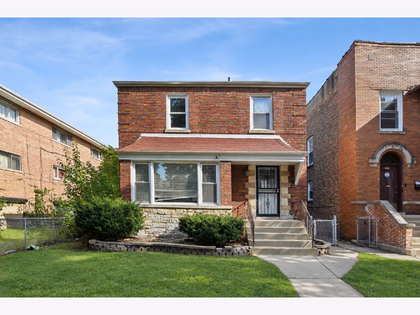
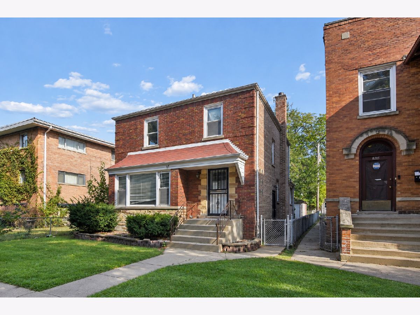
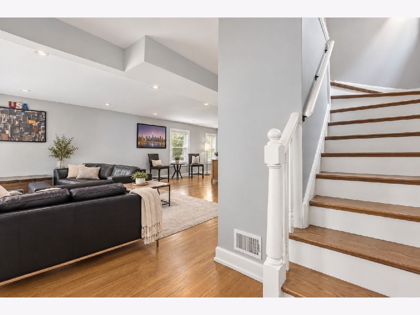
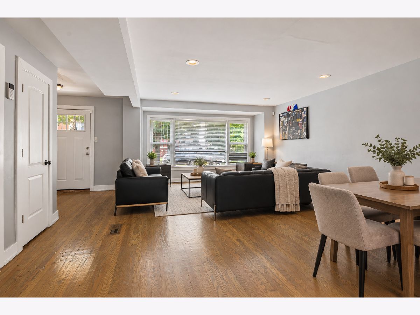
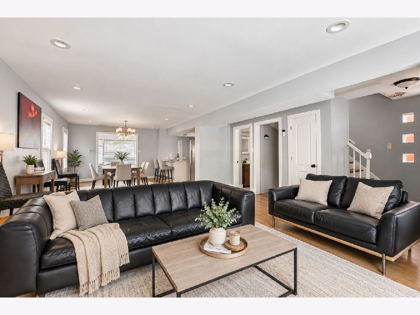
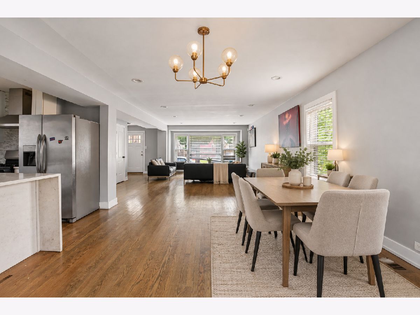
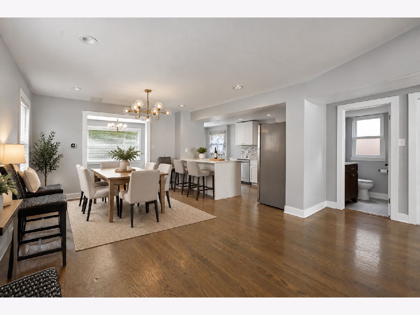
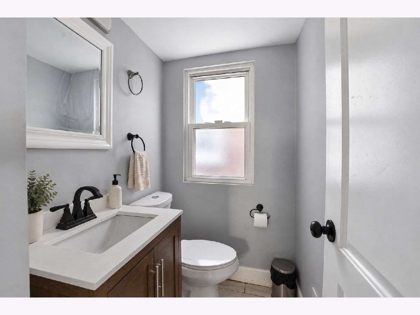
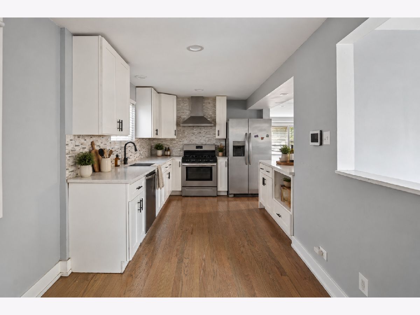
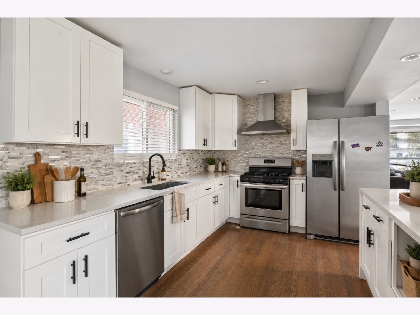
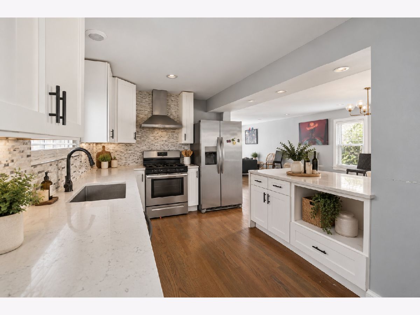
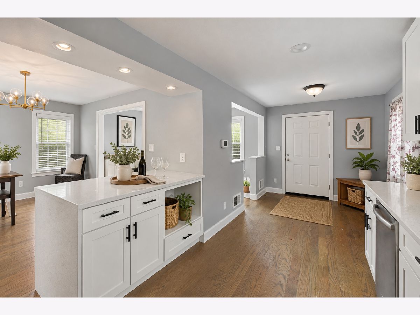
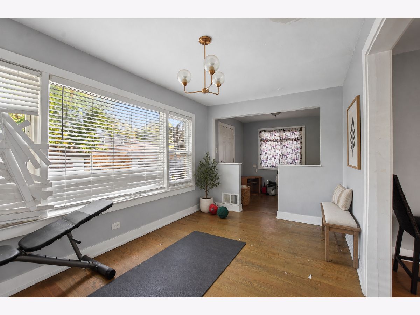
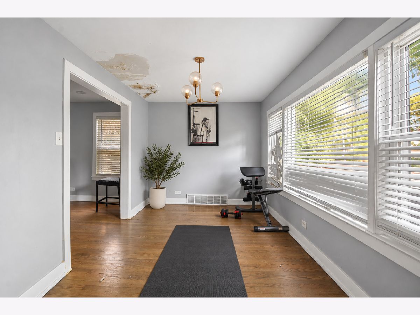
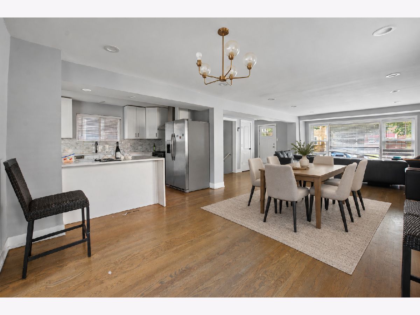
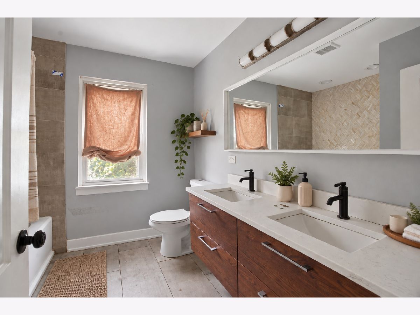
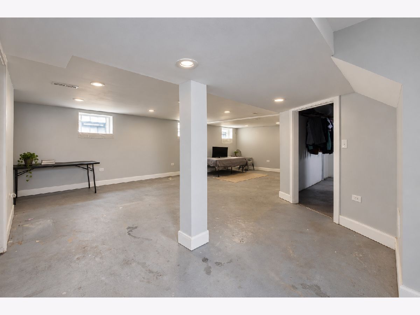
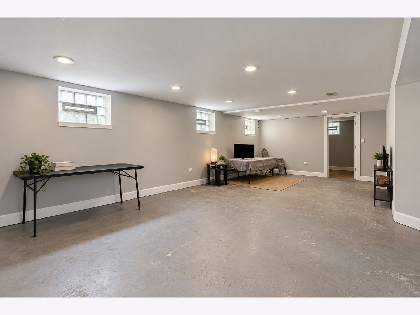
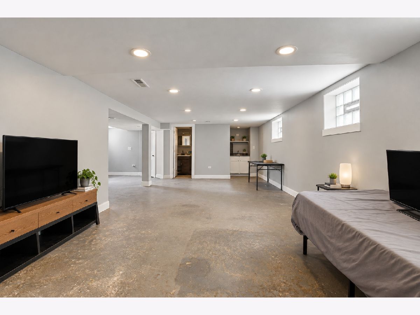
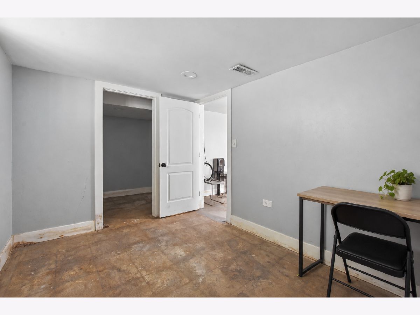
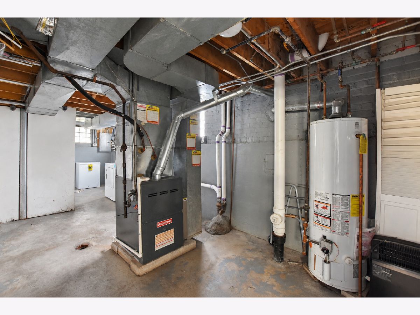
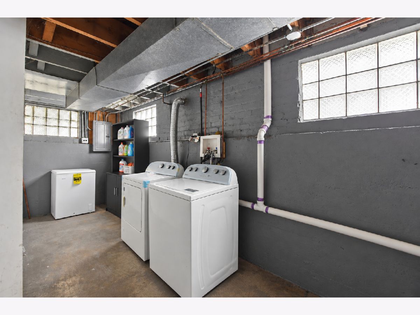
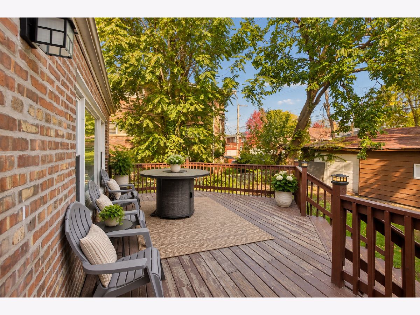
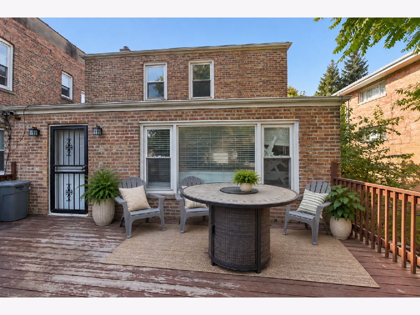
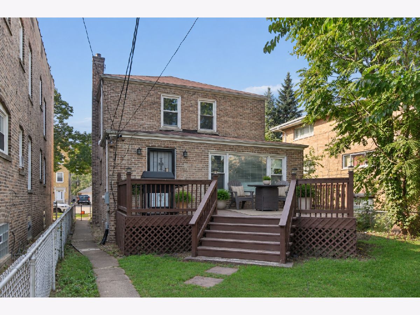
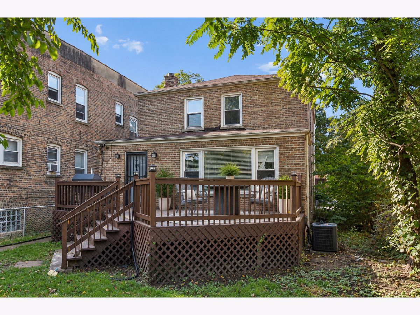
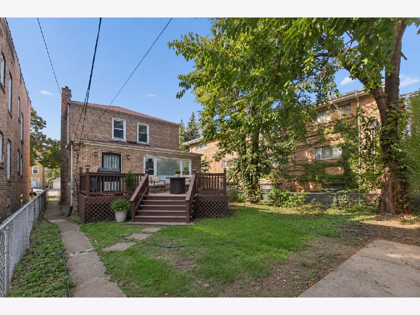
Check out this spacious brick home in Chicago's desirable Chatham neighborhood, featuring significant updates and improvements throughout! The property underwent a rehabilitation in 2021, offering buyers added peace of mind with key improvements already completed. Major mechanical and structural updates include a roof, plumbing system, HVAC system, and water heater replaced within the past 10 years, along with an updated electrical system completed in 2020. The home offers a functional layout with generous living and dining spaces, a well-appointed kitchen, and comfortable bedrooms. The finished basement provides additional living space and flexibility for entertaining, recreation, or a home office. Enjoy outdoor living in the backyard, along with the convenience of a detached garage. Conveniently located near shopping, dining, and I94, this home presents an excellent opportunity for homeowners seeking space, value, and important updates already completed. PROPERTY IS BEING SOLD AS-IS.
Property Specifics
| Single Family | |
| — | |
| Georgian | |
| 1954 | |
| 2021 | |
| Finished, Full | |
| 929 (600 finished) | |
| Brick | |
| Asphalt | |
| — | |
| No | |
| 0.11 |
| Cook | |
| — | |
| — / Not Applicable | |
| None | |
| Public | |
| Public Sewer | |
| Central Air | |
| Gas, Forced Air | |
| 12795194 | |
| 20342260030000 |
Property History
| DATE: | EVENT: | PRICE: | SOURCE: |
|---|---|---|---|
| 7 Jun, 2022 | Sold | $331,500 | MRED MLS |
| 5 May, 2022 | Under contract | $329,000 | MRED MLS |
| — | Last price change | $339,000 | MRED MLS |
| 3 Feb, 2022 | Listed for sale | $339,000 | MRED MLS |
| 30 Oct, 2026 | Listed for sale | $349,900 | MRED MLS |
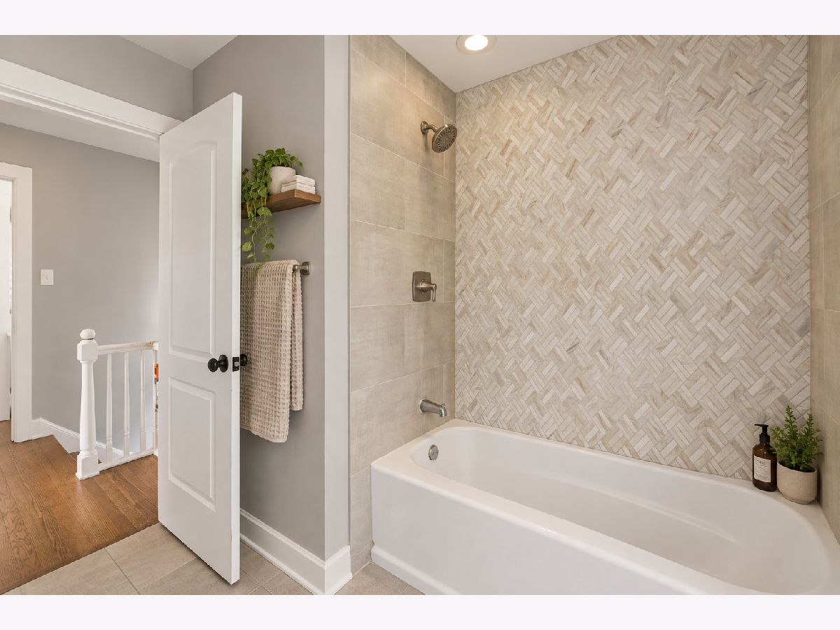
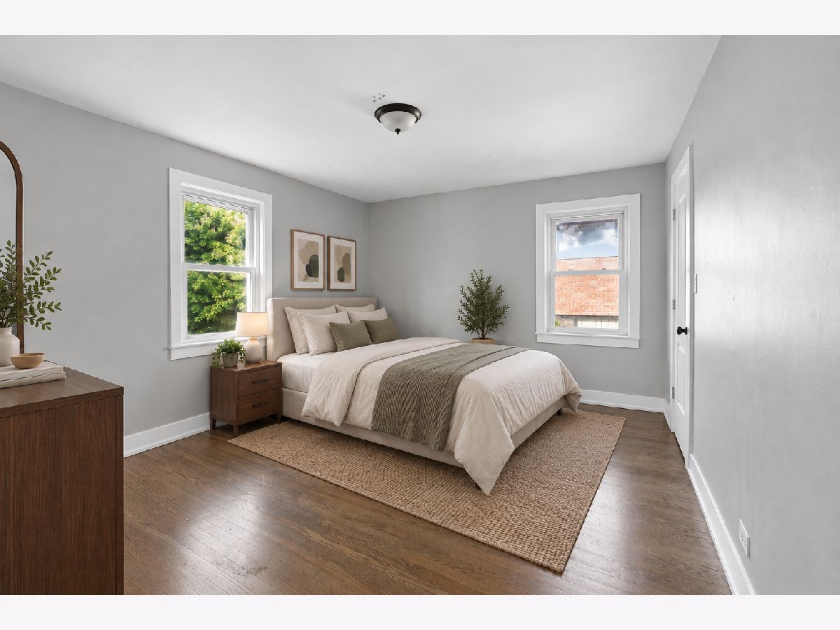
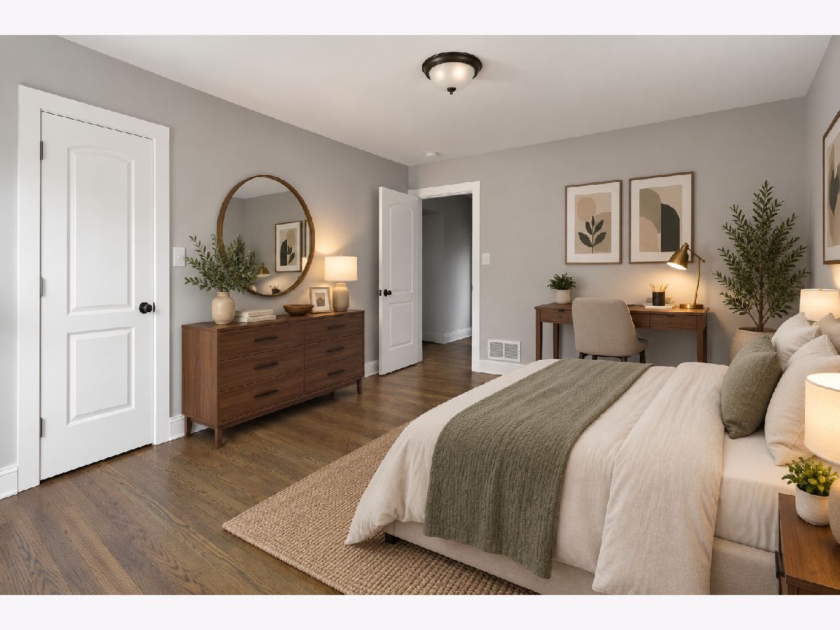
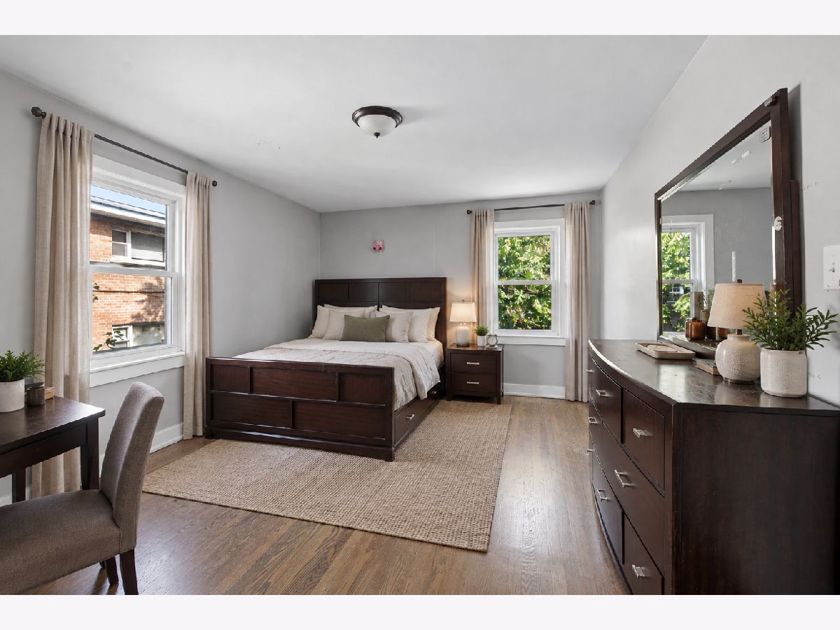
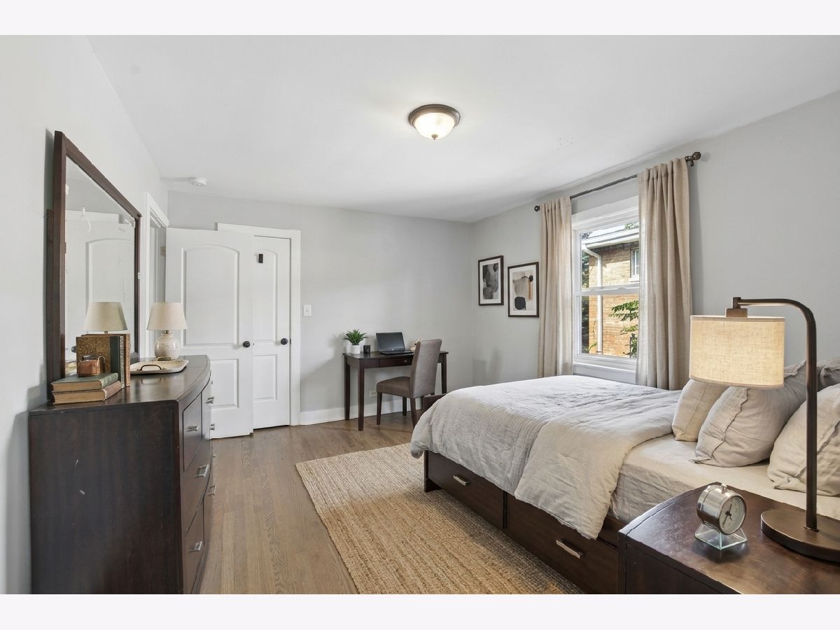
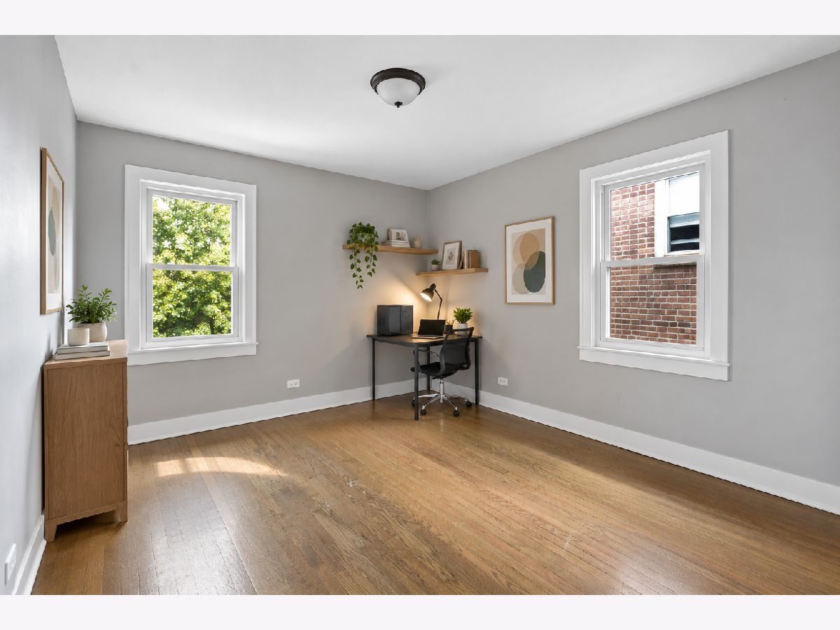
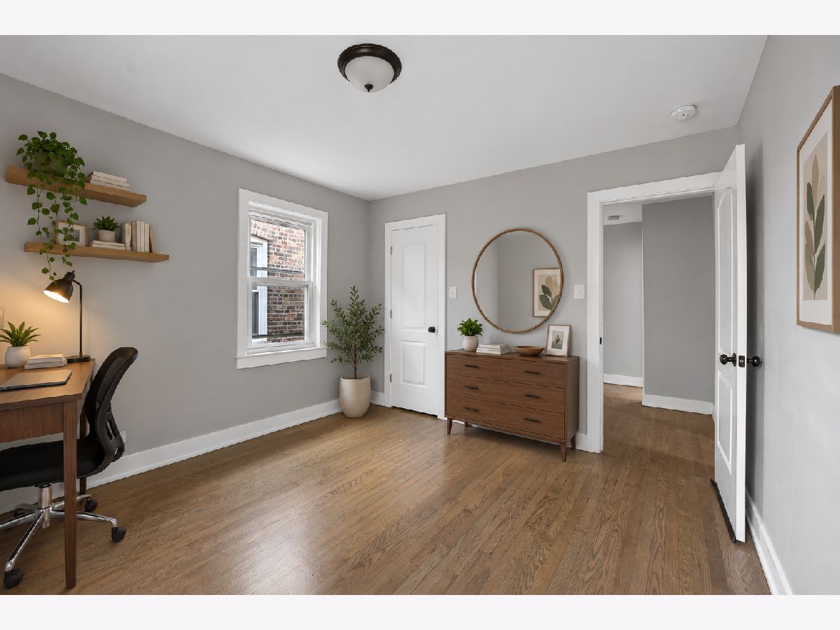
Some photos of this home have been virtually staged.
Room Specifics
Total Bedrooms: 4
Bedrooms Above Ground: 3
Bedrooms Below Ground: 1
Dimensions: 11X15
Floor Type: Hardwood
Dimensions: 11X14
Floor Type: Hardwood
Dimensions: 11X12
Floor Type: Hardwood
Dimensions: 11X9
Floor Type: Carpet
Full Bathrooms: 3
Bathroom Amenities: Double Sink
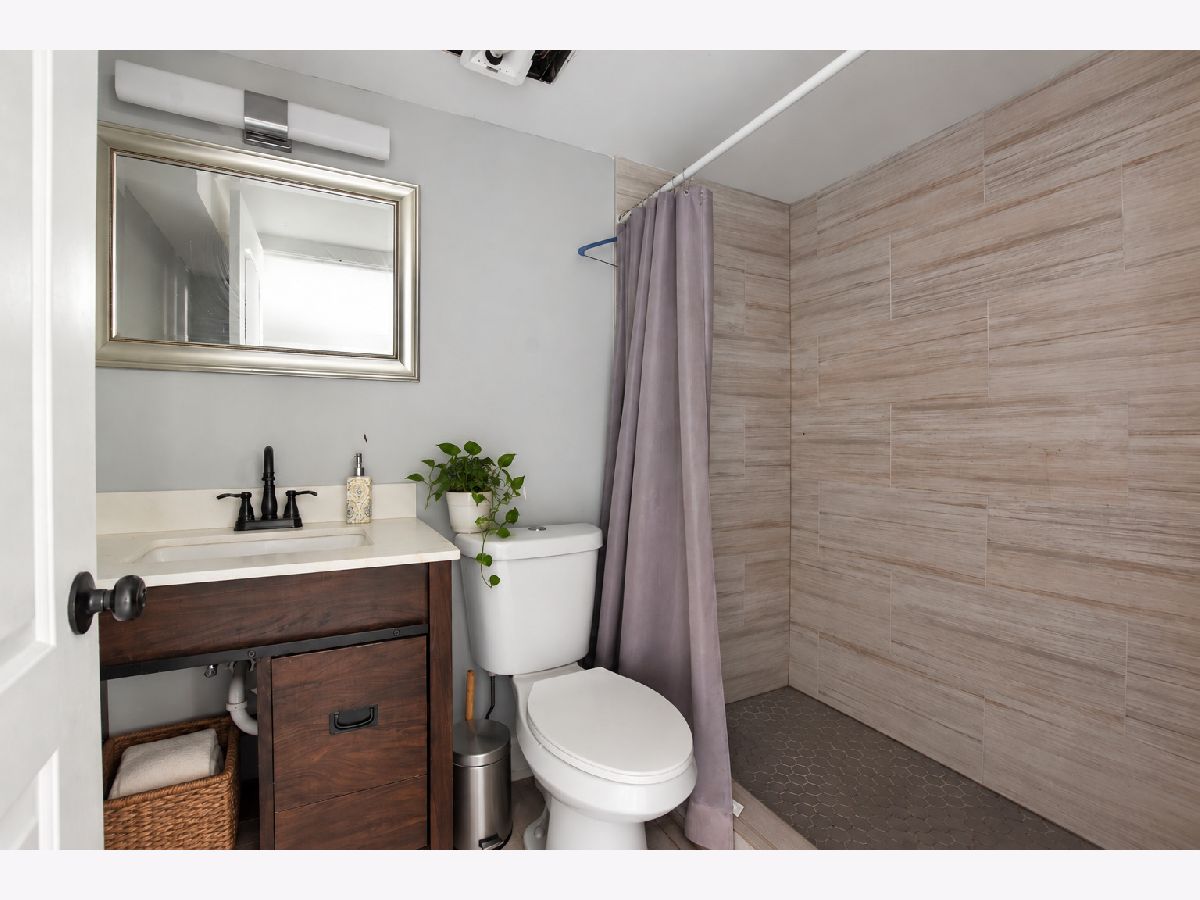
Bathroom in Basement: 1
Dimensions: 13X14
Floor Type: Hardwood
Dimensions: 21X9
Floor Type: Hardwood
Features: Eating Area-Table Space
Dimensions: 6X6
Floor Type: —
Dimensions: 19X21
Floor Type: Hardwood
Dimensions: 15X29
Floor Type: Carpet
Rooms: Den, Deck
Name: Den
Dimensions: 14X9
Floor Type: Hardwood
Name: Deck
Dimensions: 22X10
Floor Type: —
Other Specifics
| 3 | |
| — | |
| Garage Owned, Detached, Garage | |
| — | |
| Hardwood | |
| — | |
| — | |
| — | |
| 37 X 125 | |
| — | |
| None | |
| Open Floorplan, Granite Counters | |
| Stainless Steel Appliance(s) | |
| Not in DB | |
| — | |
| — | |
| — |
Tax History
| Year | Property Taxes |
|---|---|
| 2022 | $2,805 |
| 2026 | $1,813 |
Contact Agent
Contact Agent
Listing Provided By
Real Broker LLC
