

8214 South Shore Drive, South Chicago, Chicago, Illinois 60617


$149,900
|
For Sale
|
|
| Status: | New |
| Sqft: | 1,596 |
| Cost/Sqft: | $94 |
| Beds: | 4 |
| Baths: | 2 |
| Year Built: | — |
| Property Taxes: | $1,726 |
| Days On Market: | 0 |
| Lot Size: | 0,07 |
Description
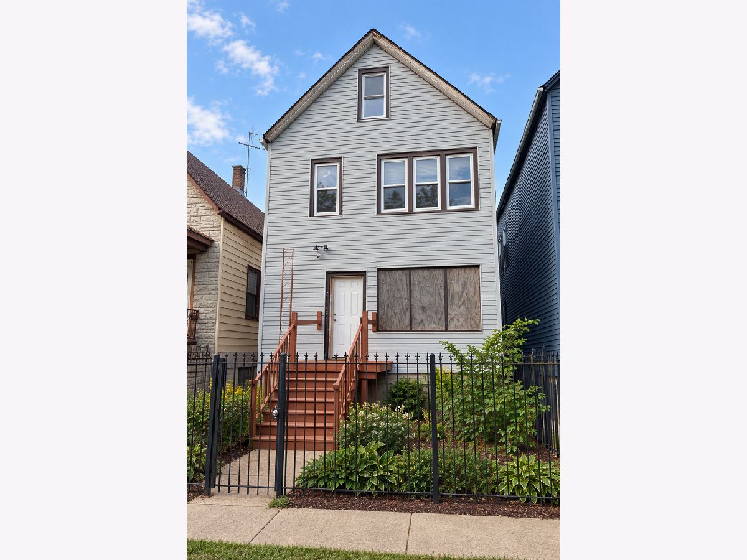
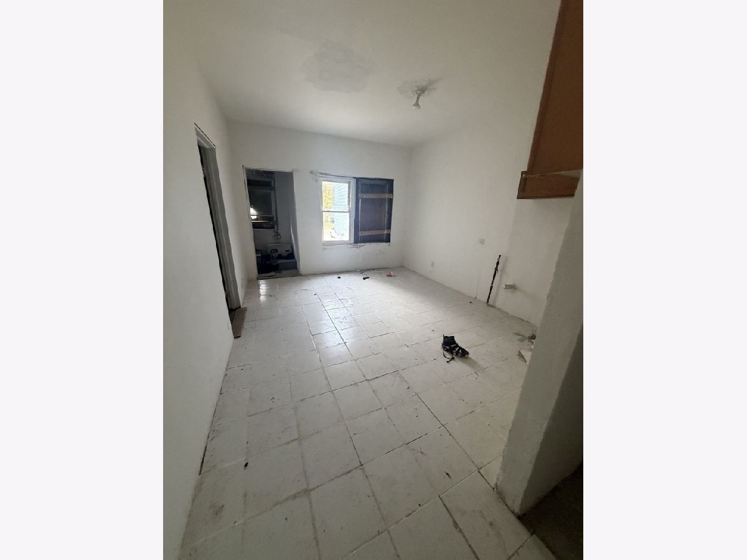
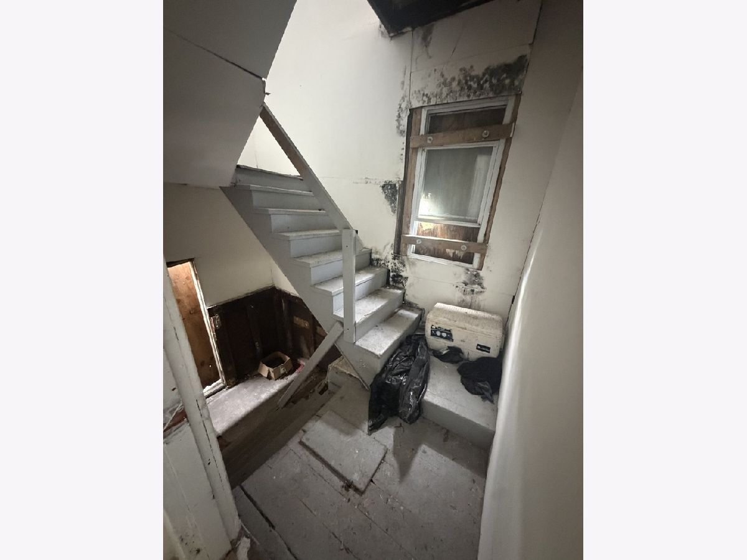
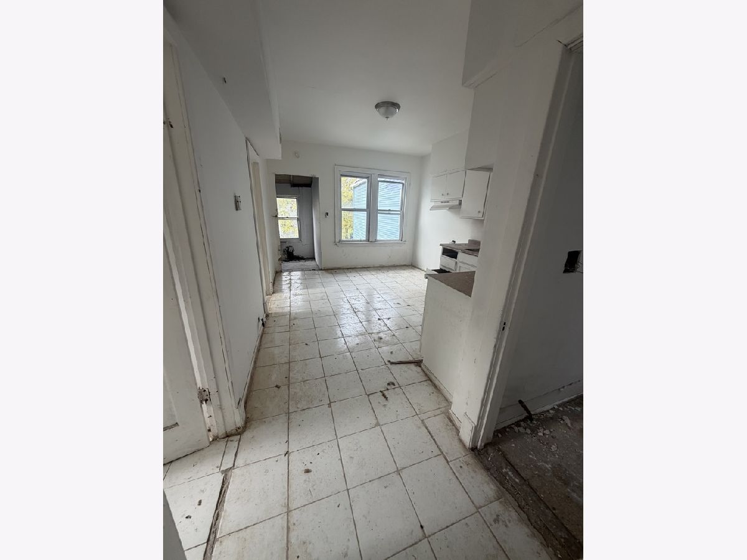
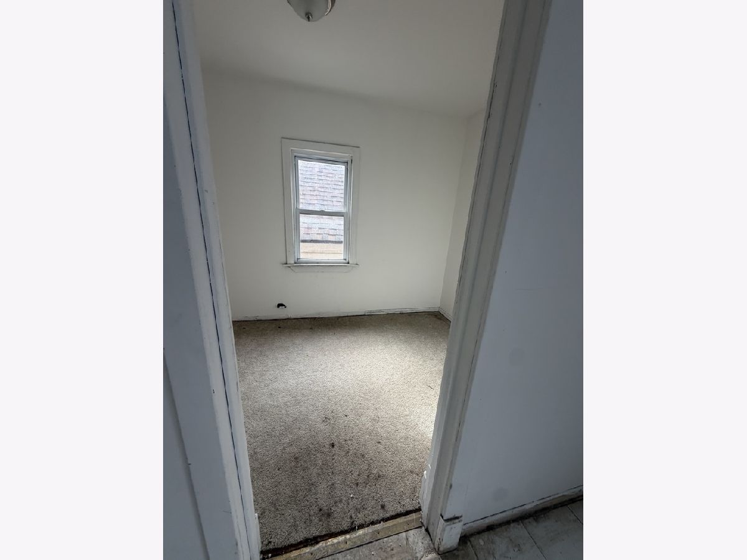
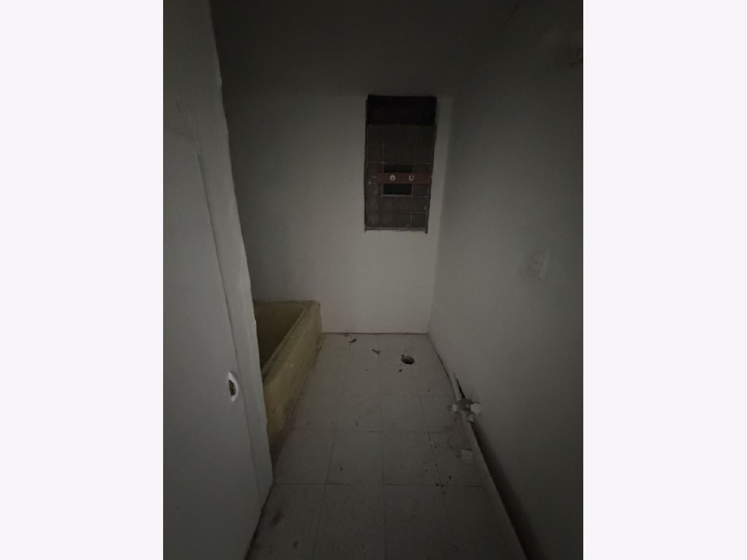
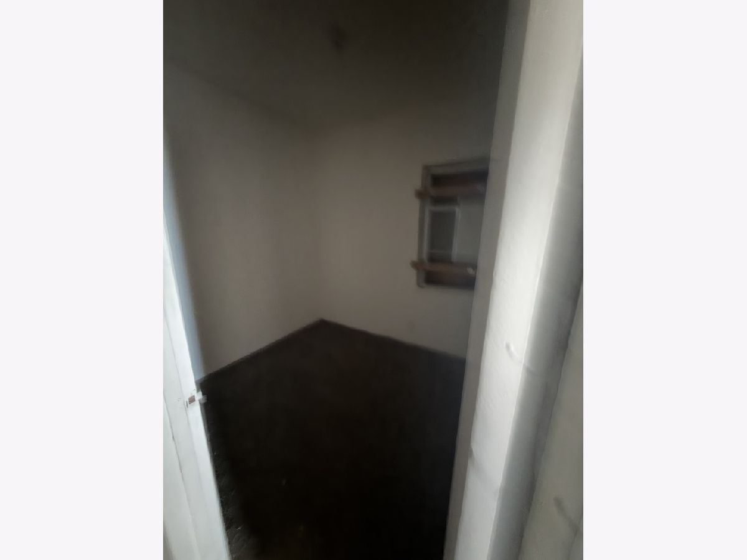
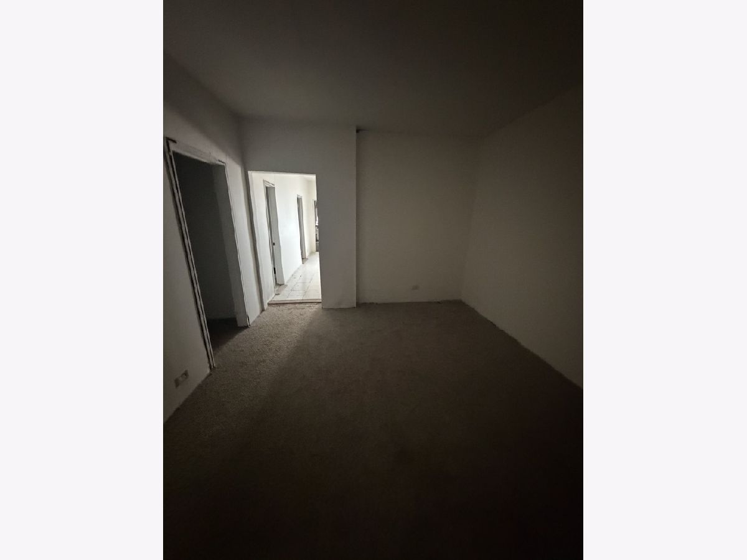
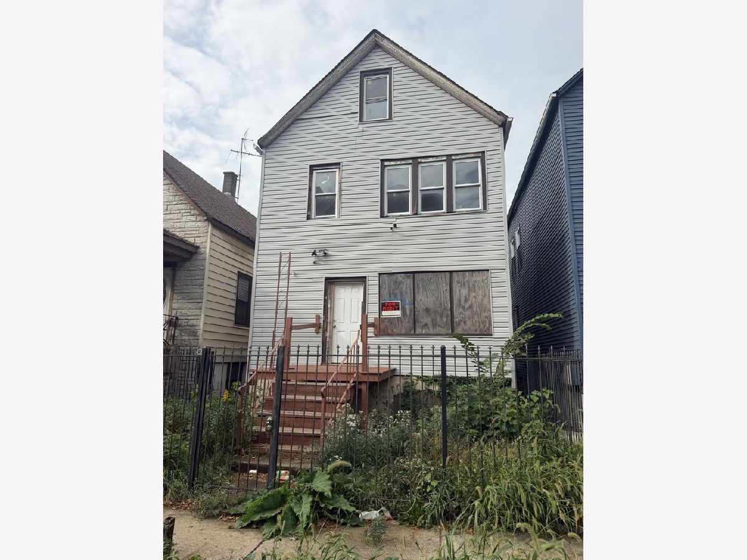
Bring your vision to this spacious 4-bedroom, 2-bath home in Chicago's Roseland neighborhood! With great bones and a versatile layout, this property offers an opportunity to renovate, personalize, and add value. Whether you're planning your next investment or looking for a home to make your own, there's plenty of potential to work with. Conveniently located near public transportation, major expressways, schools, parks, shopping, and dining, the home offers easy access to everyday essentials. The property needs substantial renovation, including installation of mechanical systems, which are currently not in place. Offered AS-IS, WHERE-IS, with the seller making no repairs. No survey or termite inspection will be provided. Buyer to verify all room counts, dimensions, and property information. Cash offers must include proof of funds; financed offers require rehab loan preapproval. An opportunity to build on a solid foundation and bring new life to a home with plenty of possibilities!
Property Specifics
| Single Family | |
| — | |
| — | |
| — | |
| Unfinished, Full | |
| Vinyl Siding | |
| — | |
| — | |
| No | |
| 0.07 |
| Cook | |
| — | |
| 0 / Not Applicable | |
| None | |
| Public | |
| Public Sewer | |
| None | |
| Gas | |
| 12801993 | |
| 21312320290000 |
Property History
| DATE: | EVENT: | PRICE: | SOURCE: |
|---|---|---|---|
| 17 Jan, 2014 | Sold | $6,050 | MRED MLS |
| 15 Nov, 2013 | Under contract | $7,800 | MRED MLS |
| 30 Oct, 2013 | Listed for sale | $7,800 | MRED MLS |
| 7 Nov, 2026 | Listed for sale | $149,900 | MRED MLS |
Some photos of this home have been virtually staged.
Room Specifics
Total Bedrooms: 4
Bedrooms Above Ground: 4
Bedrooms Below Ground: 0
Dimensions: 12X12
Floor Type: —
Dimensions: 10X10
Floor Type: —
Dimensions: 10X10
Floor Type: —
Dimensions: 10X10
Floor Type: —
Full Bathrooms: 2
Bathroom Amenities: —
Bathroom in Basement: 0
Dimensions: 10X20
Floor Type: —
Dimensions: 10X10
Floor Type: —
Dimensions: 12X15
Floor Type: —
Rooms: No additional rooms
Other Specifics
| — | |
| — | |
| — | |
| — | |
| — | |
| — | |
| — | |
| — | |
| 3049 | |
| — | |
| None | |
| — | |
| — | |
| Not in DB | |
| — | |
| — | |
| — |
Tax History
| Year | Property Taxes |
|---|---|
| 2014 | $2,031 |
| 2026 | $1,726 |
Contact Agent
Nearby Similar Homes
Nearby Sold Comparables



Contact Agent
Listing Provided By
Keller Williams Experience
