

8215 Tripp Avenue, Ashburn, Chicago, Illinois 60652


$330,000
|
For Sale
|
|
| Status: | Contingent |
| Sqft: | 1,025 |
| Cost/Sqft: | $322 |
| Beds: | 3 |
| Baths: | 2 |
| Year Built: | 1956 |
| Property Taxes: | $4,597 |
| Days On Market: | 37 |
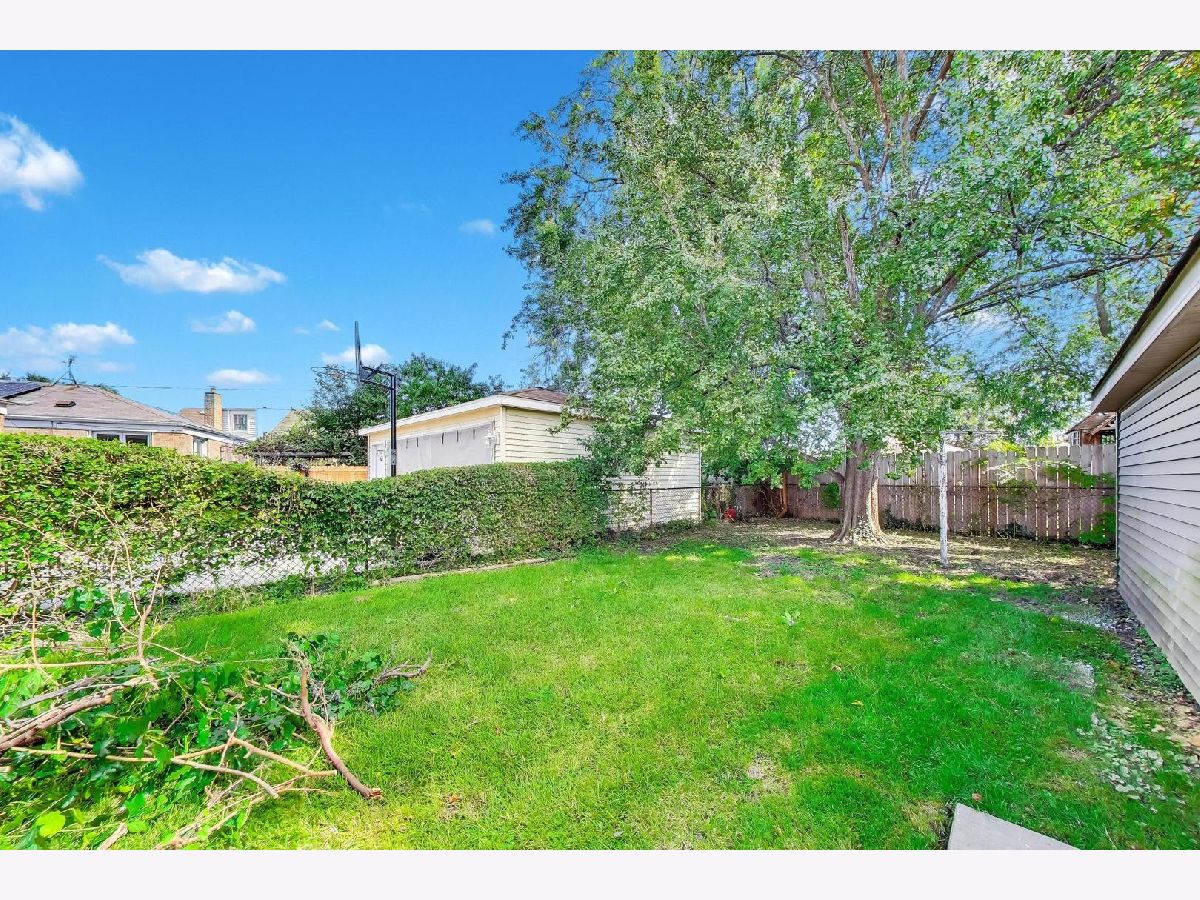
| Lot Size: | 0,12 |
Description
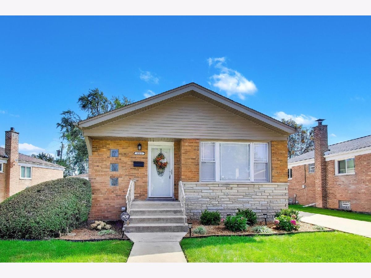
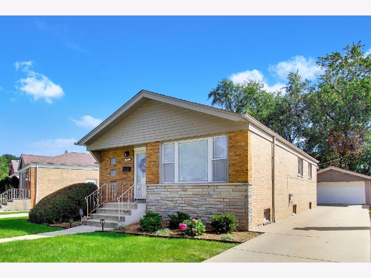
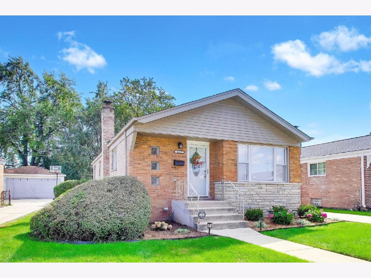
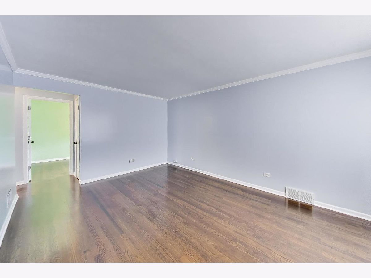
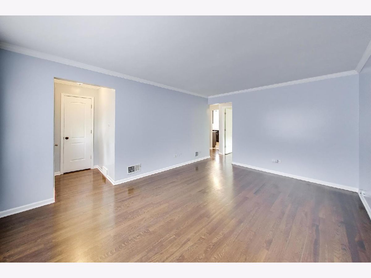
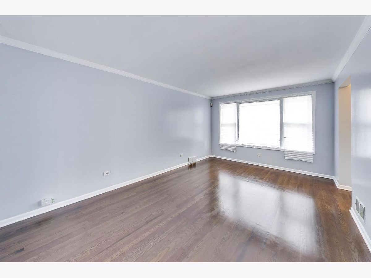
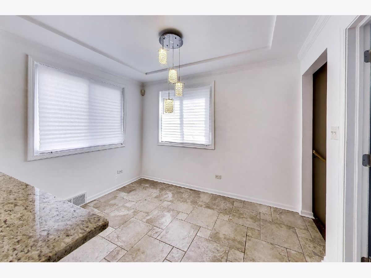
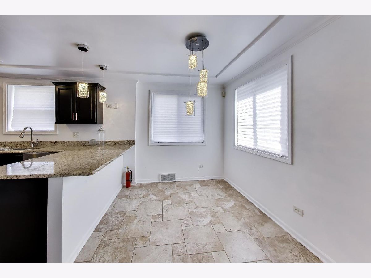
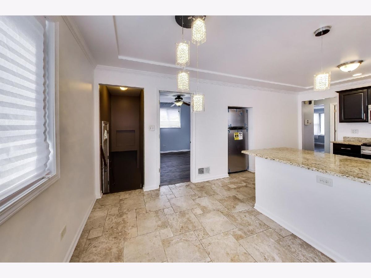
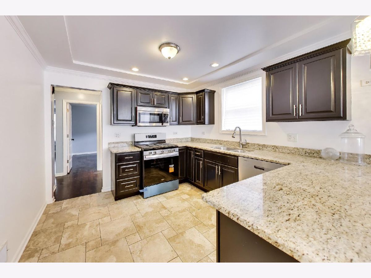
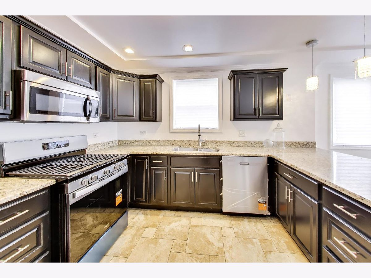
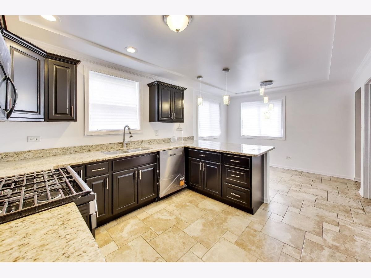
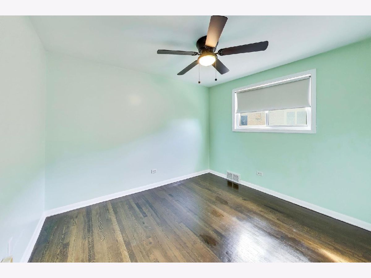
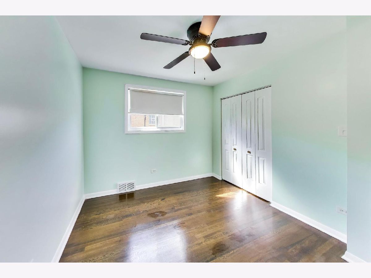
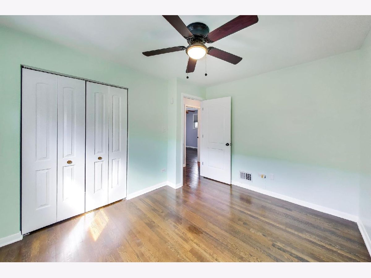
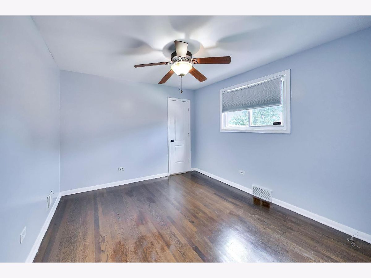
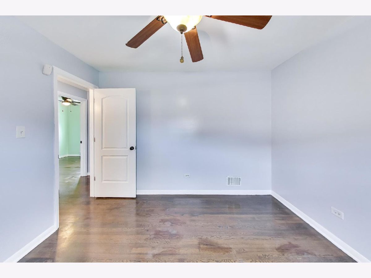
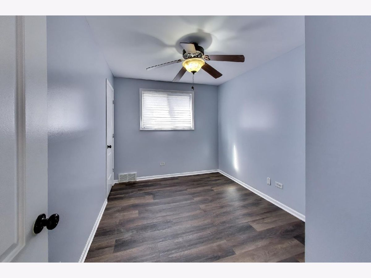
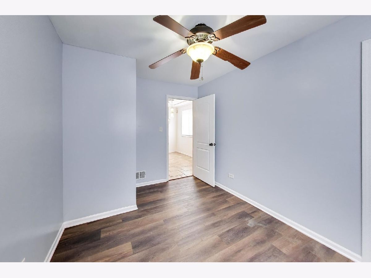
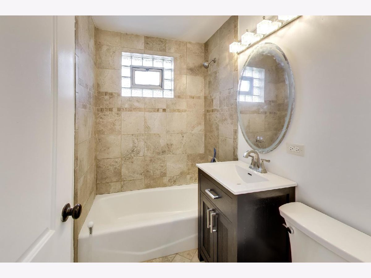
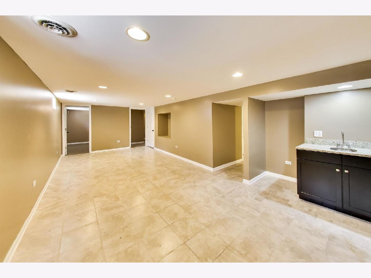
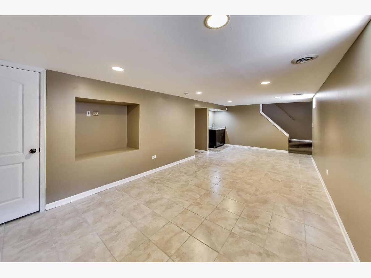
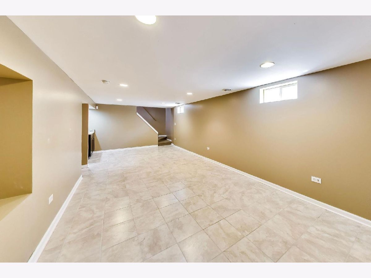
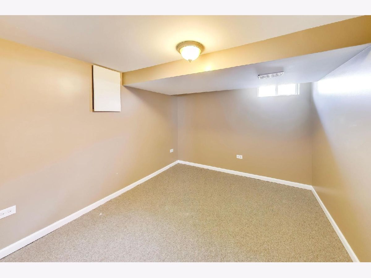
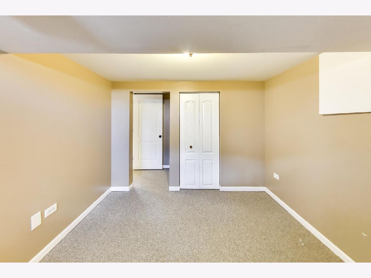
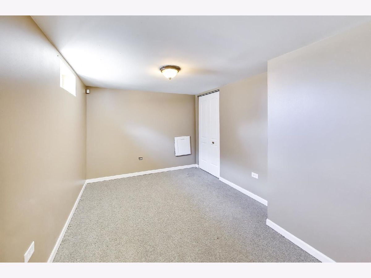
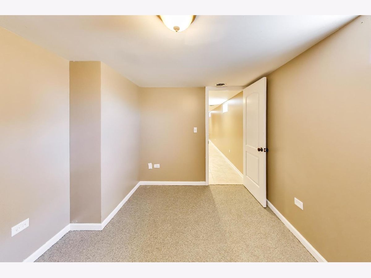
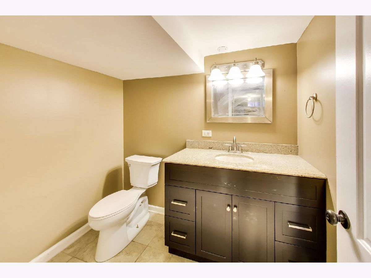
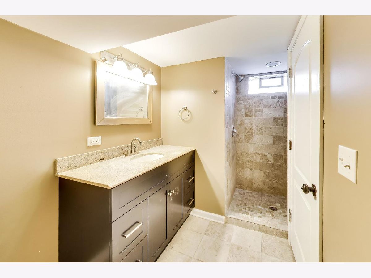
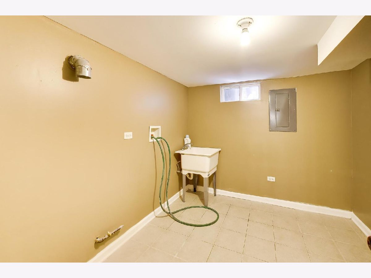
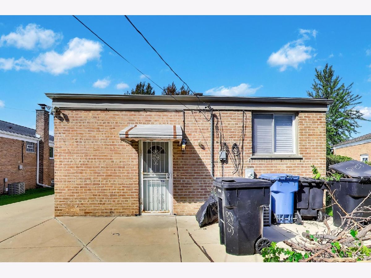
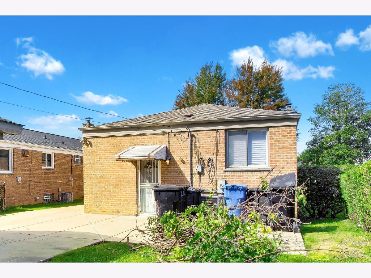
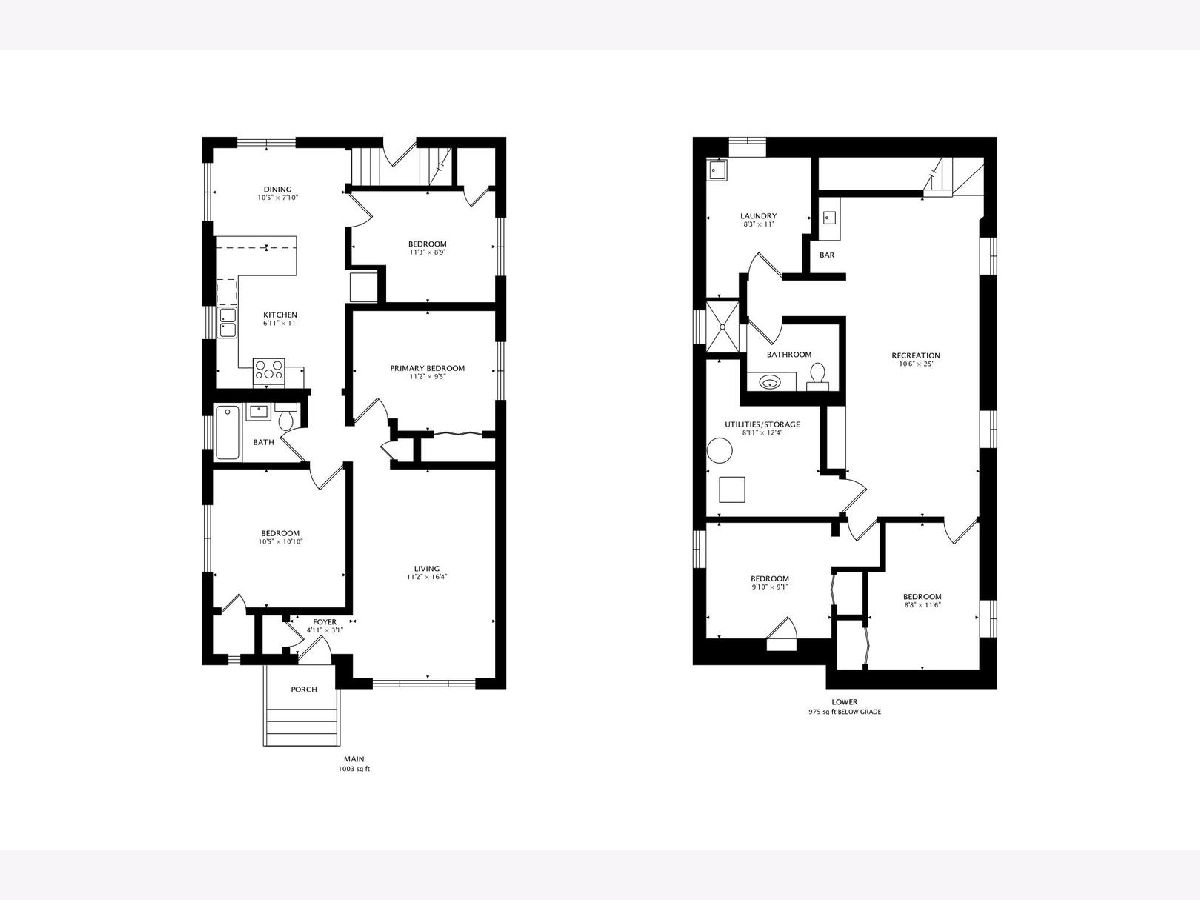
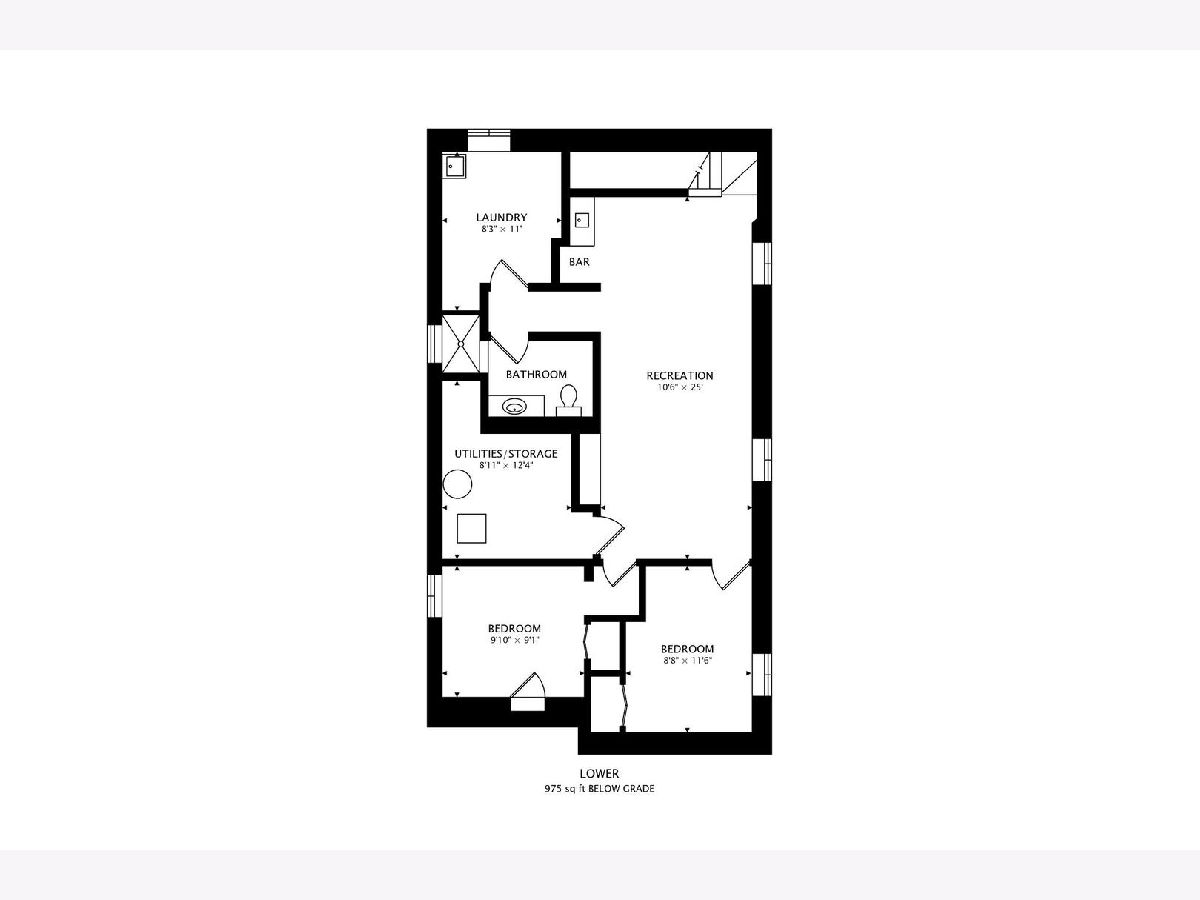
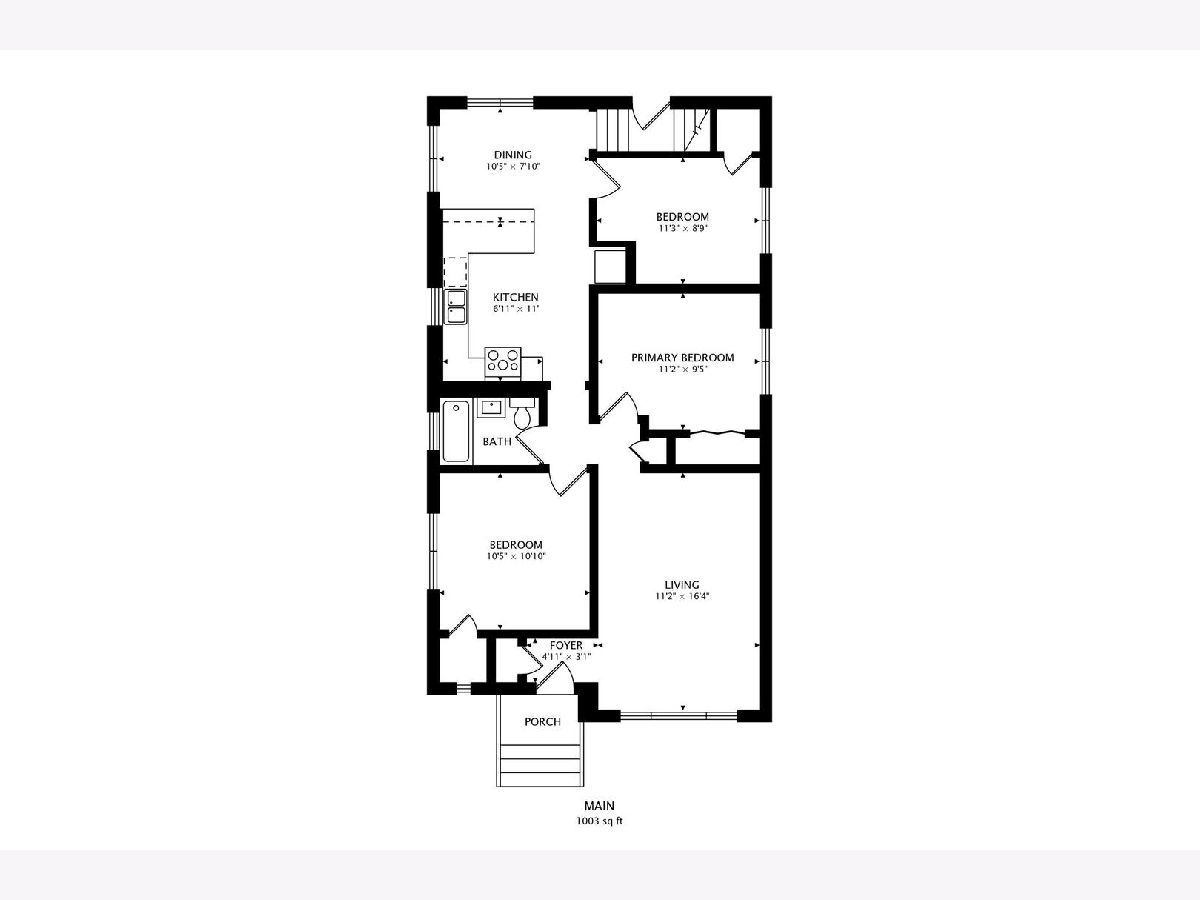
Highest and Best due on Sunday, 10/4 by 1PM. Welcome to 8215 S Tripp Avenue-a freshly remodeled home offering exceptional space, modern finishes, and a flexible layout! The main level features three comfortable bedrooms, a beautifully updated full bathroom, a bright living area, and a refreshed kitchen designed for everyday living and entertaining. The fully finished basement expands the home with two additional bedrooms, a second full bathroom, and plenty of space for a family room, home office, fitness area, or guest retreat. With five bedrooms, two bathrooms, and extensive recent improvements throughout, this move-in-ready home is perfect for anyone seeking additional living space. Conveniently located near schools, parks, shopping, dining, and transportation.
Property Specifics
| Single Family | |
| — | |
| — | |
| 1956 | |
| — | |
| — | |
| No | |
| 0.12 |
| Cook | |
| — | |
| 0 / Not Applicable | |
| — | |
| — | |
| — | |
| 12756618 | |
| 19342110070000 |
Nearby Schools
| NAME: | DISTRICT: | DISTANCE: | |
|---|---|---|---|
|
Grade School
Stevenson Elementary School |
299 | — | |
|
Middle School
Stevenson Elementary School |
299 | Not in DB | |
|
High School
Bogan High School |
299 | Not in DB | |
Property History
| DATE: | EVENT: | PRICE: | SOURCE: |
|---|---|---|---|
| 14 Aug, 2009 | Sold | $114,500 | MRED MLS |
| 4 Aug, 2009 | Under contract | $129,900 | MRED MLS |
| 27 Jul, 2009 | Listed for sale | $129,900 | MRED MLS |
| 26 Mar, 2010 | Sold | $225,000 | MRED MLS |
| 21 Feb, 2010 | Under contract | $234,900 | MRED MLS |
| — | Last price change | $239,000 | MRED MLS |
| 13 Jan, 2010 | Listed for sale | $239,000 | MRED MLS |
| 5 Oct, 2026 | Under contract | $330,000 | MRED MLS |
| 11 Sep, 2026 | Listed for sale | $330,000 | MRED MLS |
Room Specifics
Total Bedrooms: 5
Bedrooms Above Ground: 3
Bedrooms Below Ground: 2
Dimensions: —
Floor Type: —
Dimensions: —
Floor Type: —
Dimensions: —
Floor Type: —
Dimensions: —
Floor Type: —
Full Bathrooms: 2
Bathroom Amenities: —
Bathroom in Basement: 1
Rooms: —
Basement Description: —
Other Specifics
| 2 | |
| — | |
| — | |
| — | |
| — | |
| 43x115x43x125 | |
| — | |
| — | |
| — | |
| — | |
| Not in DB | |
| — | |
| — | |
| — | |
| — |
Tax History
| Year | Property Taxes |
|---|---|
| 2009 | $1,636 |
| 2010 | $2,340 |
| 2026 | $4,597 |
Contact Agent
Nearby Similar Homes

Nearby Sold Comparables

Contact Agent
Listing Provided By
Compass
