

8220 Mulberry Court, Palos Hills, Illinois 60465


$225,000
|
For Sale
|
|
| Status: | New |
| Sqft: | 1,128 |
| Cost/Sqft: | $199 |
| Beds: | 2 |
| Baths: | 2 |
| Year Built: | 1974 |
| Property Taxes: | $2,807 |
| Lot Size: | 0,00 |
Description
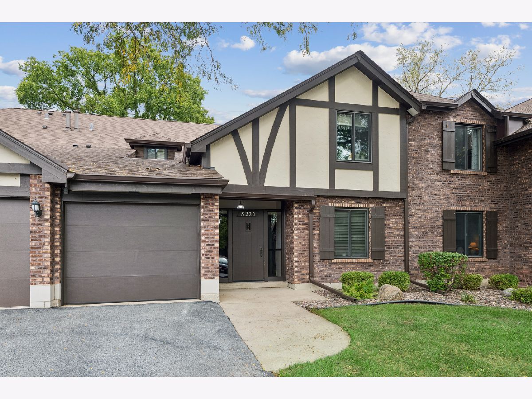
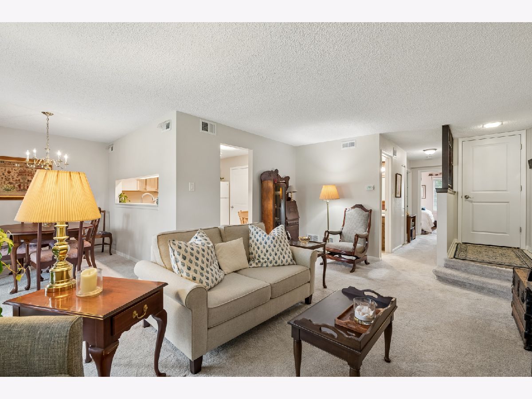
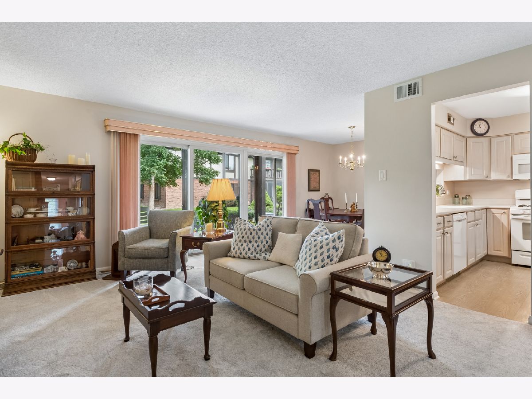
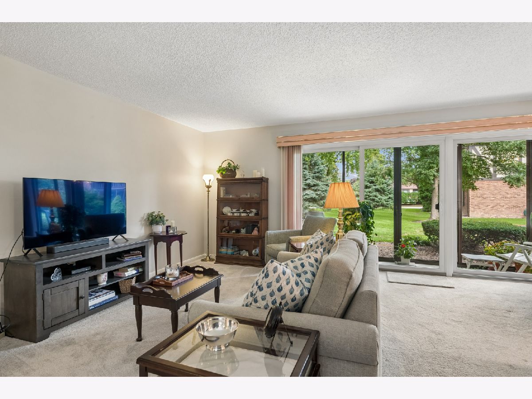
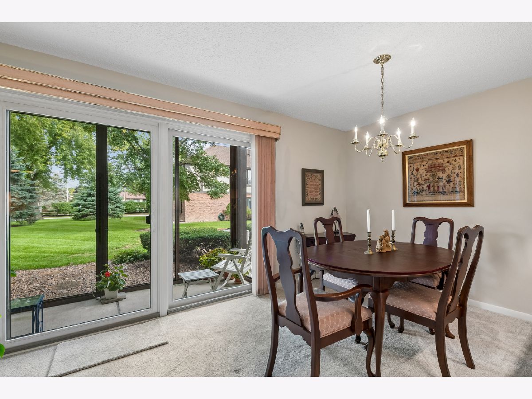
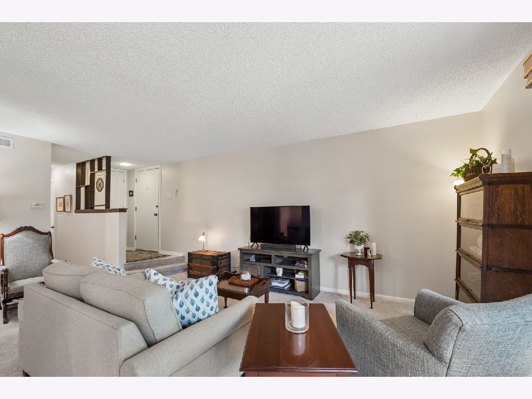
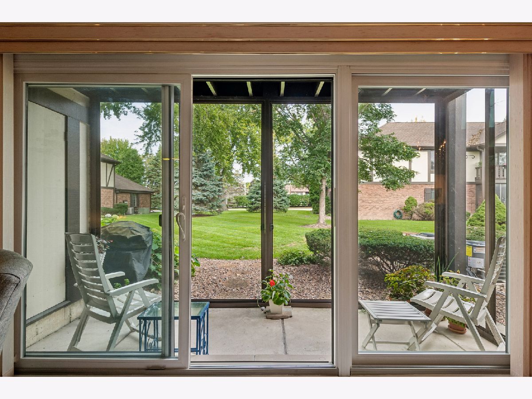
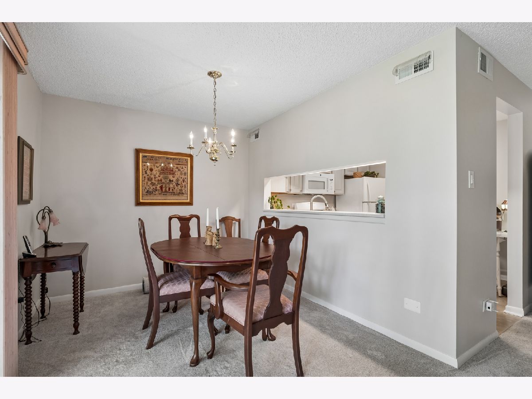
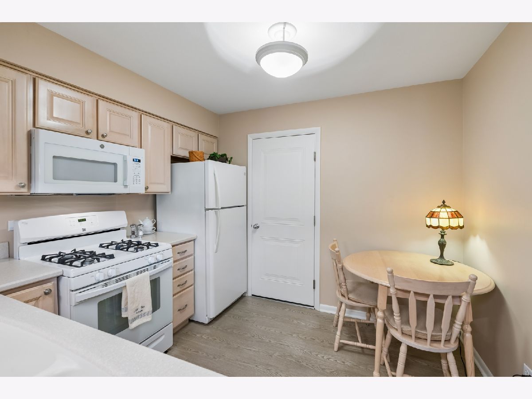
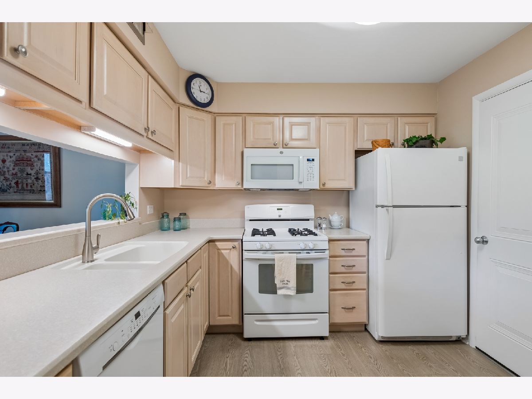
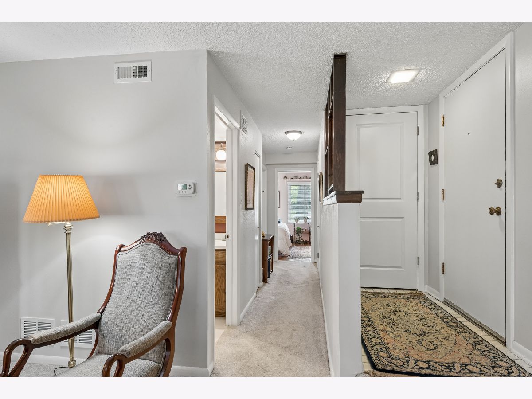
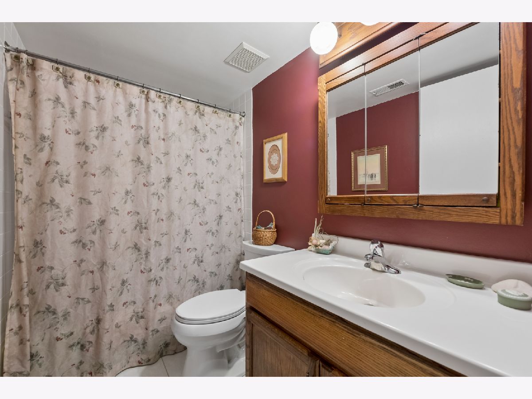
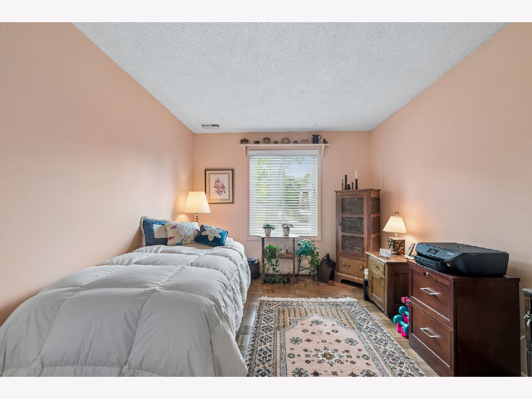
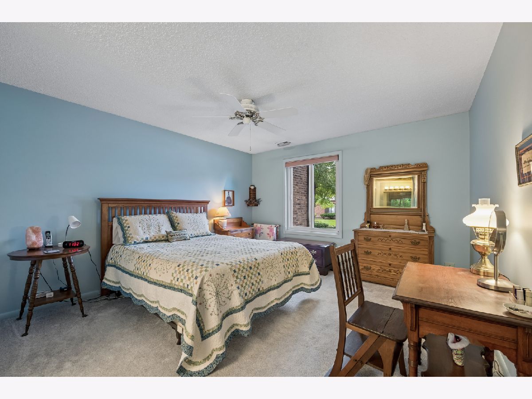
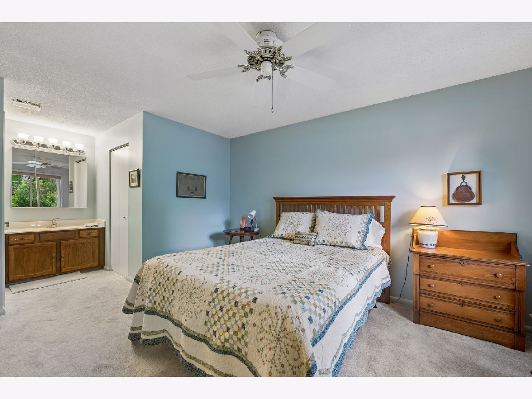
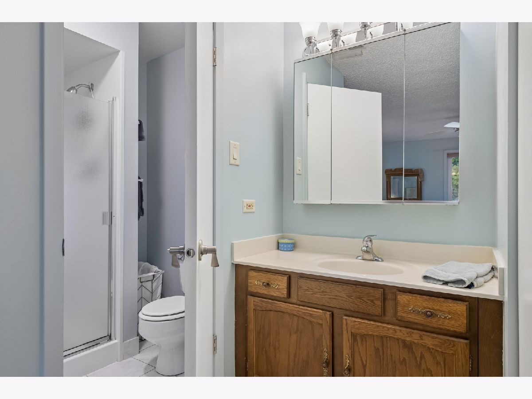
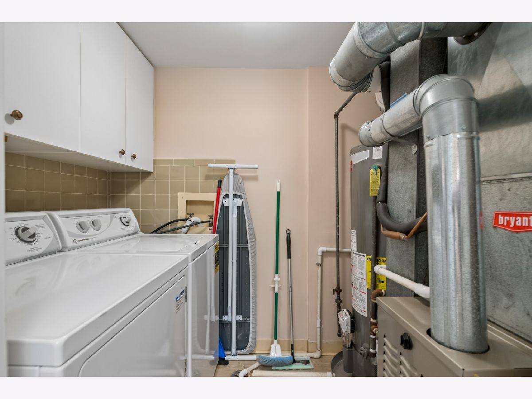
This spacious 2 bedroom home in a 4 unit building sits in the peaceful complex called The Timbers of Palos, known for its distinctive Tudor architecture, towering trees and superb location. This immaculate unit has excellent storage and abundant natural light from the 3 panel sliding glass door that opens to a large screened in patio with a walk-in storage closet. The eat in kitchen features Corian counters and a utility room with full size washer/dryer. The oversized primary bedroom includes a walk in closet and a full bathroom. One garage space in a 4 car attached garage with a private storage closet is included i the price and is attached to the building lobby. Enjoy the beautiful landscaped grounds and the clubhouse which includes a large party room with fireplace, TV and kitchen and opens to the outdoor pool, playground and pickle ball court. Conveniently located near schools and transportation including Moraine Valley Community College and I-55 and I-294
Property Specifics
| Condos/Townhomes | |
| 2 | |
| — | |
| 1974 | |
| None | |
| Brick, Stucco | |
| — | |
| Beechwood | |
| Pond | |
| — |
| Cook | |
| The Timbers | |
| 336 / Monthly | |
| Parking, Insurance, Clubhouse, Pool, Exterior Maintenance, Lawn Care, Scavenger, Snow Removal | |
| Lake Michigan | |
| Public Sewer | |
| Central Air | |
| Gas | |
| 12791650 | |
| 23232000211250 |
Nearby Schools
| NAME: | DISTRICT: | DISTANCE: | |
|---|---|---|---|
|
Grade School
Palos East Elementary School |
118 | — | |
|
High School
Amos Alonzo Stagg High School |
230 | Not in DB | |
Room Specifics
Total Bedrooms: 2
Bedrooms Above Ground: 2
Bedrooms Below Ground: 0
Dimensions: 12X13
Floor Type: Carpet
Dimensions: 10X11
Floor Type: Carpet
Full Bathrooms: 2
Bathroom Amenities: Separate Shower, No Tub
Bathroom in Basement: 0
Dimensions: 10X9
Floor Type: Carpet
Dimensions: 9X10
Floor Type: Luxury Vinyl
Features: Eating Area-Table Space, SolidSurfaceCounter
Dimensions: 8X6
Floor Type: Luxury Vinyl
Dimensions: 13X19
Floor Type: Carpet
Rooms: No additional rooms
Other Specifics
| 1 | |
| — | |
| Asphalt, Shared Driveway, Garage Door Opener, Garage Owned, Attached, Garage | |
| Washer Hookup, In Unit | |
| Carpet | |
| Patio | |
| — | |
| Cul-De-Sac, Nature Preserve Adjacent, Landscaped, Wooded, Mature Trees, Backs to Trees/Woods | |
| Common | |
| — | |
| Full, Shower Only | |
| Storage, Walk-In Closet(s) | |
| Range, Microwave, Dishwasher, Refrigerator, Washer, Dryer | |
| Not in DB | |
| — | |
| Park, Party Room, Sundeck, Pool, Tennis Court(s), Clubhouse, In Ground Pool | |
| — |
Contact Agent
Nearby Similar Homes
Nearby Sold Comparables



Contact Agent
Listing Provided By
Baird & Warner
