

8220 Prairie Avenue, Chatham, Chicago, Illinois 60619


$360,000
|
For Sale
|
|
| Status: | New |
| Sqft: | 1,620 |
| Cost/Sqft: | $222 |
| Beds: | 4 |
| Baths: | 3 |
| Year Built: | 1924 |
| Property Taxes: | $4,247 |
| Days On Market: | 0 |
| Lot Size: | 0,11 |
Description
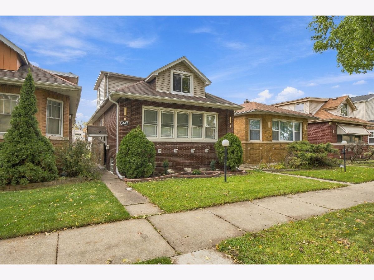
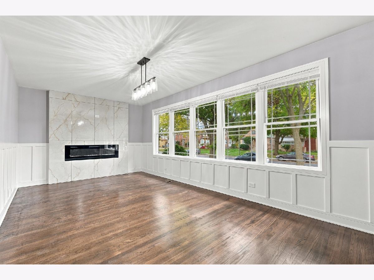
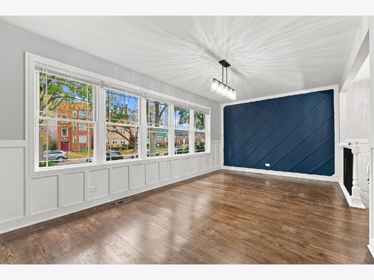
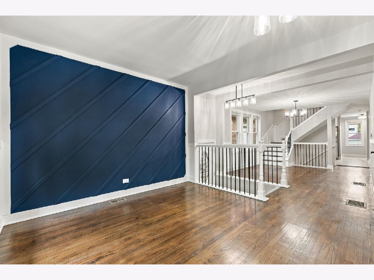
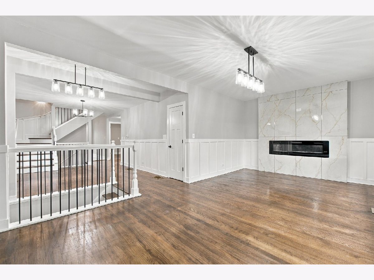
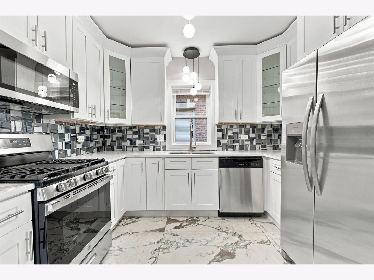
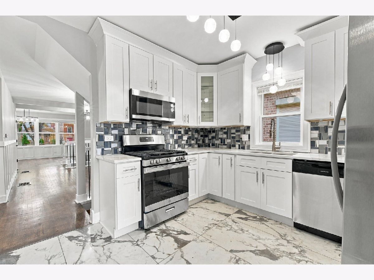
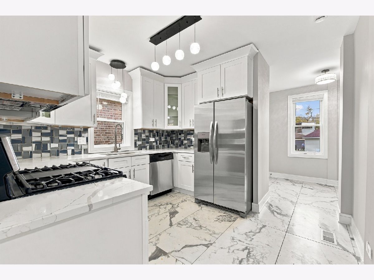
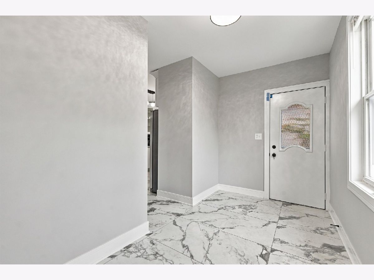
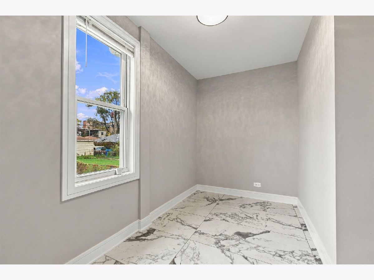
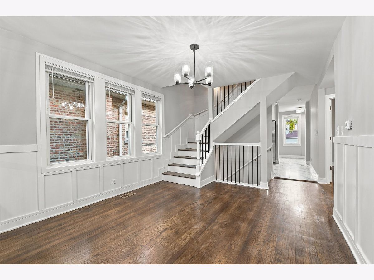
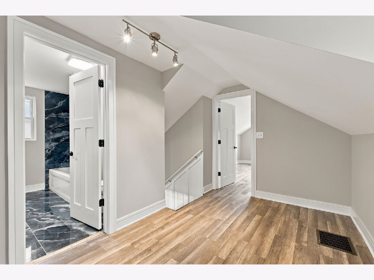
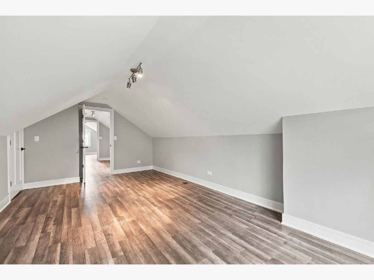
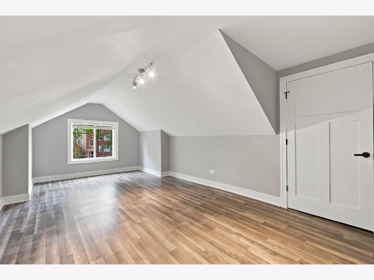
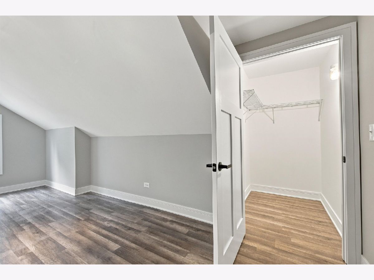
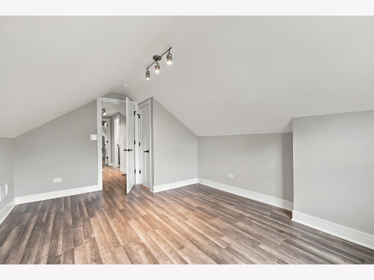
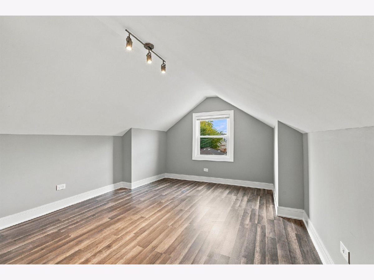
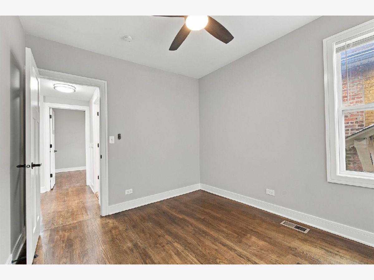
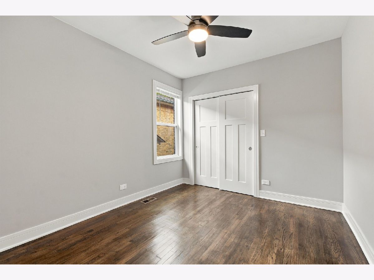
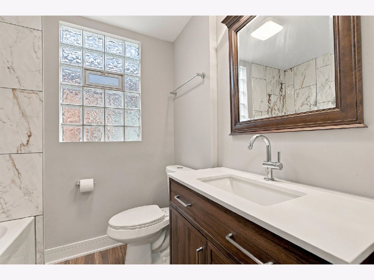
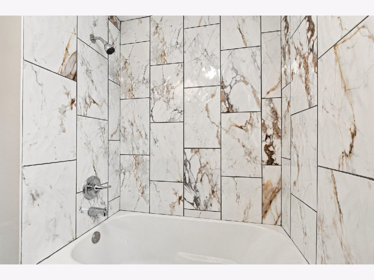
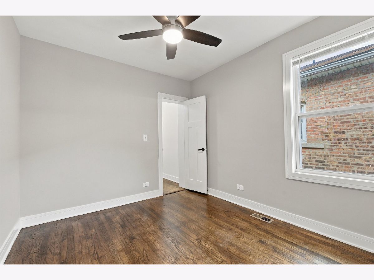
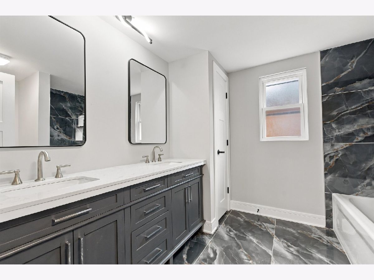
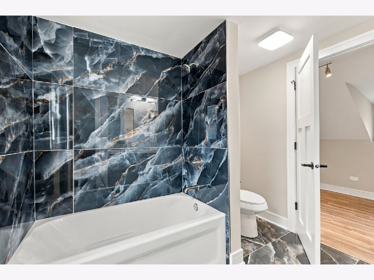
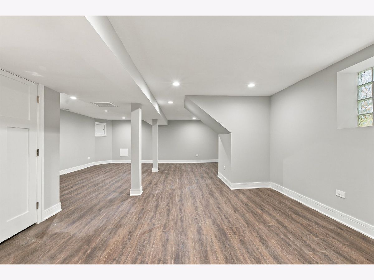
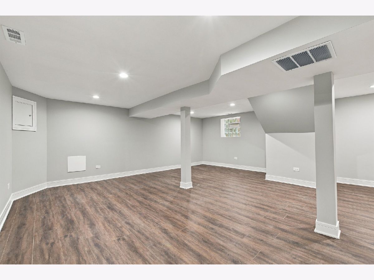
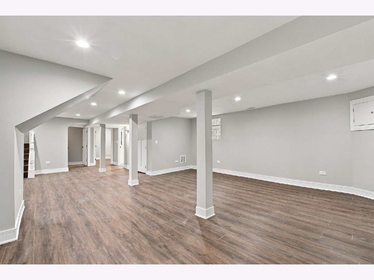
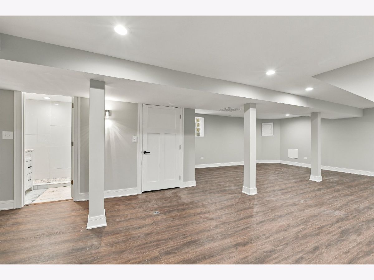
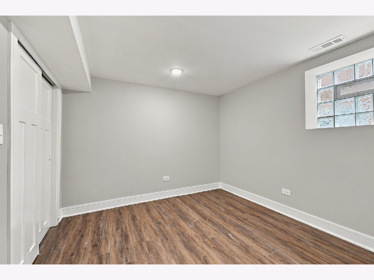
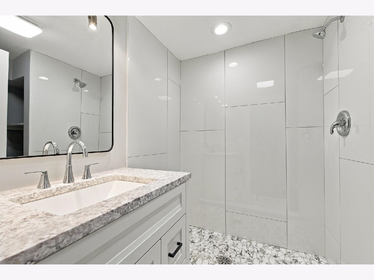
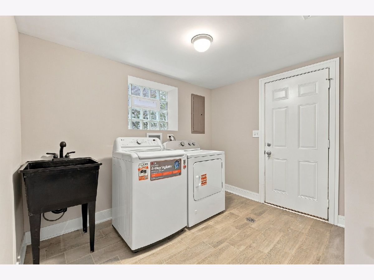
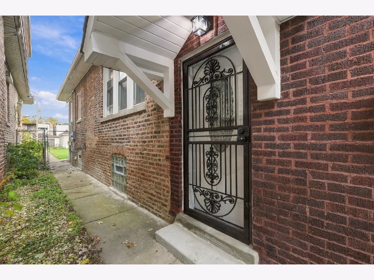
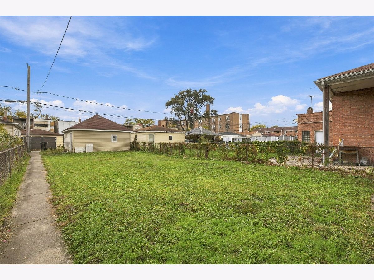
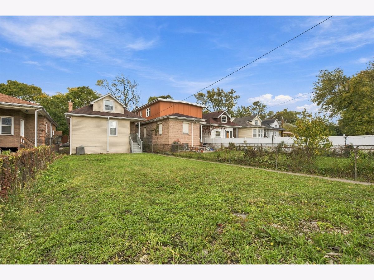
Set on a tree-lined street in Chicago's Chatham neighborhood, this fully rehabbed 5 bedroom, 3 bathroom home offers living space across three levels. A wall of front windows fill the living room with natural sunlight and a navy accent wall complement a sleek linear fireplace with a floor-to-ceiling tile surround. The renovated kitchen features custom white cabinetry, stainless steel appliances, a gas range, and a geometric tile backsplash. There are two generous sized bedrooms on the main level, and two more are upstairs. The fully finished basement includes the fifth bedroom and a spacious recreation area with recessed lighting. There's also a dedicated laundry room, 2-car detached garage, and outdoor space to complete the home. Schedule your showing today!
Property Specifics
| Single Family | |
| — | |
| Bungalow | |
| 1924 | |
| 2026 | |
| Finished, Full | |
| Brick | |
| Asphalt | |
| — | |
| No | |
| 0.11 |
| Cook | |
| — | |
| — / Not Applicable | |
| None | |
| Public | |
| Public Sewer | |
| Central Air | |
| Gas | |
| 12802308 | |
| 20341210200000 |
Property History
| DATE: | EVENT: | PRICE: | SOURCE: |
|---|---|---|---|
| 6 Apr, 2011 | Sold | $61,000 | MRED MLS |
| 9 Mar, 2011 | Under contract | $56,000 | MRED MLS |
| 24 Feb, 2011 | Listed for sale | $56,000 | MRED MLS |
| 12 Aug, 2011 | Sold | $194,000 | MRED MLS |
| 11 Jul, 2011 | Under contract | $204,900 | MRED MLS |
| — | Last price change | $209,900 | MRED MLS |
| 24 Jun, 2011 | Listed for sale | $209,900 | MRED MLS |
| 20 May, 2026 | Sold | $135,000 | MRED MLS |
| 21 Apr, 2026 | Under contract | $120,000 | MRED MLS |
| 9 Apr, 2026 | Listed for sale | $120,000 | MRED MLS |
| 6 Nov, 2026 | Listed for sale | $360,000 | MRED MLS |
Room Specifics
Total Bedrooms: 5
Bedrooms Above Ground: 4
Bedrooms Below Ground: 1
Dimensions: 19X12
Floor Type: —
Dimensions: 14X12
Floor Type: —
Dimensions: 10X10
Floor Type: —
Dimensions: 10X10
Floor Type: —
Full Bathrooms: 3
Bathroom Amenities: —
Bathroom in Basement: 1
Dimensions: 12X11
Floor Type: —
Dimensions: 12X11
Floor Type: —
Dimensions: 6X8
Floor Type: —
Dimensions: 20X11
Floor Type: —
Rooms: Bedroom 5
Name: Bedroom 5
Dimensions: 10X10
Floor Type: —
Other Specifics
| 2 | |
| — | |
| Garage Owned, Detached, Garage | |
| In Unit | |
| — | |
| — | |
| — | |
| — | |
| 4830 | |
| Finished,Unfinished | |
| Full | |
| — | |
| — | |
| Not in DB | |
| — | |
| — | |
| — |
Tax History
| Year | Property Taxes |
|---|---|
| 2011 | $1,976 |
| 2011 | $2,135 |
| 2026 | $4,247 |
Contact Agent
Contact Agent
Listing Provided By
Cross Street Real Estate
