

8224 Oleander Avenue, Niles, Illinois 60714


$699,900
|
For Sale
|
|
| Status: | Contingent |
| Sqft: | 2,455 |
| Cost/Sqft: | $285 |
| Beds: | 5 |
| Baths: | 3 |
| Year Built: | 2005 |
| Property Taxes: | $11,785 |
| Days On Market: | 9 |
| Lot Size: | 0,13 |
Description
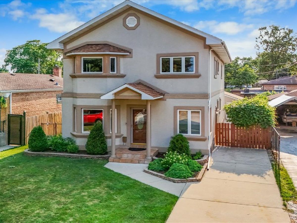
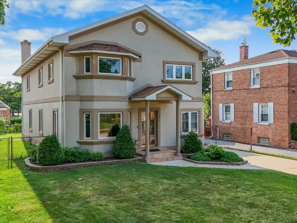
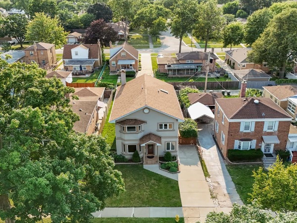
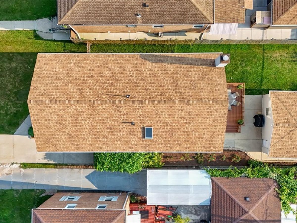
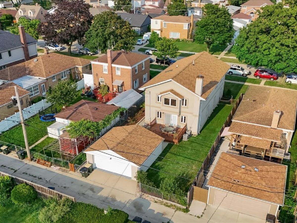
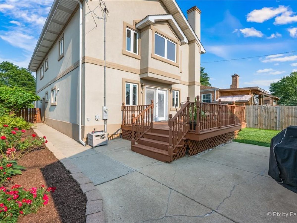
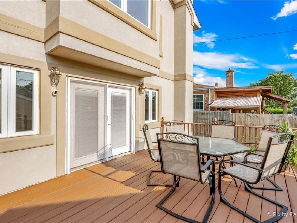
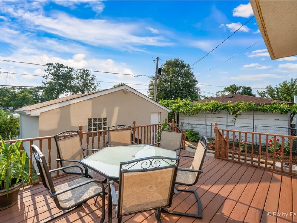
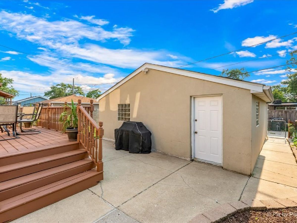
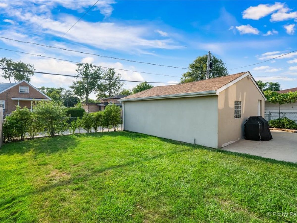
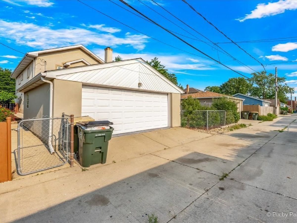
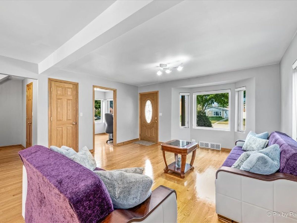
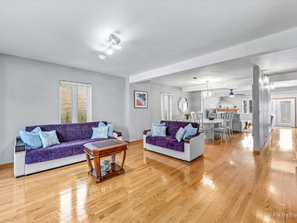
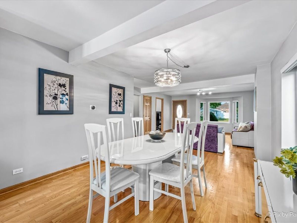
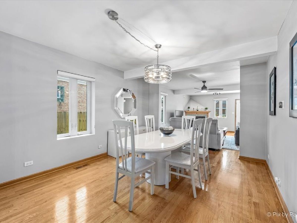
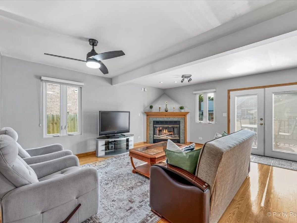
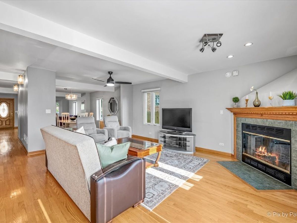
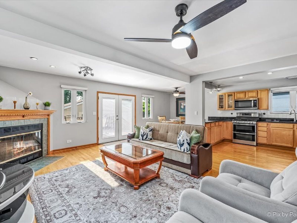
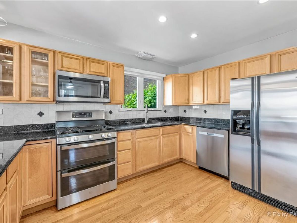
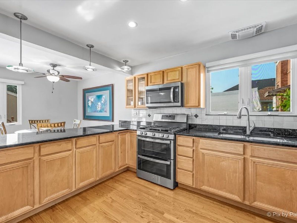
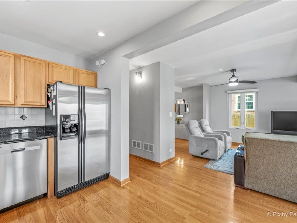
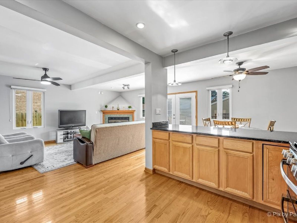
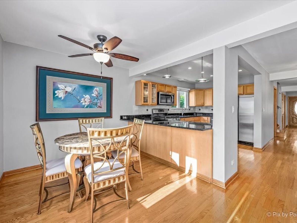
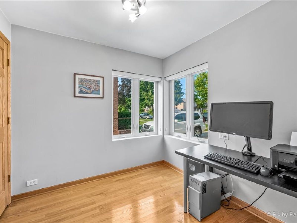
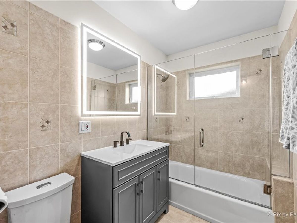
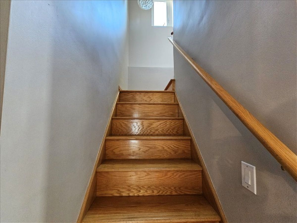
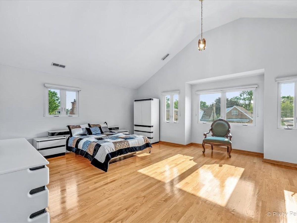
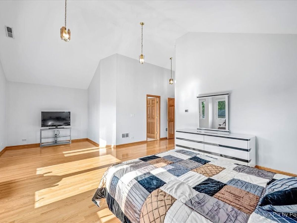
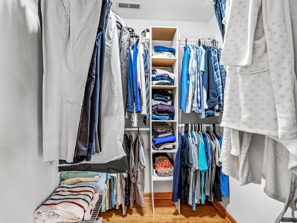
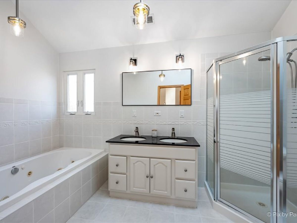
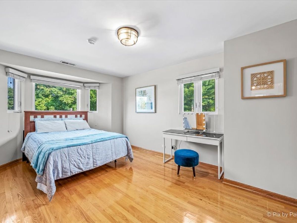
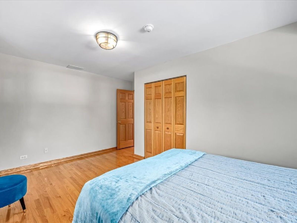
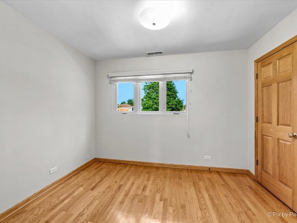
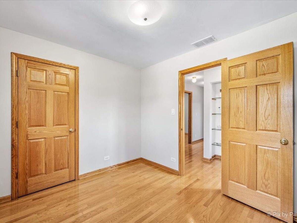
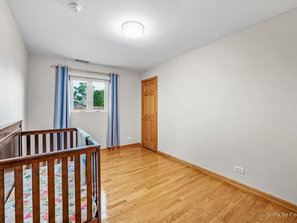
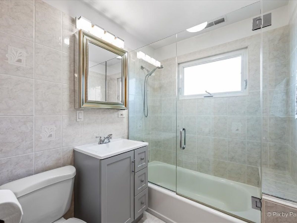
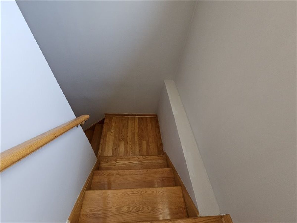
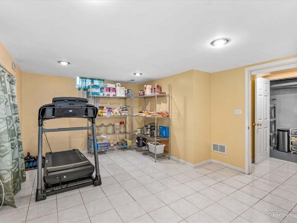
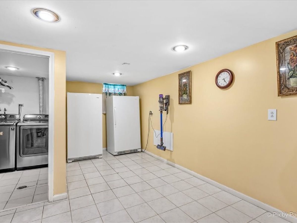
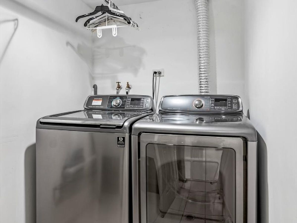
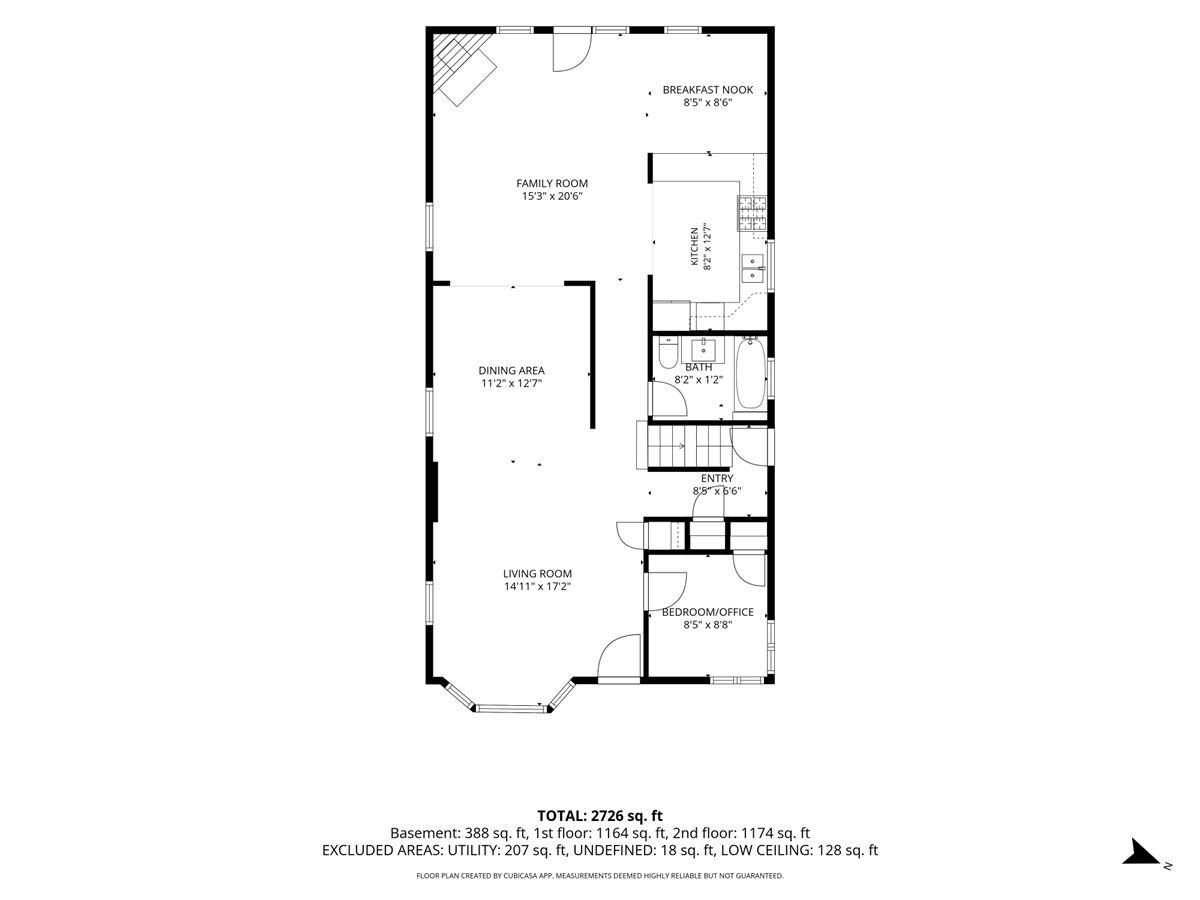
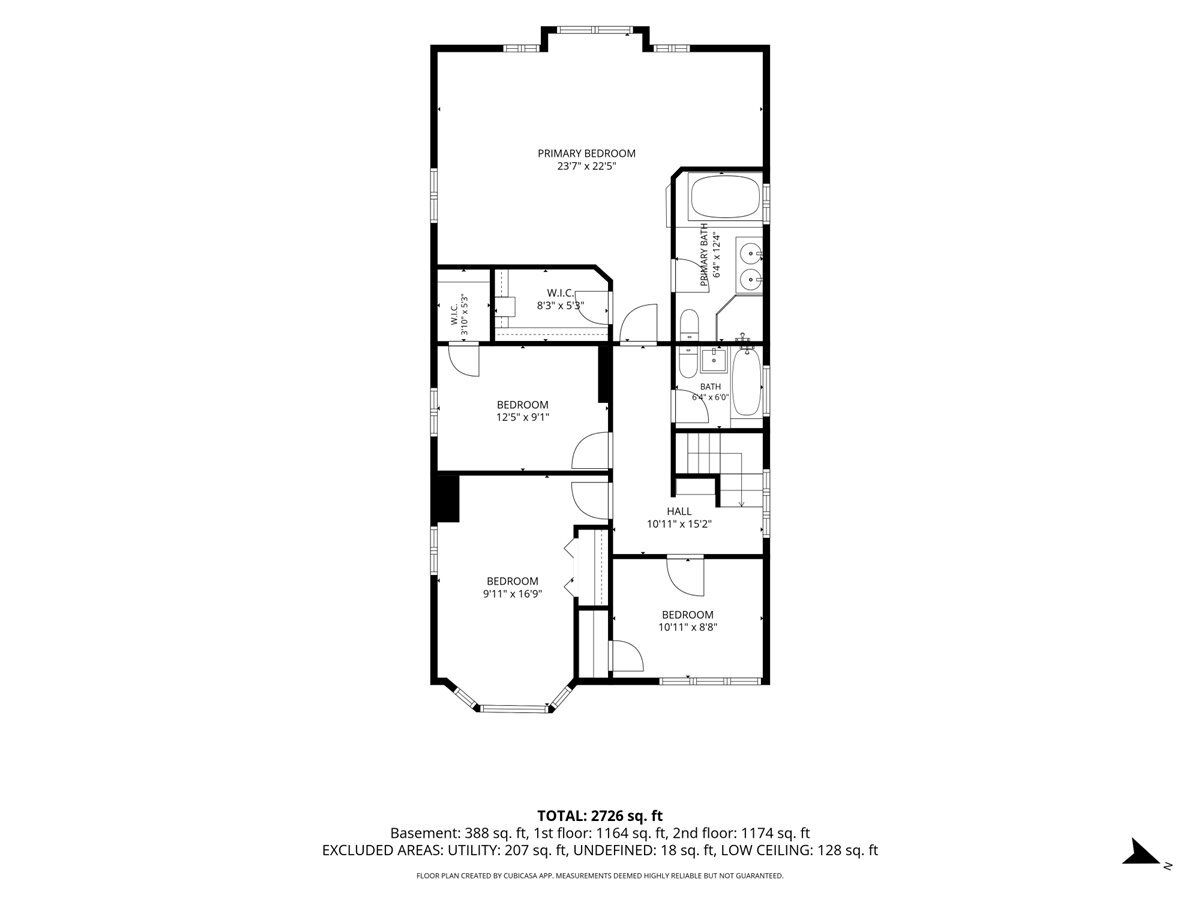
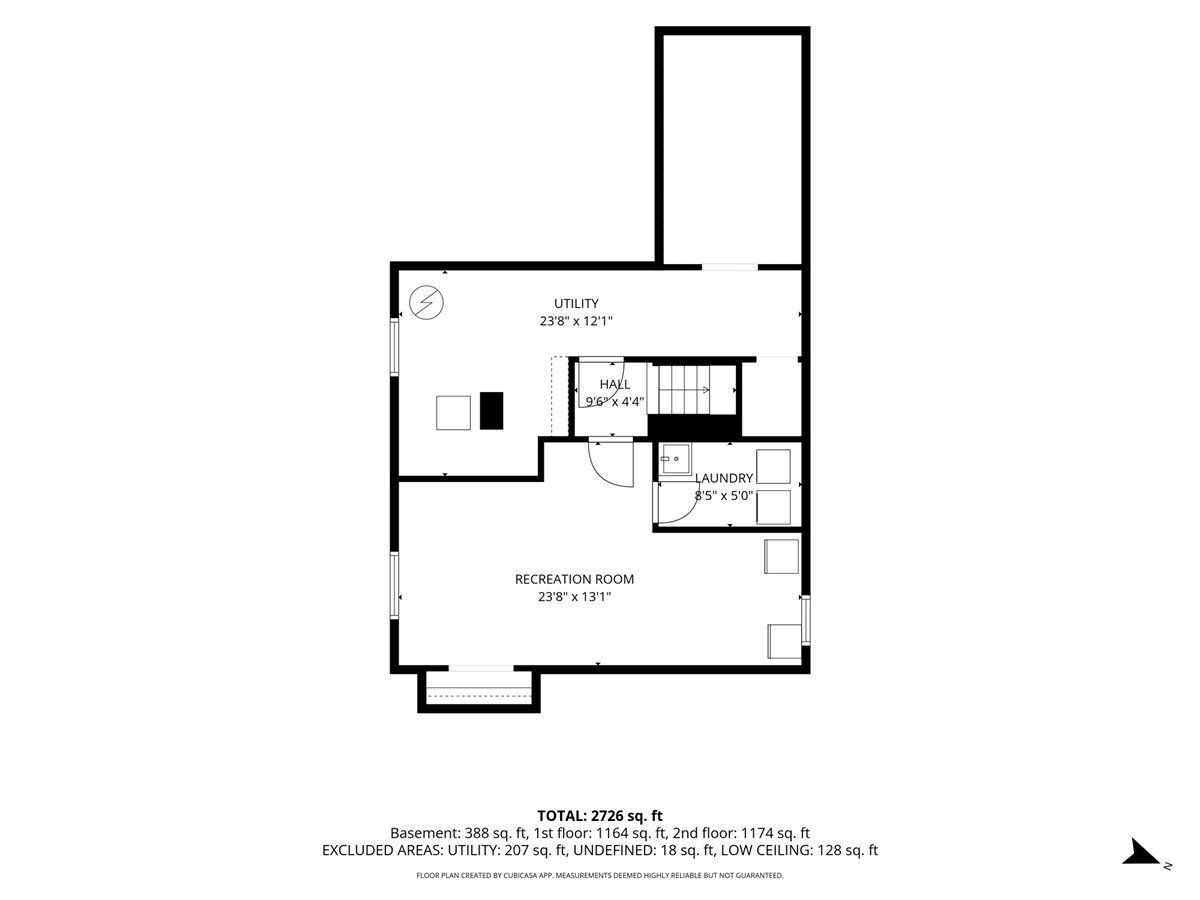
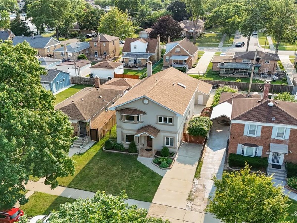
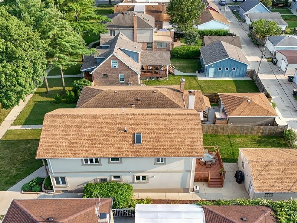
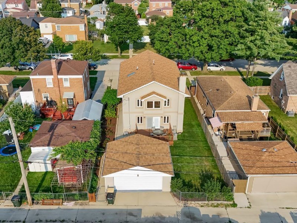
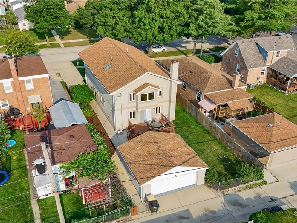
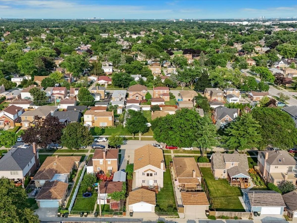
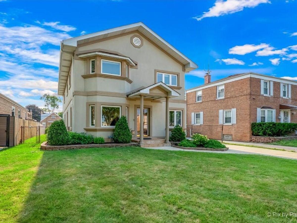
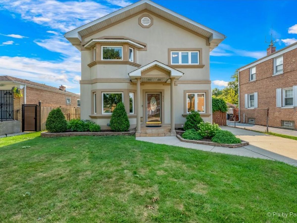
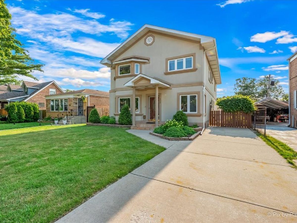
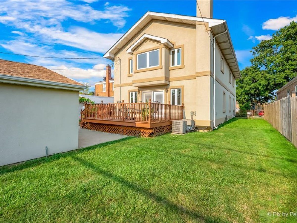
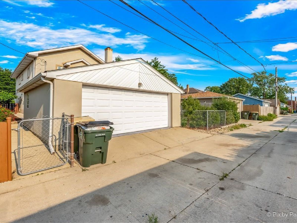
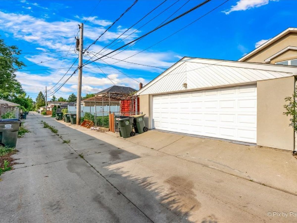
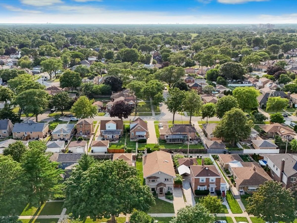
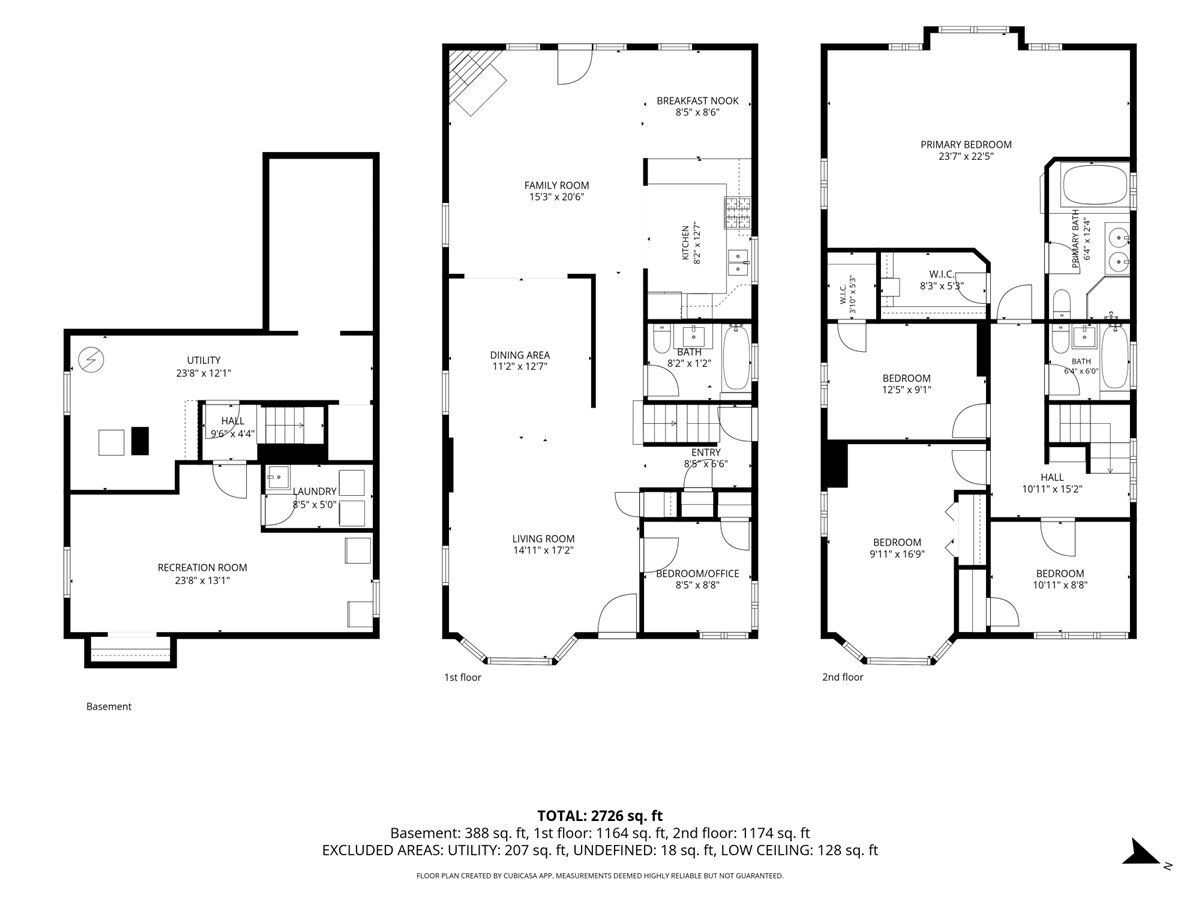
Newly built in 2005, this immaculate home is priced to sell and offers 5 bedrooms, 3 full bathrooms, a finished basement, and a 2-car detached garage! NEW ROOF INSTALLED LAST YEAR! Simply move right into this beautifully updated home, conveniently located near parks, shopping, dining, schools, public transportation, and expressways. Completely rebuilt in 2005, this home features a fully fenced backyard with a deck off the kitchen/family room, a patio, and plenty of yard space for entertaining or play. Gorgeous hardwood floors run throughout the first and second floors, including the staircase. Mostly new light fixtures throughout! The bright living room features a bay window and ceiling light and flows seamlessly into the dining room with a newer light fixture. A first-floor bedroom with a closet offers the perfect space for a home office or guest room. The spacious family room includes a corner gas fireplace and a newer ceiling fan and opens to the kitchen. The updated eat-in kitchen features maple cabinetry, including a glass-front cabinet, granite countertops, a ceramic tile backsplash, recessed lighting, and stainless steel appliances, including a newer dishwasher and stove (installed within the last year). The main-level full bathroom has porcelain tile floors and walls, a glass-enclosed tub/shower, a new vanity, and a new mirror. Upstairs, a beautiful hardwood staircase leads to a decorative glass shelf display with lighting. The second bedroom features a charming bay area, while the fourth bedroom includes a walk-in closet. The second, third, and fourth bedrooms all feature ceiling lights. The updated hall bathroom offers a glass-enclosed tub/shower, tile finishes, a new vanity, and a new mirror. The enormous primary suite is a true retreat, featuring vaulted ceilings, a spacious bedroom with a large sitting area, a separate nook, a walk-in closet, and a private ensuite bathroom. The luxurious primary bath also boasts vaulted ceilings with a skylight, a double-sink vanity with a new countertop, a large whirlpool tub, and a separate glass-enclosed shower. More hardwood stairs lead to an exterior door to the side yard. Continue down the stairs to the finished basement that provides excellent additional living space, ideal for a recreation room, home gym, or media room. The laundry area includes a newer washer and dryer, along with a separate storage room and a cemented crawl space for even more storage. Additional features include two furnaces (one in the basement and one in the attic) and two central air conditioning units for year-round comfort. BRAND NEW hot water heater just installed 1 month ago! The backyard offers alley access to the 2-car detached garage along with ample green space for outdoor activities and entertaining. This truly is an incredible home offering exceptional space, updates, and value at an incredible price!
Property Specifics
| Single Family | |
| — | |
| — | |
| 2005 | |
| — | |
| 2 Story | |
| No | |
| 0.13 |
| Cook | |
| — | |
| — / Not Applicable | |
| — | |
| — | |
| — | |
| 12718650 | |
| 09244040670000 |
Nearby Schools
| NAME: | DISTRICT: | DISTANCE: | |
|---|---|---|---|
|
Grade School
Nelson Elementary School |
63 | — | |
|
Middle School
Gemini Junior High School |
63 | Not in DB | |
|
High School
Maine East High School |
207 | Not in DB | |
Property History
| DATE: | EVENT: | PRICE: | SOURCE: |
|---|---|---|---|
| 3 Aug, 2026 | Under contract | $699,900 | MRED MLS |
| 29 Jul, 2026 | Listed for sale | $699,900 | MRED MLS |
Room Specifics
Total Bedrooms: 5
Bedrooms Above Ground: 5
Bedrooms Below Ground: 0
Dimensions: —
Floor Type: —
Dimensions: —
Floor Type: —
Dimensions: —
Floor Type: —
Dimensions: —
Floor Type: —
Full Bathrooms: 3
Bathroom Amenities: Whirlpool,Separate Shower,Double Sink
Bathroom in Basement: 0
Rooms: —
Basement Description: —
Other Specifics
| 2 | |
| — | |
| — | |
| — | |
| — | |
| 45 x 122 | |
| — | |
| — | |
| — | |
| — | |
| Not in DB | |
| — | |
| — | |
| — | |
| — |
Tax History
| Year | Property Taxes |
|---|---|
| 2026 | $11,785 |
Contact Agent
Contact Agent
Listing Provided By
Keller Williams Success Realty
