

8226 Bob O Link Road, Orland Park, Illinois 60462


$495,000
|
For Sale
|
|
| Status: | Contingent |
| Sqft: | 2,450 |
| Cost/Sqft: | $202 |
| Beds: | 3 |
| Baths: | 3 |
| Year Built: | 1974 |
| Property Taxes: | $6,765 |
| Days On Market: | 25 |
| Lot Size: | 0,00 |
Description
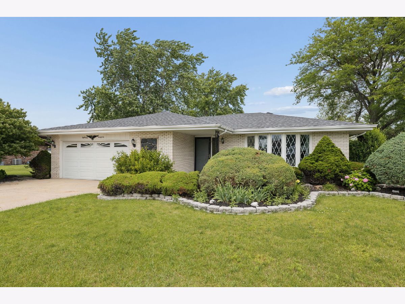
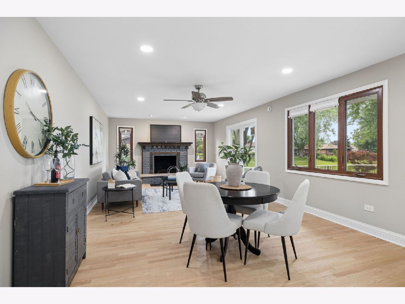
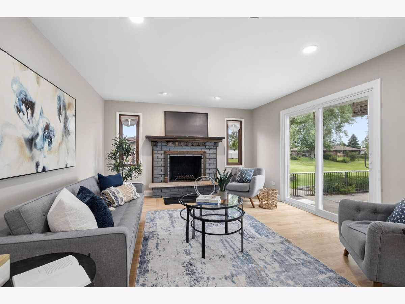
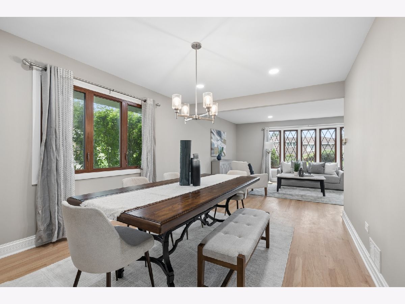
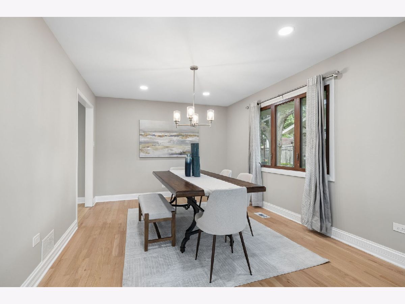
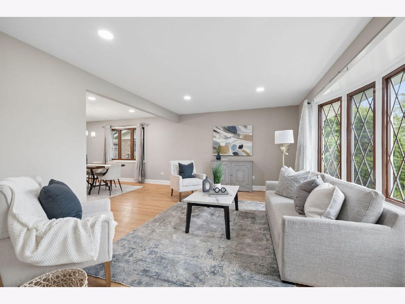
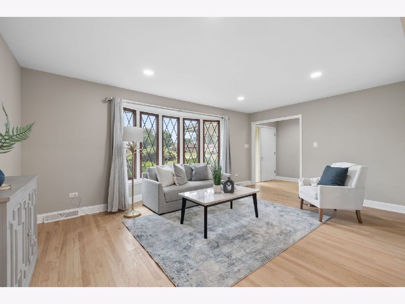
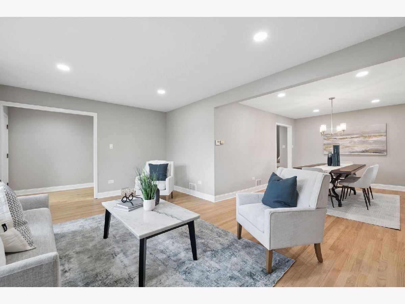
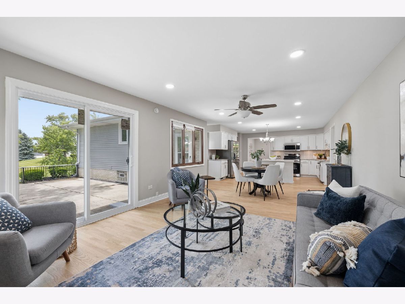
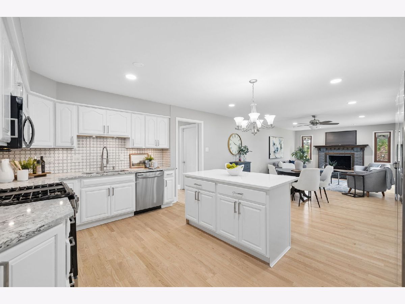
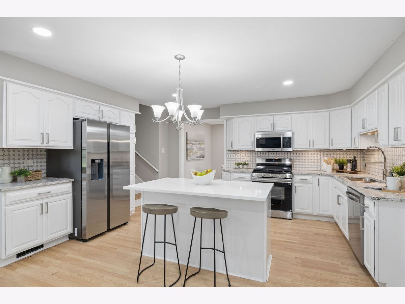
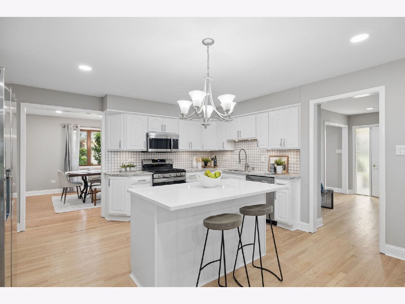
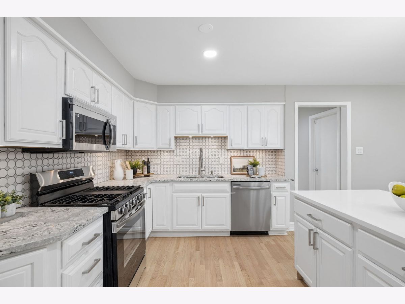
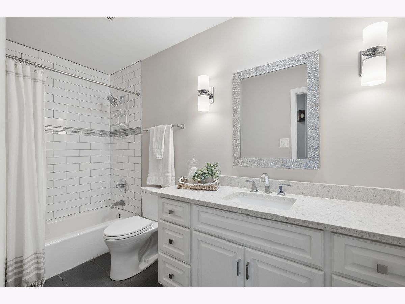
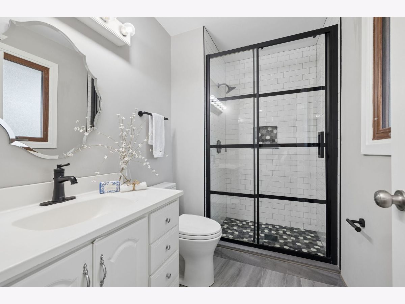
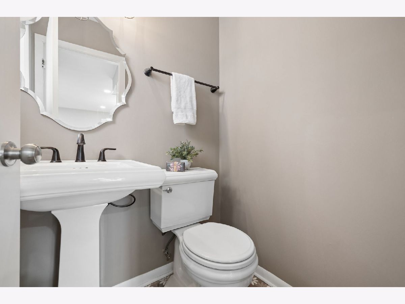
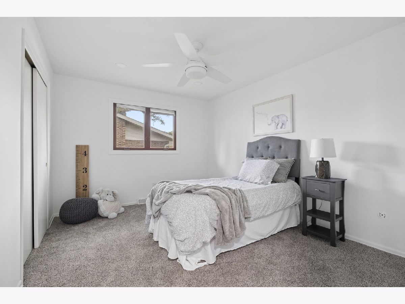
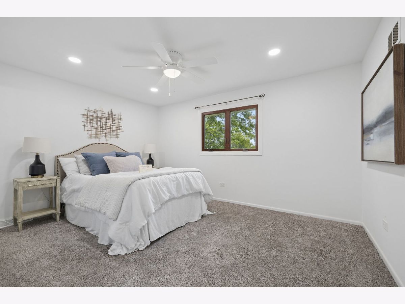
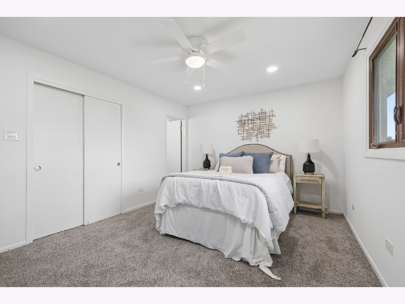
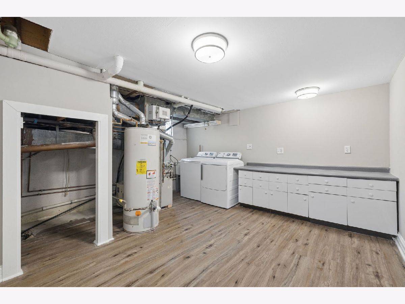
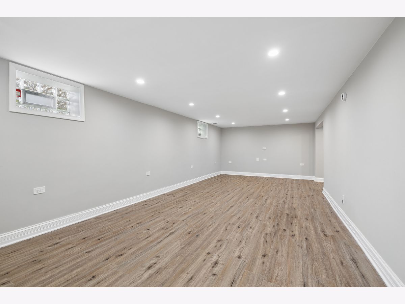
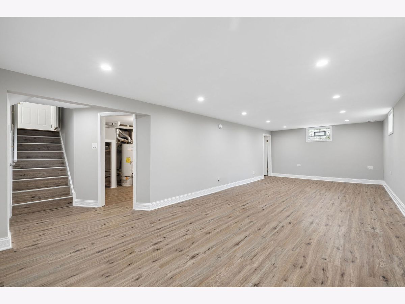
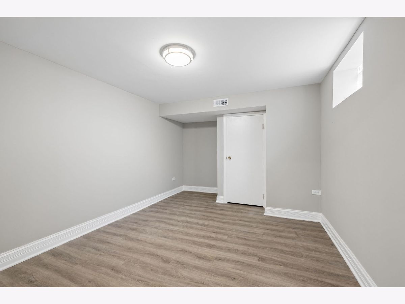
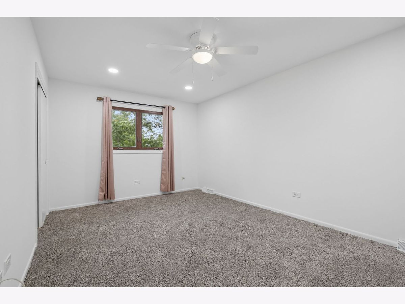
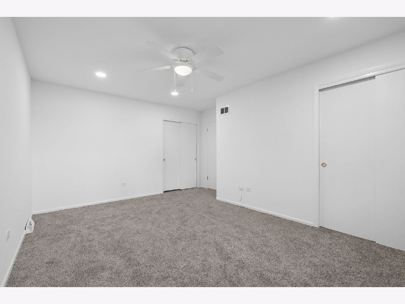
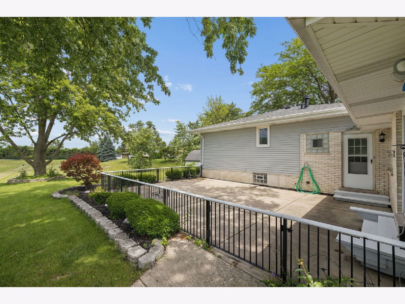
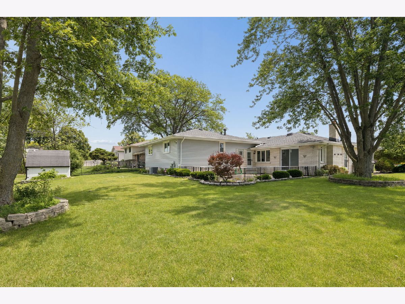
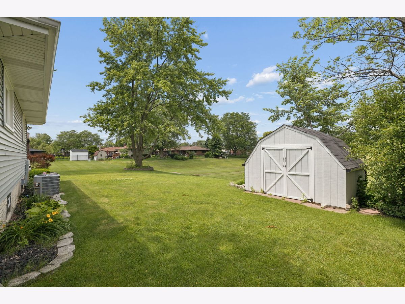
Move right into this extensively updated Golfview home, ideally located in one of Orland Park's most desirable neighborhoods near Silver Lakes Country Club, parks, shopping, dining, and highly regarded schools. A welcoming interior offers four generously sized bedrooms, three renovated full bathrooms, and new hardwood floors throughout the main living areas. The layout is designed for both daily comfort and entertaining, with spacious living and dining areas that flow naturally into the updated eat-in kitchen. Featuring Samsung stainless steel appliances, quartz and granite countertops, and plenty of workspace, the kitchen opens directly to the family room, where a gas fireplace and abundant natural light create a warm gathering space. The finished lower level expands the home's possibilities with a large recreation area, recessed lighting, and new laminate flooring. An additional finished room provides flexible space for a home office, exercise room, guest area, hobby room, or other personalized use. Outdoor living is equally inviting, with sliding-door access to a generous concrete patio enclosed by wrought-iron fencing-ideal for relaxing, dining, or hosting friends. Major exterior improvements include a newer roof, siding, and gutter guards completed in 2024. Additional conveniences include an oversized heated two-car garage and an in-ground lawn sprinkler system. Combining substantial updates, versatile finished space, and a sought-after Orland Park setting, this home is ready for its next owner to enjoy.
Property Specifics
| Single Family | |
| — | |
| — | |
| 1974 | |
| — | |
| — | |
| No | |
| — |
| Cook | |
| Golfview | |
| — / Not Applicable | |
| — | |
| — | |
| — | |
| 12692213 | |
| 27142020190000 |
Nearby Schools
| NAME: | DISTRICT: | DISTANCE: | |
|---|---|---|---|
|
Grade School
Liberty Elementary School |
135 | — | |
|
Middle School
Jerling Junior High School |
135 | Not in DB | |
|
High School
Carl Sandburg High School |
230 | Not in DB | |
Property History
| DATE: | EVENT: | PRICE: | SOURCE: |
|---|---|---|---|
| 23 Sep, 2025 | Sold | $320,000 | MRED MLS |
| 6 Sep, 2025 | Under contract | $359,000 | MRED MLS |
| — | Last price change | $399,900 | MRED MLS |
| 7 Aug, 2025 | Listed for sale | $419,900 | MRED MLS |
| 17 Jul, 2026 | Under contract | $495,000 | MRED MLS |
| 30 Jun, 2026 | Listed for sale | $495,000 | MRED MLS |
Room Specifics
Total Bedrooms: 4
Bedrooms Above Ground: 3
Bedrooms Below Ground: 1
Dimensions: —
Floor Type: —
Dimensions: —
Floor Type: —
Dimensions: —
Floor Type: —
Full Bathrooms: 3
Bathroom Amenities: —
Bathroom in Basement: 0
Rooms: —
Basement Description: —
Other Specifics
| 2 | |
| — | |
| — | |
| — | |
| — | |
| 80X125 | |
| — | |
| — | |
| — | |
| — | |
| Not in DB | |
| — | |
| — | |
| — | |
| — |
Tax History
| Year | Property Taxes |
|---|---|
| 2025 | $6,765 |
Contact Agent
Nearby Similar Homes
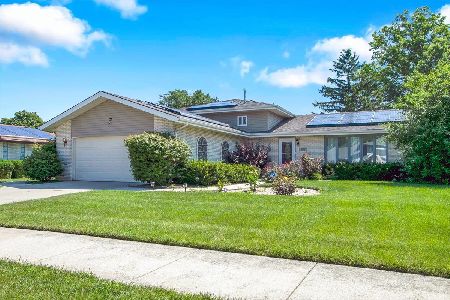
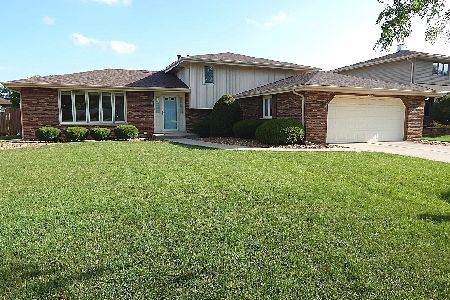
Nearby Sold Comparables
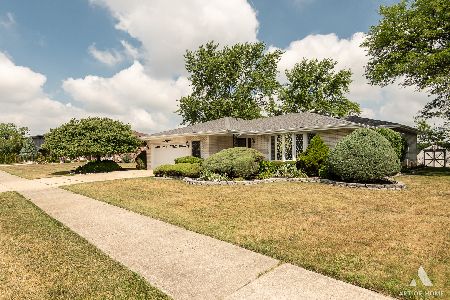


Contact Agent
Listing Provided By
Chicagoland Brokers, Inc.
