

823 Dryden Place, Arlington Heights, Illinois 60005


$325,000
|
For Sale
|
|
| Status: | Contingent |
| Sqft: | 1,800 |
| Cost/Sqft: | $181 |
| Beds: | 3 |
| Baths: | 2 |
| Year Built: | 1966 |
| Property Taxes: | $8,769 |
| Lot Size: | 0,18 |
Sorry but we don't have exact coordinates for this place
Description
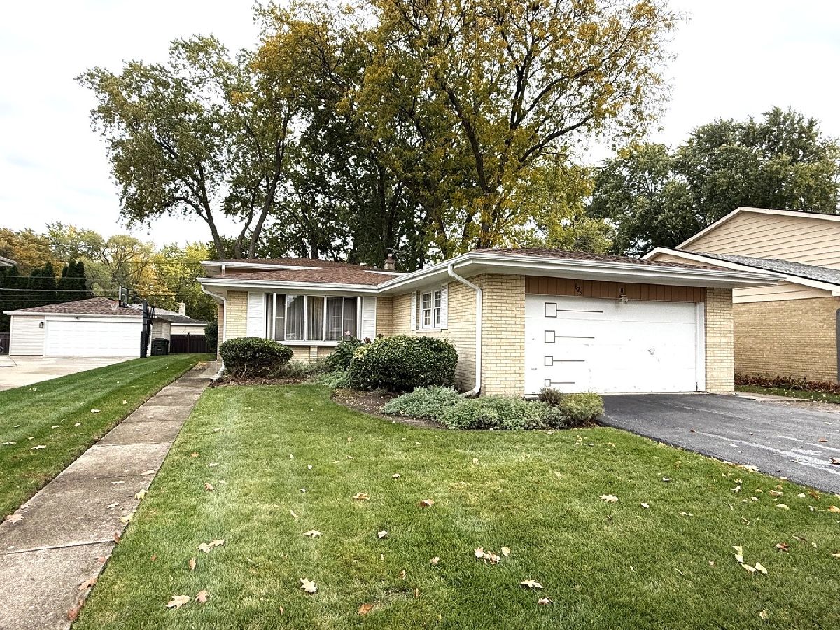
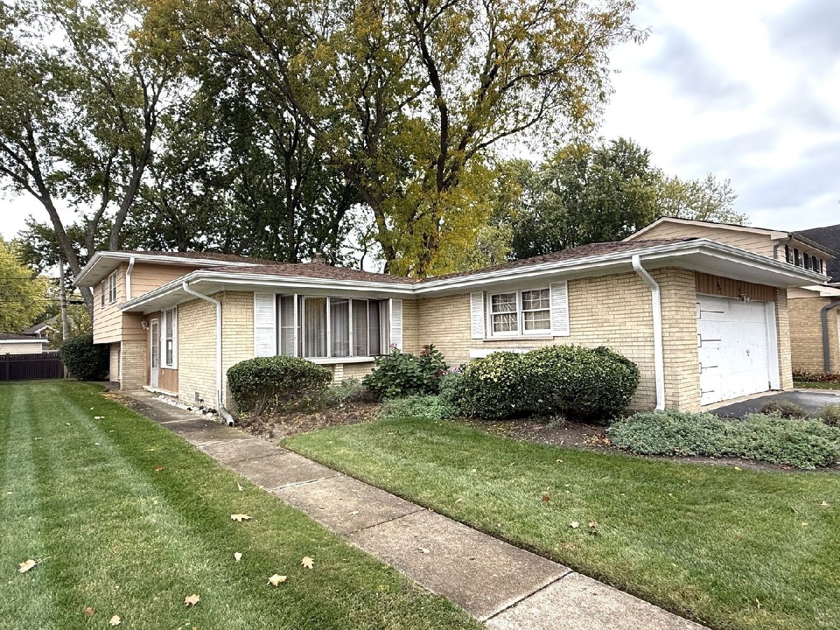
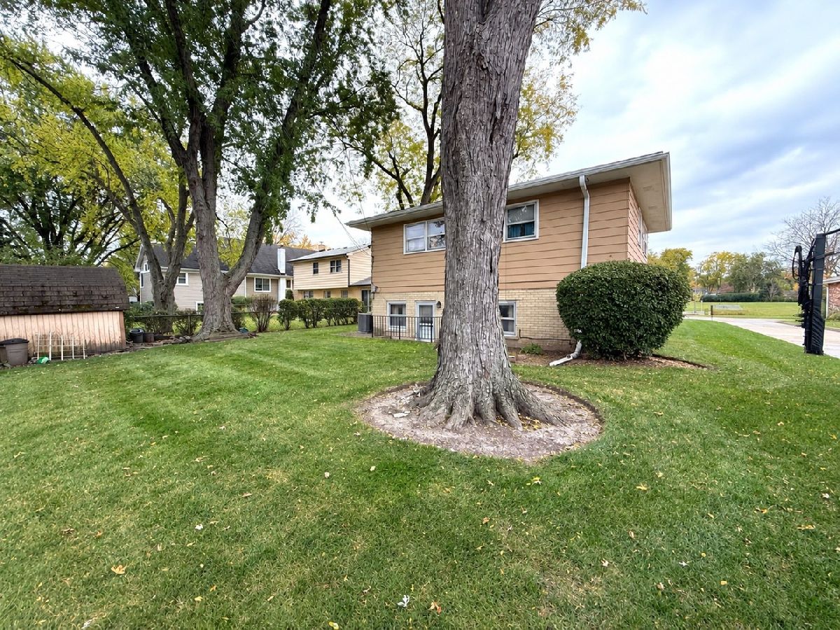
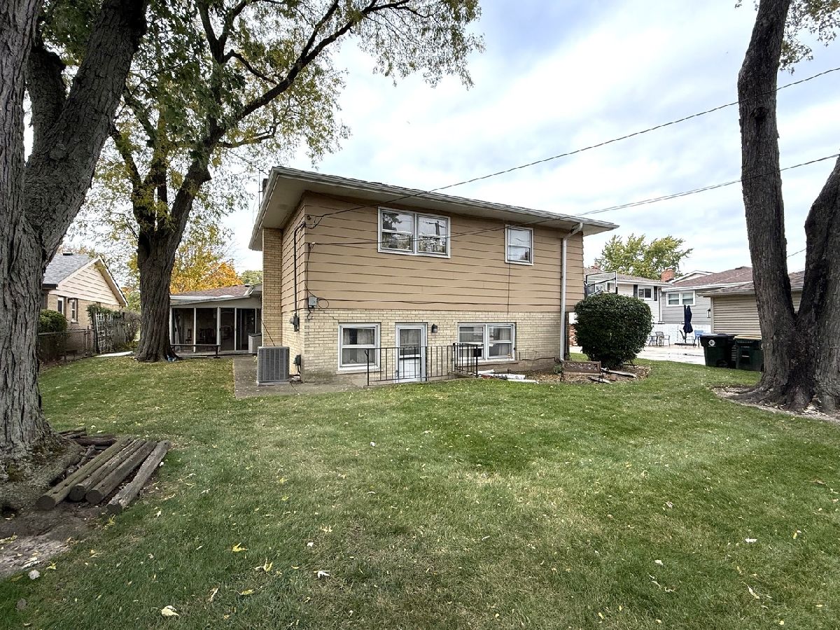
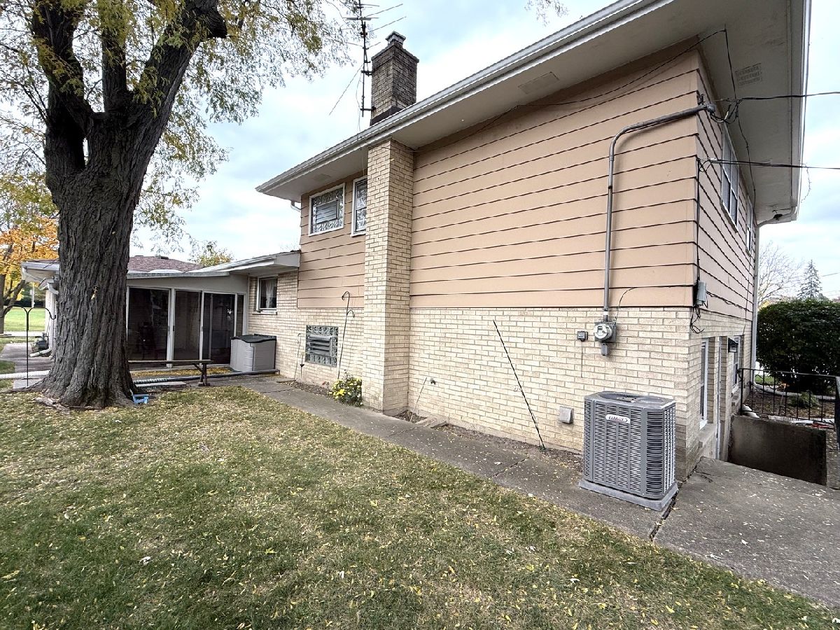
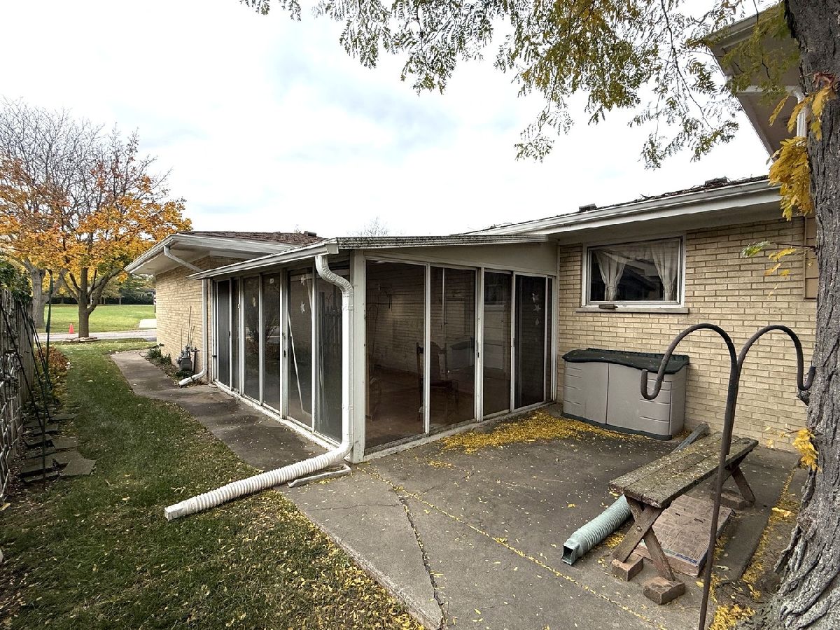
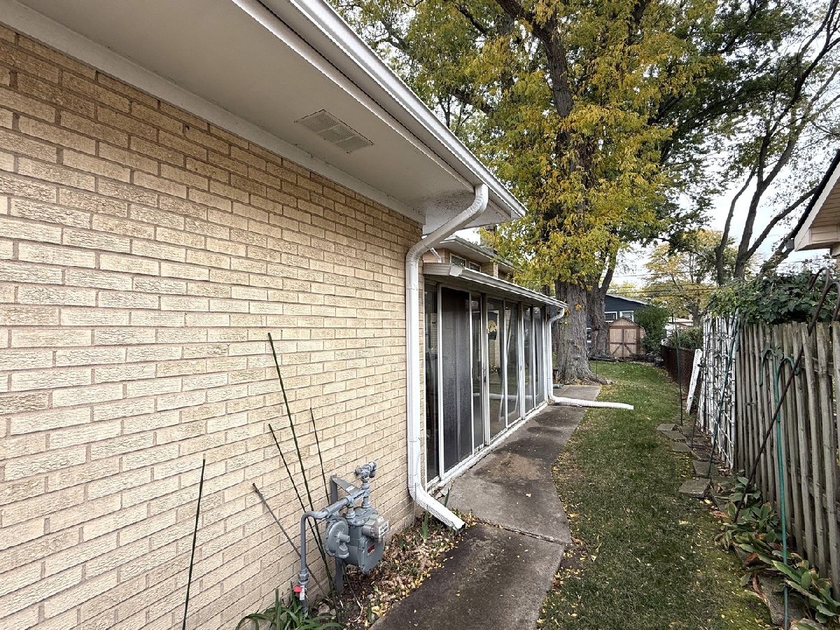
Calling all investors and rehabbers. Cash only. Bones are great but interior needs to be cleaned out and updated. Furnace 7/21, A/C 6/15, Hot water heater 11/21. Mostly brick split level. Home is sold as-is, where is, with all its contents. No survey provided. No representations made. Room sizes are approximate. Seller Requests that all offers are received by 6:00 on Sunday November 1. A decision will be made on Monday morning.
Property Specifics
| Single Family | |
| — | |
| — | |
| 1966 | |
| Crawl Space | |
| Brick, Cedar | |
| Asphalt | |
| — | |
| No | |
| 0.18 |
| Cook | |
| — | |
| — / Not Applicable | |
| None | |
| Lake Michigan | |
| Public Sewer, Storm Sewer | |
| Central Air | |
| Gas, Forced Air | |
| 12797081 | |
| 03324140350000 |
Nearby Schools
| NAME: | DISTRICT: | DISTANCE: | |
|---|---|---|---|
|
Grade School
Dryden Elementary School |
25 | — | |
|
Middle School
South Middle School |
25 | Not in DB | |
|
High School
Prospect High School |
214 | Not in DB | |
Room Specifics
All Bedroom Info:
Total Bedrooms: 3
Bedrooms Above Ground: 3
Bedrooms Below Ground: 0
Total Bedrooms: 3
Bedrooms Above Ground: 3
Bedrooms Below Ground: 0
Master Bedroom Info:
Dimensions: 18X12
Location: 2nd LevelDimensions: 18X12
Floor Type: Hardwood
Second Bedroom Info:
Dimensions: 11X11
Location: 2nd LevelDimensions: 11X11
Floor Type: Hardwood
Third Bedroom Info:
Dimensions: 10X12
Location: 2nd LevelDimensions: 10X12
Floor Type: —
Bathroom Info:
Full Bathrooms: 2
Partial Bathrooms: 0Full Bathrooms: 2
Bathroom Amenities: —
Bathroom in Basement: 0
Dining Room Info:
Dimensions: 10X11
Location: Main LevelDimensions: 10X11
Floor Type: Hardwood
Kitchen Info:
Dimensions: 11X15
Location: Main LevelDimensions: 11X15
Floor Type: Vinyl
Laundry Room Info:
Dimensions: 15X11
Location: LowerDimensions: 15X11
Floor Type: Other
Living Room Info:
Dimensions: 19X13
Location: Main LevelDimensions: 19X13
Floor Type: Hardwood
Family Room Info:
Dimensions: 13X22
Location: LowerDimensions: 13X22
Floor Type: Vinyl
Additional Rooms Info:
Rooms: No additional rooms
Basement: Crawl SpaceRooms: No additional rooms
Other Specifics
| 2 | |
| Concrete Perimeter | |
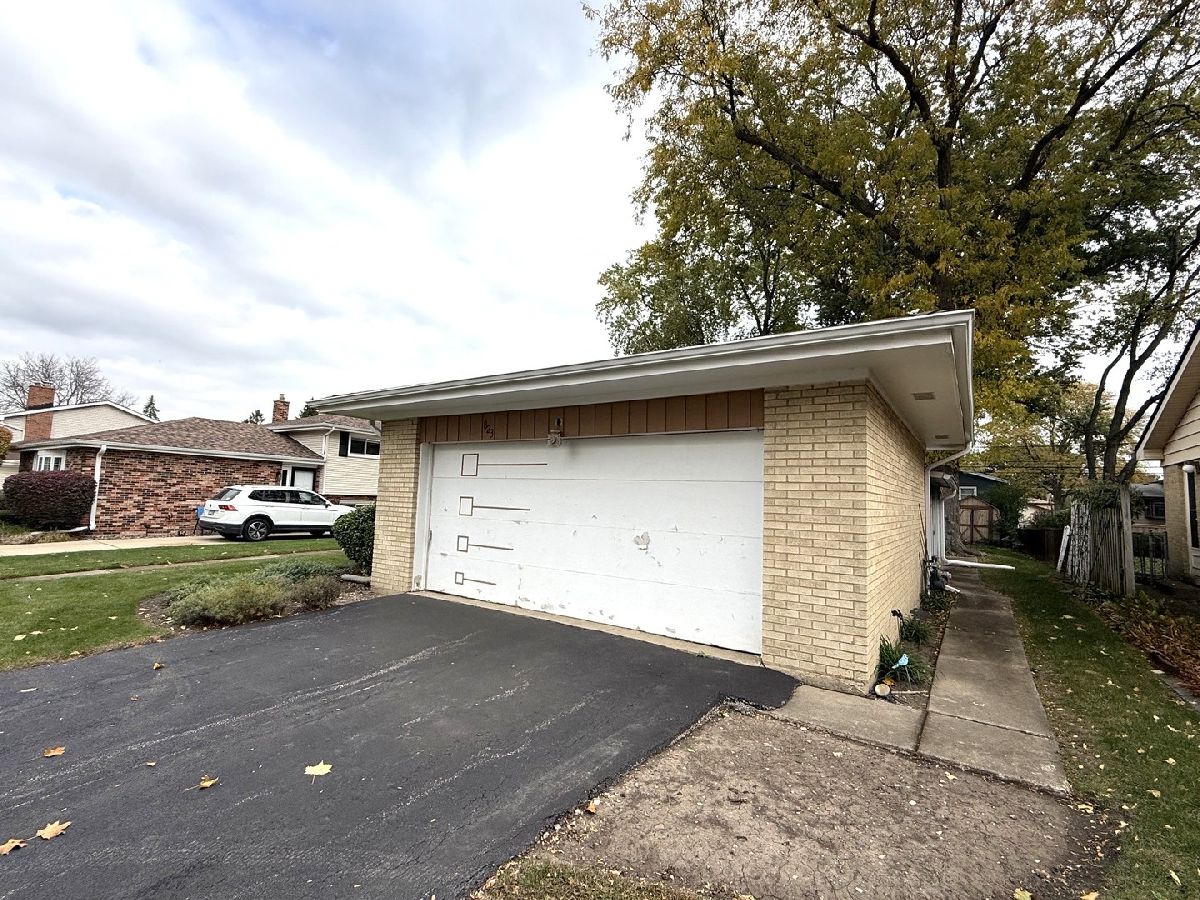
| Asphalt, Garage Door Opener, Garage Owned, Attached, Garage | |
| — | |
| — | |
| — | |
| — | |
| — | |
| 50 x 132 | |
| — | |
| — | |
| — | |
| Humidifier | |
| Not in DB | |
| — | |
| — | |
| — |
Contact Agent
Contact Agent
Listing Provided By
RE/MAX Suburban
