

823 Weidner Court, Buffalo Grove, Illinois 60089


$300,000
|
For Sale
|
|
| Status: | New |
| Sqft: | 1,389 |
| Cost/Sqft: | $216 |
| Beds: | 3 |
| Baths: | 2 |
| Year Built: | 1984 |
| Property Taxes: | $5,900 |
| Lot Size: | 0,00 |
Description
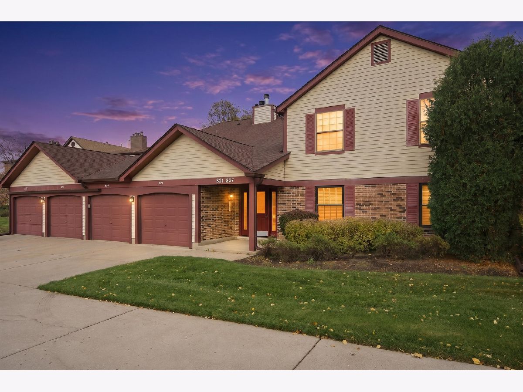
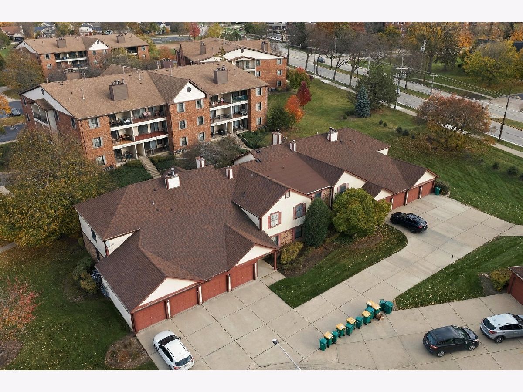
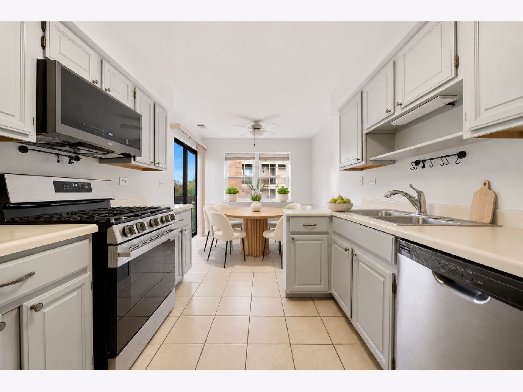
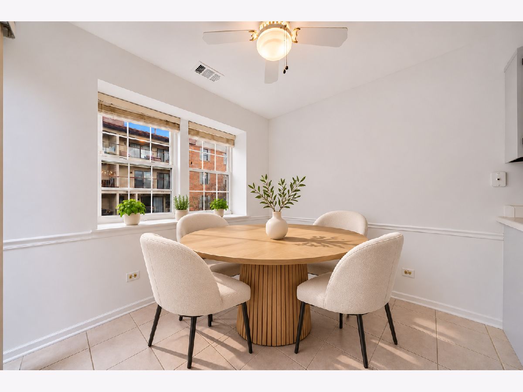
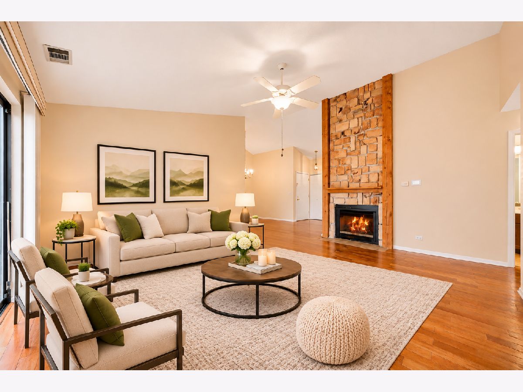
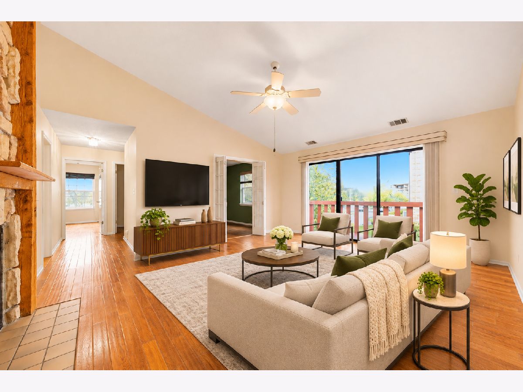
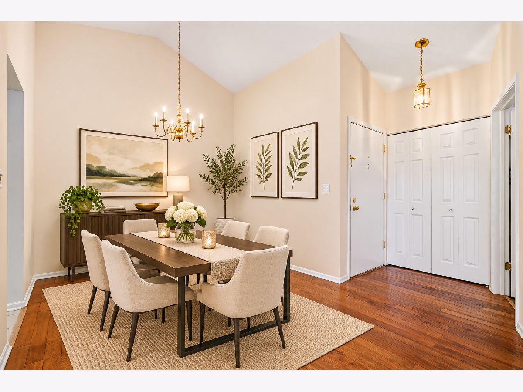
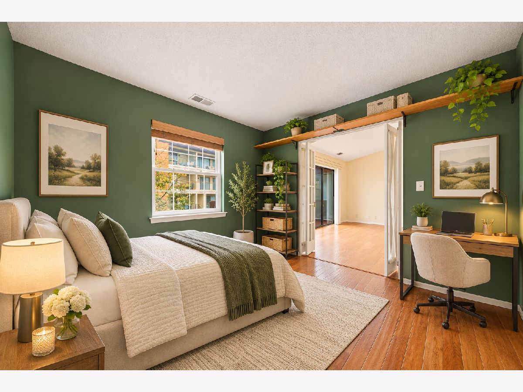
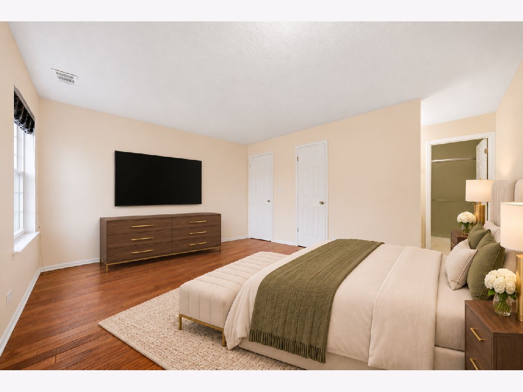
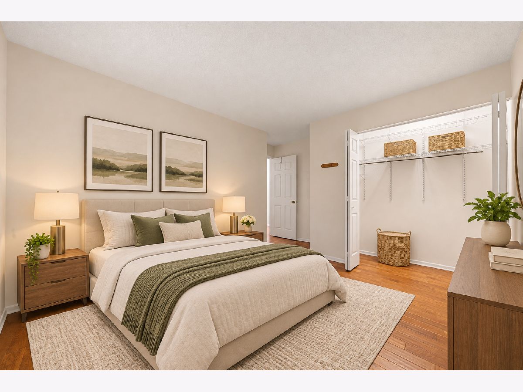
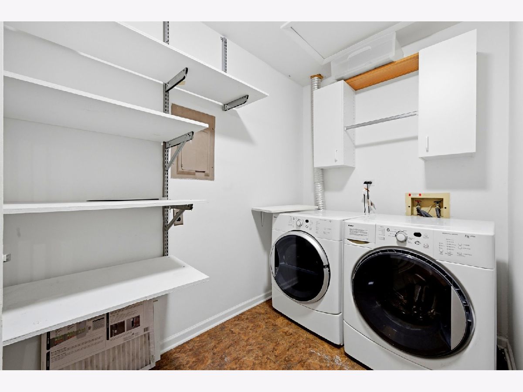
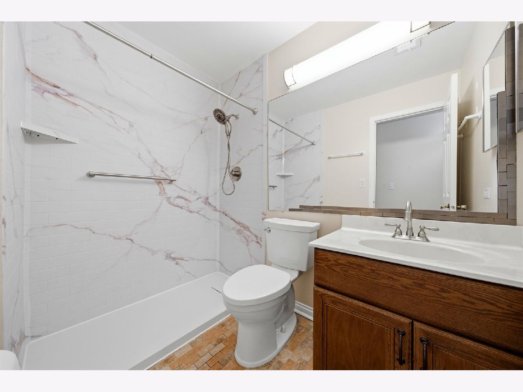
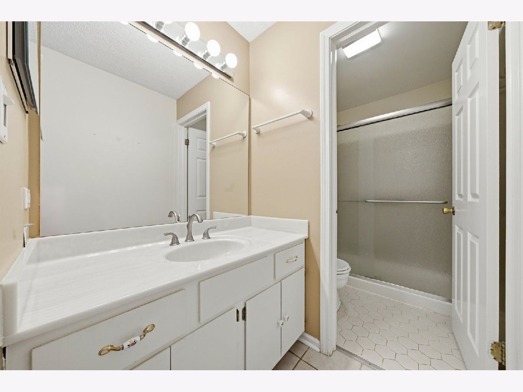
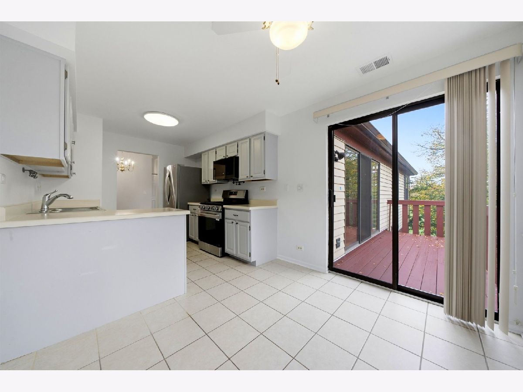
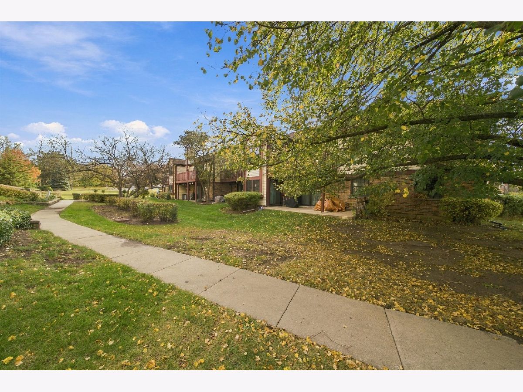
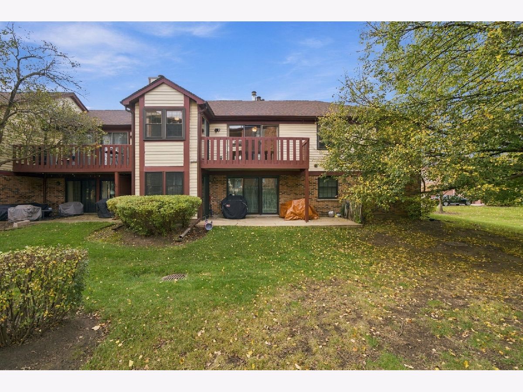
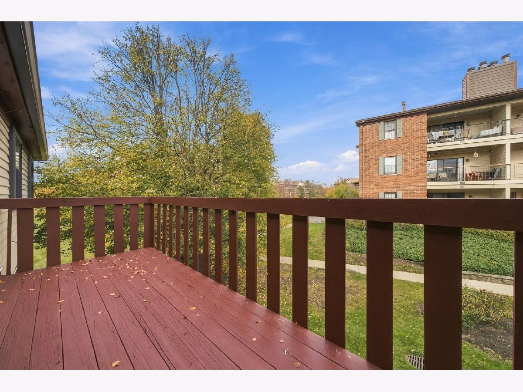
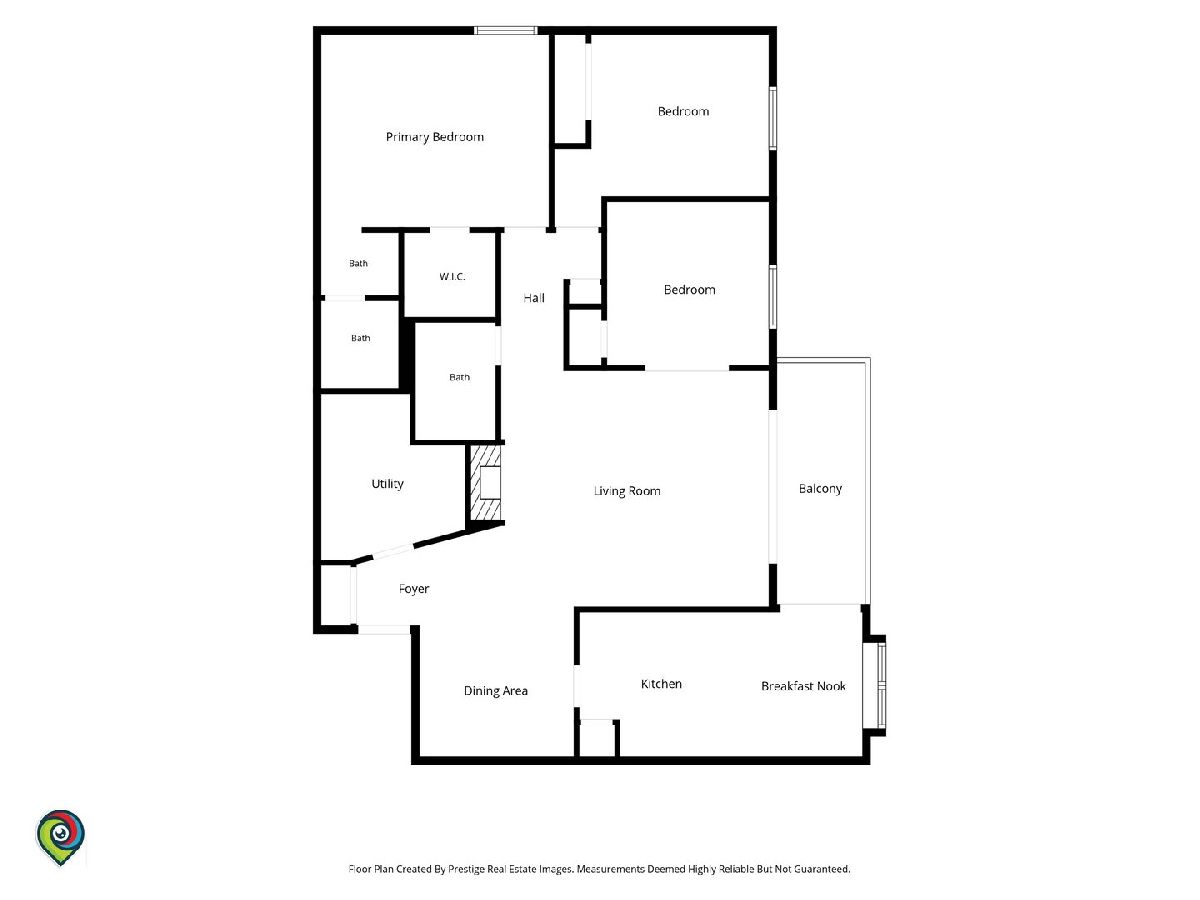
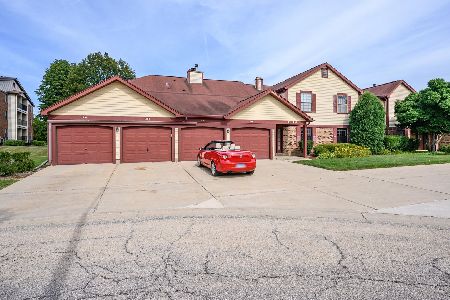
Rare 3-bedroom coach home in the Cook County part of Buffalo Grove! This well-maintained second-floor unit has 1,300+ sq ft of bright living space with vaulted and cathedral ceilings. The extra-large living room centers on a dramatic floor-to-ceiling stone wall surrounding the gas fireplace and mantel. A formal dining room and a freshly painted eat-in kitchen with balcony access give you room to entertain. Engineered hardwood floors run throughout, with vinyl in the kitchen and ceramic tile in the baths. The third bedroom has beautiful etched-glass French doors and is currently used as a den. There's also an exceptionally large laundry room with shelving and attic access. The owners have kept up with updates: new stainless range, microwave, guest bath shower, balcony paint and disposal (2026), air source heat pump (2025), water heater (2024), refrigerator (2023), roof (2022), pull-out cabinet drawers (2021), painted cabinets (2020), furnace and dishwasher (2019), all tile floors and primary bath upgrades (2018), and closet systems and blinds (2017). Also has a newer washer/dryer and replacement windows (2007). Includes a 1-car attached garage, well-kept common grounds and a recently painted wood deck. Close to Rte 53, shopping, dining and all conveniences. Just move in!
Property Specifics
| Condos/Townhomes | |
| 2 | |
| — | |
| 1984 | |
| None | |
| Brick, Frame | |
| — | |
| — | |
| No | |
| — |
| Cook | |
| Chatham Ii | |
| 474 / Monthly | |
| Water, Insurance, Exterior Maintenance, Lawn Care, Scavenger, Snow Removal | |
| Lake Michigan | |
| Public Sewer | |
| Central Air | |
| Gas, Forced Air | |
| 12803731 | |
| 03054000161016 |
Nearby Schools
| NAME: | DISTRICT: | DISTANCE: | |
|---|---|---|---|
|
Grade School
Joyce Kilmer Elementary School |
21 | — | |
|
Middle School
Cooper Middle School |
21 | Not in DB | |
|
High School
Buffalo Grove High School |
214 | Not in DB | |
Some photos of this home have been virtually staged.
Room Specifics
Total Bedrooms: 3
Bedrooms Above Ground: 3
Bedrooms Below Ground: 0
Dimensions: 15X12
Floor Type: Engineered Hardwood
Dimensions: 11X10
Floor Type: Engineered Hardwood
Dimensions: 10X10
Floor Type: Wood Laminate
Full Bathrooms: 2
Bathroom Amenities: Separate Shower, Soaking Tub
Bathroom in Basement: 0
Dimensions: 10X10
Floor Type: Engineered Hardwood
Dimensions: 10X18
Floor Type: Engineered Hardwood
Features: Eating Area-Table Space
Dimensions: 7X8
Floor Type: Vinyl
Dimensions: 17X15
Floor Type: Engineered Hardwood
Rooms: No additional rooms
Other Specifics
| 1 | |
| Concrete Perimeter | |
| Concrete, Garage Door Opener, Garage Owned, Attached, Garage | |
| Washer Hookup, In Unit | |
| Laminate | |
| — | |
| Balcony | |
| — | |
| INTEGRAL | |
| — | |
| Full | |
| Cathedral Ceiling(s) | |
| Range, Dishwasher, Refrigerator, Washer, Dryer, Disposal | |
| Not in DB | |
| — | |
| — | |
| Gas Starter |
Contact Agent
Nearby Similar Homes
Nearby Sold Comparables

Contact Agent
Listing Provided By
Kale Realty
