

8233 Maple Avenue, Norridge, Illinois 60706


$525,000
|
For Sale
|
|
| Status: | Pending |
| Sqft: | 1,446 |
| Cost/Sqft: | $363 |
| Beds: | 5 |
| Baths: | 3 |
| Year Built: | 1965 |
| Property Taxes: | $9,185 |
| Days On Market: | 42 |
| Lot Size: | 0,11 |
Sorry but we don't have exact coordinates for this place
Description
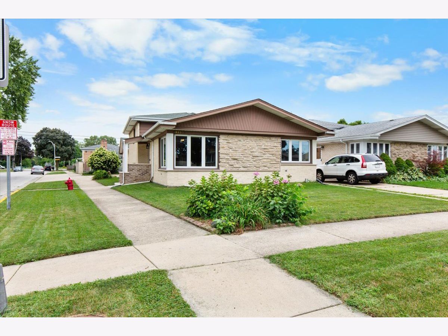
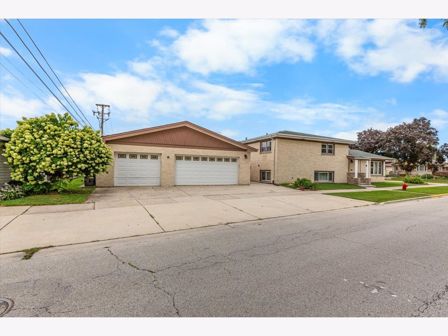
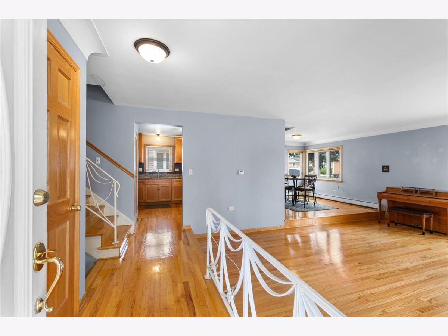
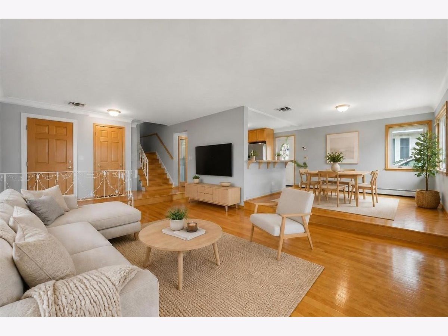
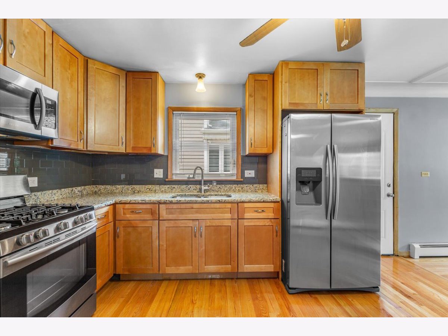
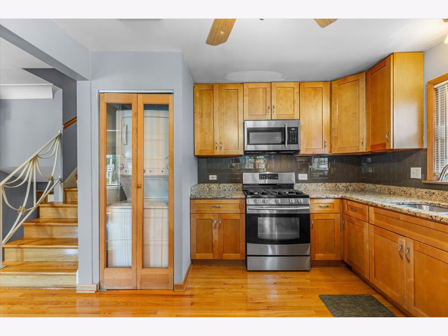
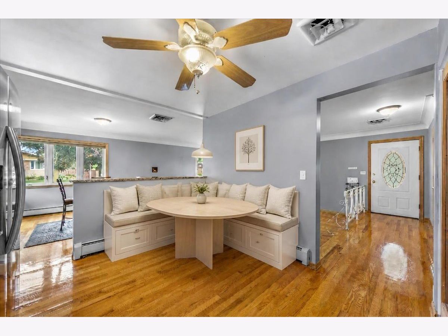
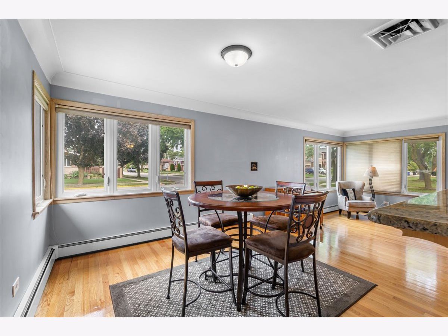
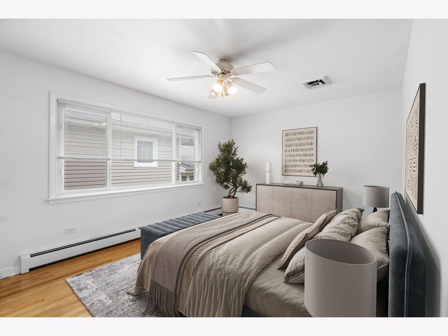
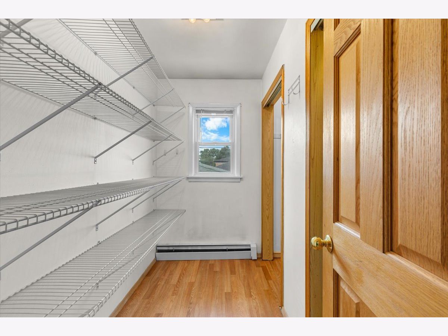
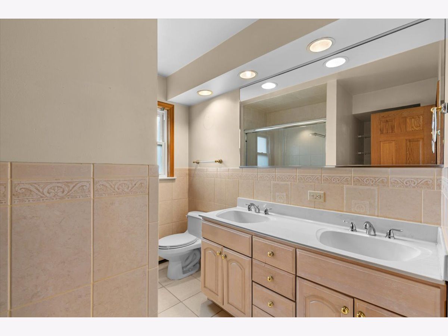
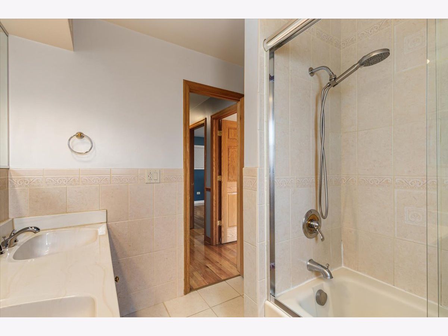
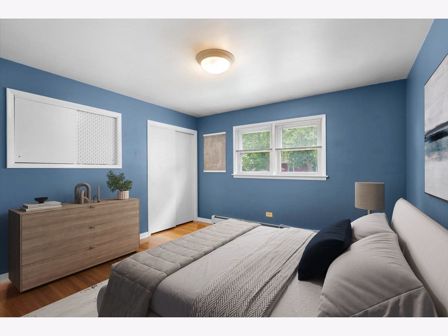
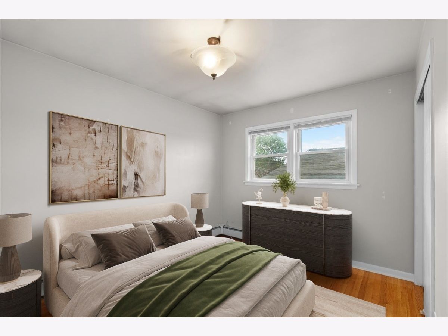
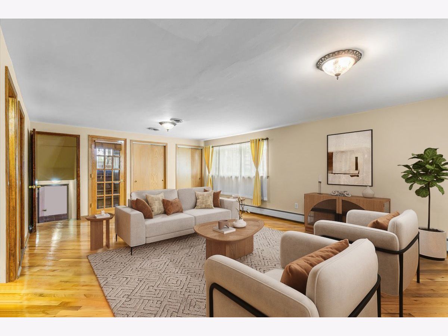
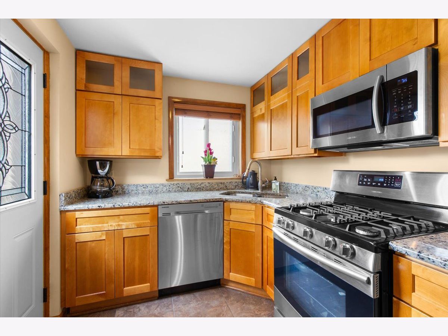
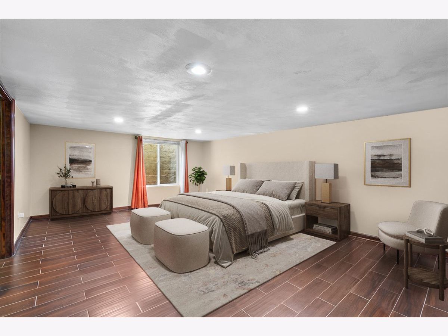
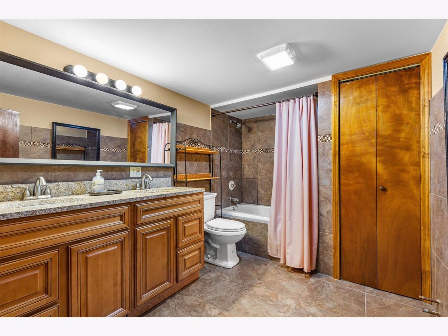
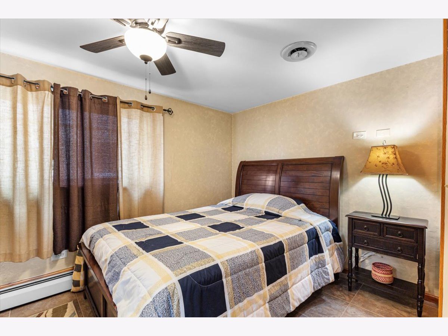
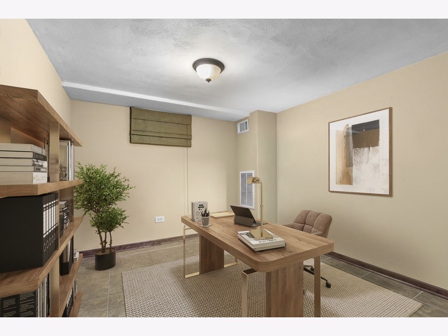
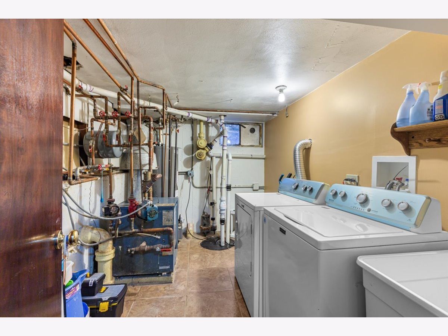
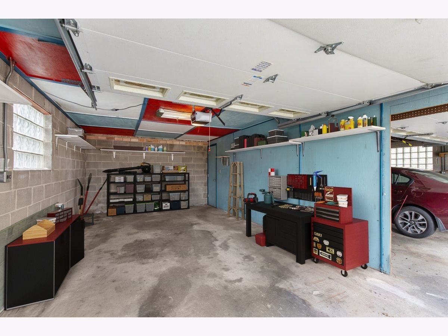
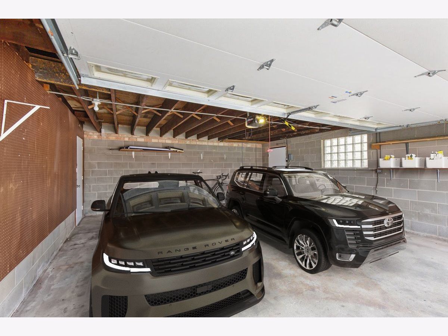
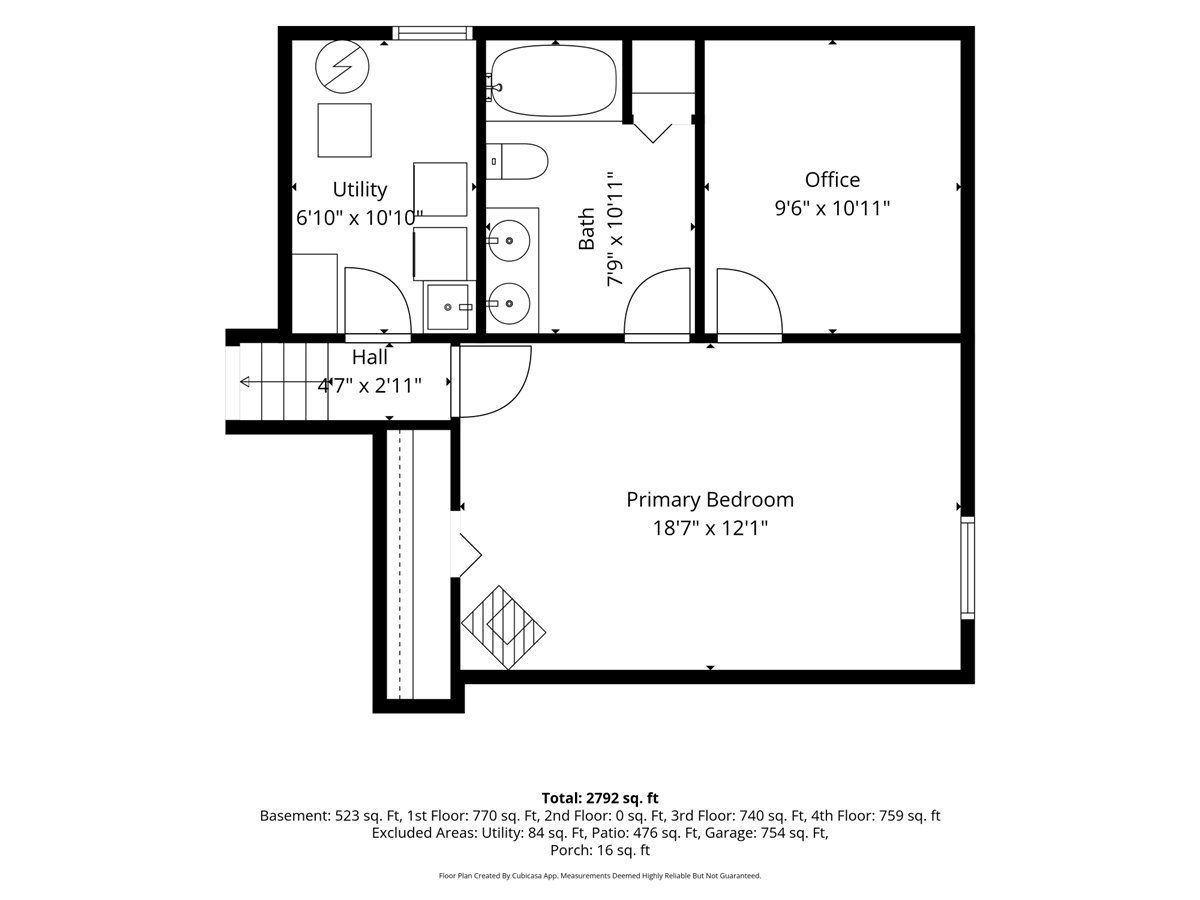
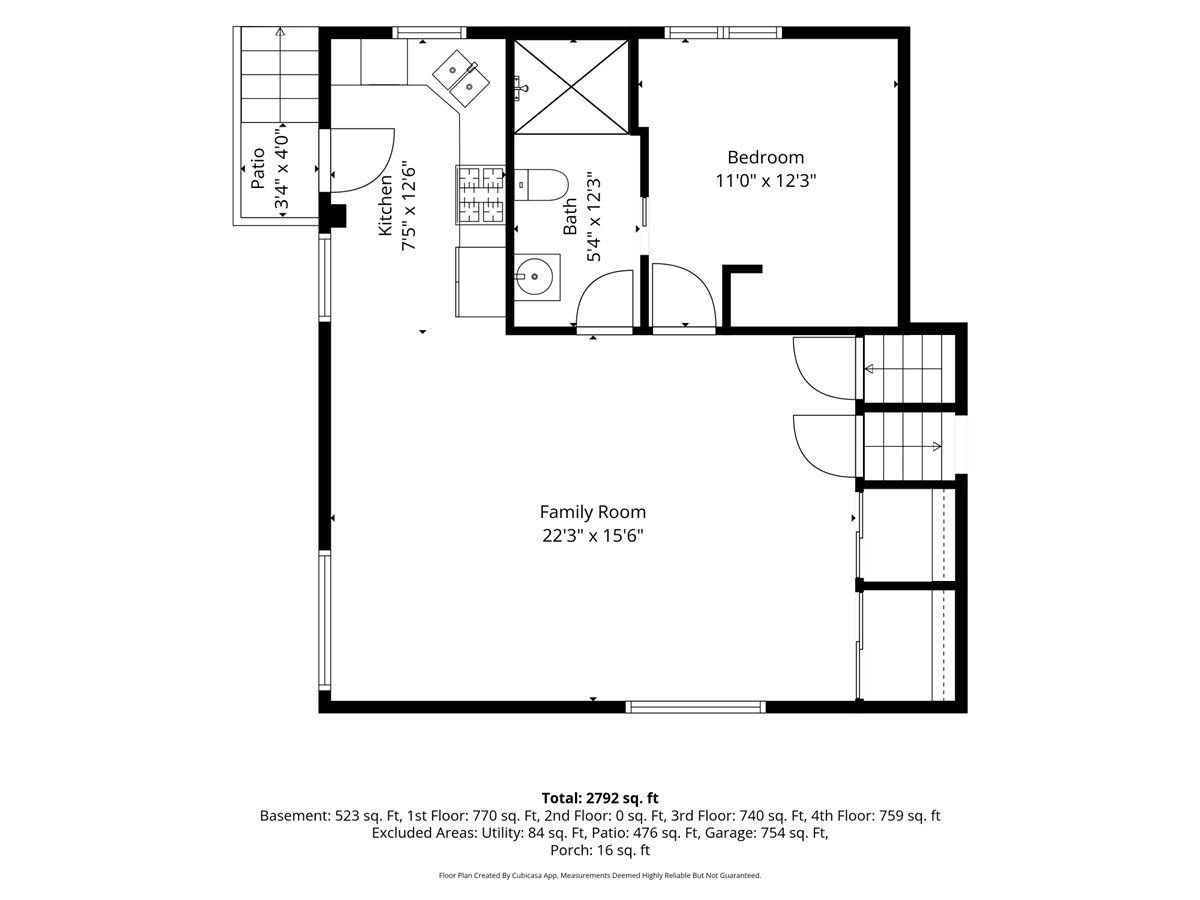
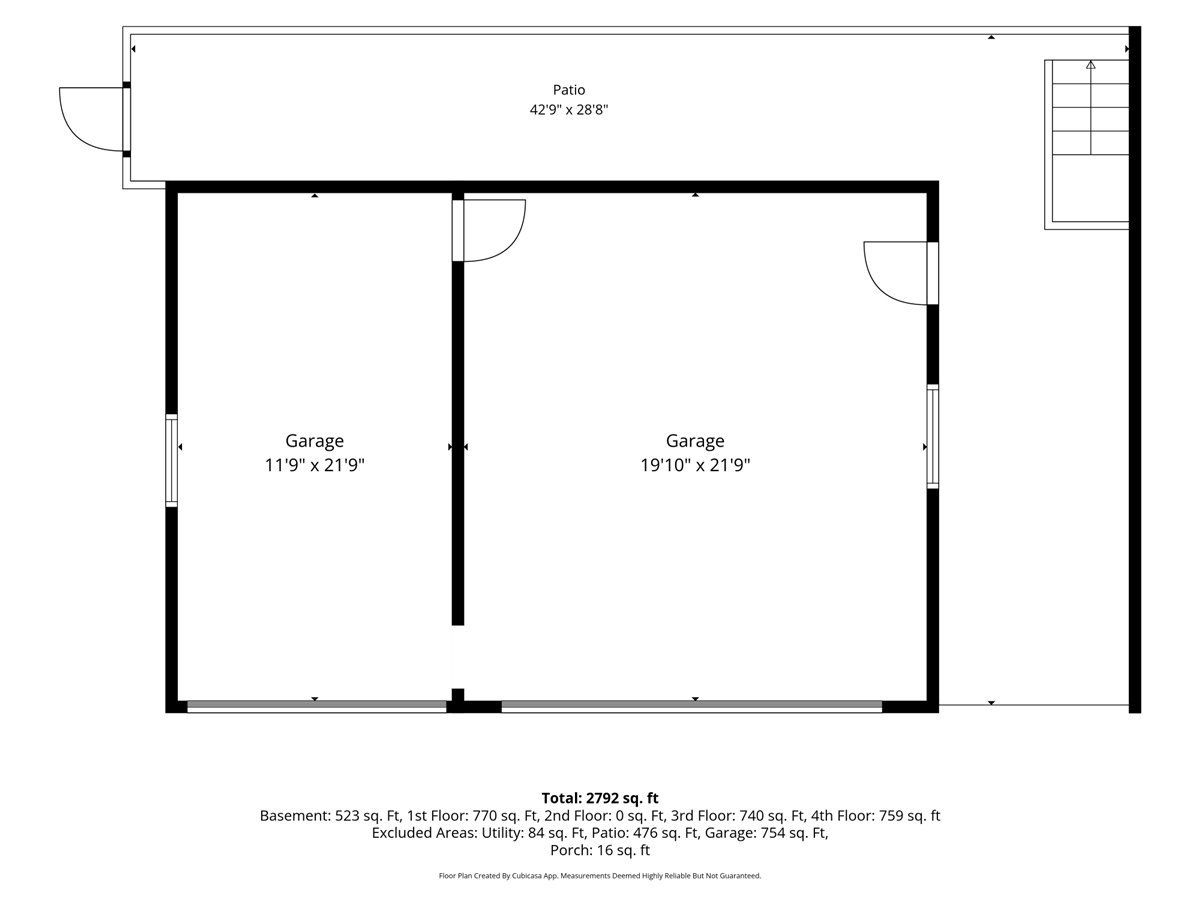
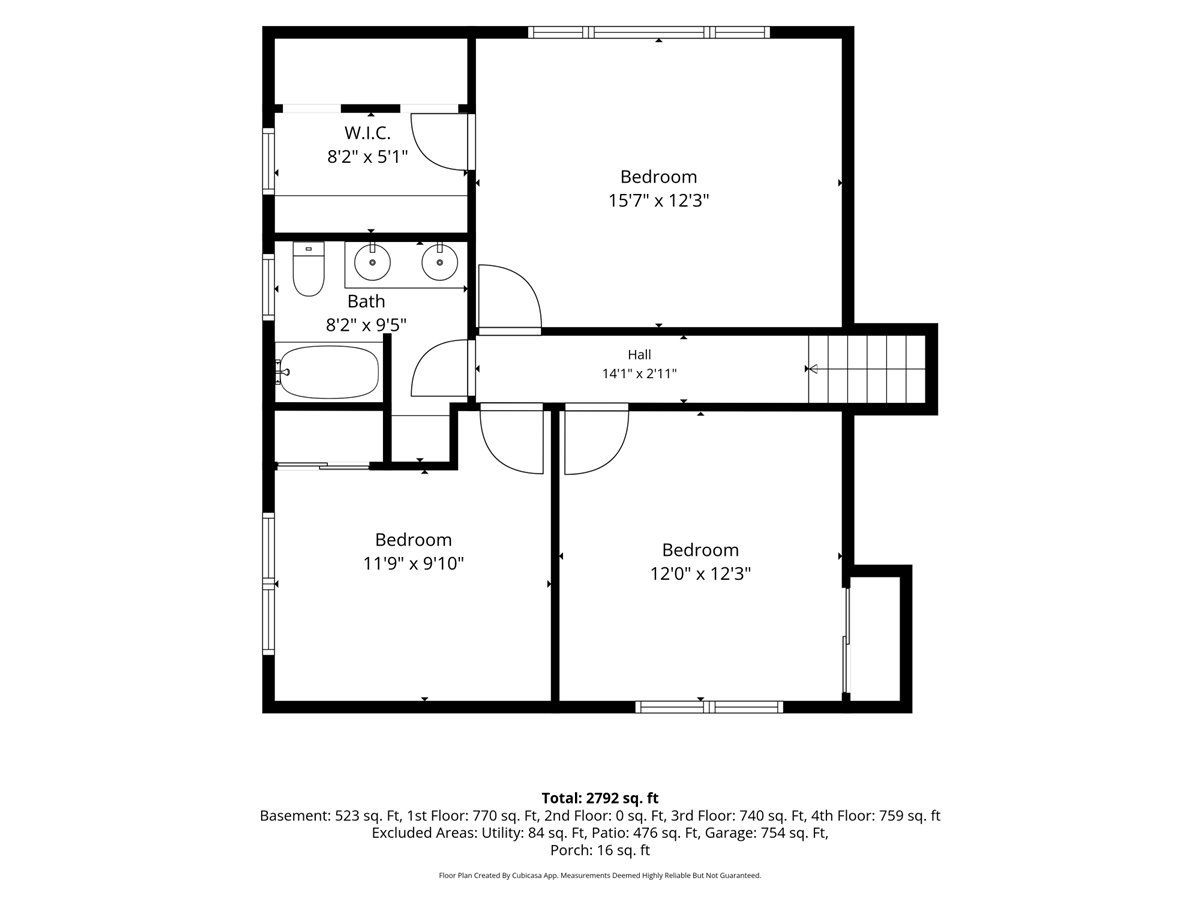
Welcome to this beautifully maintained five bedroom, three bathroom split level home on a quiet street. Hardwood floors throughout the first floor and the second floor bedrooms. Large walk in closet in the primary bedroom. Kitchen has granite countertops and stainless appliances and washer/dryer for extra convenience. The lower level works perfectly as an in-law apartment with its own entrance or a family room with two bedrooms and two bathrooms, an office space, kitchen and laundry room. A detached three car garage easily accommodates two cars and a third space for storage.
Property Specifics
| Single Family | |
| — | |
| — | |
| 1965 | |
| Finished, Exterior Entry, Full, Walk-Out Access | |
| Brick, Frame | |
| Asphalt | |
| — | |
| No | |
| 0.11 |
| Cook | |
| — | |
| 0 / Not Applicable | |
| None | |
| Lake Michigan | |
| Public Sewer | |
| Central Air | |
| Gas, Forced Air | |
| 12754247 | |
| 12142190010000 |
Property History
| DATE: | EVENT: | PRICE: | SOURCE: |
|---|---|---|---|
| 29 Jan, 2016 | Sold | $255,000 | MRED MLS |
| 1 Oct, 2015 | Under contract | $279,900 | MRED MLS |
| — | Last price change | $299,900 | MRED MLS |
| 25 Mar, 2015 | Listed for sale | $299,900 | MRED MLS |
| 21 Oct, 2026 | Under contract | $525,000 | MRED MLS |
| — | Last price change | $540,000 | MRED MLS |
| 29 Sep, 2026 | Listed for sale | $540,000 | MRED MLS |
Some photos of this home have been virtually staged.
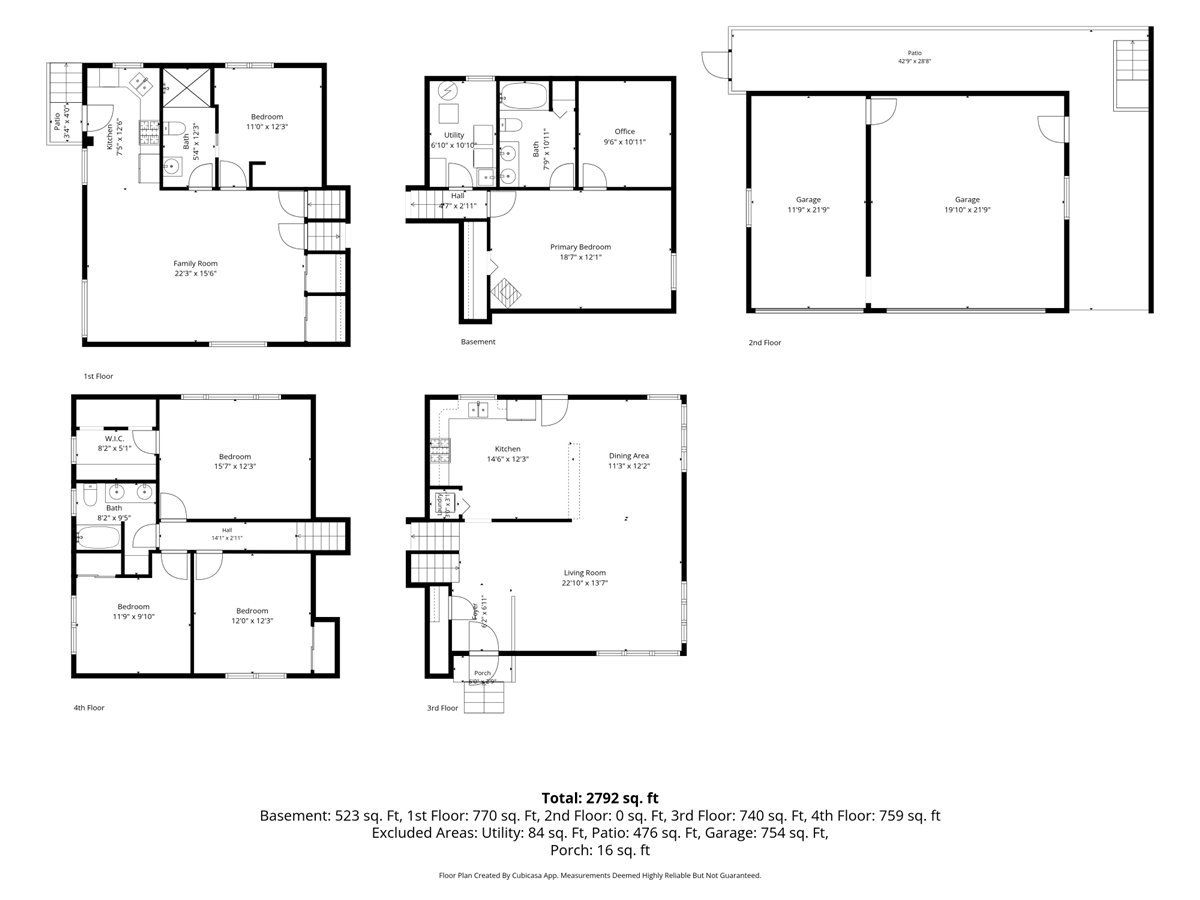
Room Specifics
All Bedroom Info:
Total Bedrooms: 5
Bedrooms Above Ground: 5
Bedrooms Below Ground: 0
Total Bedrooms: 5
Bedrooms Above Ground: 5
Bedrooms Below Ground: 0
Master Bedroom Info:
Dimensions: 13X12
Location: 2nd LevelDimensions: 13X12
Floor Type: Hardwood
Second Bedroom Info:
Dimensions: 12X11
Location: 2nd LevelDimensions: 12X11
Floor Type: Hardwood
Third Bedroom Info:
Dimensions: 11X12
Location: 2nd LevelDimensions: 11X12
Floor Type: Hardwood
Fourth Bedroom Info:
Dimensions: 14X11
Location: Walkout BasementDimensions: 14X11
Floor Type: Ceramic Tile
Bathroom Info:
Full Bathrooms: 3
Partial Bathrooms: 0Full Bathrooms: 3
Bathroom Amenities: —
Bathroom in Basement: 1
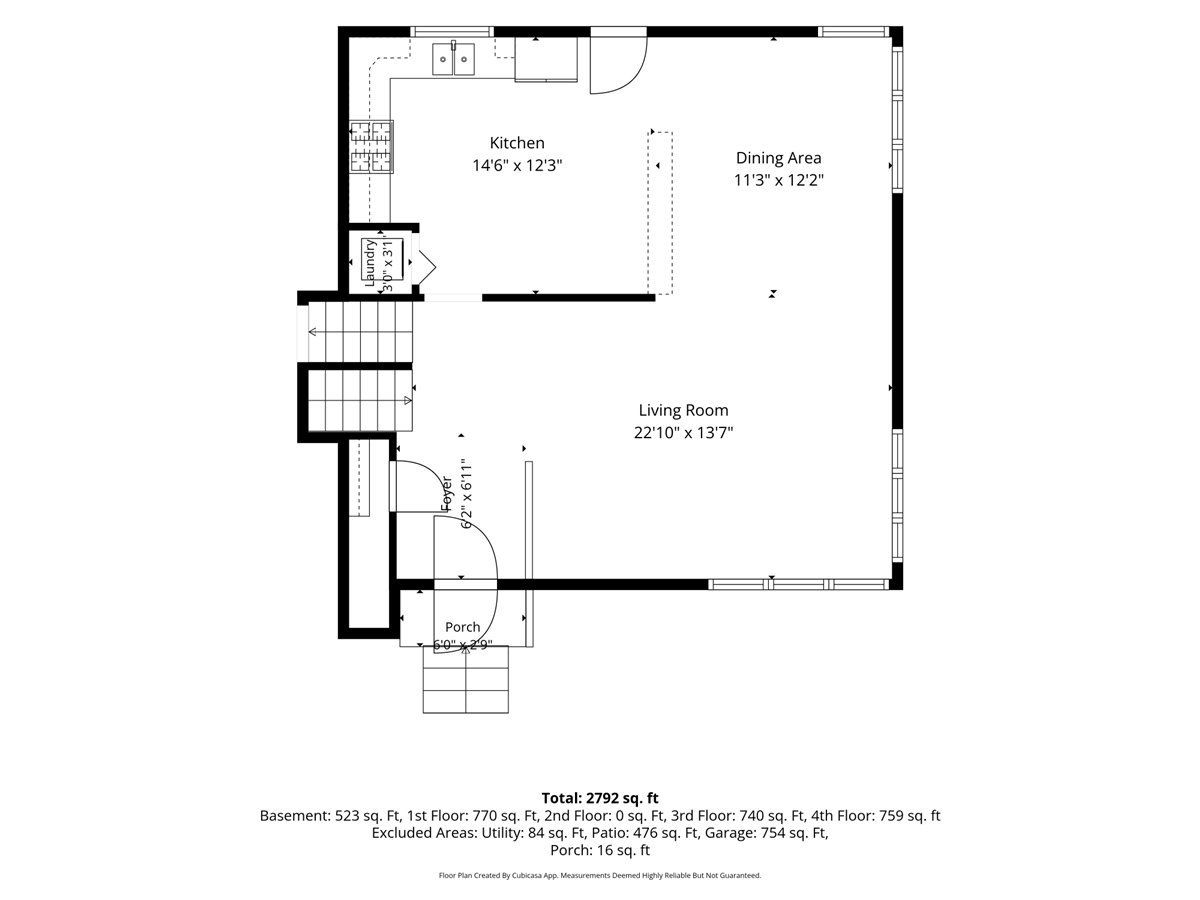
Dining Room Info:
Dimensions: 11X13
Location: Main LevelDimensions: 11X13
Floor Type: Hardwood
Kitchen Info:
Dimensions: 12X11
Location: Main LevelDimensions: 12X11
Floor Type: Hardwood
Laundry Room Info:
Dimensions: 8X10
Location: BasementDimensions: 8X10
Floor Type: Ceramic Tile
Living Room Info:
Dimensions: 18X13
Location: Main LevelDimensions: 18X13
Floor Type: Hardwood
Family Room Info:
Dimensions: 23X13
Location: BasementDimensions: 23X13
Floor Type: Hardwood
Additional Rooms Info:
Rooms: Kitchen, Bedroom 5, Office
Basement: Finished, Exterior Entry, Full, Walk-Out AccessRooms: Kitchen, Bedroom 5, Office
First Additional Room Info:
Name: Kitchen- 2nd
Dimensions: 8X10
Location: Walkout BasementName: Kitchen- 2nd
Dimensions: 8X10
Floor Type: Ceramic Tile
Second Additional Room Info:
Name: Bedroom 5
Dimensions: —
Location: Walkout BasementName: Bedroom 5
Dimensions: —
Floor Type: Ceramic Tile
Third Additional Room Info:
Name: Office
Dimensions: —
Location: Walkout BasementName: Office
Dimensions: —
Floor Type: —
Other Specifics
| 3 | |
| Concrete Perimeter | |
| Concrete, Side Driveway, Garage Owned, Detached, Garage | |
| Main Level | |
| Hardwood | |
| Patio | |
| — | |
| — | |
| 4623 | |
| — | |
| None | |
| In-Law Floorplan, Walk-In Closet(s), Granite Counters | |
| — | |
| Not in DB | |
| — | |
| — | |
| — |
Tax History
| Year | Property Taxes |
|---|---|
| 2016 | $5,015 |
| 2026 | $9,185 |
Contact Agent
Contact Agent
Listing Provided By
Baird & Warner
