

824 Taylor Avenue, Oak Park, Illinois 60304


$499,000
|
For Sale
|
|
| Status: | Contingent |
| Sqft: | 0 |
| Cost/Sqft: | — |
| Beds: | 4 |
| Baths: | 2 |
| Year Built: | 1910 |
| Property Taxes: | $13,589 |
| Days On Market: | 9 |
| Lot Size: | 0,00 |
Description
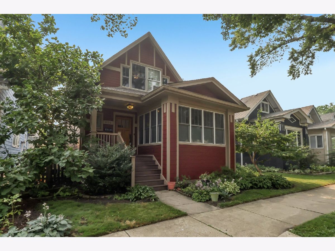
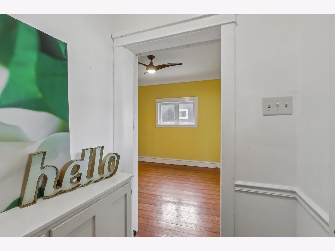
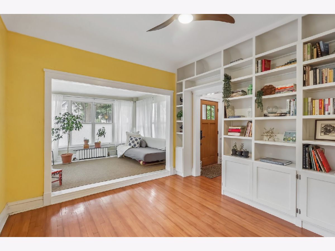
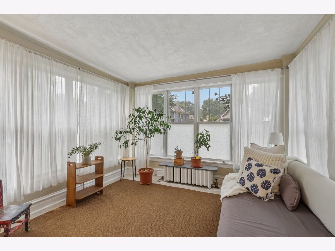
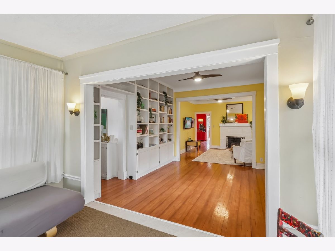
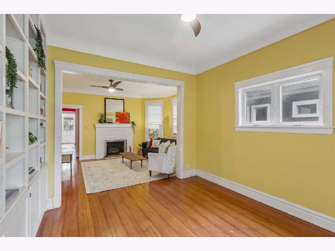
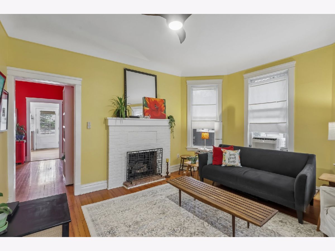
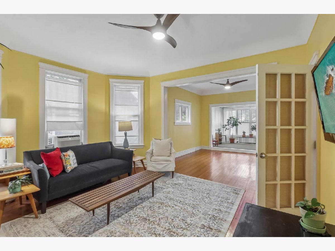
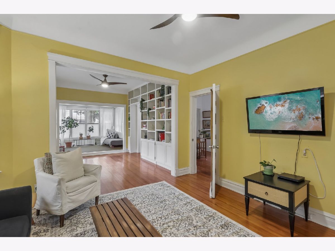
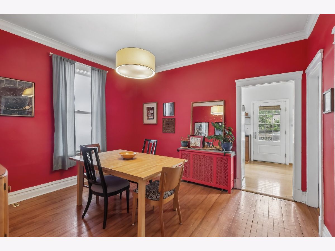
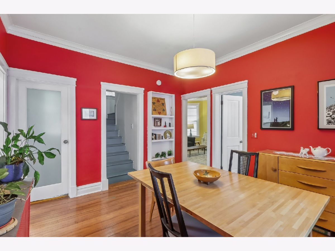
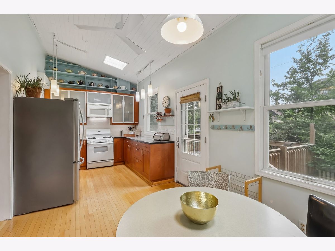
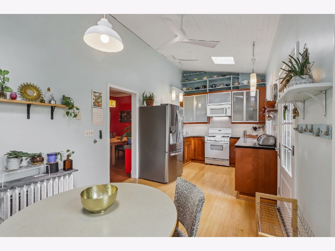
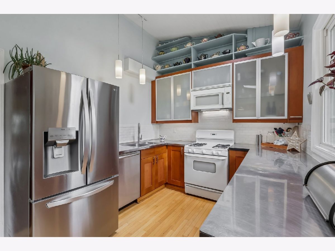
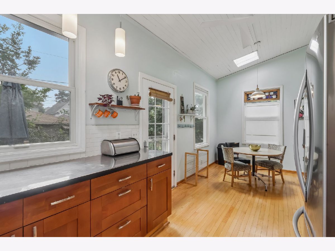
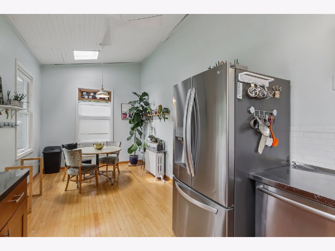
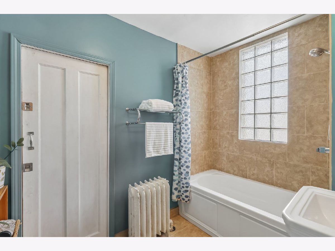
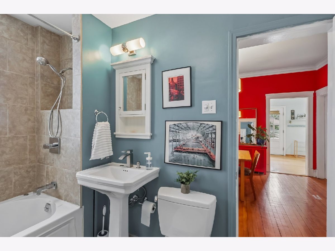
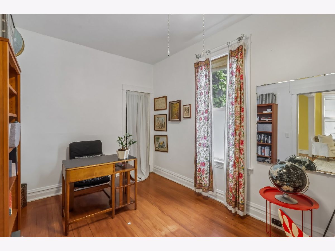
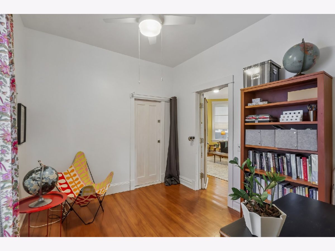
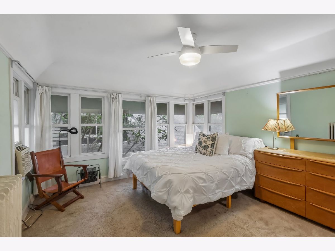
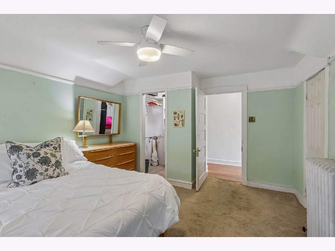
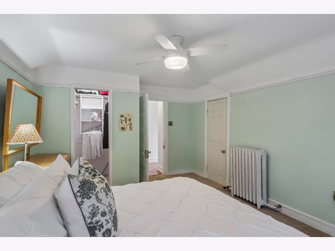
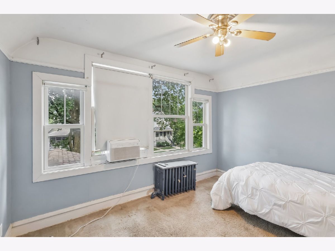
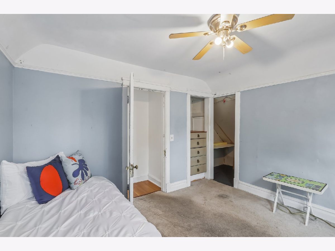
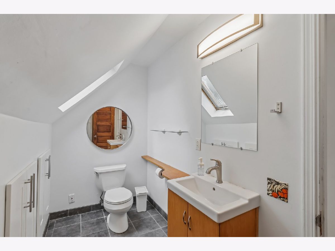
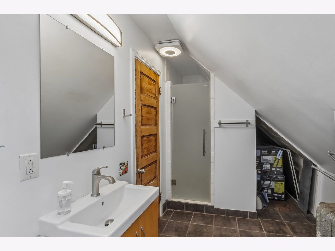
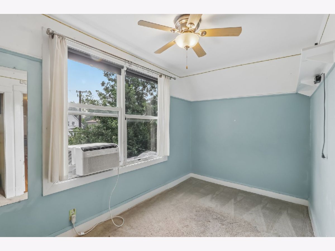
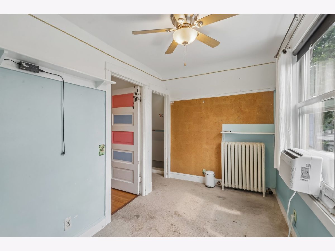
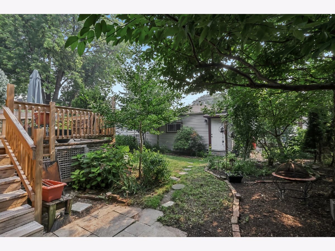
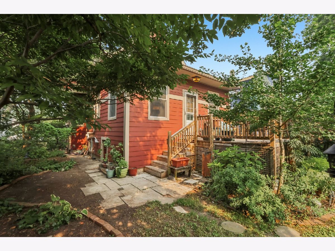
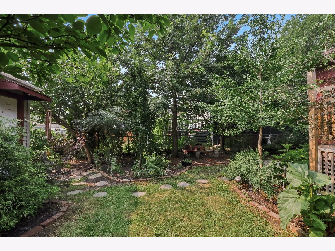
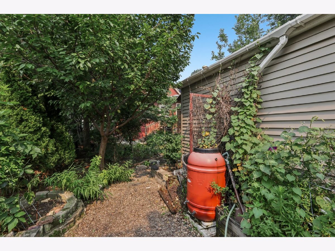
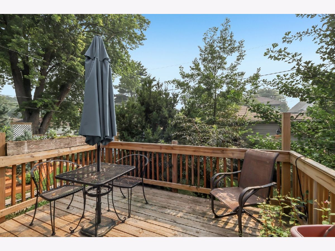
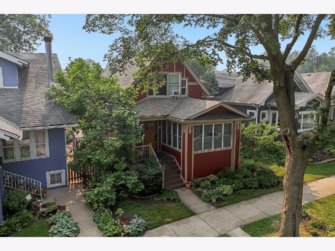
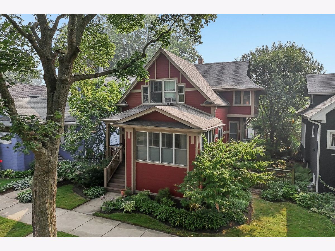
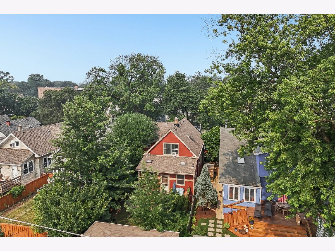
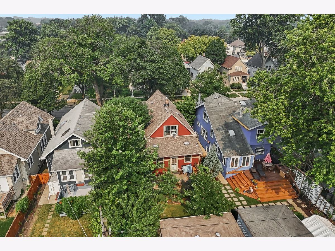
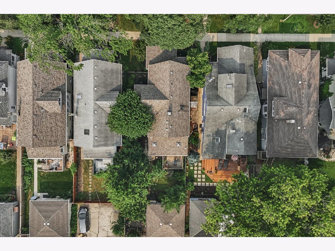
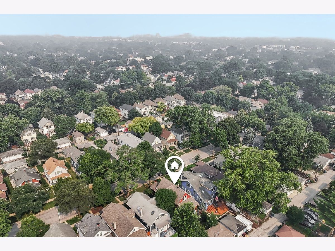
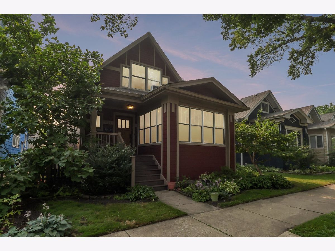
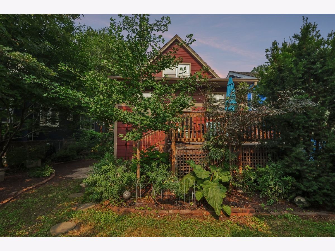
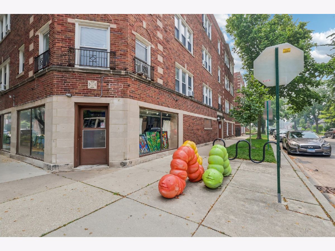
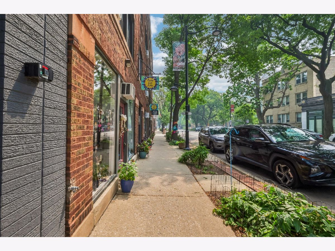
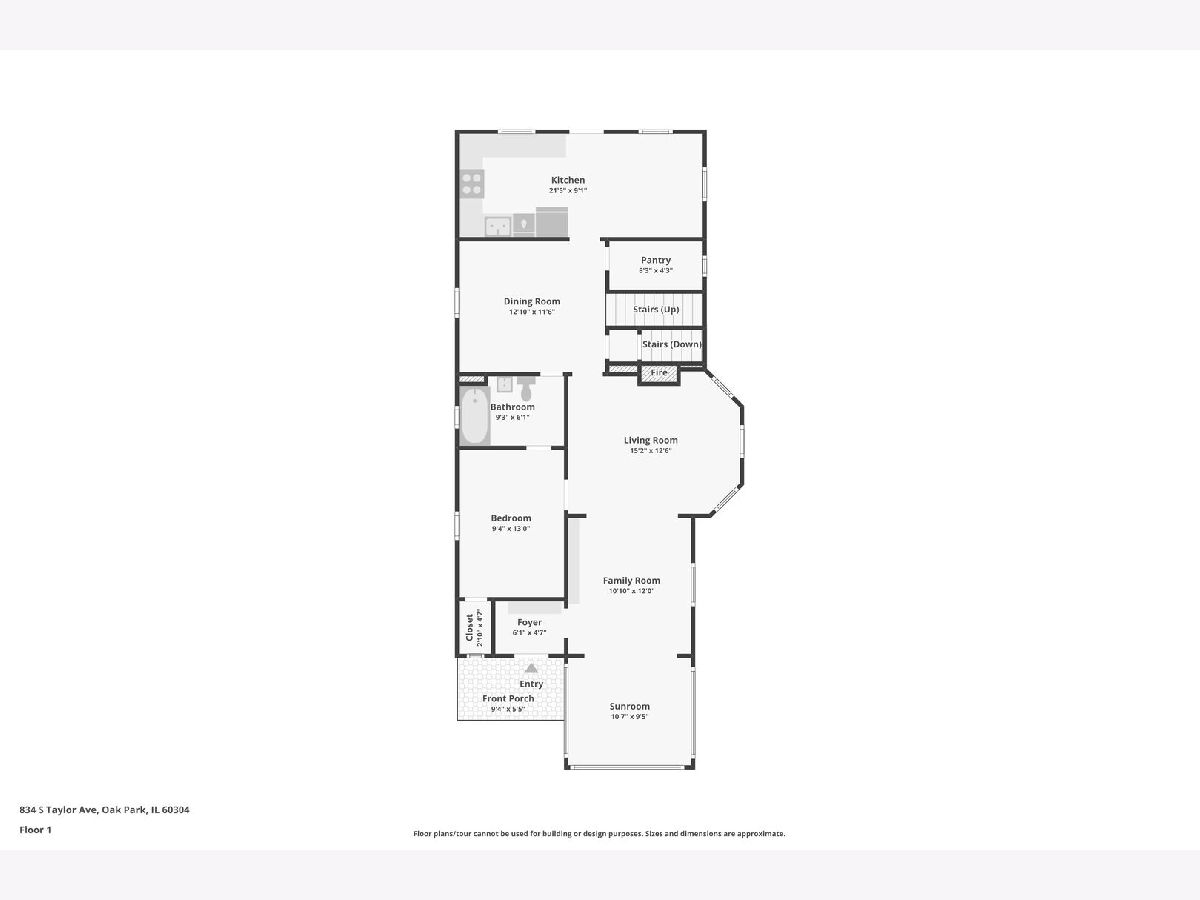
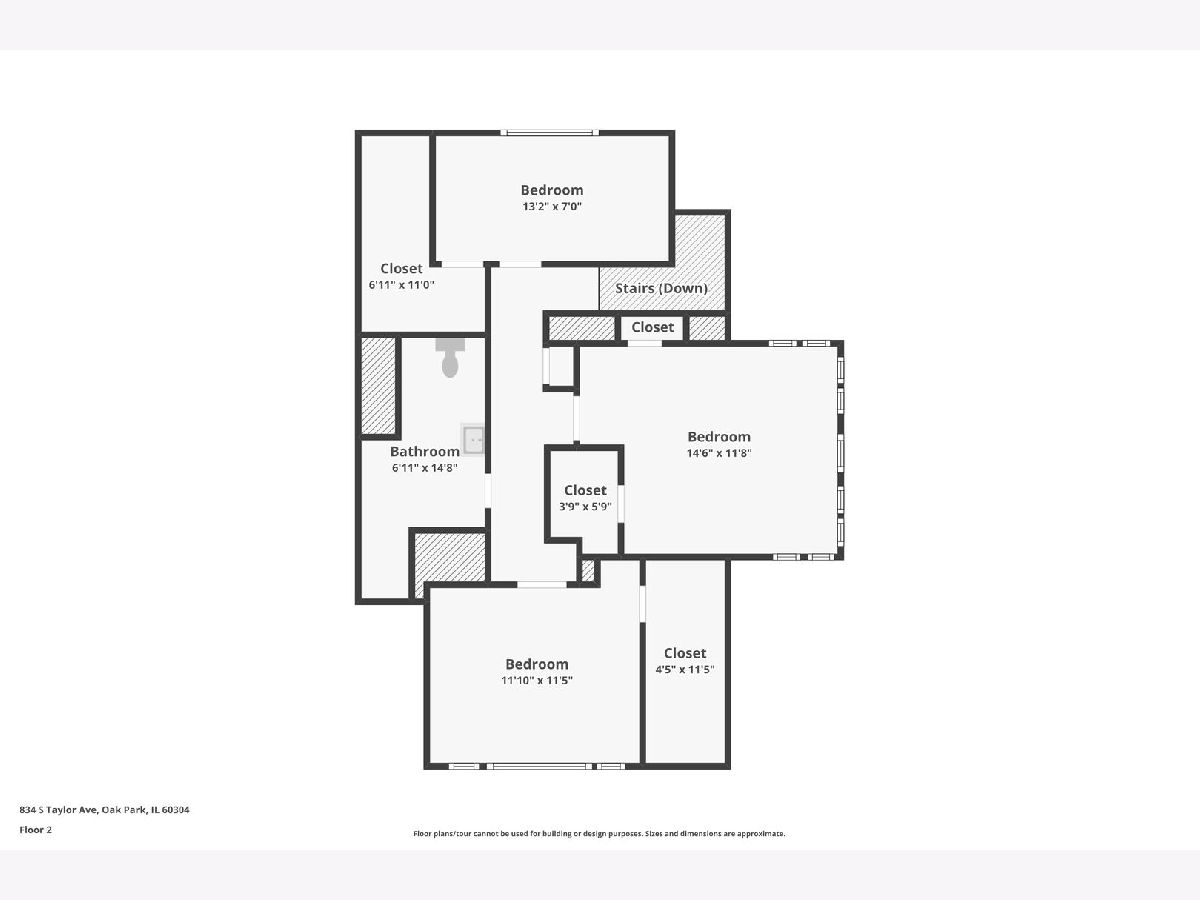
** Multiple offers received. Highest and best due 5pm Sunday 7/19** Character, creativity, and a location you'll love. This charming 4-bedroom, 2-bath home is nestled on a picturesque block in Oak Park's sought-after Arts District, where historic charm and artistic spirit come together. Inside, you'll find rich hardwood floors, original built-ins, abundant natural light, and inviting spaces full of personality. The vaulted kitchen, complete with skylights, creates a bright and inspiring gathering space, while the flexible floor plan offers room to work, relax, and entertain. A welcoming enclosed front porch extends your living space and provides the perfect spot to enjoy your morning coffee or unwind at the end of the day. Outside, the thoughtfully landscaped, low-maintenance yard offers beauty without the upkeep, creating a peaceful retreat that's easy to enjoy. Full of warmth, character, and timeless appeal, this is a home that embraces its unique style while offering comfortable everyday living-all in one of Oak Park's most vibrant neighborhoods. Updates: Tear off Roof and gutter guards ~2021, HWH 2021, Refrigerator 2024, Back deck 2024, Garage 2012
Property Specifics
| Single Family | |
| — | |
| — | |
| 1910 | |
| — | |
| — | |
| No | |
| — |
| Cook | |
| — | |
| 0 / Not Applicable | |
| — | |
| — | |
| — | |
| 12703932 | |
| 16171290140000 |
Nearby Schools
| NAME: | DISTRICT: | DISTANCE: | |
|---|---|---|---|
|
Grade School
Longfellow Elementary School |
97 | — | |
|
Middle School
Percy Julian Middle School |
97 | Not in DB | |
|
High School
Oak Park & River Forest High Sch |
200 | Not in DB | |
Property History
| DATE: | EVENT: | PRICE: | SOURCE: |
|---|---|---|---|
| 13 Apr, 2012 | Sold | $250,000 | MRED MLS |
| 20 Jan, 2012 | Under contract | $270,000 | MRED MLS |
| — | Last price change | $299,000 | MRED MLS |
| 7 Jul, 2011 | Listed for sale | $315,000 | MRED MLS |
| 20 Jul, 2026 | Under contract | $499,000 | MRED MLS |
| 17 Jul, 2026 | Listed for sale | $499,000 | MRED MLS |
Room Specifics
Total Bedrooms: 4
Bedrooms Above Ground: 4
Bedrooms Below Ground: 0
Dimensions: —
Floor Type: —
Dimensions: —
Floor Type: —
Dimensions: —
Floor Type: —
Full Bathrooms: 2
Bathroom Amenities: —
Bathroom in Basement: 0
Rooms: —
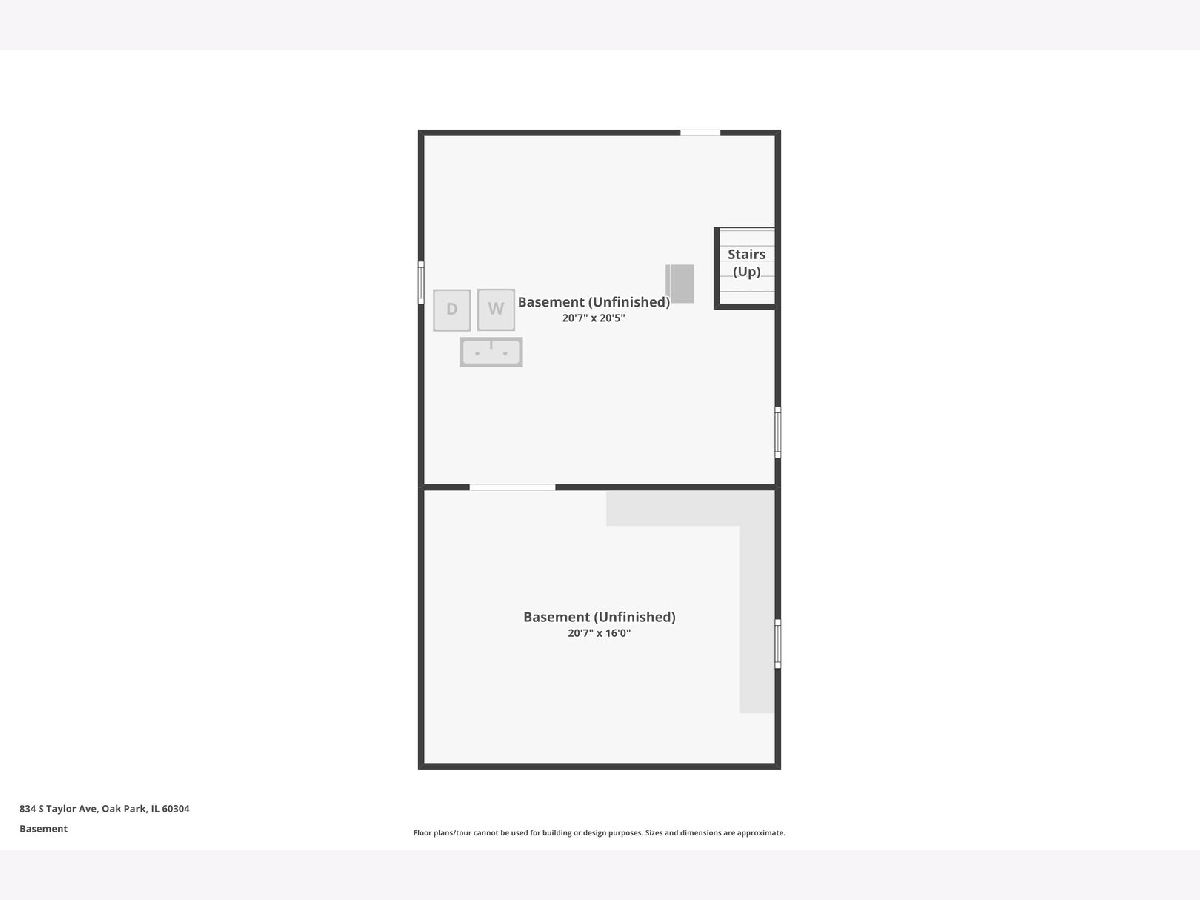
Basement Description: —
Other Specifics
| 2 | |
| — | |
| — | |
| — | |
| — | |
| 37 X 125 | |
| — | |
| — | |
| — | |
| — | |
| Not in DB | |
| — | |
| — | |
| — | |
| — |
Tax History
| Year | Property Taxes |
|---|---|
| 2012 | $9,320 |
| 2026 | $13,589 |
Contact Agent
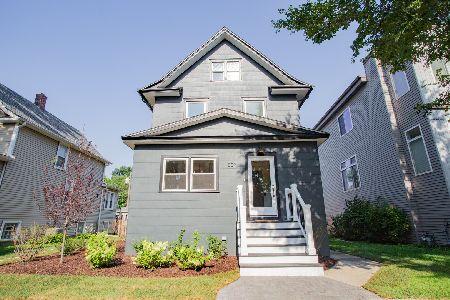
Nearby Similar Homes
Nearby Sold Comparables

Contact Agent
Listing Provided By
Berkshire Hathaway HomeServices Chicago
