

825 Cherry Lane, Thornton, Illinois 60476


$300,000
|
For Sale
|
|
| Status: | Contingent |
| Sqft: | 2,633 |
| Cost/Sqft: | $114 |
| Beds: | 3 |
| Baths: | 2 |
| Year Built: | 1979 |
| Property Taxes: | $9,112 |
| Days On Market: | 79 |
| Lot Size: | 0,17 |
Description
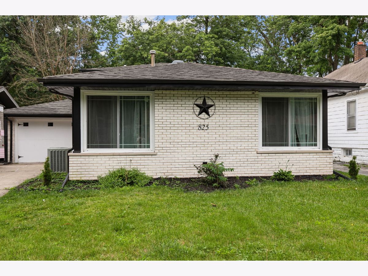
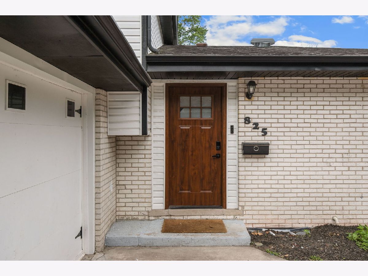
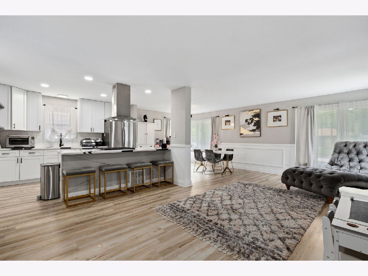
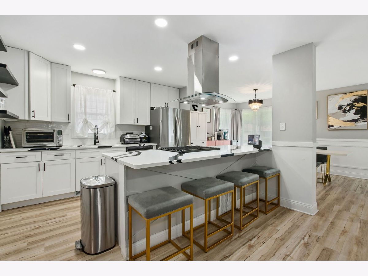
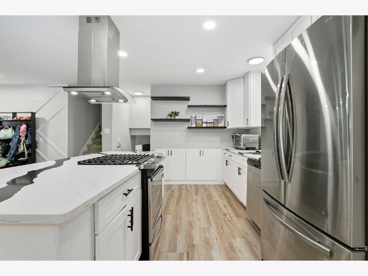
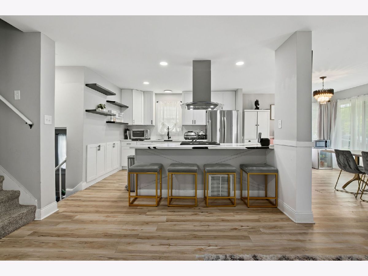
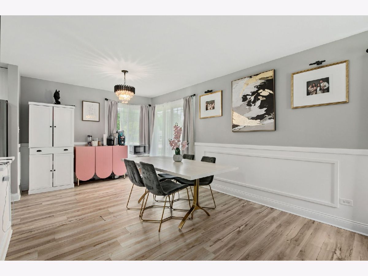
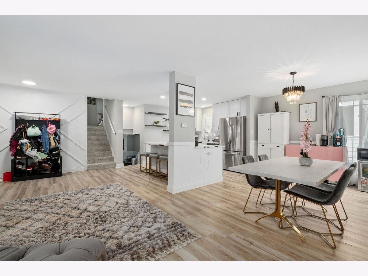
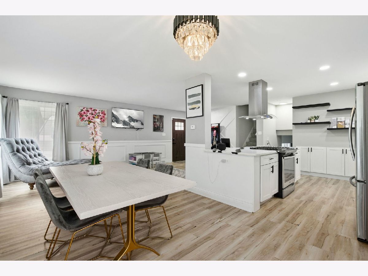
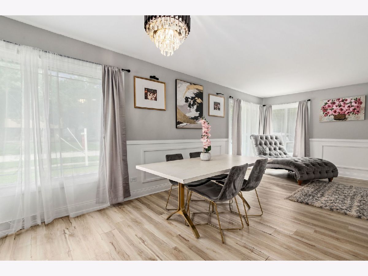
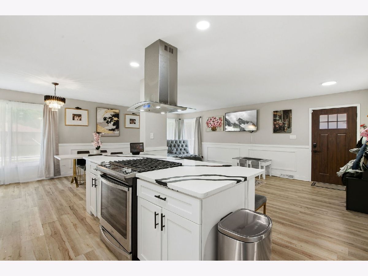
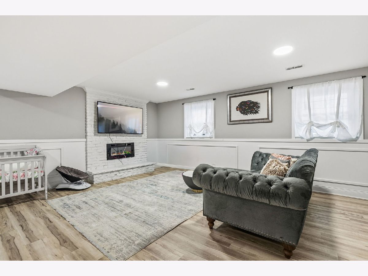
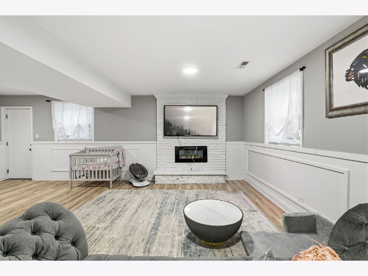
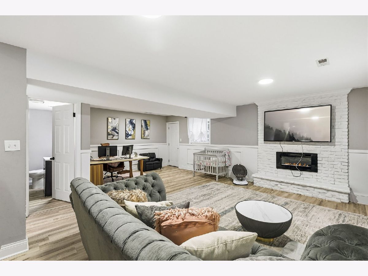
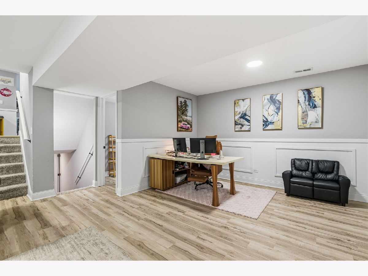
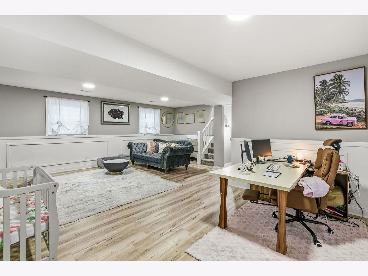
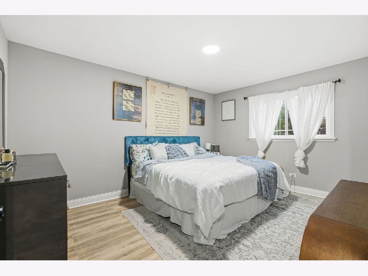
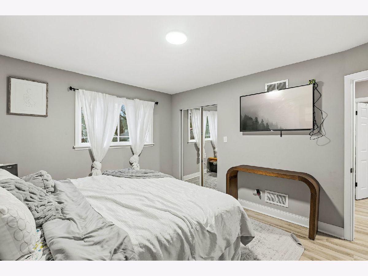
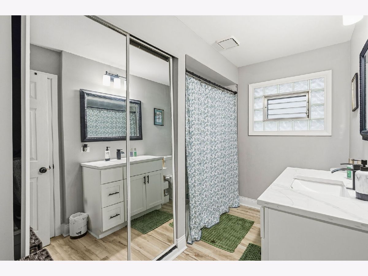
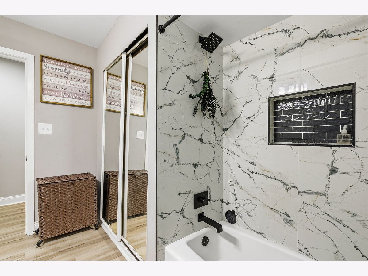
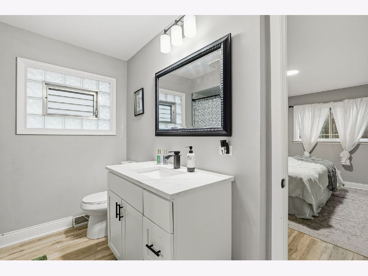
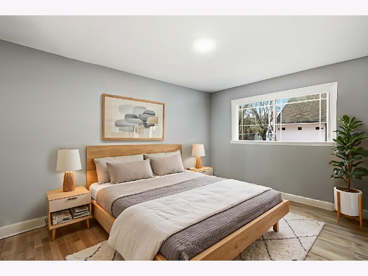
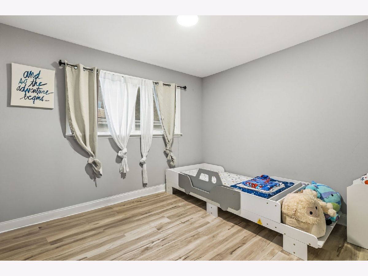
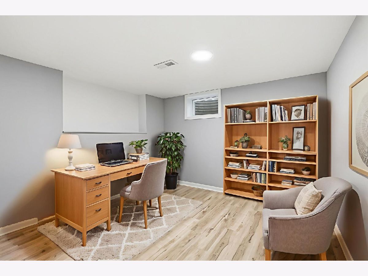
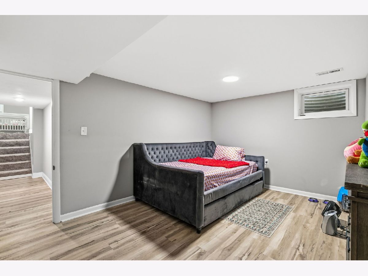
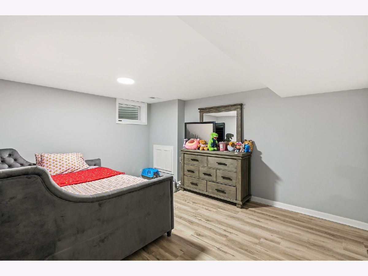
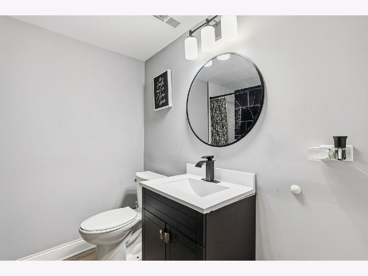
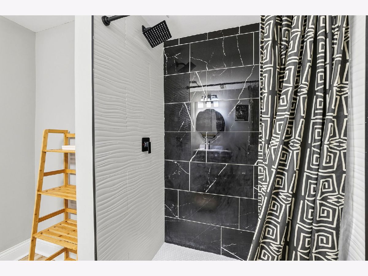
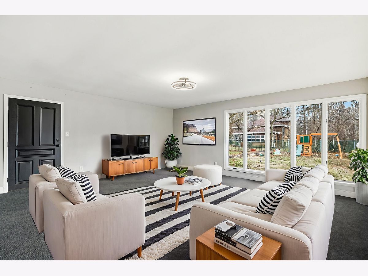
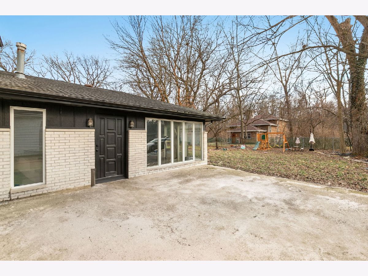
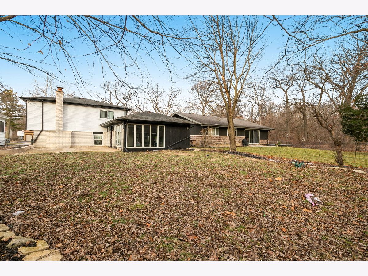
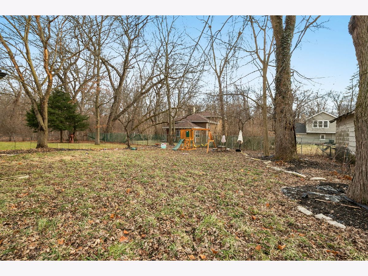
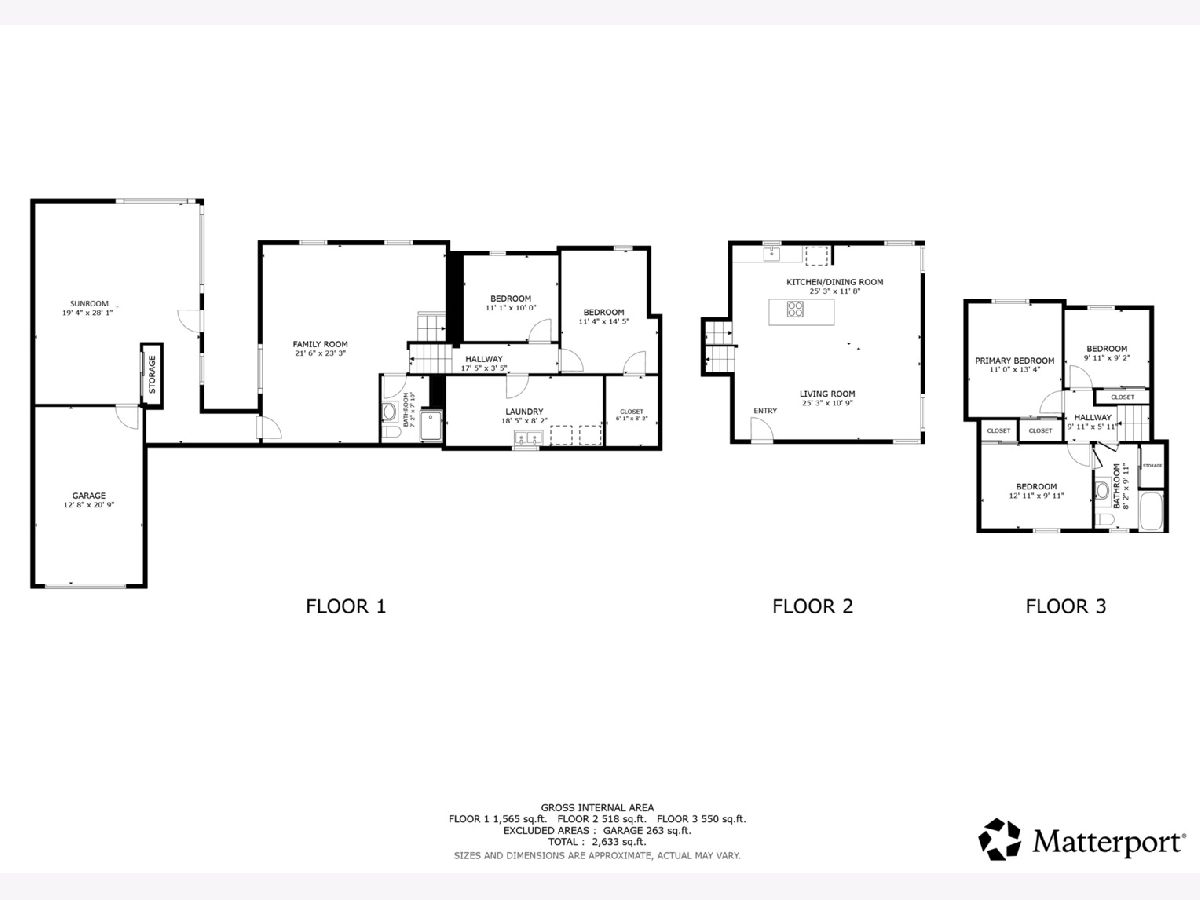
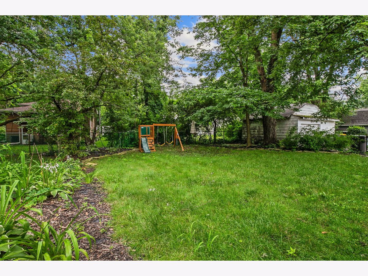
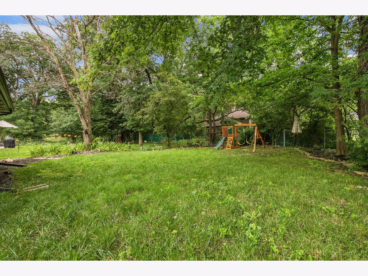
Welcome to this stunning, extra-wide split-level home, beautifully and completely renovated in 2023, perfectly situated on a quiet cul-de-sac in the heart of Thornton. This truly move-in-ready residence offers an exceptional blend of modern design, functional space, and everyday comfort-ideal for today's lifestyle. Step inside to an open and inviting main level showcasing a show-stopping kitchen designed for both entertaining and daily living. Enjoy gleaming stainless steel appliances, a massive center island with built-in oven range and statement hood, and abundant cabinetry. The expansive layout easily accommodates a full dining table and additional sitting area, making this level the true heart of the home. The second level features three generously sized bedrooms and a full bath, along with a convenient pantry for extra storage. Downstairs, the lower level offers a huge open living area perfect for a family room, media space, or game area-providing flexible options to suit your needs. The fully finished basement adds even more living space, complete with two additional bedrooms (one with a walk-in closet), a dedicated laundry room, and plenty of storage. One of the standout features is the extra-spacious, carpeted sunroom overlooking the patio and backyard-an ideal retreat for relaxing or entertaining guests. While the sunroom is not heated or cooled, it offers endless potential to be transformed into your own private oasis. Additional highlights include a 1.5-car attached garage, modern finishes throughout, and thoughtful updates that eliminate the need for any immediate work. The backyard provides ample space for outdoor enjoyment, gardening, or future customization. Located just minutes from major shopping, grocery stores, dining, and everyday conveniences, this home combines peaceful suburban living with unbeatable accessibility. A rare opportunity to own a fully updated home with generous living space in a prime location-nothing to do but move in and enjoy!
Property Specifics
| Single Family | |
| — | |
| — | |
| 1979 | |
| — | |
| — | |
| No | |
| 0.17 |
| Cook | |
| — | |
| 0 / Not Applicable | |
| — | |
| — | |
| — | |
| 12697782 | |
| 29342050060000 |
Nearby Schools
| NAME: | DISTRICT: | DISTANCE: | |
|---|---|---|---|
|
Grade School
Wolcott School |
154 | — | |
|
Middle School
Wolcott School |
154 | Not in DB | |
|
High School
Thornwood High School |
205 | Not in DB | |
Property History
| DATE: | EVENT: | PRICE: | SOURCE: |
|---|---|---|---|
| 12 Mar, 2024 | Sold | $117,000 | MRED MLS |
| 16 Feb, 2024 | Under contract | $116,700 | MRED MLS |
| — | Last price change | $116,700 | MRED MLS |
| 5 Dec, 2023 | Listed for sale | $206,700 | MRED MLS |
| 26 Aug, 2024 | Sold | $280,000 | MRED MLS |
| 29 Jul, 2024 | Under contract | $284,000 | MRED MLS |
| 24 Jul, 2024 | Listed for sale | $284,000 | MRED MLS |
| 19 Jul, 2026 | Under contract | $300,000 | MRED MLS |
| 10 Jul, 2026 | Listed for sale | $300,000 | MRED MLS |
Room Specifics
Total Bedrooms: 5
Bedrooms Above Ground: 3
Bedrooms Below Ground: 2
Dimensions: —
Floor Type: —
Dimensions: —
Floor Type: —
Dimensions: —
Floor Type: —
Dimensions: —
Floor Type: —
Full Bathrooms: 2
Bathroom Amenities: —
Bathroom in Basement: 1
Rooms: —
Basement Description: —
Other Specifics
| 1.5 | |
| — | |
| — | |
| — | |
| — | |
| 7500 | |
| — | |
| — | |
| — | |
| — | |
| Not in DB | |
| — | |
| — | |
| — | |
| — |
Tax History
| Year | Property Taxes |
|---|---|
| 2024 | $7,322 |
| 2024 | $8,566 |
| 2026 | $9,112 |
Contact Agent
Contact Agent
Listing Provided By
Redfin Corporation
