

825 Copley Lane, Joliet, Illinois 60431


$349,900
|
For Sale
|
|
| Status: | Active |
| Sqft: | 1,710 |
| Cost/Sqft: | $205 |
| Beds: | 3 |
| Baths: | 2 |
| Year Built: | 1988 |
| Property Taxes: | $7,191 |
| Days On Market: | 108 |
| Lot Size: | 0,00 |
Description
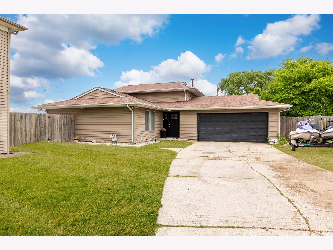
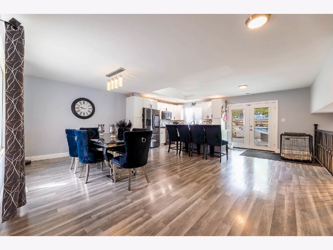
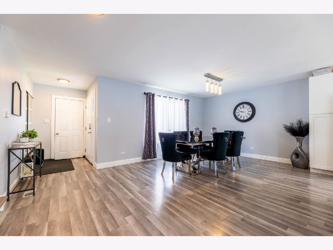
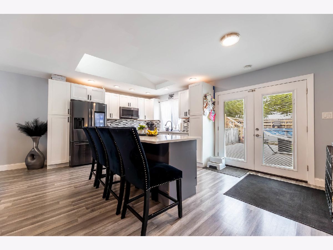
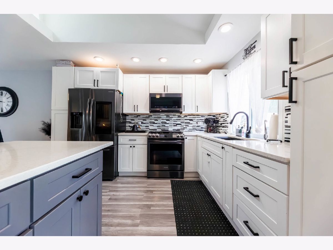
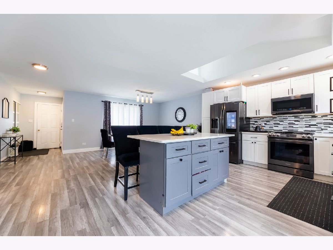
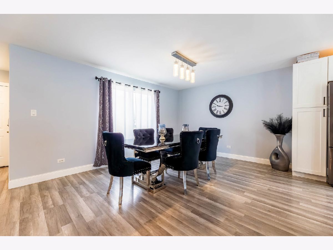
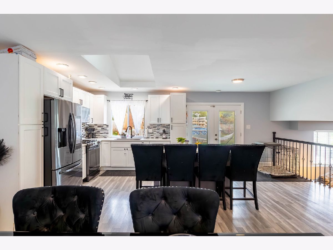
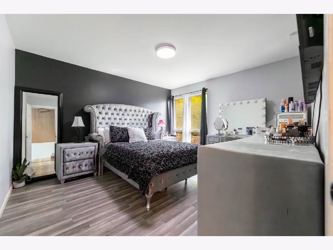
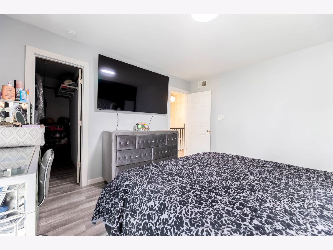
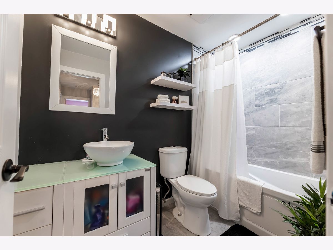
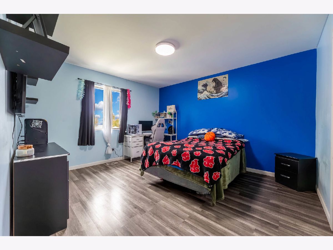
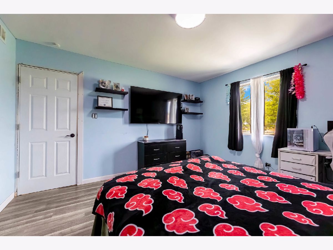
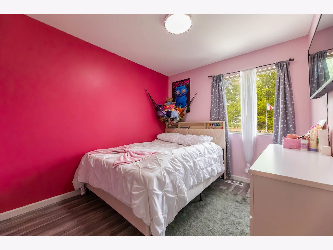
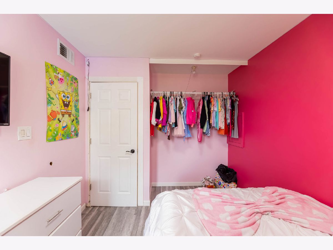
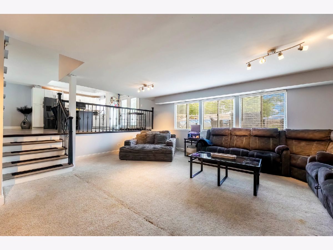
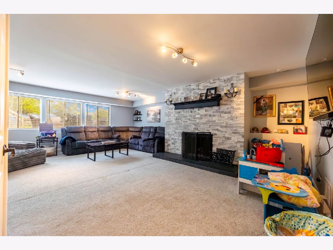
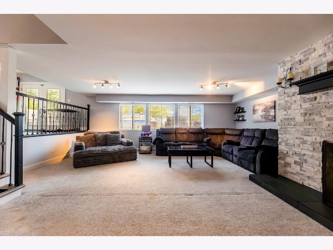
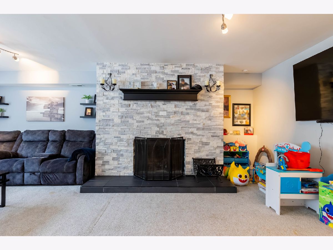
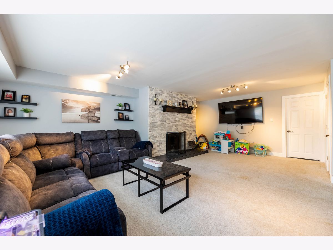
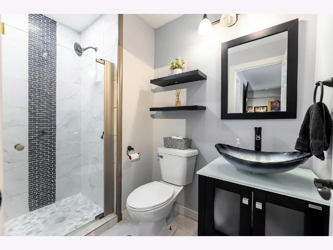
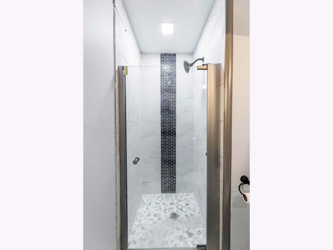
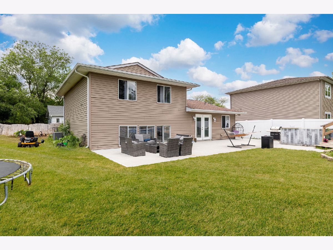
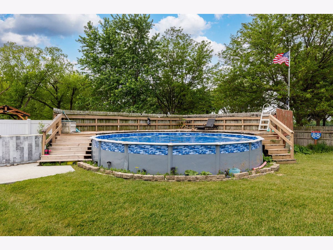
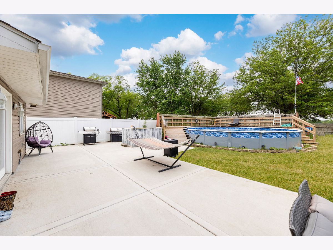
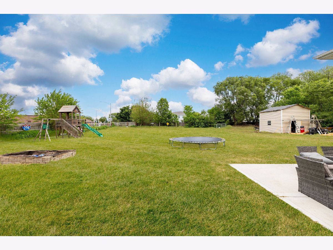
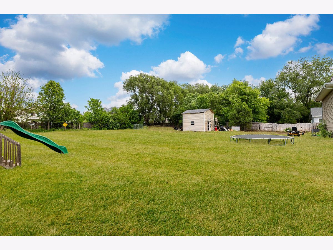
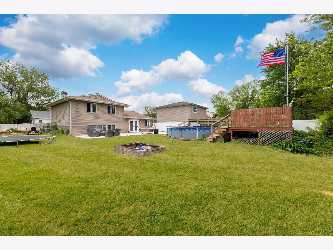
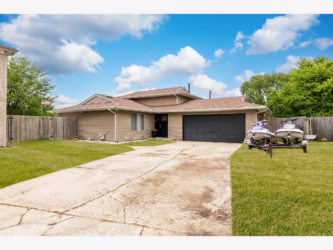
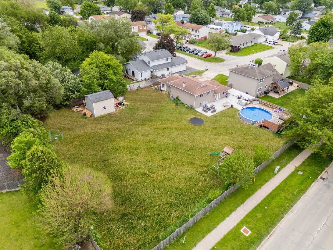
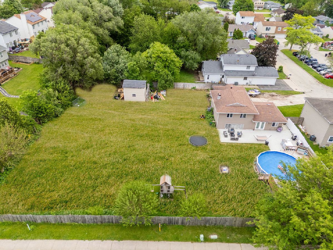
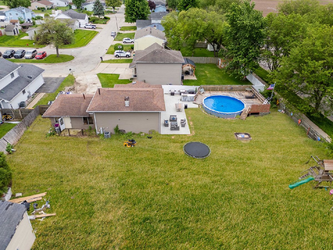
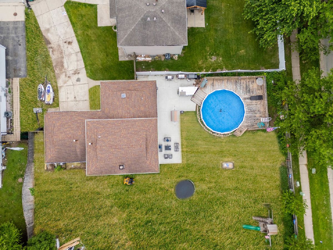
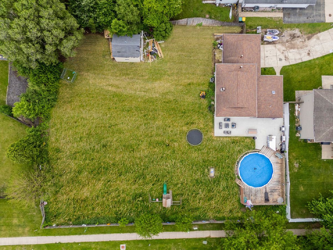
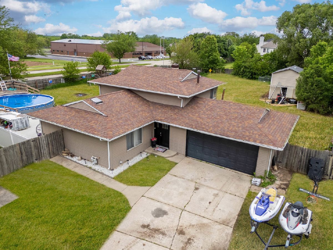
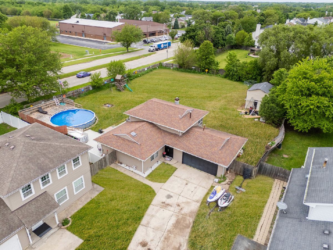
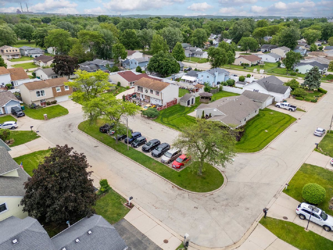
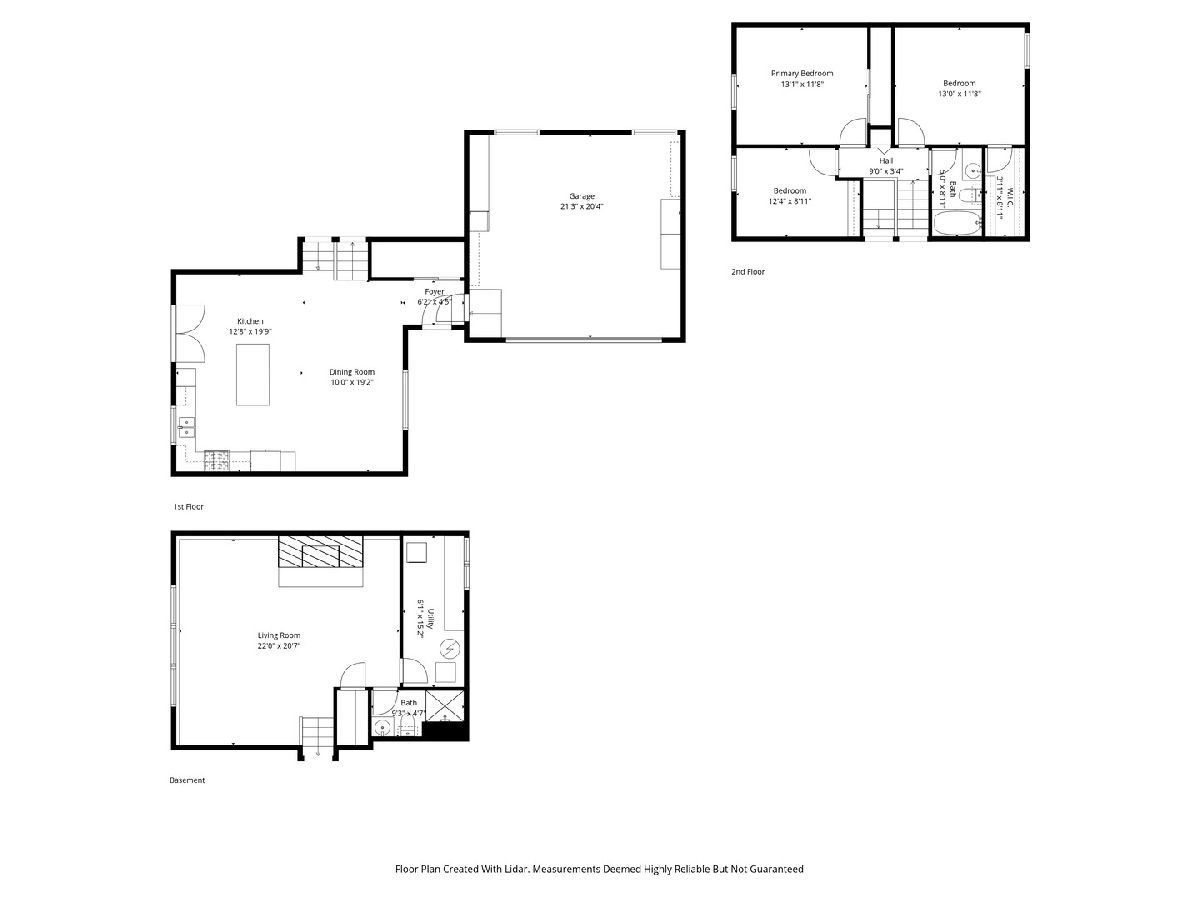
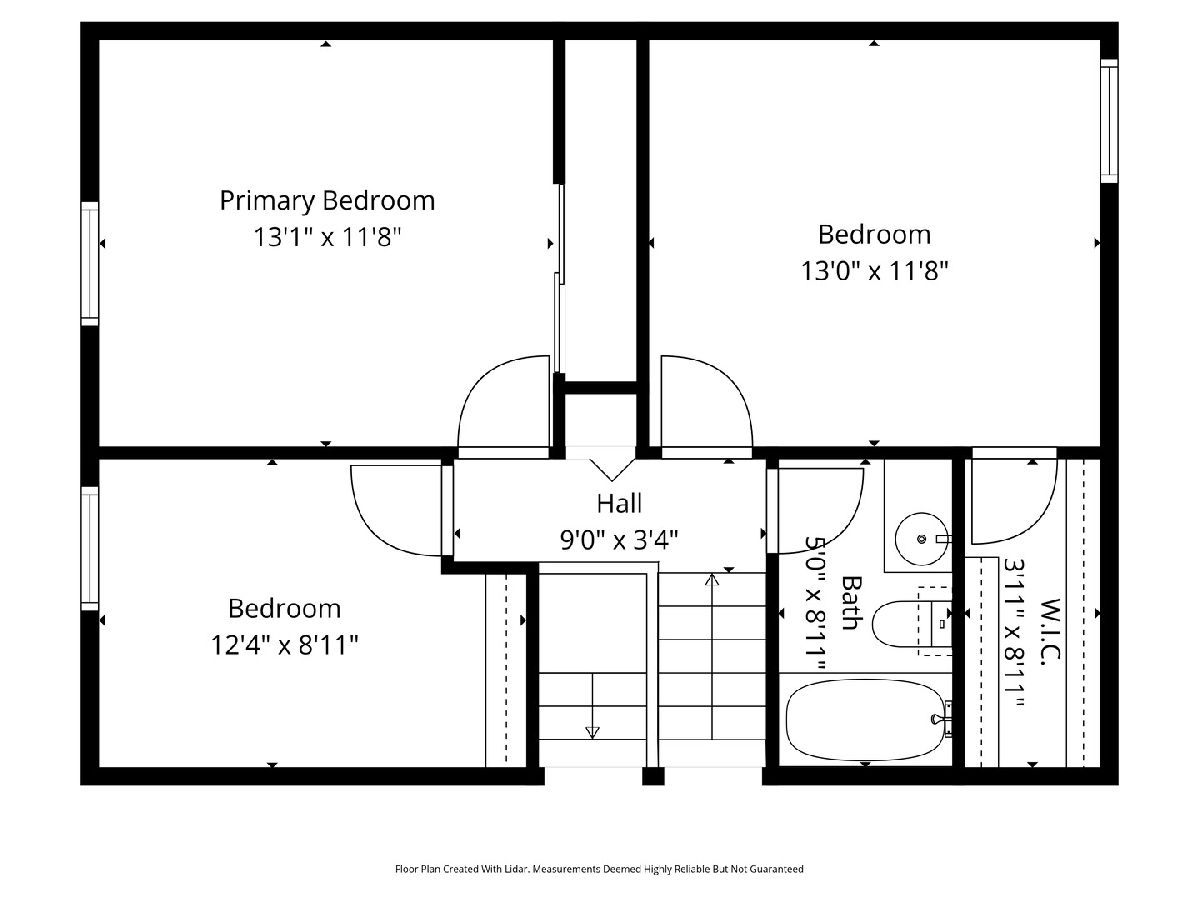
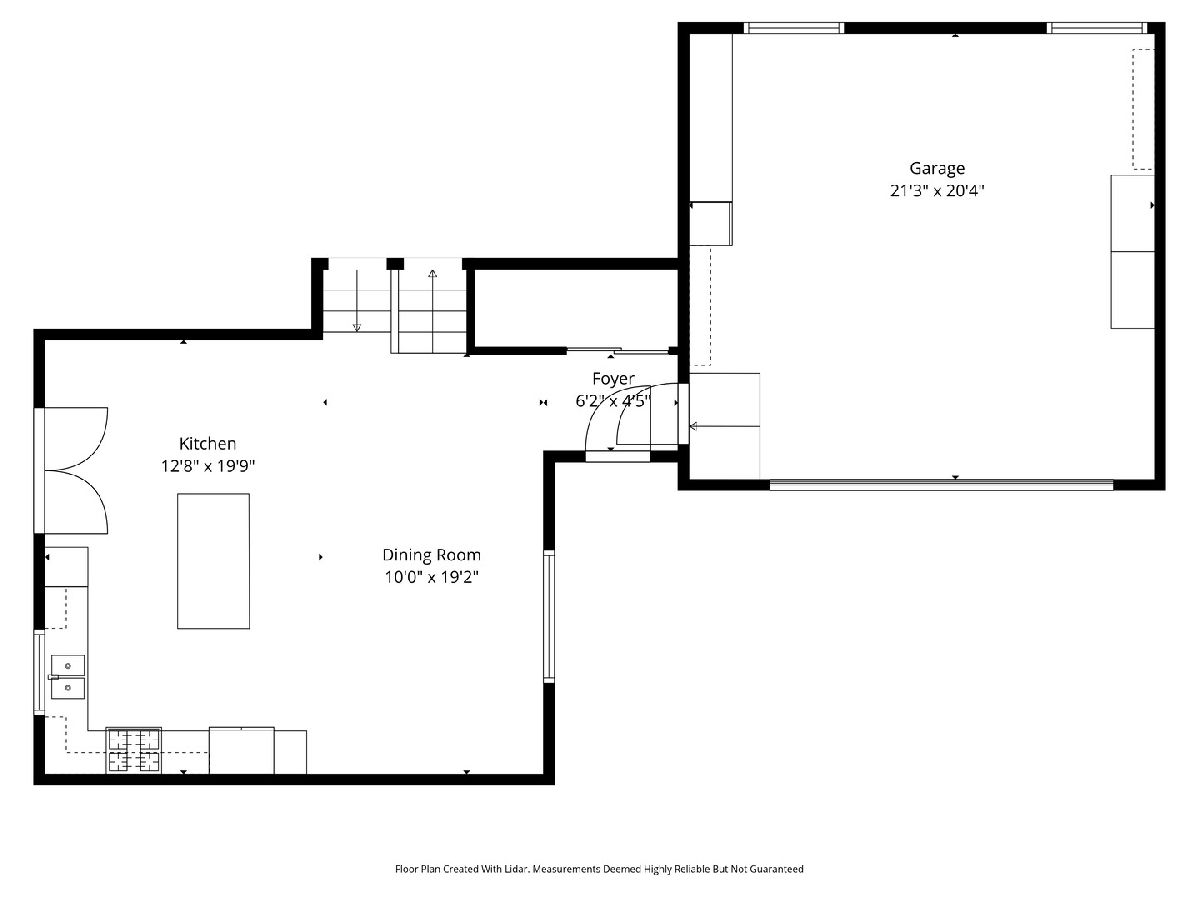
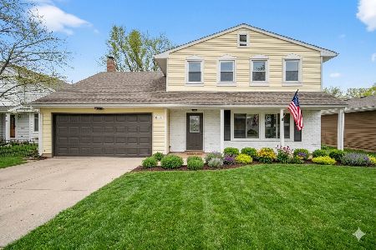
This home is guaranteed to WOW you from the moment you walk in! Beautifully updated and truly move-in ready, this spacious 3 bedroom, 2 full bath split level home blends comfort, style, and functionality in all the right ways. Open concept. Kitchen features custom-style cabinetry, granite countertops, an island, a beautifully designed backsplash, and custom lighting that creates the perfect modern feel. A sliding glass door offers easy access to the backyard. The versatile main living area can easily serve as a formal dining room or additional entertaining space. Step outside and enjoy summer BBQs on the patio and enjoy your pool in the fully HUGE fenced backyard. Major updates have already been completed for added peace of mind, including A/C & Furnace (2024), Roof (2022), New siding & patio (2024). Space, style, updates, and flexibility - this is the one you've been waiting for!
Property Specifics
| Single Family | |
| — | |
| — | |
| 1988 | |
| — | |
| 2 STORY WITH MASTER SUITE | |
| No | |
| — |
| Will | |
| College Park | |
| — / Not Applicable | |
| — | |
| — | |
| — | |
| 12648452 | |
| 0506232011010000 |
Property History
| DATE: | EVENT: | PRICE: | SOURCE: |
|---|---|---|---|
| — | Last price change | $364,900 | MRED MLS |
| 20 May, 2026 | Listed for sale | $390,000 | MRED MLS |
Room Specifics
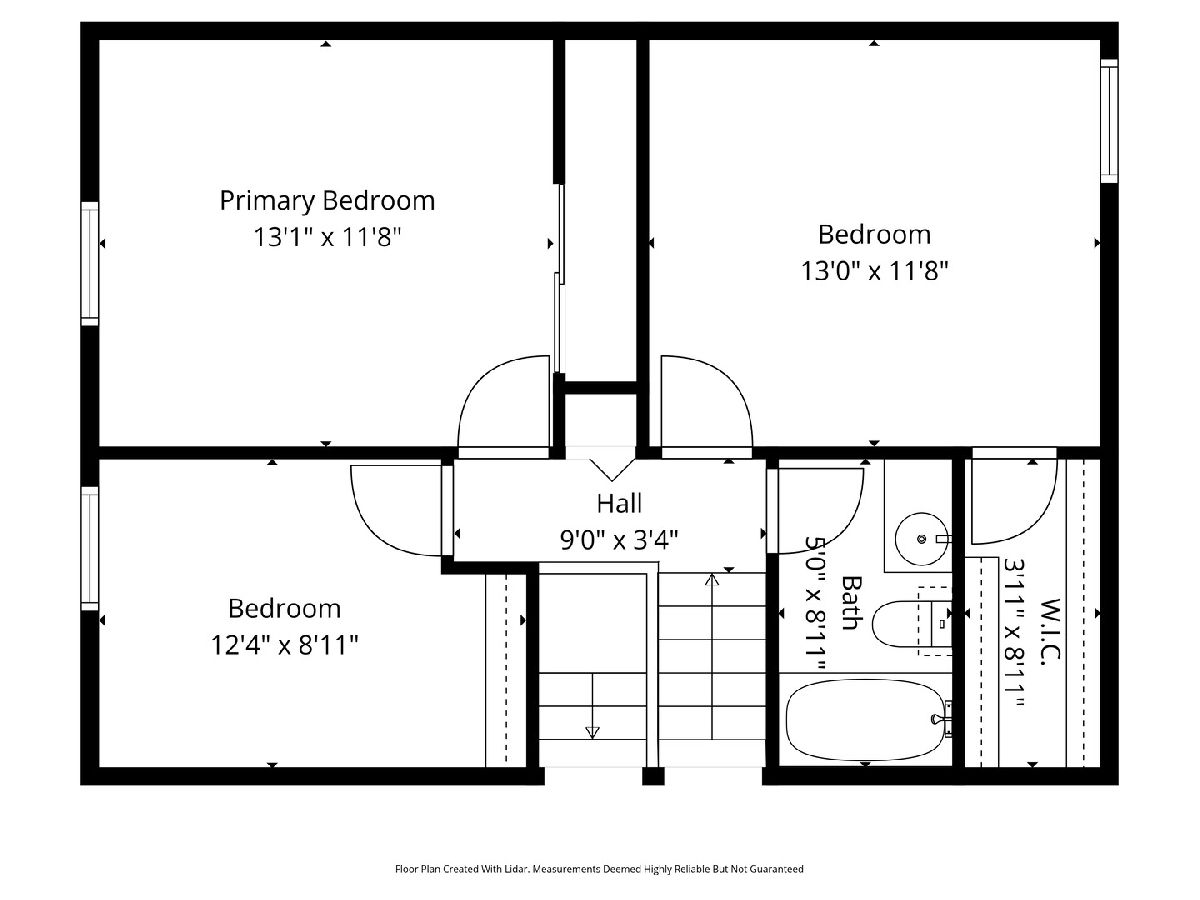
Total Bedrooms: 3
Bedrooms Above Ground: 3
Bedrooms Below Ground: 0
Dimensions: —
Floor Type: —
Dimensions: —
Floor Type: —
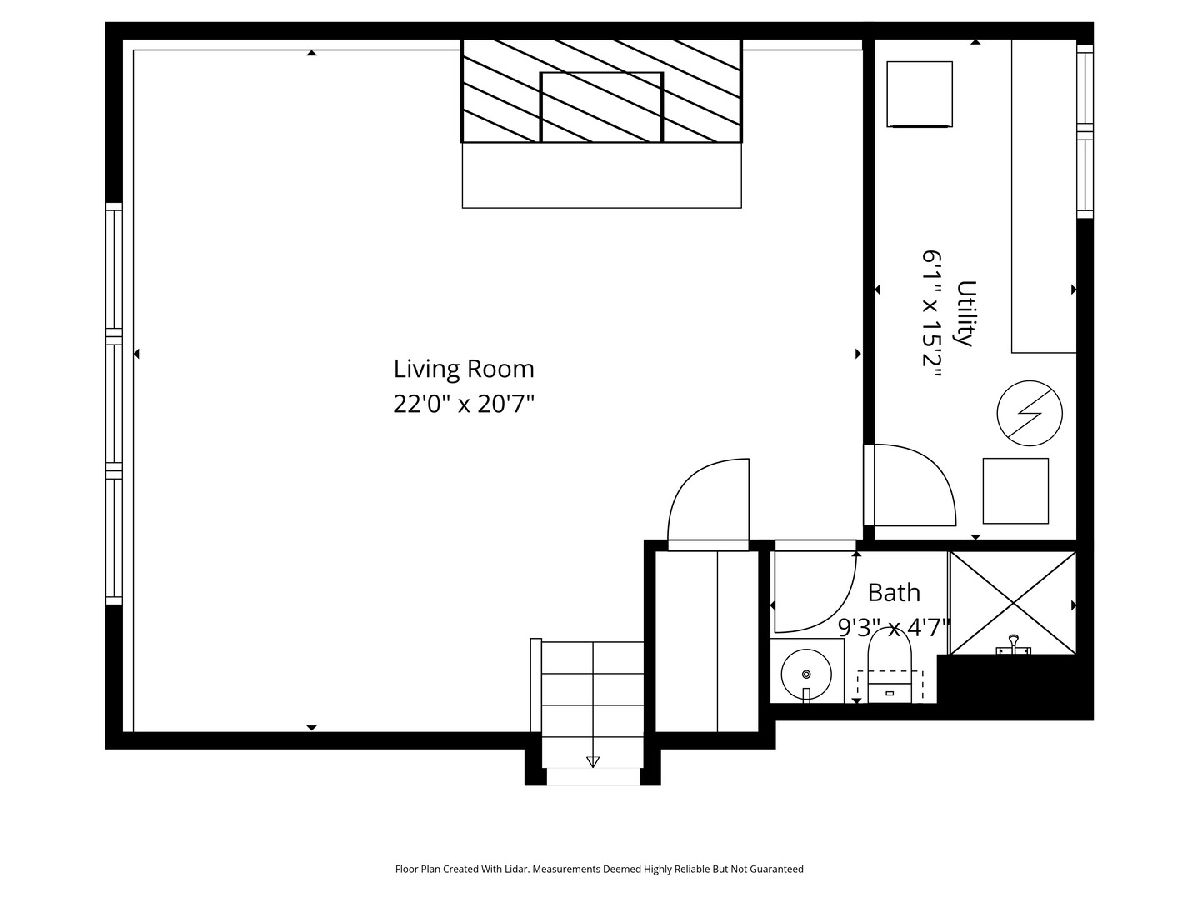
Full Bathrooms: 2
Bathroom Amenities: —
Bathroom in Basement: 1
Rooms: —
Basement Description: —
Other Specifics
| 2 | |
| — | |
| — | |
| — | |
| — | |
| 24x199x138x165x97 | |
| — | |
| — | |
| — | |
| — | |
| Not in DB | |
| — | |
| — | |
| — | |
| — |
Tax History
| Year | Property Taxes |
|---|---|
| — | $7,191 |
Contact Agent
Nearby Similar Homes
Nearby Sold Comparables

Contact Agent
Listing Provided By
REMAX Legends
