

825 Fountain View Drive, Deerfield, Illinois 60015


$749,000
|
For Sale
|
|
| Status: | New |
| Sqft: | 2,378 |
| Cost/Sqft: | $315 |
| Beds: | 3 |
| Baths: | 3 |
| Year Built: | 1990 |
| Property Taxes: | $17,495 |
| Lot Size: | 0,00 |
Description
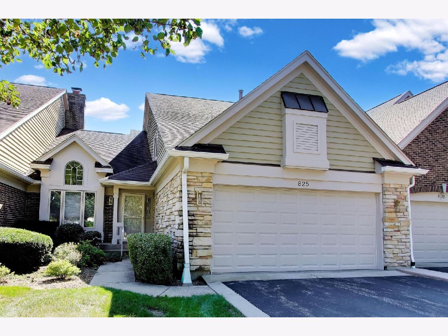
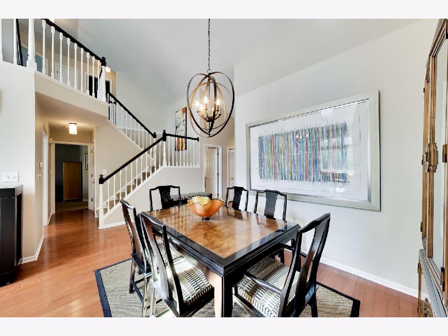
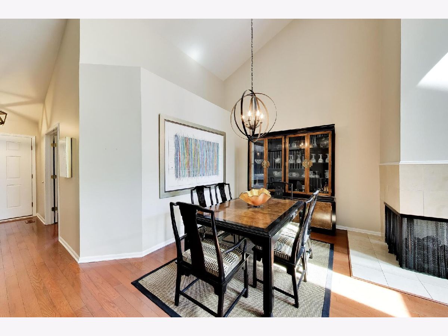
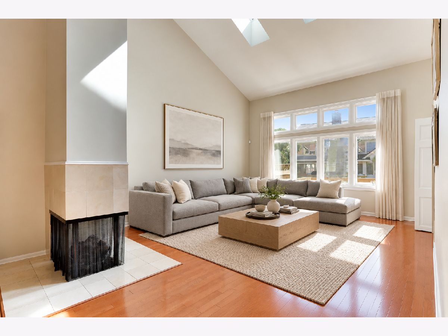
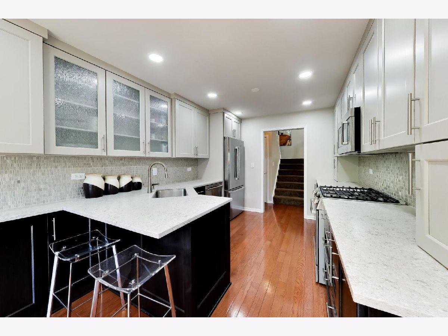
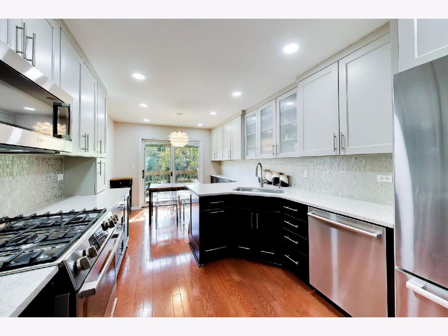
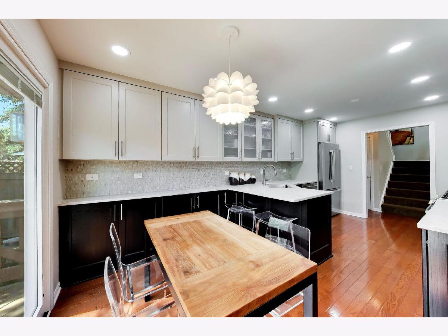
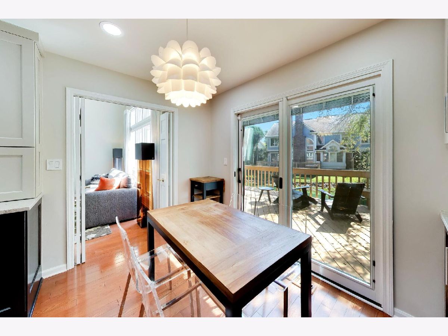
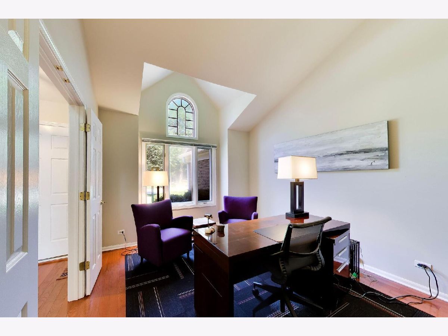
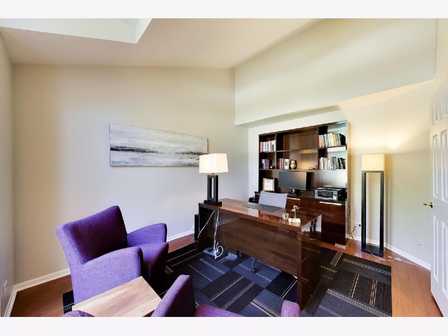
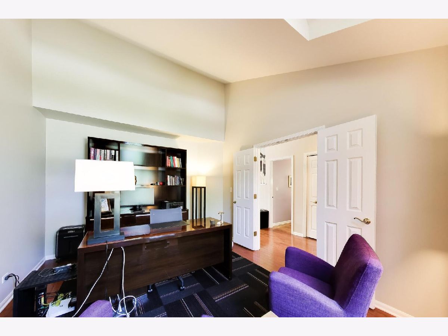
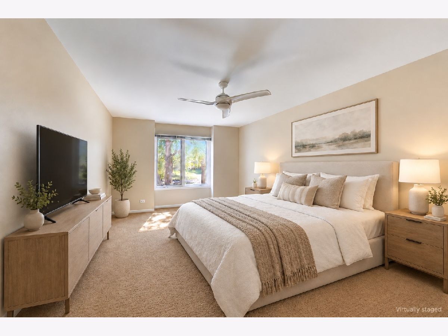
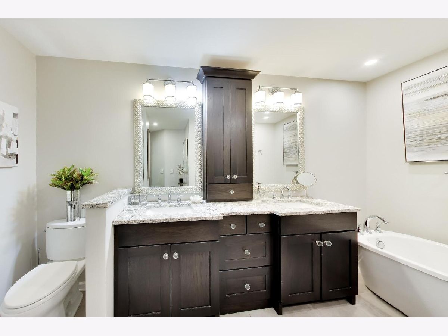
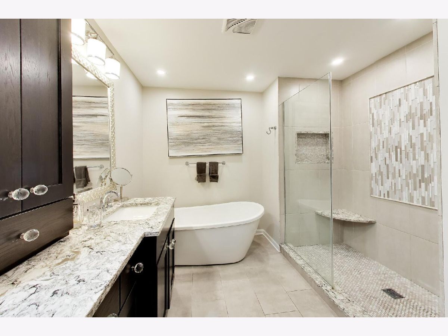
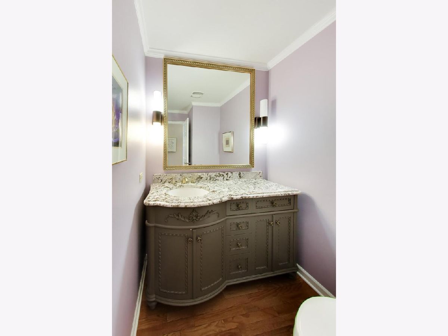
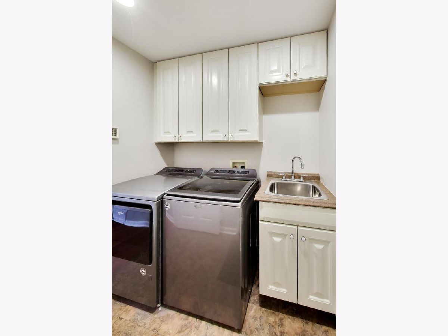
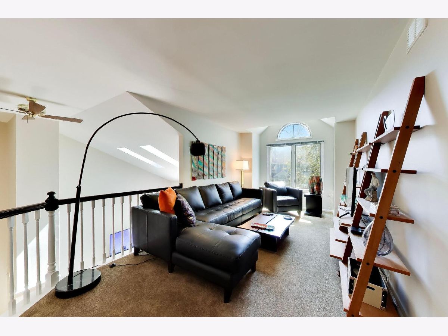
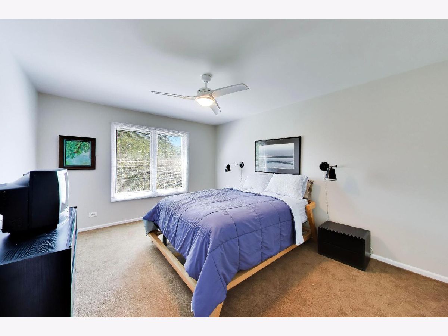
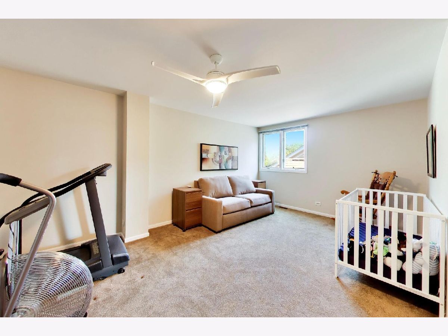
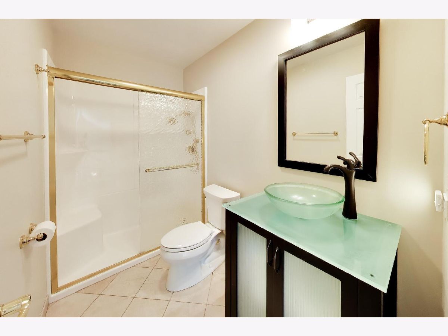
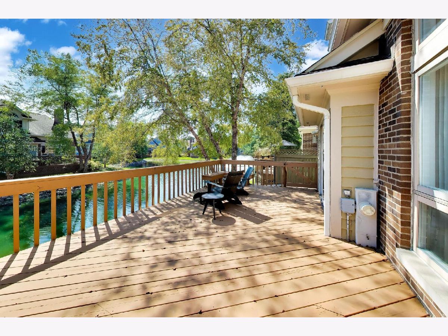
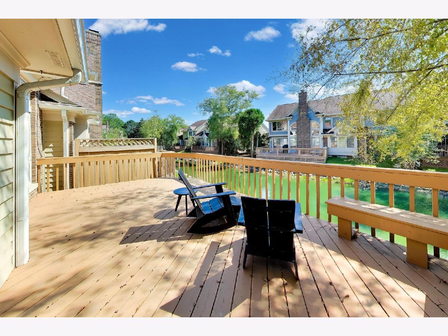
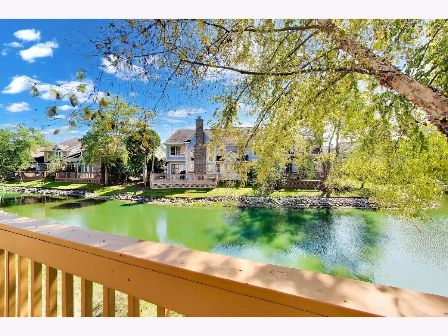
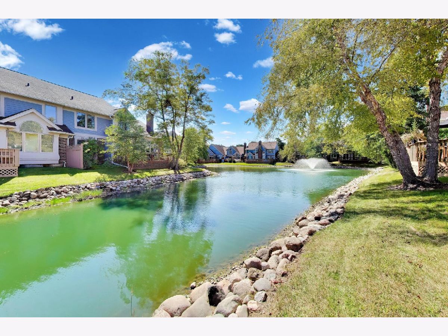
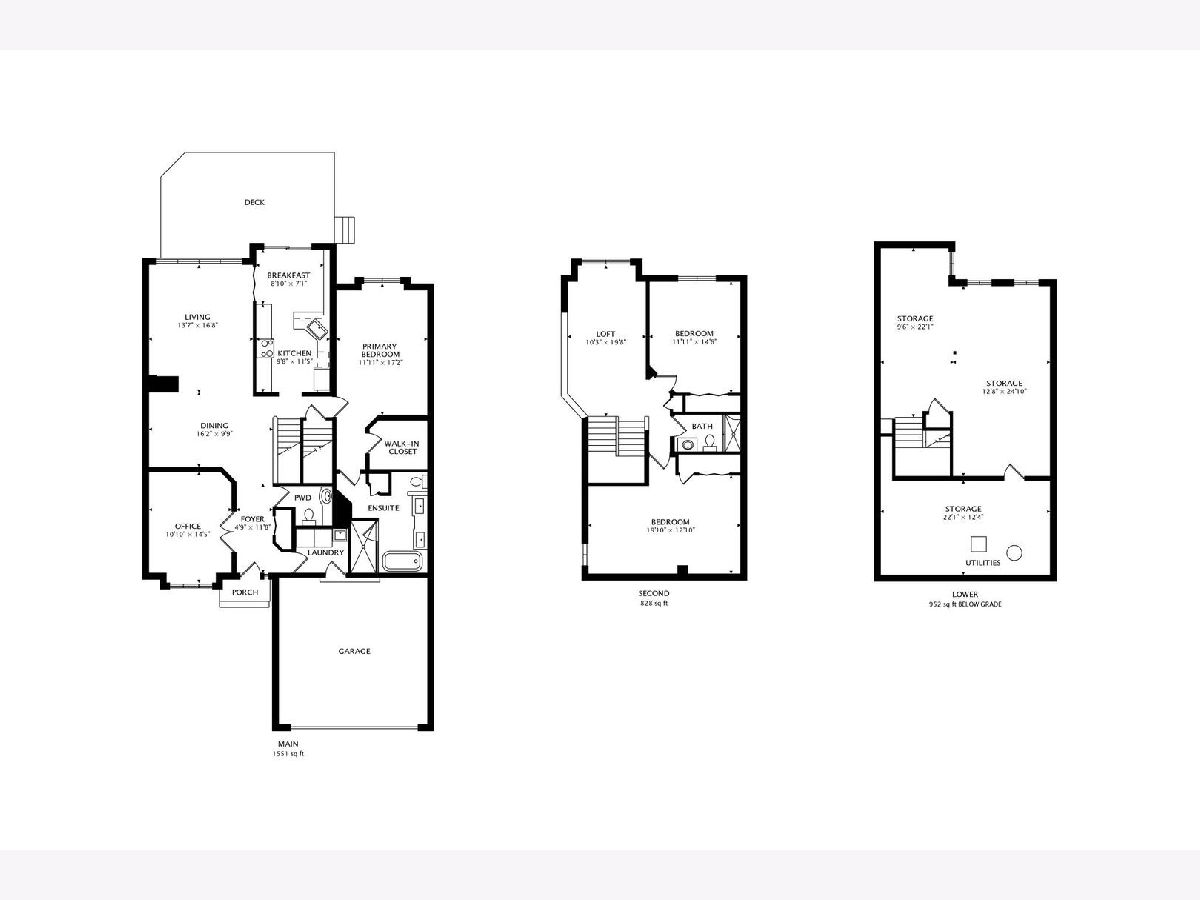
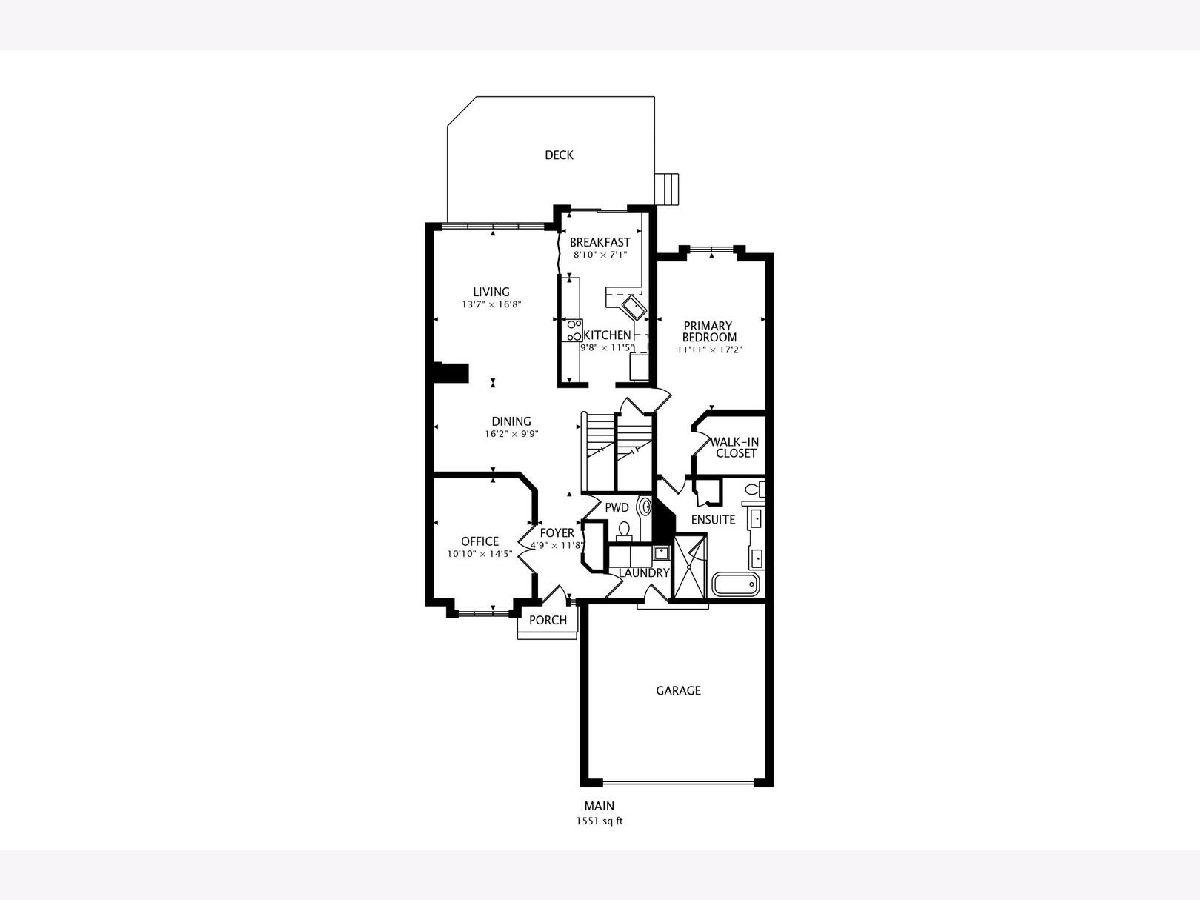
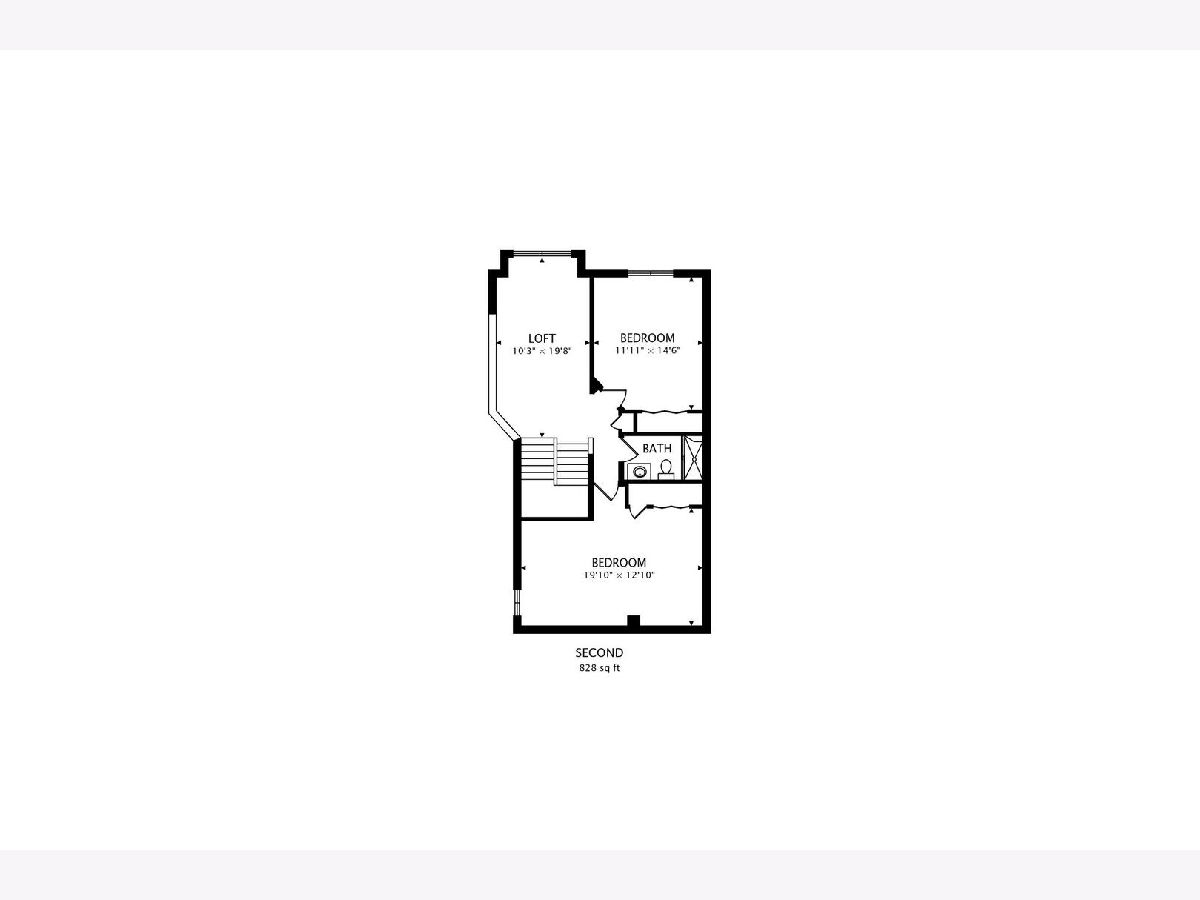
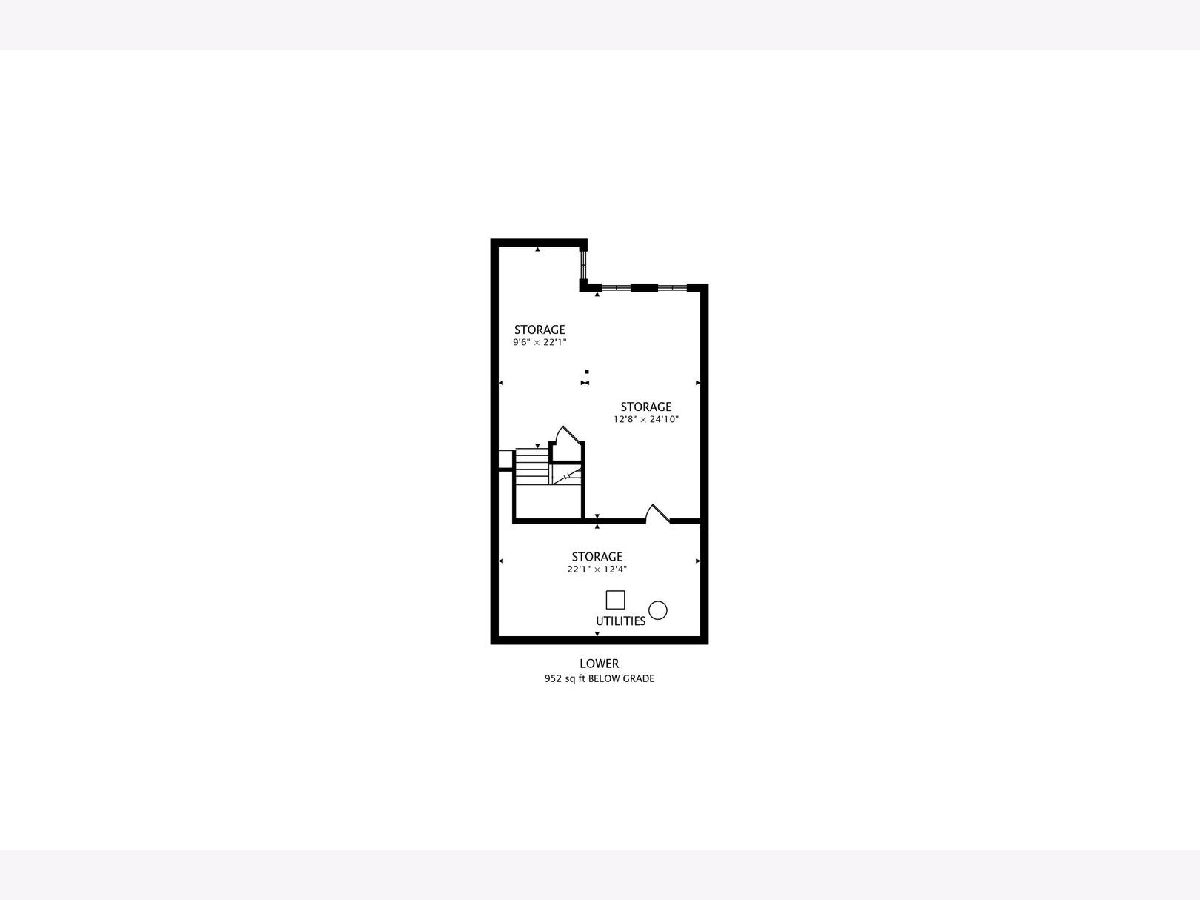
Bright, spacious and move-in ready, this 3-bedroom, 2 full and 1 half-bath townhome offers beautiful pond views in the desirable Fountains of Deerfield community. The main level features a welcoming foyer, hardwood floors throughout and a private office with French doors. The beautifully appointed kitchen boasts wood cabinetry, granite countertops, mosaic tile backsplash, stainless steel appliances and a spacious eating area with sliders opening to an expansive deck overlooking the pond. The kitchen flows seamlessly into the impressive great room/dining room with vaulted ceiling and fireplace. The spacious first-floor primary suite features a walk-in closet and stunning en-suite bath with double sinks, soaking tub and large shower. A powder room, convenient first-floor laundry and direct access to the attached 2-car garage complete the main level. Upstairs, a huge loft provides flexible additional living space, along with two generously sized bedrooms and a full hall bath. The unfinished basement offers abundant storage and excellent potential for additional finished living space. Outside, enjoy the expansive deck overlooking the picturesque, fountain-filled pond - an ideal setting for relaxing and taking in the views. Fantastic location within walking distance to downtown Deerfield, restaurants, shopping and the Metra. Truly move-in ready!
Property Specifics
| Condos/Townhomes | |
| 2 | |
| — | |
| 1990 | |
| Unfinished, Full | |
| Brick, Cedar | |
| Asphalt | |
| — | |
| Yes | |
| — |
| Lake | |
| Fountains Of Deerfield | |
| 629 / Monthly | |
| Insurance, Exterior Maintenance, Lawn Care, Scavenger, Snow Removal | |
| Lake Michigan | |
| Public Sewer | |
| Central Air | |
| Gas, Forced Air | |
| 12797358 | |
| 16324110670000 |
Nearby Schools
| NAME: | DISTRICT: | DISTANCE: | |
|---|---|---|---|
|
Grade School
South Park Elementary School |
109 | — | |
|
Middle School
Charles J Caruso Middle School |
109 | Not in DB | |
|
High School
Deerfield High School |
113 | Not in DB | |
Some photos of this home have been virtually staged.
Room Specifics
Total Bedrooms: 3
Bedrooms Above Ground: 3
Bedrooms Below Ground: 0
Dimensions: 12X17
Floor Type: Carpet
Dimensions: 12X15
Floor Type: Carpet
Dimensions: 20X13
Floor Type: Carpet
Full Bathrooms: 3
Bathroom Amenities: Separate Shower, Double Sink, Soaking Tub
Bathroom in Basement: 0
Dimensions: 16X10
Floor Type: Hardwood
Dimensions: 10X12
Floor Type: Hardwood
Features: Eating Area-Breakfast Bar, Eating Area-Table Space
Dimensions: 8X7
Floor Type: Ceramic Tile
Dimensions: 14X17
Floor Type: Hardwood
Rooms: Loft, Eating Area, Recreation Room, Office, Foyer
Name: Loft
Dimensions: 10X20
Floor Type: Carpet
Name: Eating Area
Dimensions: 9X7
Floor Type: Hardwood
Name: Recreation Room
Dimensions: 21X24
Floor Type: Other
Name: Office
Dimensions: 11X15
Floor Type: Hardwood
Name: Foyer
Dimensions: 5X12
Floor Type: Hardwood
Other Specifics
| 2 | |
| Concrete Perimeter | |
| Asphalt, Garage Door Opener, Garage Owned, Attached, Garage | |
| Main Level, Washer Hookup, Sink | |
| Hardwood | |
| Deck | |
| None | |
| — | |
| Landscaped | |
| 37 X 82 | |
| — | |
| Full | |
| Cathedral Ceiling(s), 1st Floor Bedroom, 1st Floor Full Bath, Storage, Walk-In Closet(s) | |
| Range, Microwave, Dishwasher, Refrigerator, Washer, Dryer, Disposal, Stainless Steel Appliance(s) | |
| Not in DB | |
| — | |
| — | |
| Gas Starter |
Contact Agent
Contact Agent
Listing Provided By
@properties Christie's International Real Estate
