

826 Hughes Place, Vernon Hills, Illinois 60061


$365,000
|
For Sale
|
|
| Status: | New |
| Sqft: | 1,364 |
| Cost/Sqft: | $268 |
| Beds: | 3 |
| Baths: | 2 |
| Year Built: | 1979 |
| Property Taxes: | $7,339 |
| Days On Market: | 5 |
| Lot Size: | 0,00 |
Description
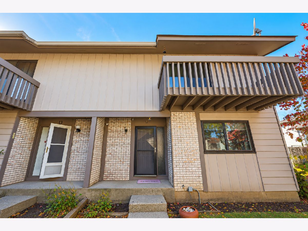
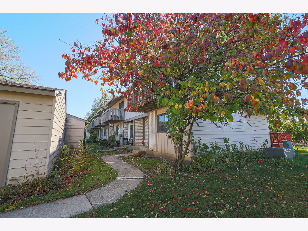
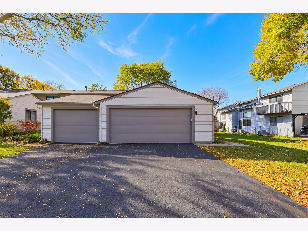
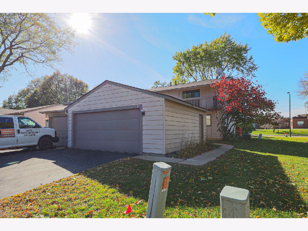
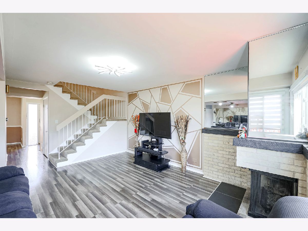
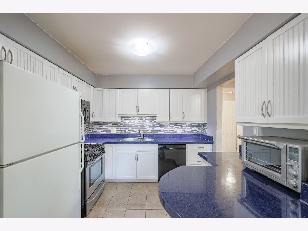
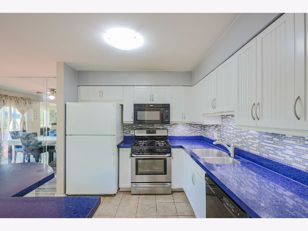
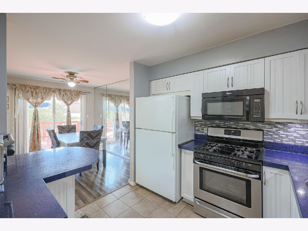
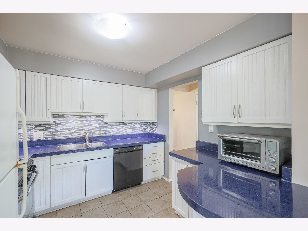
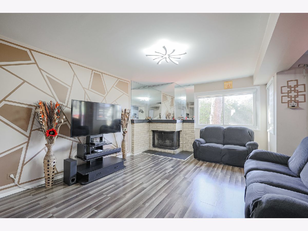
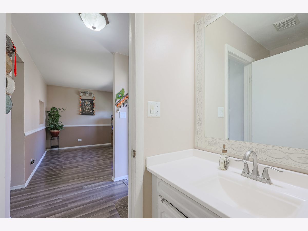
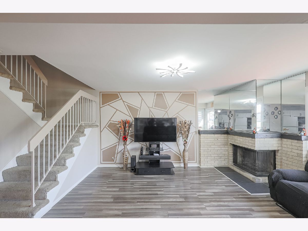
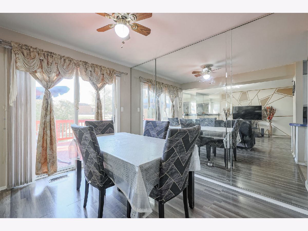
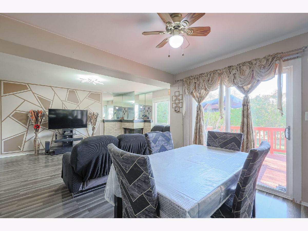
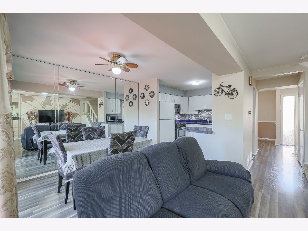
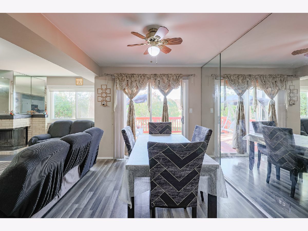
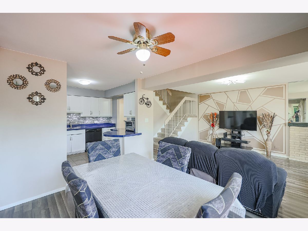
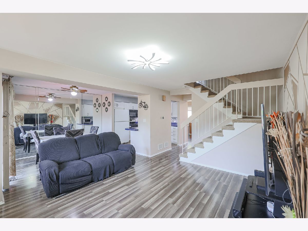
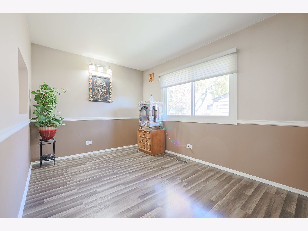
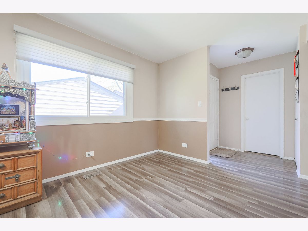
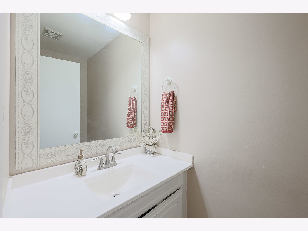
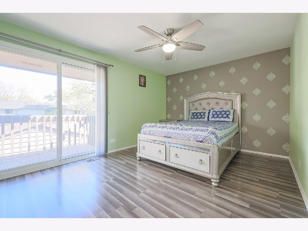
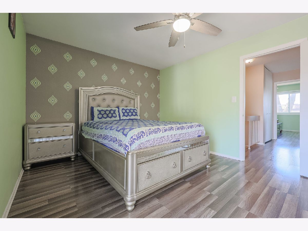
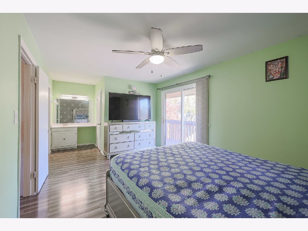
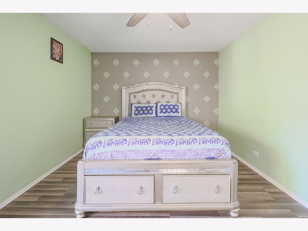
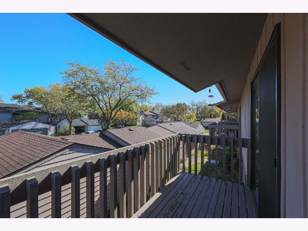
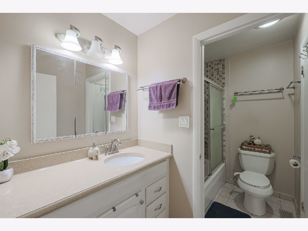
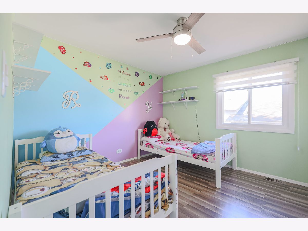
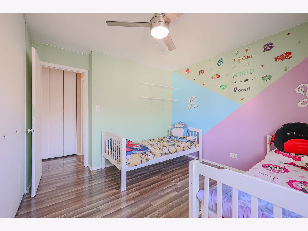
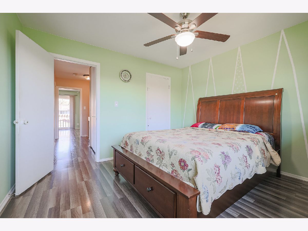
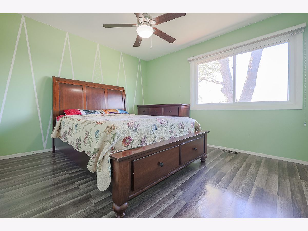
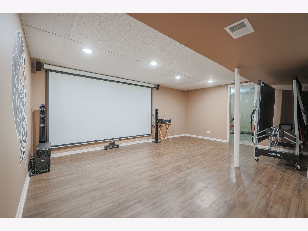
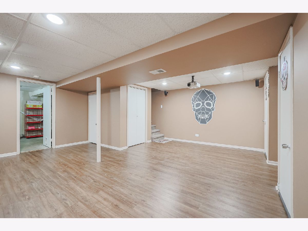
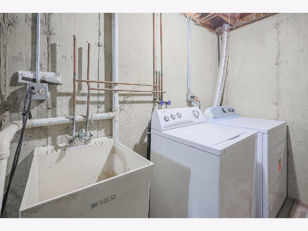
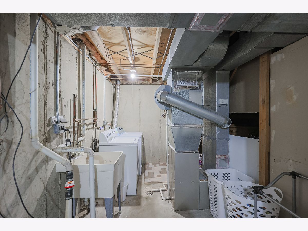
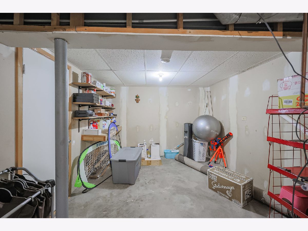
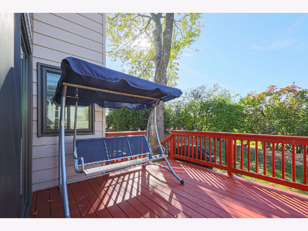
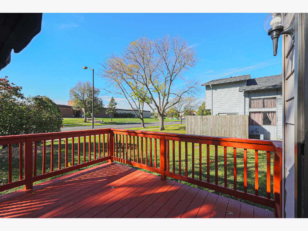
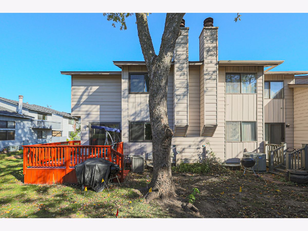
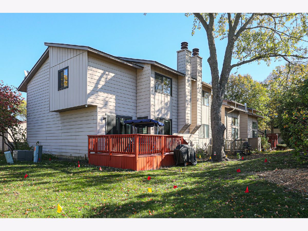
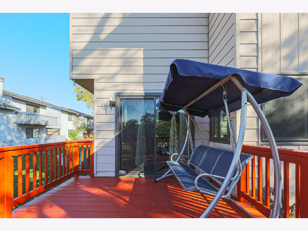
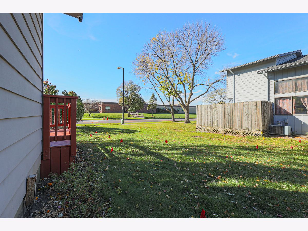
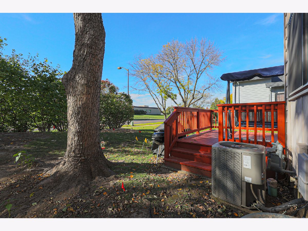
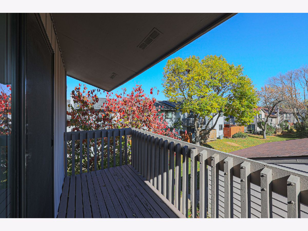
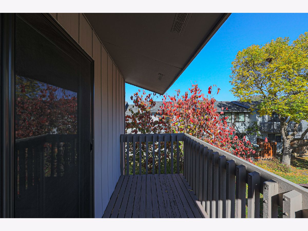
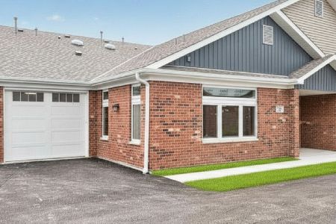
Welcome to this bright and spacious 3-bedroom, 1.5-bath end-unit townhome in the New Century Town community of Vernon Hills! This inviting two-story home offers a wonderful combination of comfort, functionality, and convenience. The main level features a spacious living area, a versatile den perfect for a home office or additional living space, and a kitchen with granite countertops. Upstairs, the generous primary bedroom features a walk-in closet and a private balcony, providing the perfect spot to relax and unwind. Two additional bedrooms offer ample closet space. The finished basement provides valuable additional living space, ideal for entertaining, a recreation room, or a home gym, along with plenty of storage. Enjoy outdoor living on the wood deck, perfect for relaxing or entertaining guests. Additional highlights include a 2-car garage equipped with a 220V electrical outlet for EV charging, along with several important updates, including windows and patio doors (2018), water heater (2019), and dryer (August 2026). Ideally situated near highly regarded schools, parks, the library, shopping, restaurants, and transportation, this home offers easy access to everyday conveniences. Property is being sold AS-IS. Don't miss this fantastic opportunity to own a spacious end-unit townhome in Vernon Hills!
Property Specifics
| Condos/Townhomes | |
| 2 | |
| — | |
| 1979 | |
| Partially Finished, Partial | |
| Aluminum Siding, Brick | |
| — | |
| — | |
| No | |
| — |
| Lake | |
| New Century Town | |
| 280 / Monthly | |
| Parking, Insurance, Pool, Lawn Care, Scavenger, Snow Removal | |
| Lake Michigan | |
| Public Sewer | |
| Central Air | |
| Gas, Forced Air | |
| 12790453 | |
| 11324160230000 |
Nearby Schools
| NAME: | DISTRICT: | DISTANCE: | |
|---|---|---|---|
|
Grade School
Hawthorn Elementary School (nor |
73 | — | |
|
Middle School
Hawthorn Middle School North |
73 | Not in DB | |
|
High School
Vernon Hills High School |
128 | Not in DB | |
Property History
| DATE: | EVENT: | PRICE: | SOURCE: |
|---|---|---|---|
| 28 Feb, 2012 | Sold | $164,000 | MRED MLS |
| 3 Jan, 2012 | Under contract | $183,000 | MRED MLS |
| 1 Dec, 2011 | Listed for sale | $183,000 | MRED MLS |
| 21 Oct, 2026 | Listed for sale | $365,000 | MRED MLS |
Some photos of this home have been virtually staged.
Room Specifics
Total Bedrooms: 3
Bedrooms Above Ground: 3
Bedrooms Below Ground: 0
Dimensions: 16X11
Floor Type: Wood Laminate
Dimensions: 12X11
Floor Type: Wood Laminate
Dimensions: 10X10
Floor Type: Wood Laminate
Full Bathrooms: 2
Bathroom Amenities: —
Bathroom in Basement: 0
Dimensions: 11X9
Floor Type: Wood Laminate
Dimensions: 10X9
Floor Type: Ceramic Tile
Dimensions: 16X12
Floor Type: Wood Laminate
Dimensions: 22X20
Floor Type: Wood Laminate
Rooms: Storage, Den
Name: Storage
Dimensions: 12X10
Floor Type: —
Name: Den
Dimensions: 11X10
Floor Type: Wood Laminate
Other Specifics
| 2 | |
| — | |
| Detached, Garage | |
| — | |
| — | |
| — | |
| — | |
| — | |
| 0 | |
| — | |
| — | |
| — | |
| — | |
| Not in DB | |
| — | |
| — | |
| — |
Tax History
| Year | Property Taxes |
|---|---|
| 2012 | $4,828 |
| 2026 | $7,339 |
Contact Agent
Nearby Similar Homes


Nearby Sold Comparables



Contact Agent
Listing Provided By
ARNI Realty Incorporated
