

827 Constance Lane, Sycamore, Illinois 60178


$229,900
|
For Sale
|
|
| Status: | New |
| Sqft: | 1,220 |
| Cost/Sqft: | $188 |
| Beds: | 2 |
| Baths: | 2 |
| Year Built: | 1998 |
| Property Taxes: | $4,166 |
| Days On Market: | 3 |
| Lot Size: | 0,00 |
Description
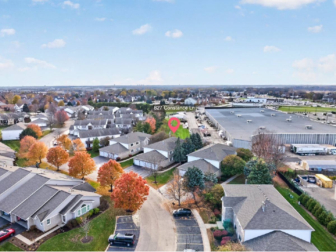
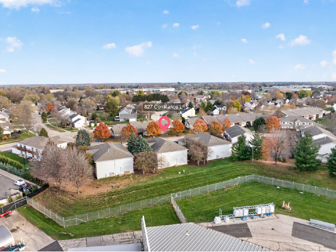
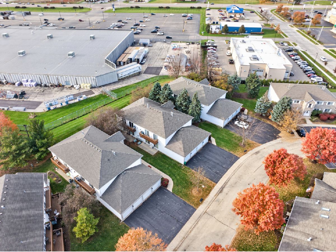
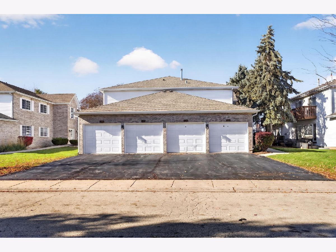
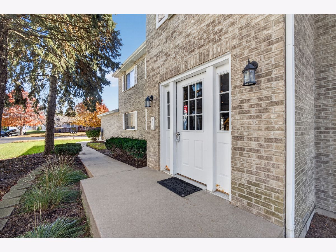
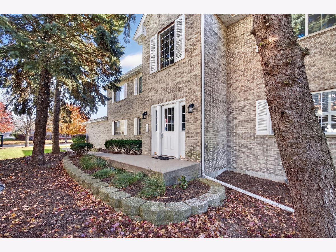
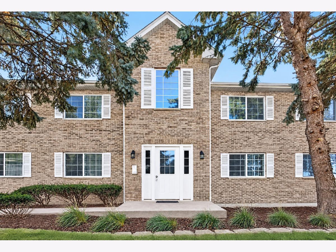
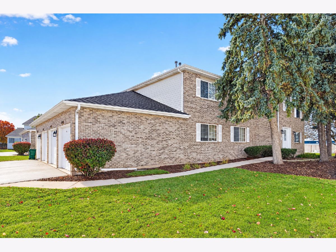
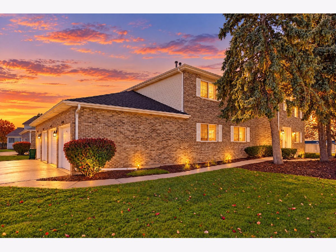
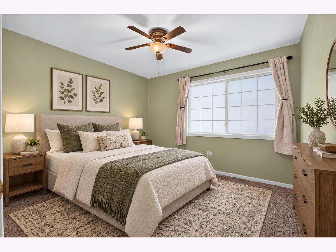
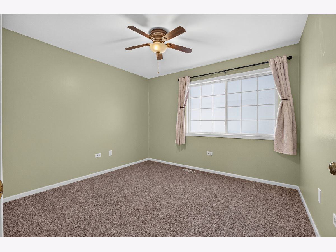
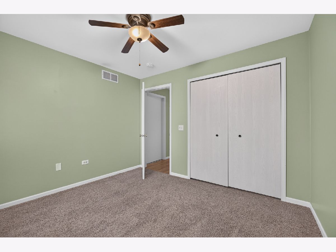
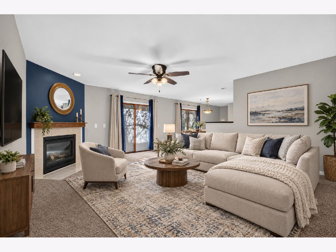
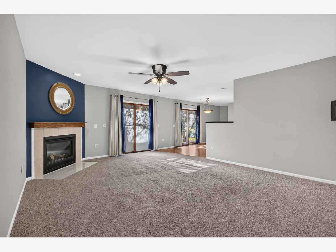
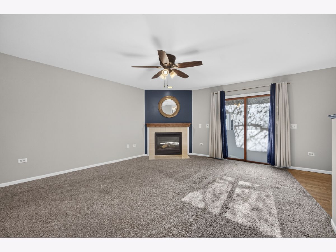
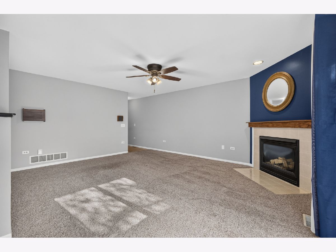
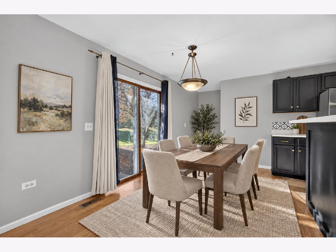
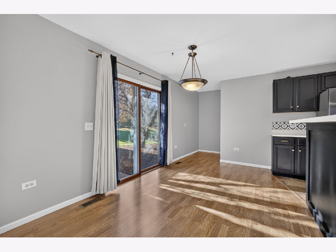
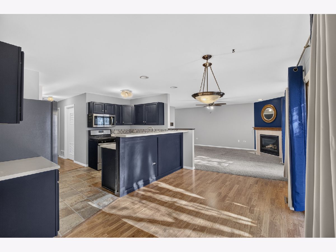
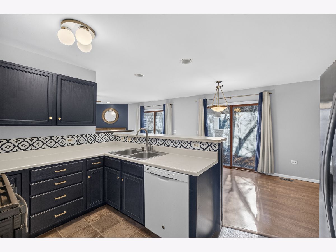
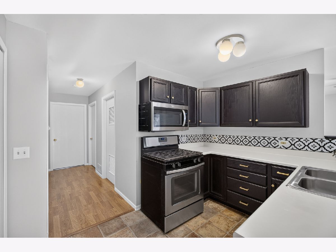
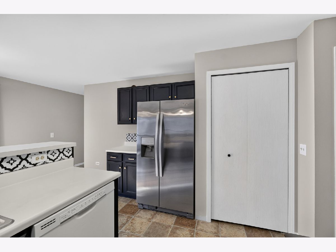
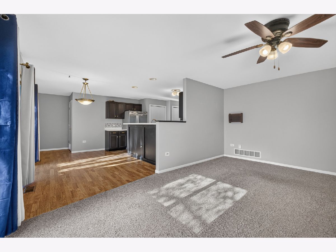
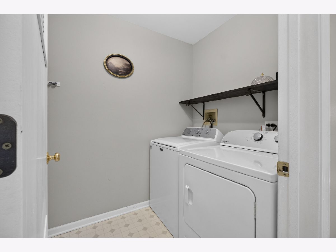
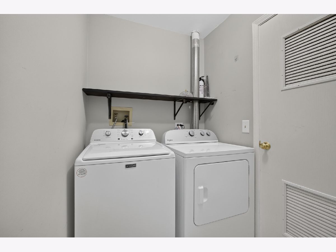
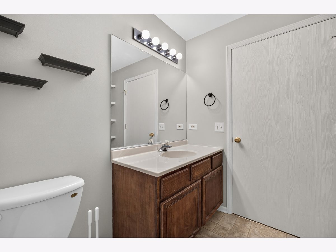
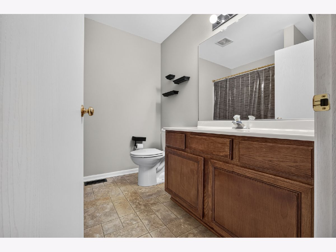
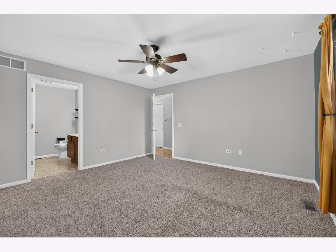
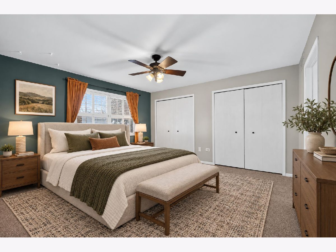
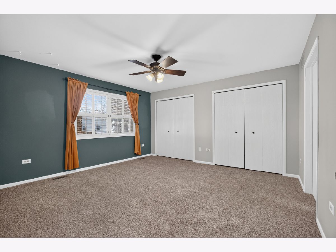
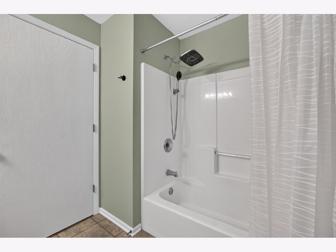
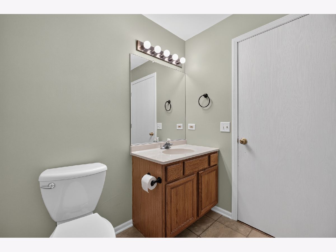
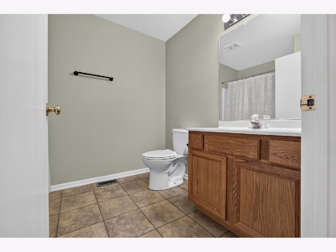
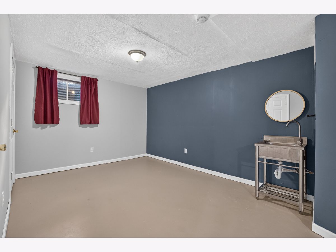
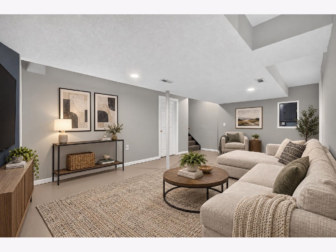
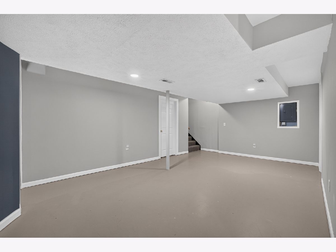
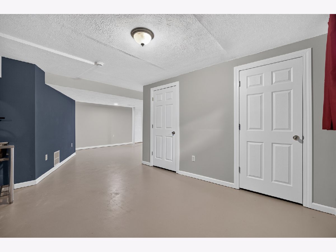
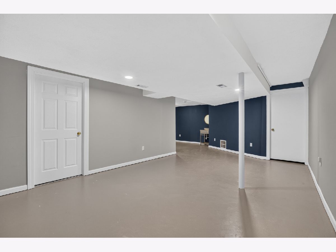
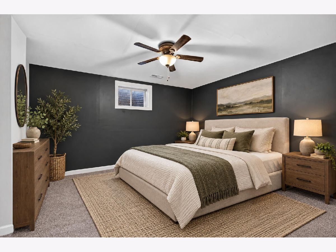
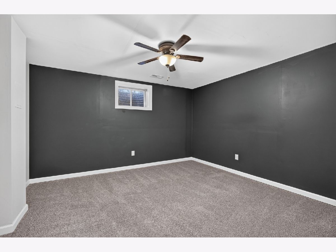
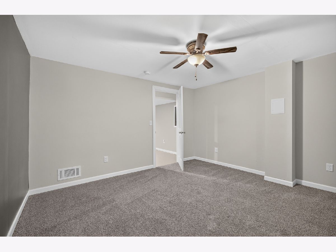
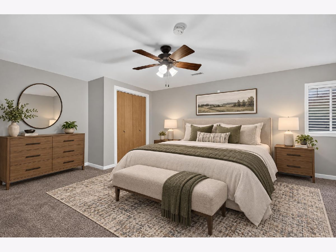
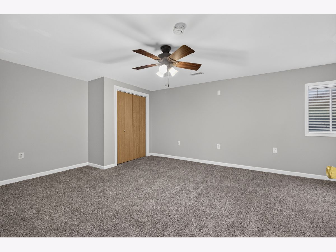
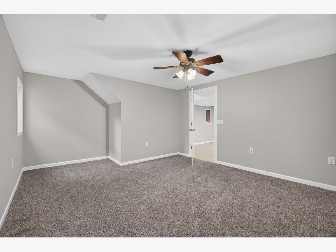
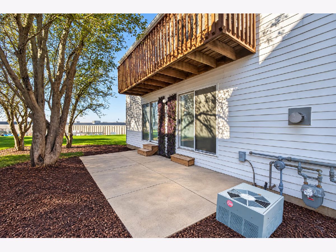
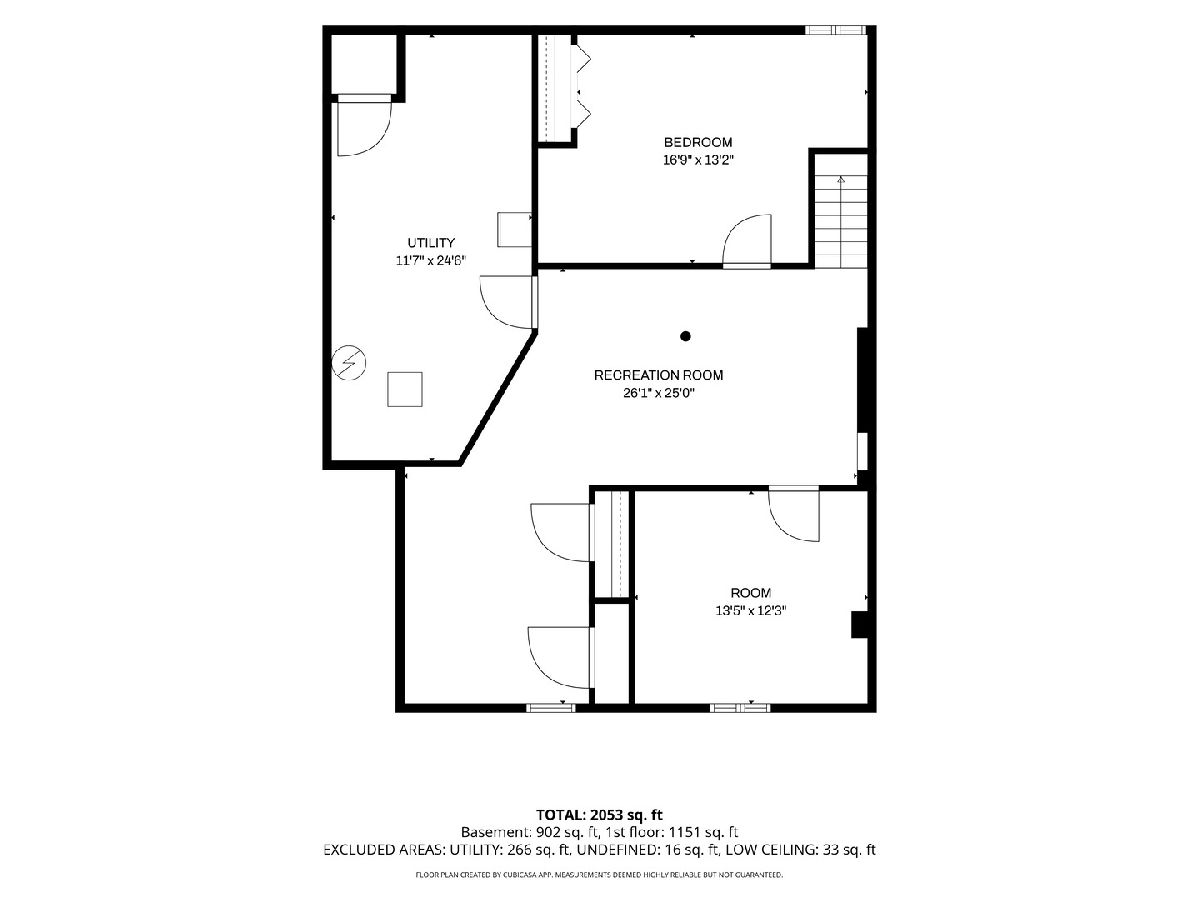
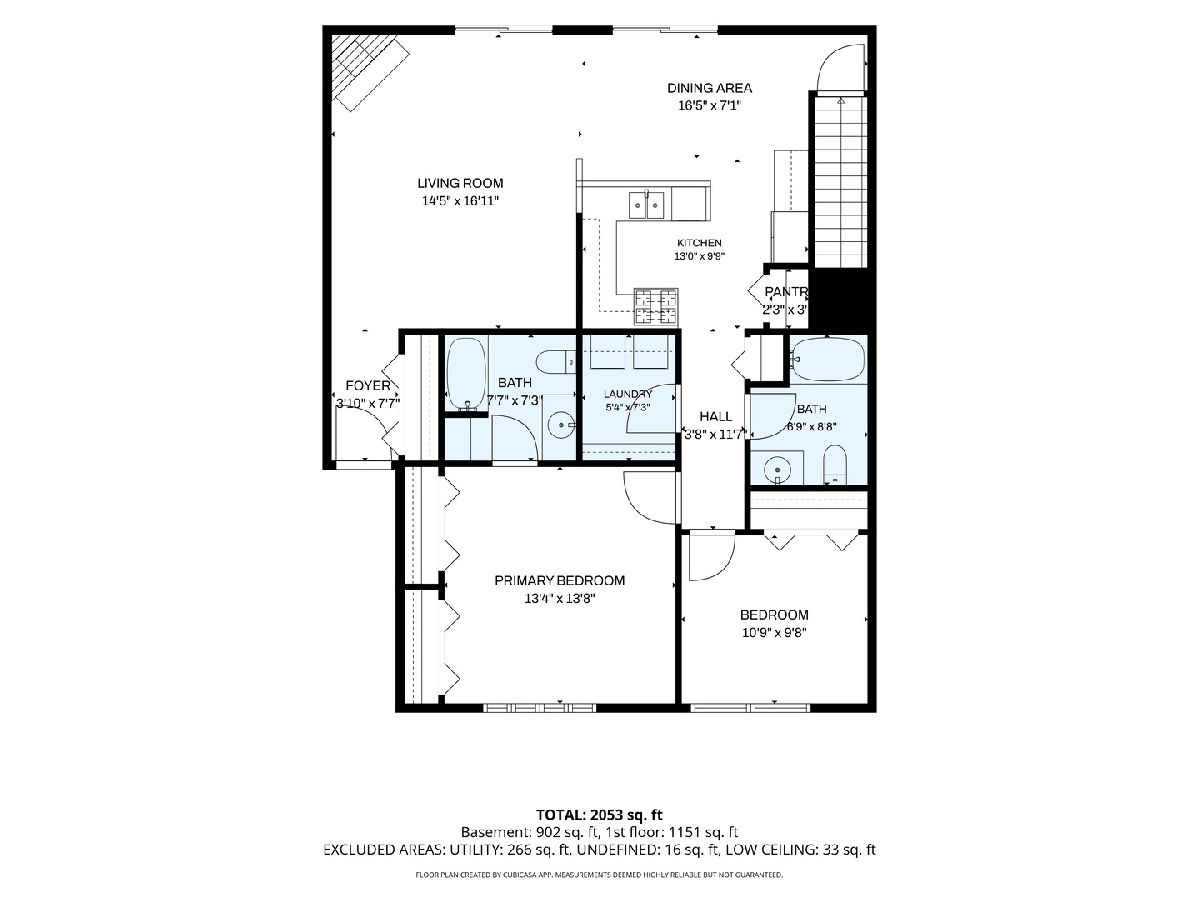
Welcome home to this spacious first-floor ranch condo with a partially finished basement, available for immediate occupancy! Offering 3 bedrooms, 2 full baths, 1 car garage and an inviting open floor plan, this home combines comfort, convenience, and plenty of living space. The generous living room features a cozy corner gas fireplace and flows seamlessly into the dining area, complete with a breakfast bar and plenty of room for a dining table. The functional, fully equipped kitchen offers all appliances and two pantry spaces for exceptional storage. Convenient main-floor laundry provides additional cabinetry and storage for everyday essentials. Two spacious bedrooms on the main level and one in the basement with an additional room that can be a play broom, office, craft room and more. Primary suite features two large closets and a private full bath. The partially finished basement offers endless possibilities for additional living space, recreation, hobbies, or storage! Enjoy the ease of first-floor living with the added bonus of a full basement, all in a convenient location. Move right in and make this home your own!
Property Specifics
| Condos/Townhomes | |
| 1 | |
| — | |
| 1998 | |
| Partially Finished, Full | |
| 1,220 (182 finished) | |
| Brick | |
| Asphalt | |
| — | |
| No | |
| — |
| — | |
| — | |
| 182 / Monthly | |
| Parking, Exterior Maintenance, Lawn Care, Snow Removal | |
| Public | |
| Public Sewer | |
| Central Air | |
| Forced Air | |
| 12811134 | |
| 0906201025 |
Nearby Schools
| NAME: | DISTRICT: | DISTANCE: | |
|---|---|---|---|
|
Grade School
South Prairie Elementary School |
427 | — | |
|
Middle School
Sycamore Middle School |
427 | Not in DB | |
|
High School
Sycamore High School |
427 | Not in DB | |
Property History
| DATE: | EVENT: | PRICE: | SOURCE: |
|---|---|---|---|
| 7 Jan, 2022 | Sold | $147,000 | MRED MLS |
| 2 Dec, 2021 | Under contract | $154,000 | MRED MLS |
| — | Last price change | $160,000 | MRED MLS |
| 5 Nov, 2021 | Listed for sale | $160,000 | MRED MLS |
| 18 Nov, 2026 | Listed for sale | $229,900 | MRED MLS |
Some photos of this home have been virtually staged.
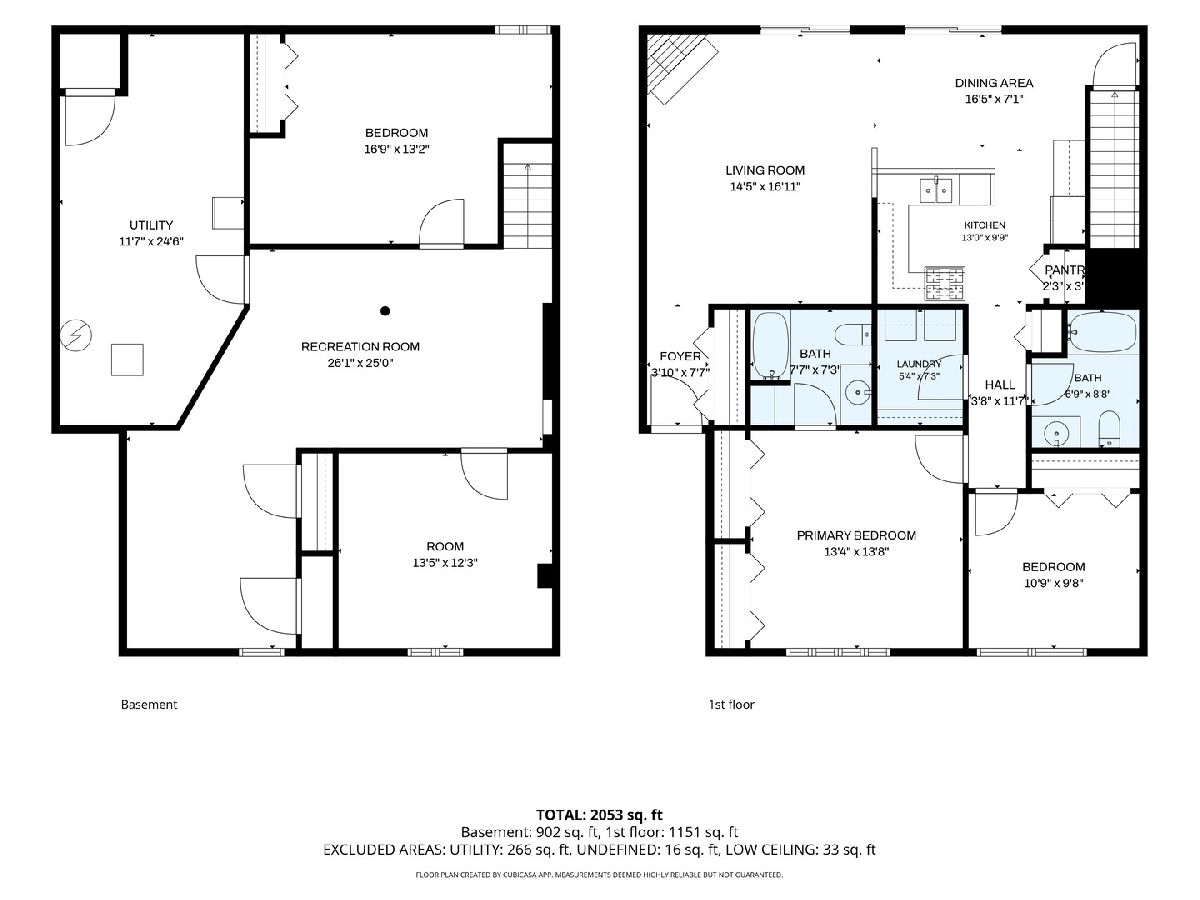
Room Specifics
Total Bedrooms: 3
Bedrooms Above Ground: 2
Bedrooms Below Ground: 1
Dimensions: 14X14
Floor Type: Carpet
Dimensions: 11X11
Floor Type: Carpet
Dimensions: 14X13
Floor Type: —
Full Bathrooms: 2
Bathroom Amenities: —
Bathroom in Basement: 0
Dimensions: 12X9
Floor Type: Wood Laminate
Dimensions: 8X12
Floor Type: Wood Laminate
Features: Eating Area-Breakfast Bar, Pantry-Closet
Dimensions: 6X7
Floor Type: —
Dimensions: 14X17
Floor Type: Carpet
Rooms: No additional rooms
Other Specifics
| 1 | |
| Concrete Perimeter | |
| Asphalt, Garage Door Opener, Garage Owned, Detached, Garage | |
| Gas Dryer Hookup, In Unit | |
| Laminate | |
| Patio | |
| — | |
| — | |
| COMMON | |
| — | |
| Full | |
| — | |
| Range, Microwave, Dishwasher, Refrigerator, Washer, Dryer, Disposal, Water Softener Rented | |
| Not in DB | |
| — | |
| — | |
| Gas Log, Gas Starter |
Tax History
| Year | Property Taxes |
|---|---|
| 2022 | $2,555 |
| 2026 | $4,166 |
Contact Agent
Nearby Similar Homes
Nearby Sold Comparables


Contact Agent
Listing Provided By
Weichert REALTORS Signature Professionals
