

828 Cambridge Avenue, Elmhurst, Illinois 60126


$974,900
|
For Sale
|
|
| Status: | New |
| Sqft: | 2,302 |
| Cost/Sqft: | $424 |
| Beds: | 4 |
| Baths: | 4 |
| Year Built: | 1952 |
| Property Taxes: | $13,580 |
| Lot Size: | 0,17 |
Description
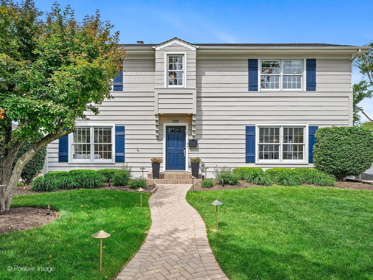
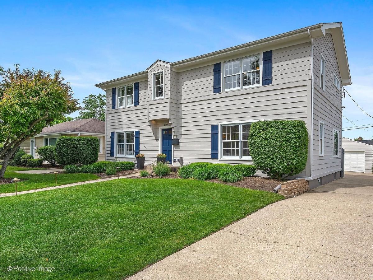
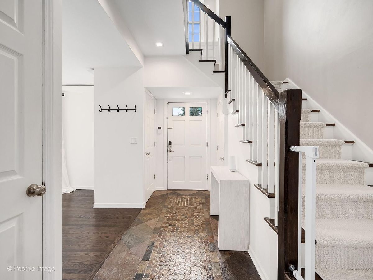
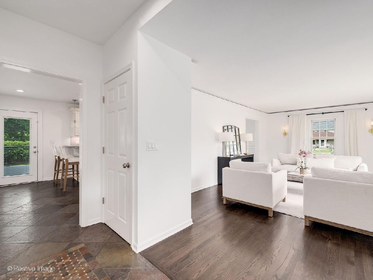
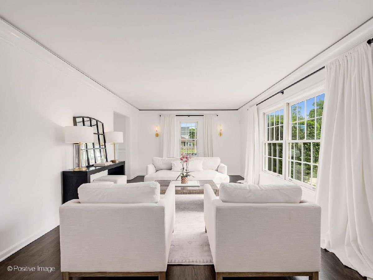
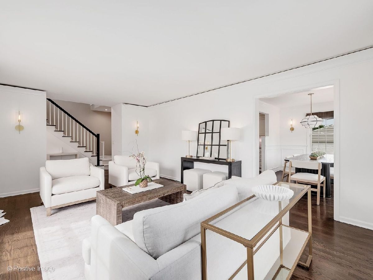
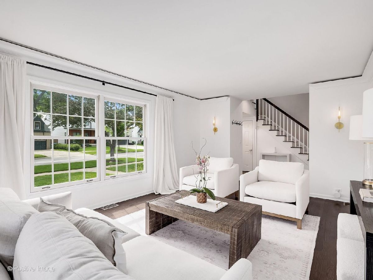
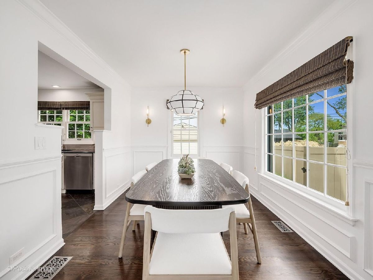
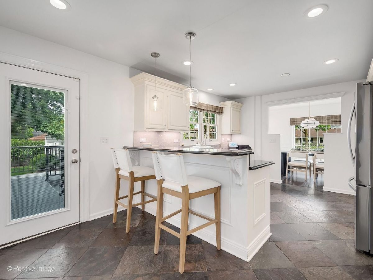
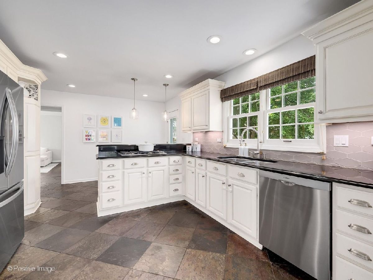
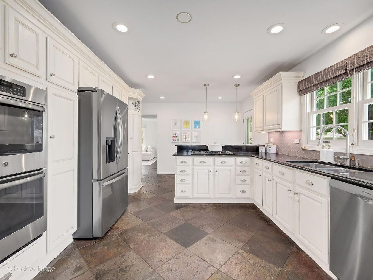
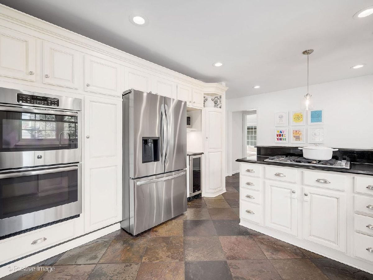
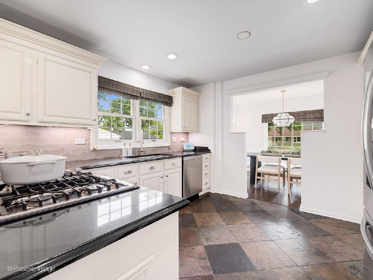
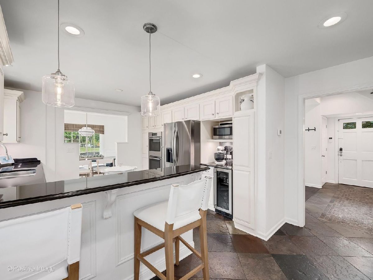
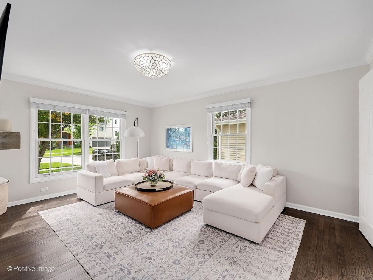
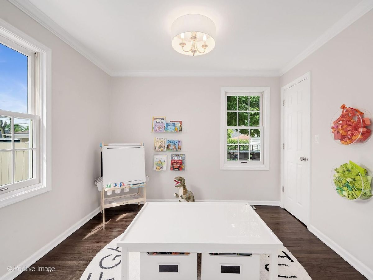
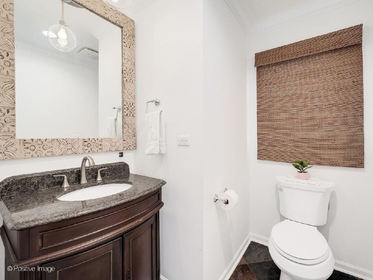
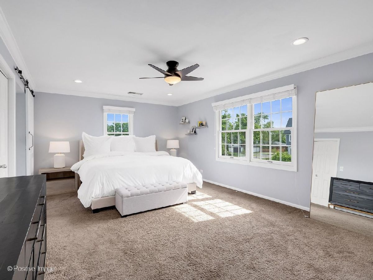
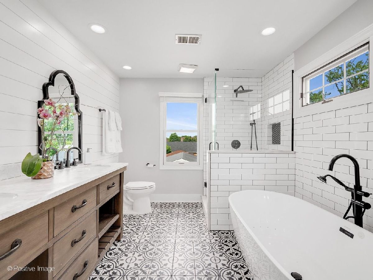
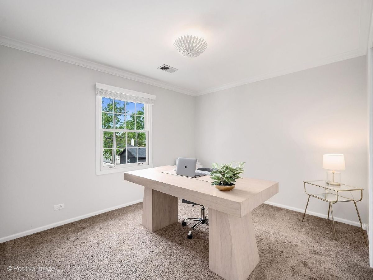
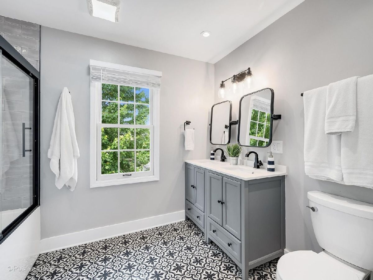
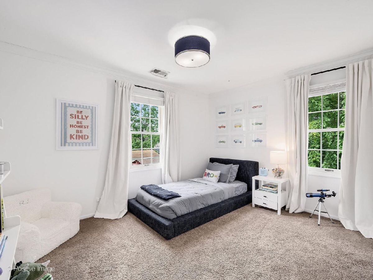
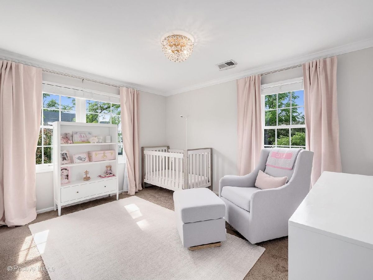
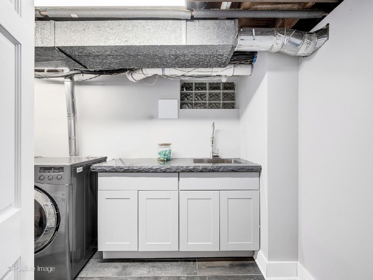
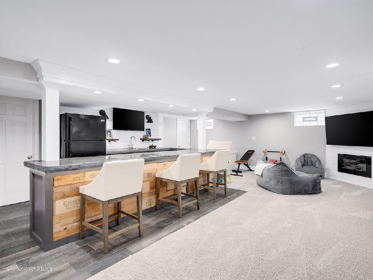
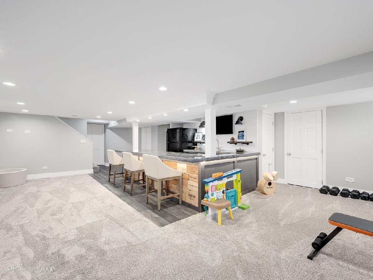
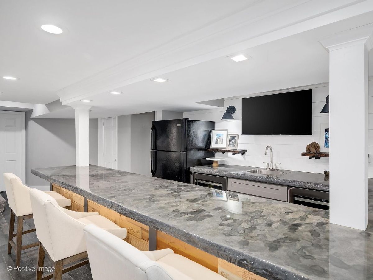
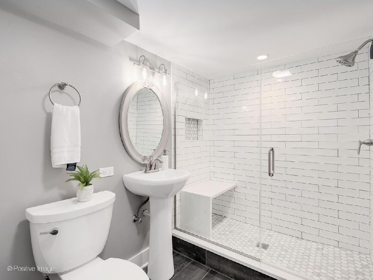
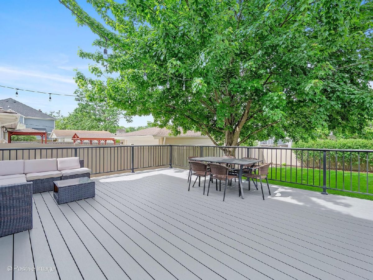
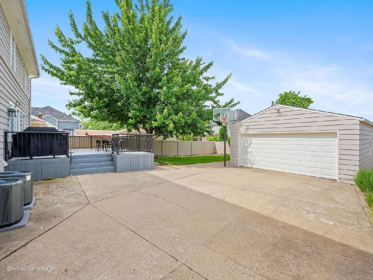
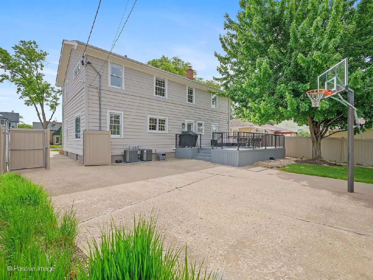
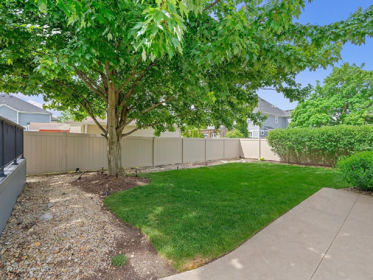
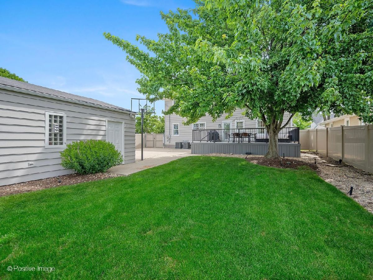
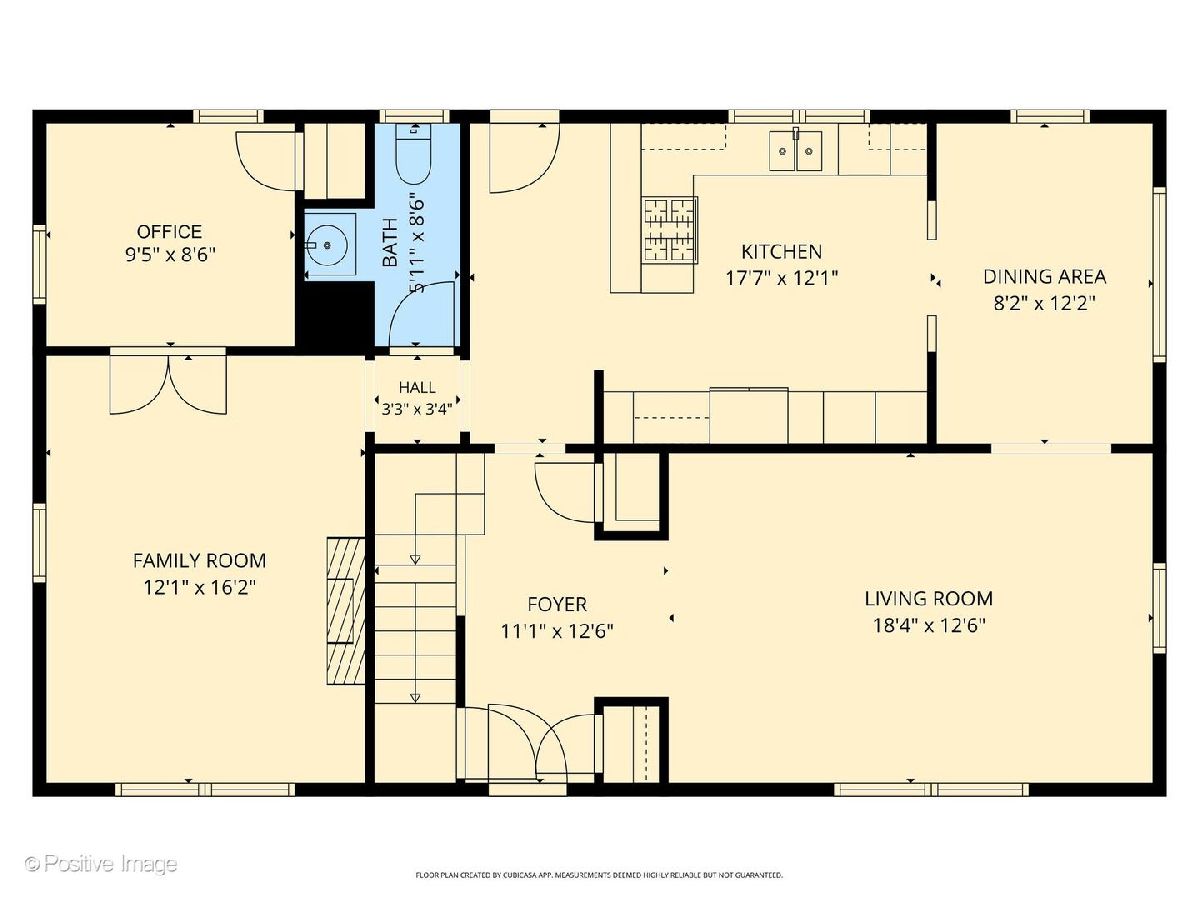
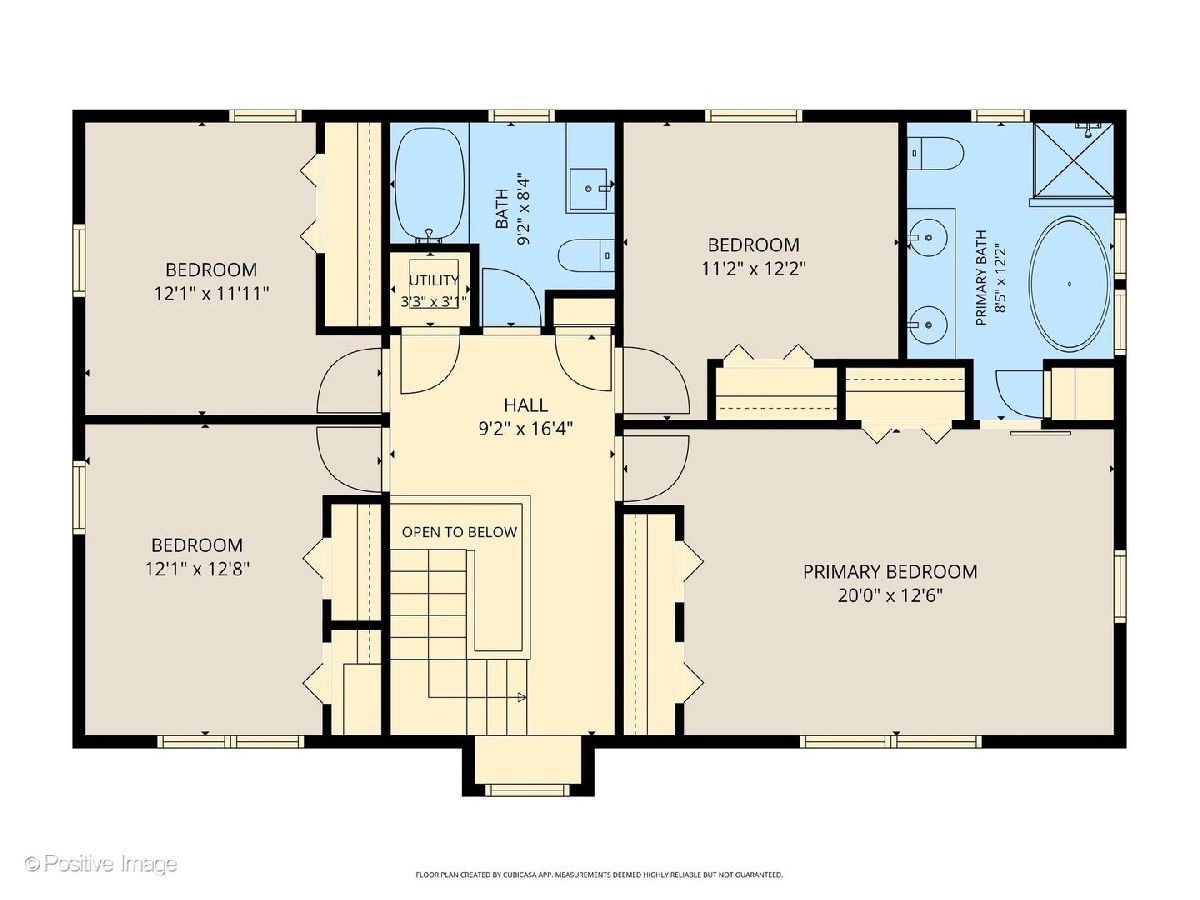
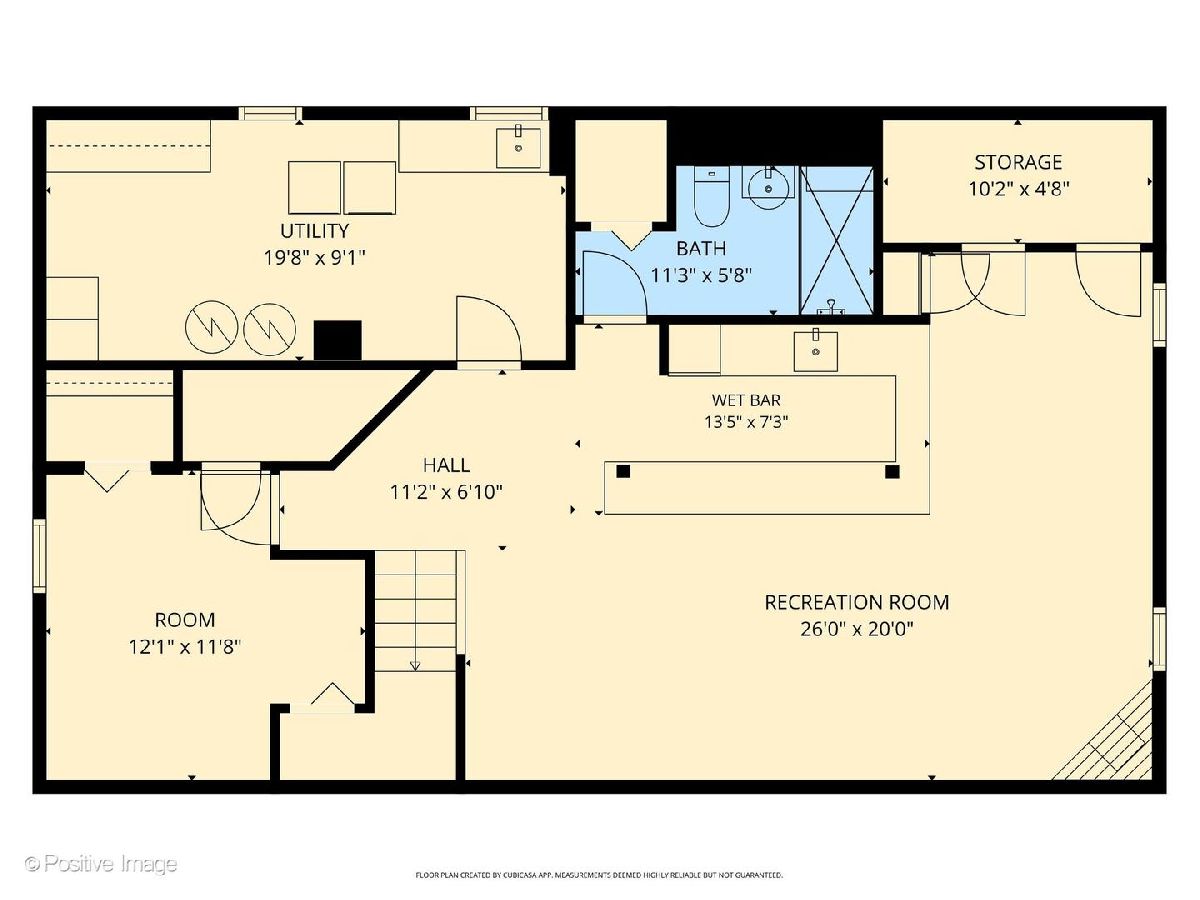
From the moment you pull up to this quiet, tree-lined street in South Elmhurst, you'll feel right at home. Boasting a crisp, freshly painted exterior and a newer roof, this home radiates curb appeal before you even step through the front door. Inside, the vibe is bright, airy, and move-in ready. The main level is anchored by a sun-drenched living room that flows effortlessly into a dedicated dining space. The kitchen keeps things classic and clean with white cabinetry and stainless steel appliances. Just off the kitchen, you'll find a cozy family room and a versatile flex space; whether you need a quiet home office to tackle the workday or a dedicated playroom to keep the toys tucked away, this layout has you covered. Head upstairs to find four spacious bedrooms, including a primary suite that serves as your own private retreat. Downstairs, the basement provides even more finished space. It's built for entertaining with a rec room and a wet bar, a full bathroom and an extra room that's ideal for overnight guests or exercising. Step outside onto the composite deck to enjoy a backyard made for summer BBQs and crisp fall evenings. Just minutes from local parks, great shopping, and top-rated schools, with quick highway access for an easy commute it's the perfect blend of suburban peace and modern convenience.
Property Specifics
| Single Family | |
| — | |
| — | |
| 1952 | |
| — | |
| — | |
| No | |
| 0.17 |
| — | |
| — | |
| 0 / Not Applicable | |
| — | |
| — | |
| — | |
| 12654767 | |
| 0613111009 |
Nearby Schools
| NAME: | DISTRICT: | DISTANCE: | |
|---|---|---|---|
|
Grade School
Jefferson Elementary School |
205 | — | |
|
Middle School
Bryan Middle School |
205 | Not in DB | |
|
High School
York Community High School |
205 | Not in DB | |
Room Specifics
Total Bedrooms: 5
Bedrooms Above Ground: 4
Bedrooms Below Ground: 1
Dimensions: —
Floor Type: —
Dimensions: —
Floor Type: —
Dimensions: —
Floor Type: —
Dimensions: —
Floor Type: —
Full Bathrooms: 4
Bathroom Amenities: Separate Shower,Double Sink,Soaking Tub
Bathroom in Basement: 1
Rooms: —
Basement Description: —
Other Specifics
| 2 | |
| — | |
| — | |
| — | |
| — | |
| 59 X 123 | |
| — | |
| — | |
| — | |
| — | |
| Not in DB | |
| — | |
| — | |
| — | |
| — |
Contact Agent
Nearby Similar Homes
Nearby Sold Comparables

Contact Agent
Listing Provided By
Compass
