

829 Dodge Avenue, Evanston, Illinois 60202


$375,000
|
For Sale
|
|
| Status: | New |
| Sqft: | 1,604 |
| Cost/Sqft: | $234 |
| Beds: | 3 |
| Baths: | 2 |
| Year Built: | 1960 |
| Property Taxes: | $6,098 |
| Lot Size: | 0,00 |
Description
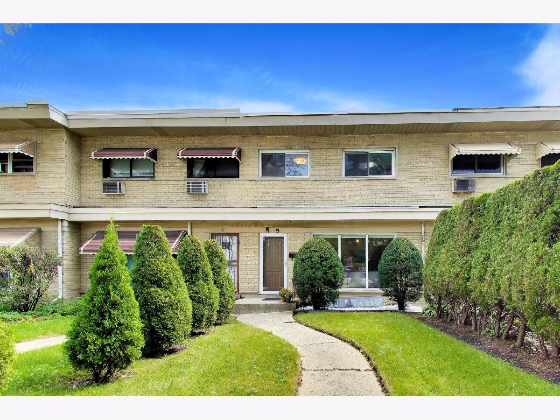
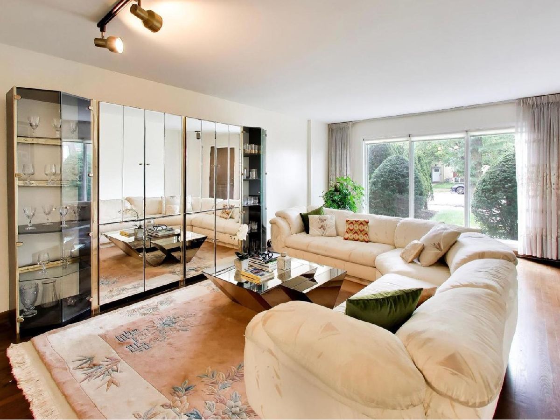
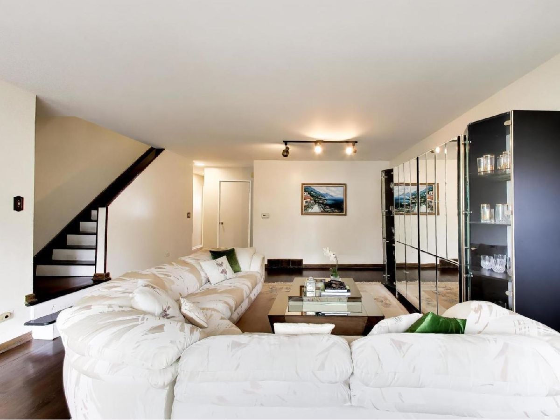
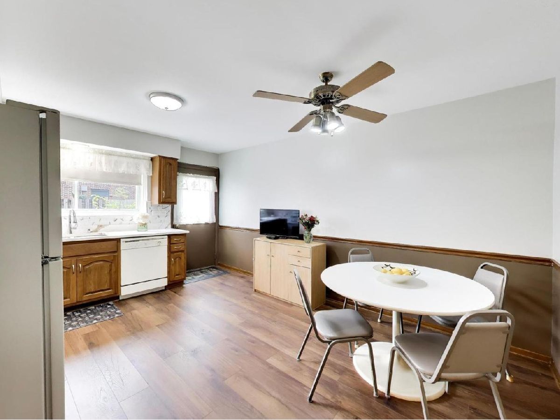
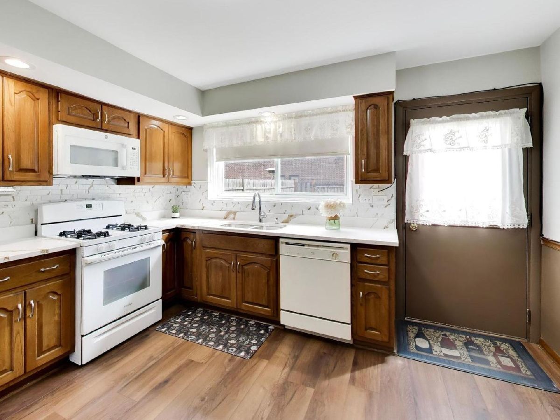
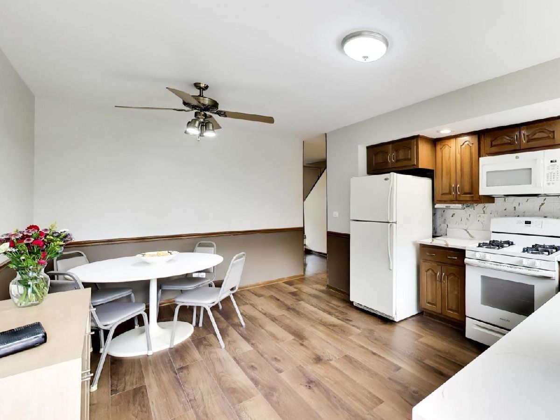
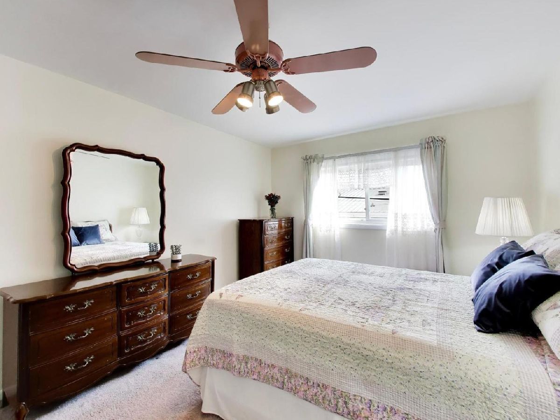
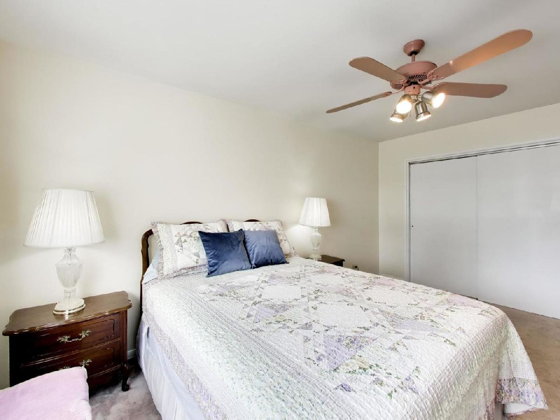
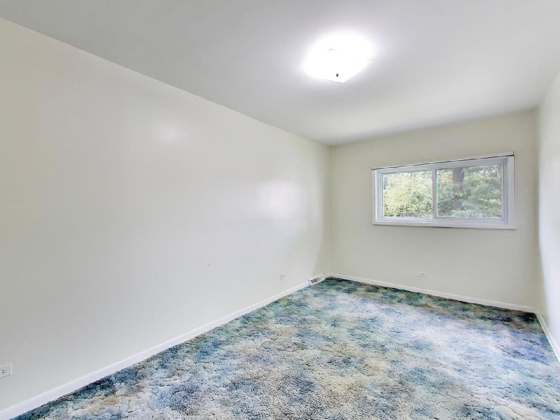
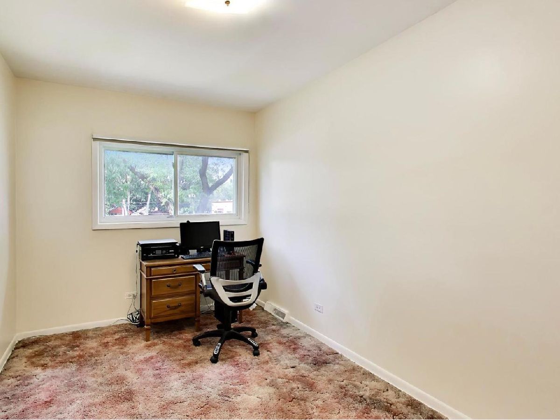
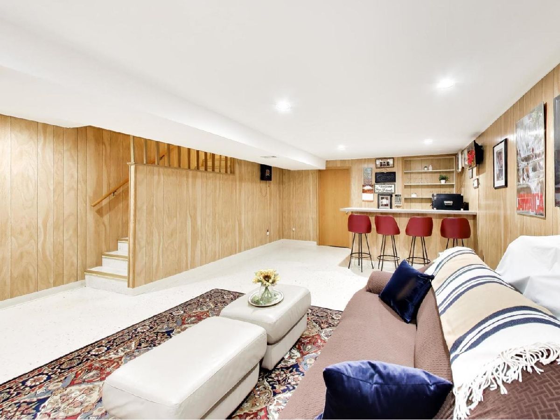
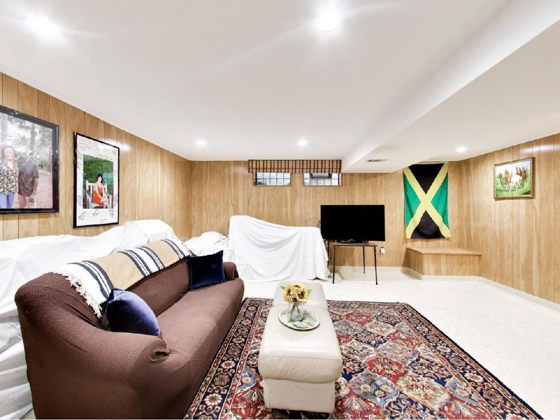
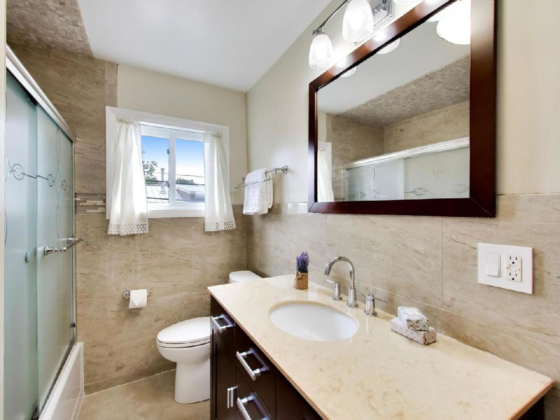
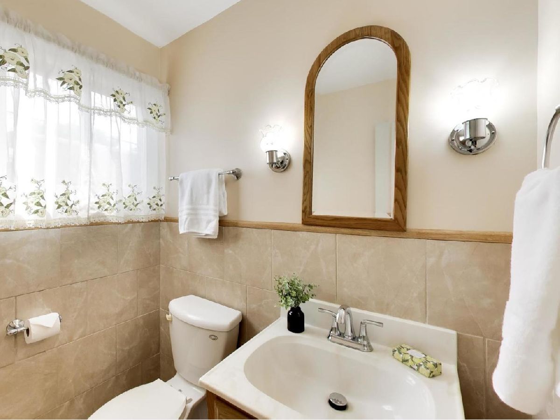
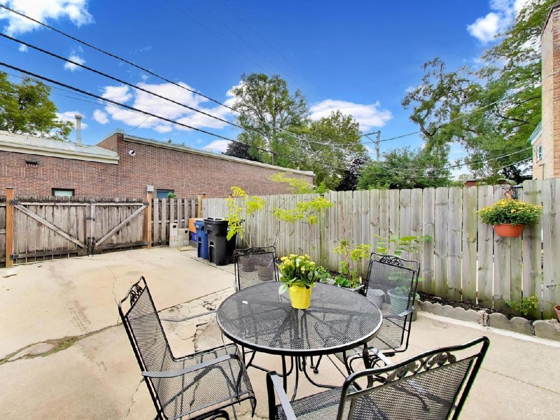
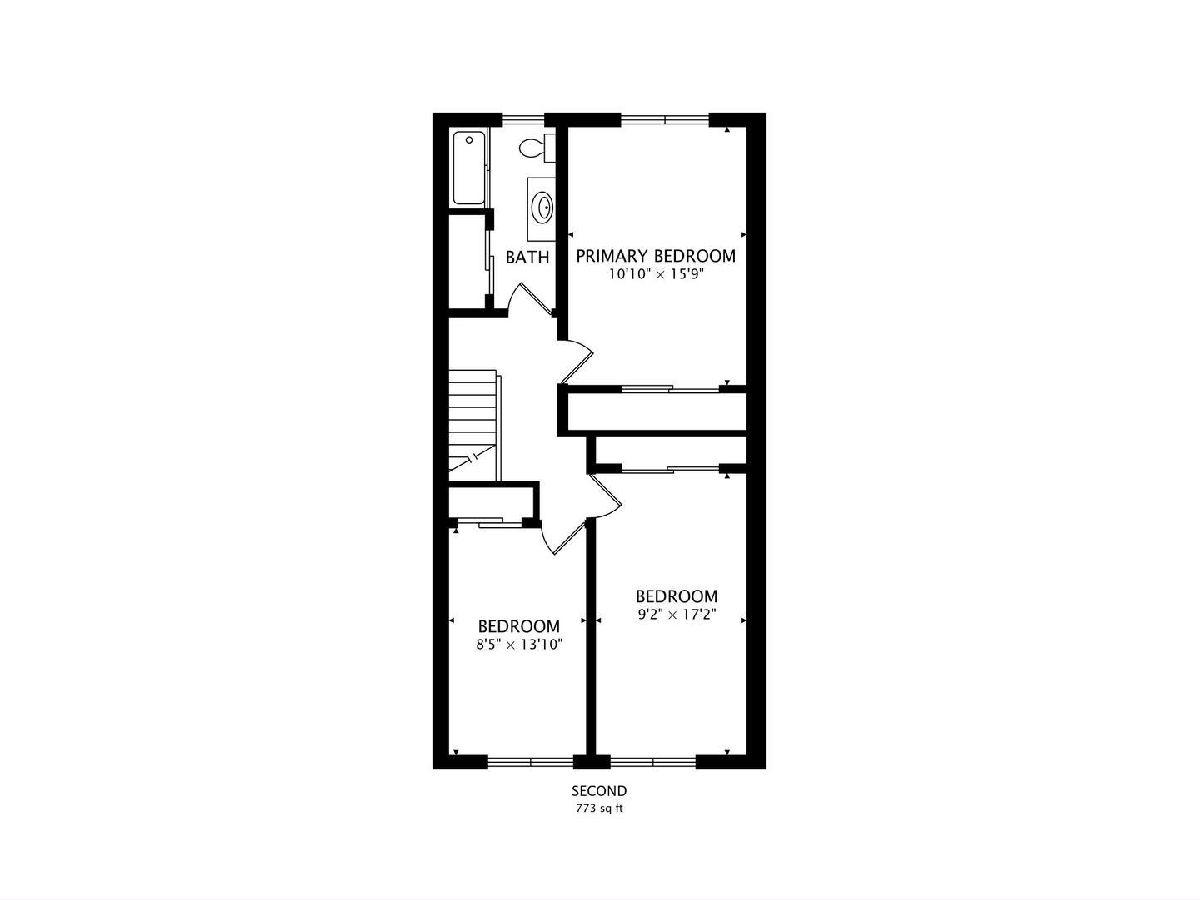
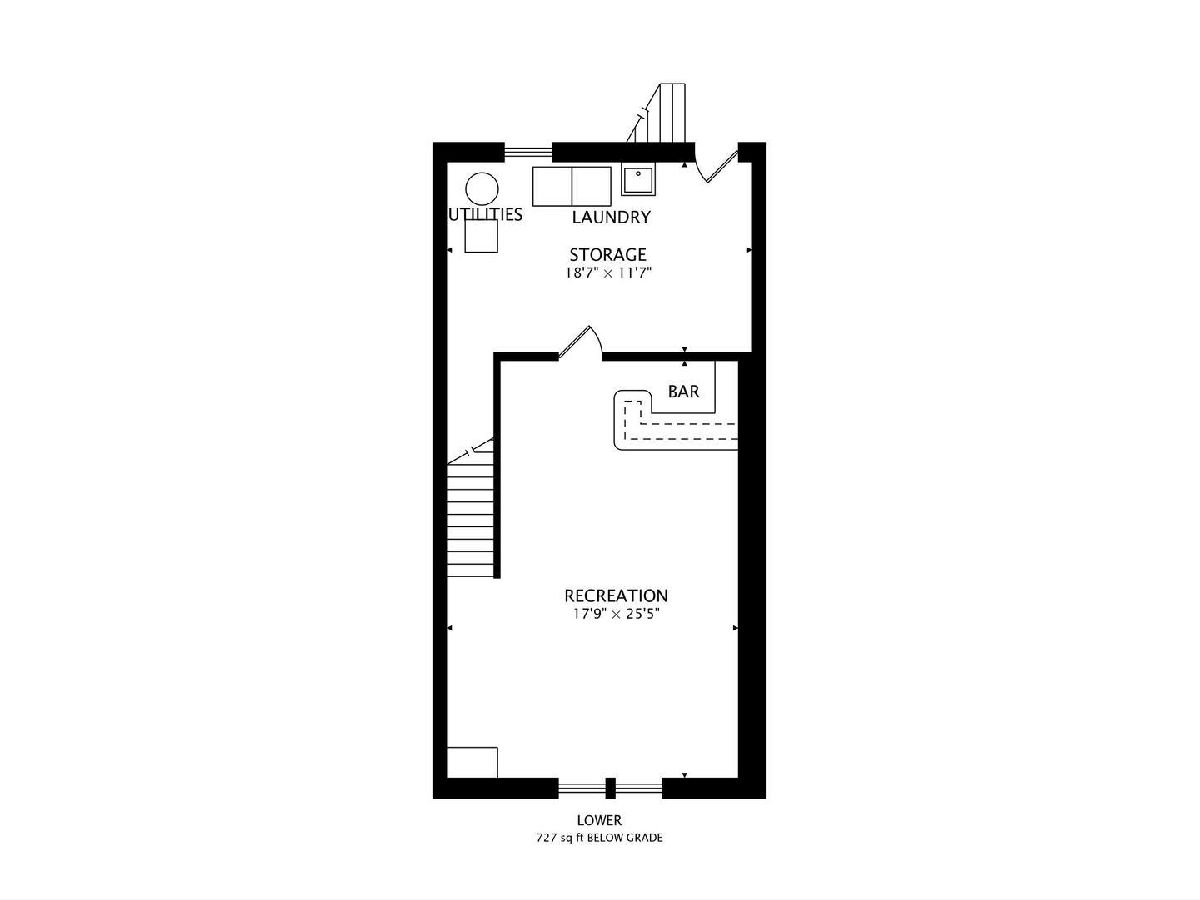
Welcome home to this beautifully laid-out 3 bedroom, 1.1 bath Evanston townhome, spread across 3 finished levels of amazing living space. The main floor sets the tone with a spacious living and dining room combo, perfect for everyday life and effortless entertaining - alongside an eat-in kitchen refreshed in 2026 with new countertops, backsplash, and flooring. A powder room rounds out the first floor for easy guest access. Upstairs, 3 bedrooms each offer generous closet space, joined by a large full bathroom. Downstairs, the finished basement delivers flexible bonus living space, ideal as a family room, home office, or playroom - complete with a built-in bar that makes it a natural gathering spot for friends and family. Add in an unbeatable location close to schools and Evanston's Robert Crown Community Center, with its library, gym, ice rink, soccer fields, and walking paths - this home checks every box. AC and HVAC (2025), New roof (2022)
Property Specifics
| Condos/Townhomes | |
| 2 | |
| — | |
| 1960 | |
| Partially Finished, Partial | |
| 727 (450 finished) | |
| Brick | |
| — | |
| — | |
| No | |
| — |
| Cook | |
| — | |
| — / Not Applicable | |
| None | |
| Public | |
| Public Sewer | |
| Central Air | |
| Gas | |
| 12794470 | |
| 10244000300000 |
Nearby Schools
| NAME: | DISTRICT: | DISTANCE: | |
|---|---|---|---|
|
Grade School
Washington Elementary School |
65 | — | |
|
Middle School
Nichols Middle School |
65 | Not in DB | |
|
High School
Evanston Twp High School |
202 | Not in DB | |

Room Specifics
Total Bedrooms: 3
Bedrooms Above Ground: 3
Bedrooms Below Ground: 0
Dimensions: 11X16
Floor Type: Carpet
Dimensions: 9X17
Floor Type: Carpet
Dimensions: 8X14
Floor Type: Carpet
Full Bathrooms: 2
Bathroom Amenities: —
Bathroom in Basement: 0
Dimensions: COMBO
Floor Type: Hardwood
Dimensions: 13X15
Floor Type: Luxury Vinyl
Features: Eating Area-Table Space, Pantry-Closet
Dimensions: 18X11
Floor Type: Tile
Dimensions: 14X22
Floor Type: Hardwood
Rooms: Recreation Room
Name: Recreation Room
Dimensions: 18X25
Floor Type: —
Other Specifics
| — | |
| — | |
| Owned | |
| — | |
| — | |
| — | |
| — | |
| — | |
| 102 x 12 | |
| — | |
| None | |
| — | |
| — | |
| Not in DB | |
| — | |
| — | |
| — |
Contact Agent
Contact Agent
Listing Provided By
@properties Christie's International Real Estate
