

829 Kent Circle, Bartlett, Illinois 60103


$579,000
|
For Sale
|
|
| Status: | Contingent |
| Sqft: | 2,556 |
| Cost/Sqft: | $227 |
| Beds: | 4 |
| Baths: | 3 |
| Year Built: | 1992 |
| Property Taxes: | $12,480 |
| Lot Size: | 0,25 |
Description
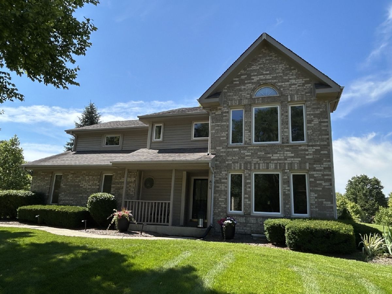
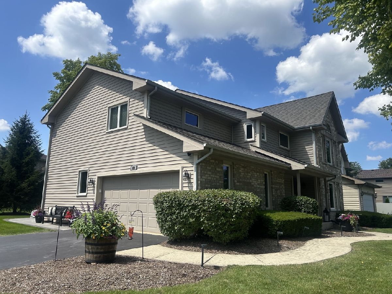
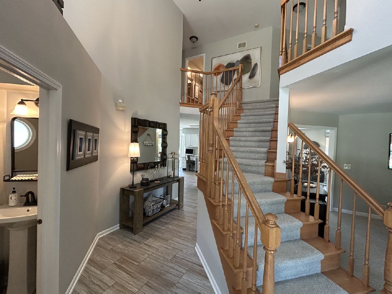
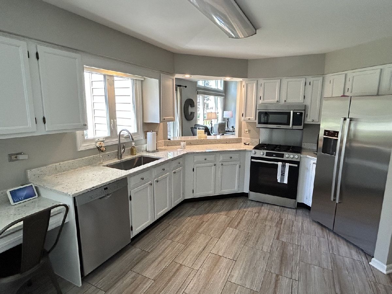
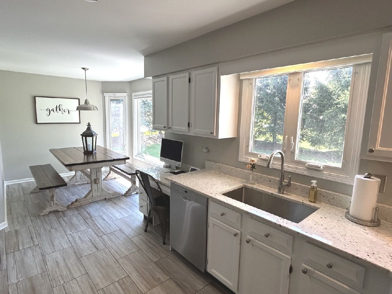
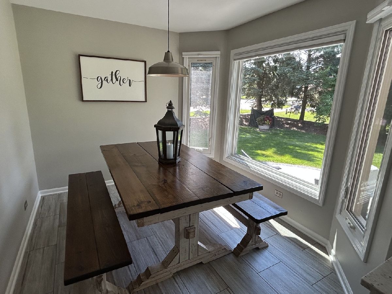
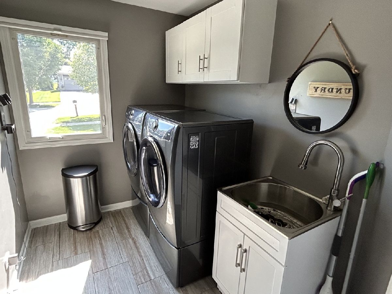
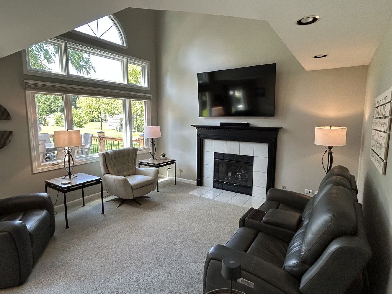
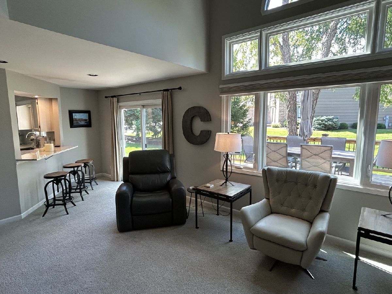
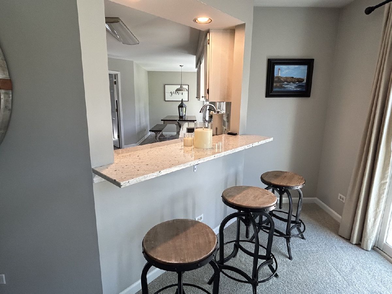
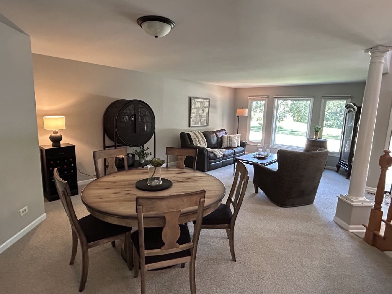
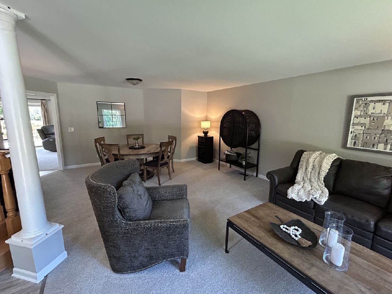
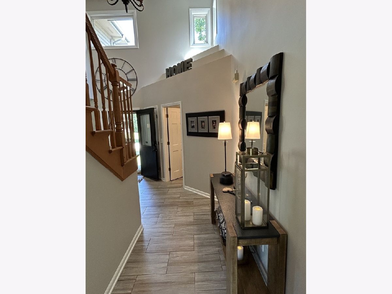
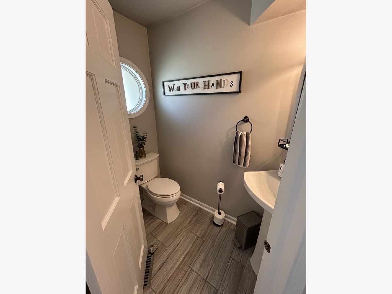
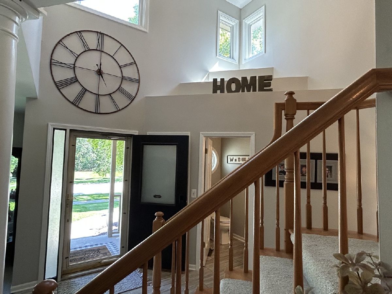
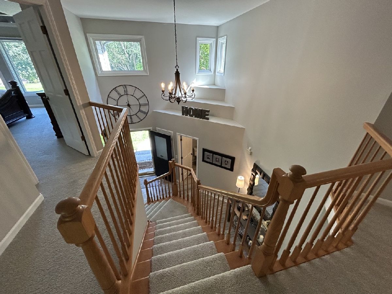
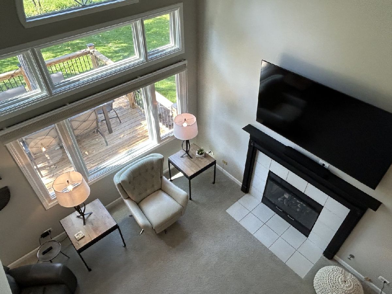
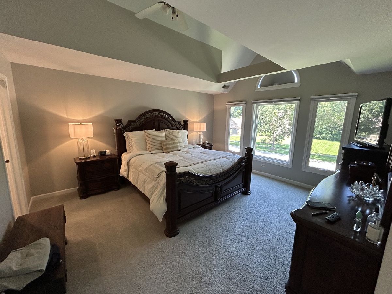
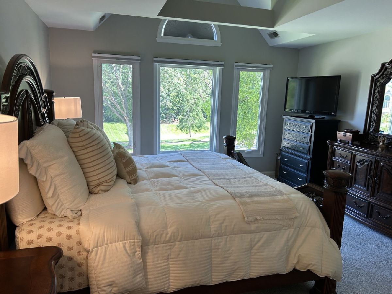
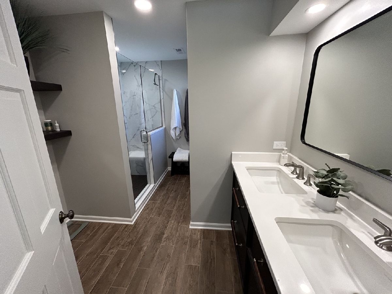
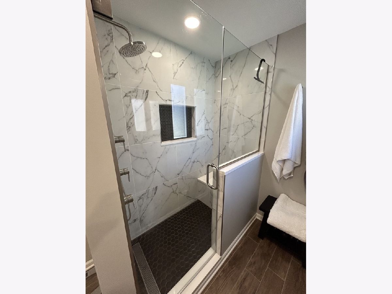
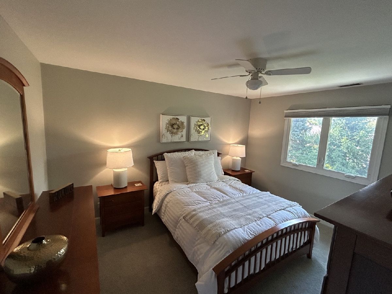
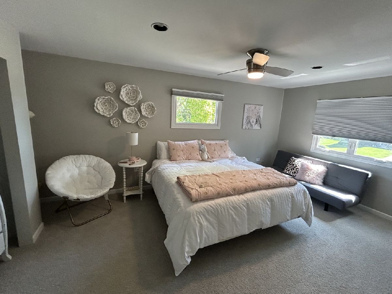
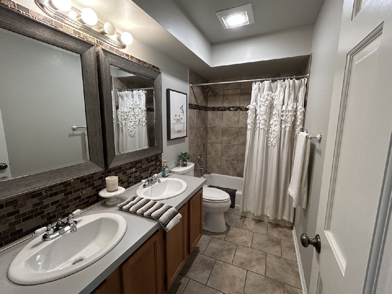
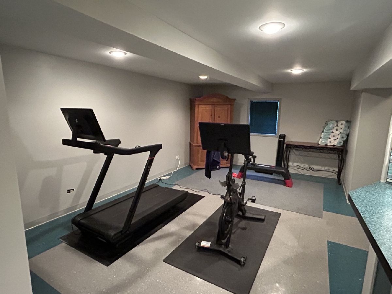
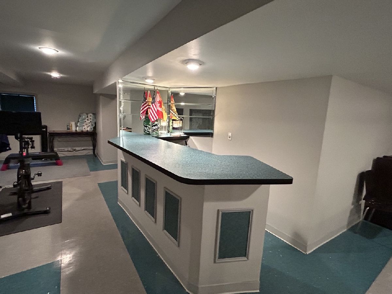
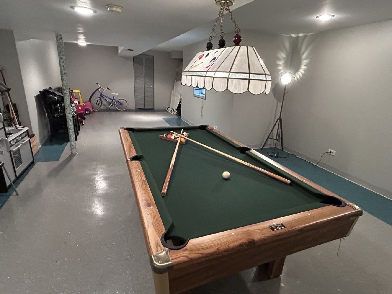
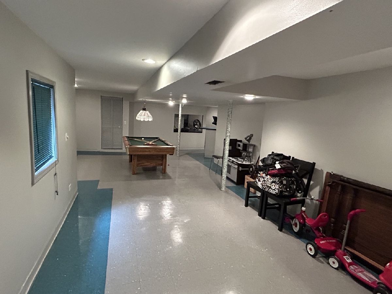
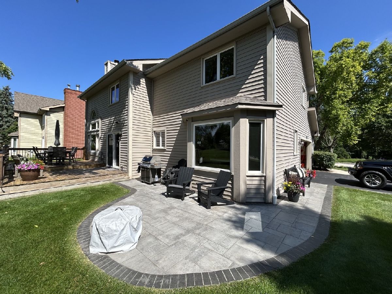
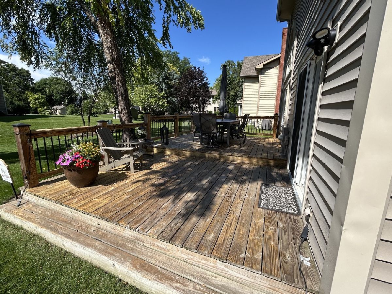
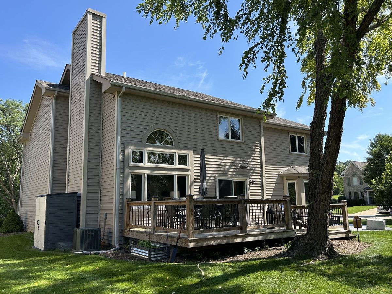
This absolutely stunning, move-in ready home is now available in the desirable Edgewood Estates subdivision of Bartlett. As soon as you walk through the door, you will appreciate the architectural uniqueness, abundance of natural light, excellent flow, and pristine condition of this property. Newer siding, roof, kitchen, a/c, furnace, and concrete patio are just a few of the continuous updates and improvements that make this home a true value. Four ample-sized bedrooms, with the primary bedroom featuring a walk-in closet and newly remodeled (2025) lux ensuite bathroom. Over 3,000 square feet of finished living space, including recreation room in basement with workout/play area, bar, and a billiards room complete with Brunswick pool table and associated equipment! Epoxy floor in insulated, side-load 2-car garage. Recently redistricted to nearby Bartlett High School. Ideally located in the heart of a quiet circular neighborhood, yet walking distance to the Community Center, Bartlett Pool, tennis courts, and Apple Orchard Golf Course. A short 2 miles to charming downtown Bartlett and the METRA station; even closer to the Route 59 Shopping Corridor. Just bring furniture and move in!
Property Specifics
| Single Family | |
| — | |
| — | |
| 1992 | |
| Partially Finished, Partial | |
| Vinyl Siding | |
| — | |
| — | |
| No | |
| 0.25 |
| — | |
| Edgewood Estates | |
| — / Not Applicable | |
| None | |
| Lake Michigan | |
| Public Sewer | |
| Electric | |
| Natural Gas | |
| 12703549 | |
| 0103310010 |
Nearby Schools
| NAME: | DISTRICT: | DISTANCE: | |
|---|---|---|---|
|
High School
Bartlett High School |
46 | Not in DB | |
Room Specifics
Total Bedrooms: 4
Bedrooms Above Ground: 4
Bedrooms Below Ground: 0
Dimensions: 14X16
Floor Type: —
Dimensions: 12X12
Floor Type: —
Dimensions: 19X11
Floor Type: —
Dimensions: 11X13
Floor Type: —
Full Bathrooms: 3
Bathroom Amenities: —
Bathroom in Basement: 0
Dimensions: COMBO
Floor Type: —
Dimensions: 9X24
Floor Type: —
Dimensions: 6X11
Floor Type: —
Dimensions: 16X23
Floor Type: —
Dimensions: 14X20
Floor Type: —
Rooms: Exercise Room, Game Room
Name: Game Room
Dimensions: 14X34
Floor Type: —
Name: Exercise Room
Dimensions: 12X19
Floor Type: —
Other Specifics
| 2 | |
| — | |
| Garage Door Opener, Attached, Garage | |
| — | |
| — | |
| — | |
| — | |
| — | |
| 0.25 | |
| — | |
| Full | |
| — | |
| — | |
| Not in DB | |
| — | |
| — | |
| Gas Log |
Contact Agent
Contact Agent
Listing Provided By
SagePoint Realty
