

8294 Leaf River Road, Leaf River, Illinois 61047


$499,000
|
For Sale
|
|
| Status: | Active |
| Sqft: | 3,000 |
| Cost/Sqft: | $166 |
| Beds: | 4 |
| Baths: | 3 |
| Year Built: | 1920 |
| Property Taxes: | $7,764 |
| Lot Size: | 9,10 |
Description
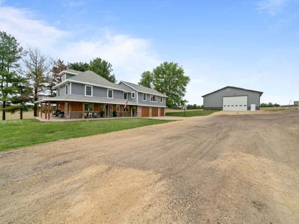
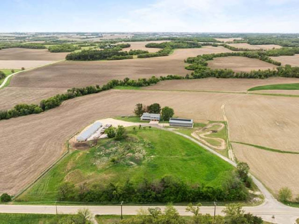
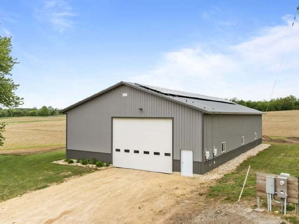
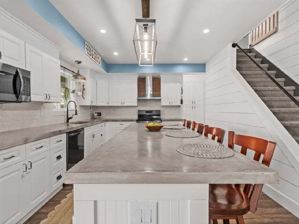
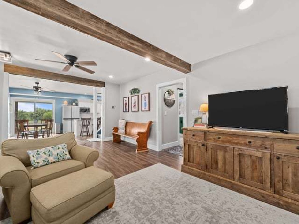
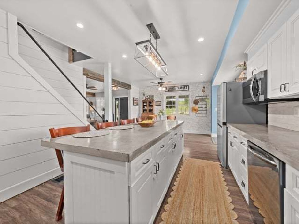
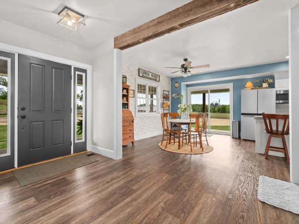
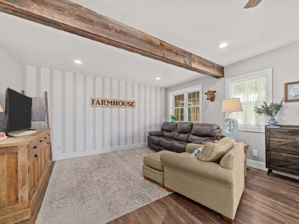
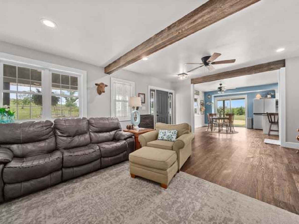
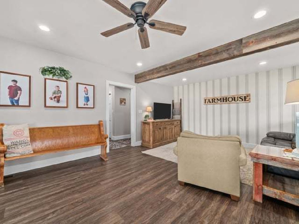
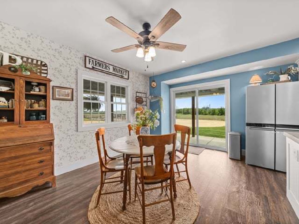
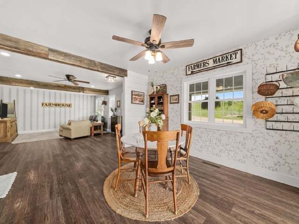
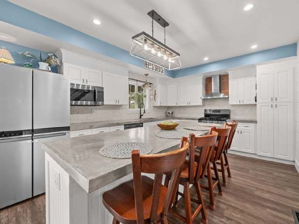
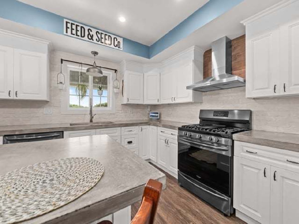
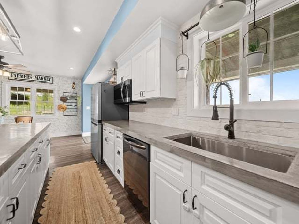
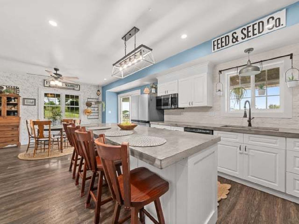
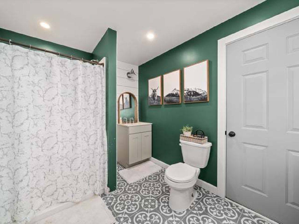
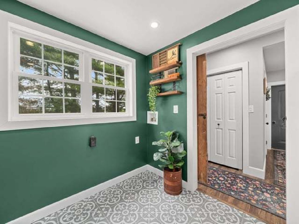
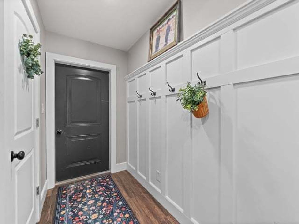
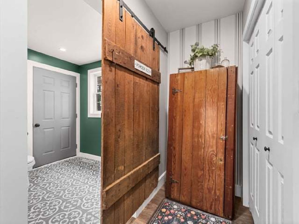
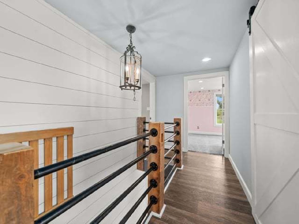
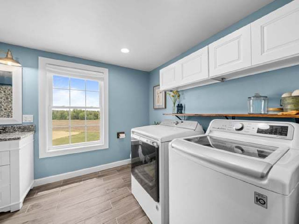
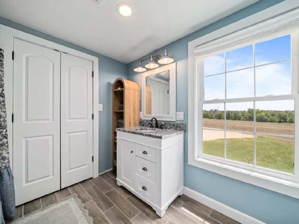
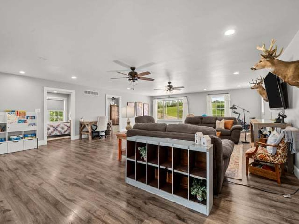
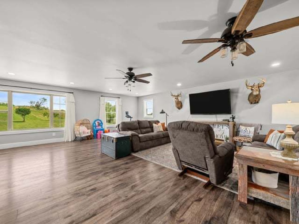
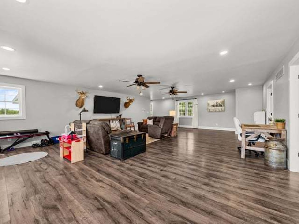
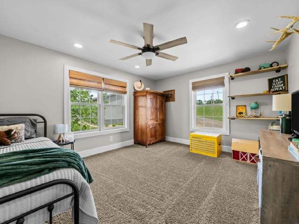
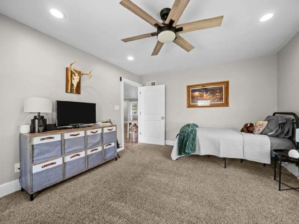
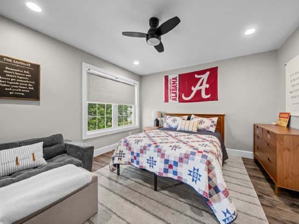
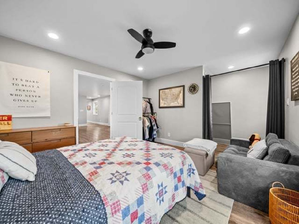
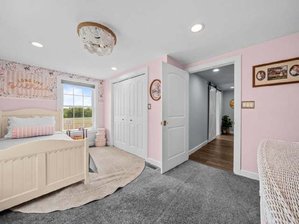
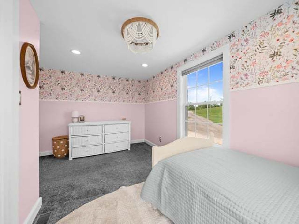
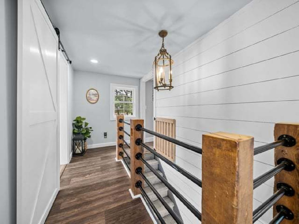
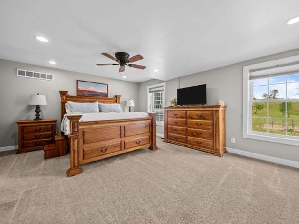
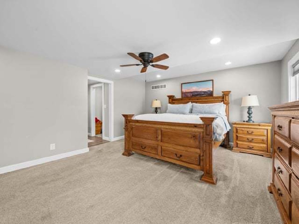
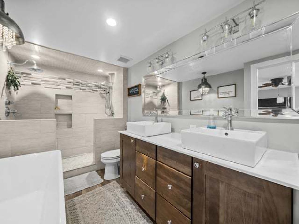
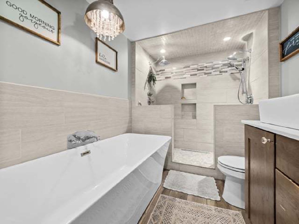
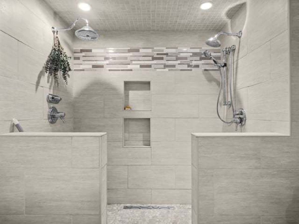
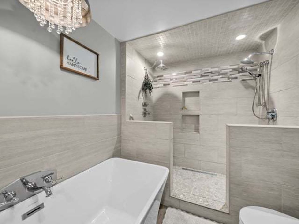
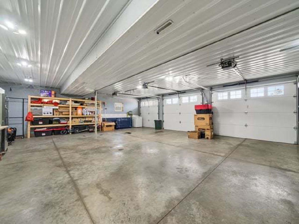
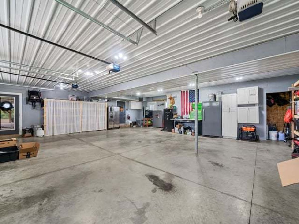
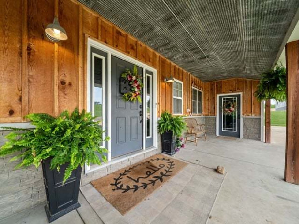
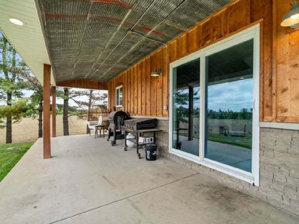
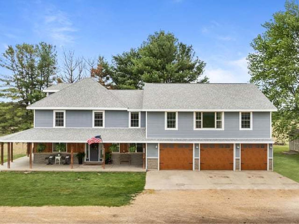
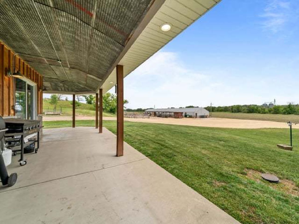
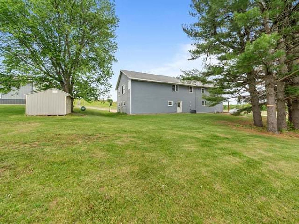
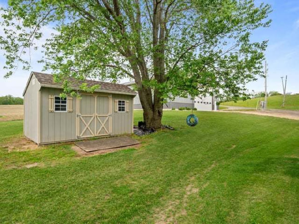
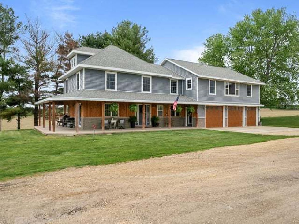
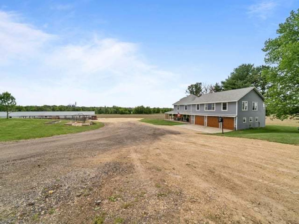
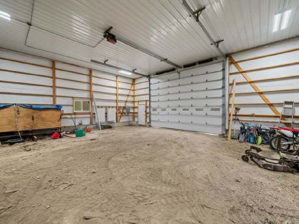
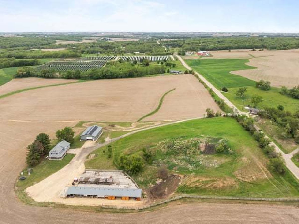
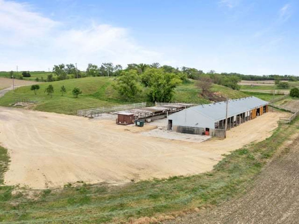
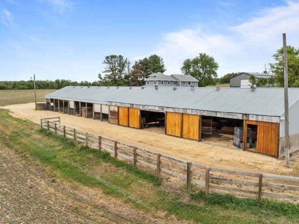
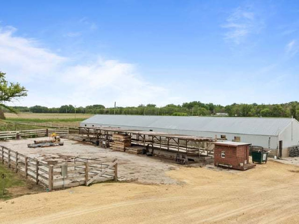
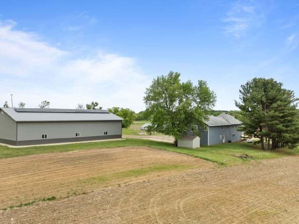
Stunning, updated farmhouse that is move in ready and ready to enjoy peaceful country living! Offering over 3,000 square feet of living space, this beautiful home features 4 bedrooms, 3 bathrooms, and an open concept layout designed for comfortable everyday living and entertaining. The gorgeous wrap-around porch provides breathtaking country views and the perfect place to relax and unwind. This home underwent a major renovation in 2016 including updated plumbing, electrical, windows, siding, roof, and a large addition. The spacious kitchen is sure to impress with abundant cabinetry, a large island, concrete counter tops and an eat in area that opens directly to the living room, creating a warm and inviting gathering space. An added bonus is the oversized second floor family room offering even more room to spread out and enjoy. The stunning primary suite features a large soaking tub and oversized walk in tile shower. Upstairs you will also find 3 additional bedrooms, a spacious full bathroom, and conveniently located second floor laundry. Situated on approximately 9 acres MOL, the property also includes a 60x40 outbuilding with excellent storage space along with a large lean to building for even more storage options. An additional bonus is the home's solar panels helping keep electric bills to a minimum. In addition, a battery backup system helps maintain electricity service during power interruptions. Peaceful setting with room to roam. Call today to make this beautiful country property your new home!
Property Specifics
| Single Family | |
| — | |
| Traditional | |
| 1920 | |
| 2016 | |
| Unfinished, Partial | |
| Vinyl Siding | |
| Asphalt | |
| — | |
| No | |
| 9.1 |
| Ogle | |
| — | |
| — / Not Applicable | |
| None | |
| Well | |
| Septic Tank | |
| Central Air | |
| Forced Air | |
| 12658017 | |
| 03253000060000 |
Room Specifics
Total Bedrooms: 4
Bedrooms Above Ground: 4
Bedrooms Below Ground: 0
Dimensions: 18X16
Floor Type: —
Dimensions: 9X12
Floor Type: —
Dimensions: 13X12
Floor Type: —
Dimensions: 13X13
Floor Type: —
Full Bathrooms: 3
Bathroom Amenities: —
Bathroom in Basement: 0
Dimensions: 16X21
Floor Type: —
Dimensions: 14X19
Floor Type: —
Dimensions: 34X25
Floor Type: —
Rooms: No additional rooms
Other Specifics
| 3 | |
| Stone | |
| Gravel, Garage Owned, Attached, Garage | |
| — | |
| — | |
| Porch | |
| Outbuilding | |
| — | |
| Irregular Lot | |
| 615x592x641x645 | |
| — | |
| None | |
| — | |
| Range, Microwave, Dishwasher, Refrigerator, Washer, Dryer | |
| Not in DB | |
| — | |
| — | |
| — |
Contact Agent
Contact Agent
Listing Provided By
RE/MAX of Rock Valley
