

83 Canterbury Trail, Romeoville, Illinois 60446


$415,000
|
For Sale
|
|
| Status: | New |
| Sqft: | 1,782 |
| Cost/Sqft: | $233 |
| Beds: | 3 |
| Baths: | 4 |
| Year Built: | 1998 |
| Property Taxes: | $7,372 |
| Lot Size: | 0,15 |
Description
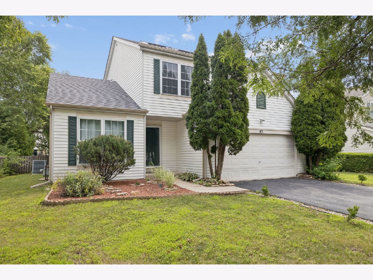
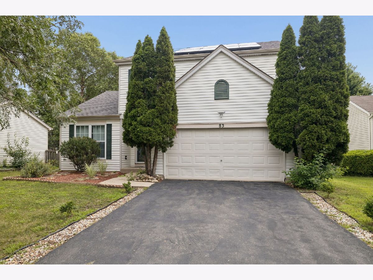
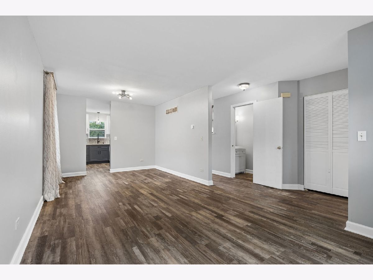
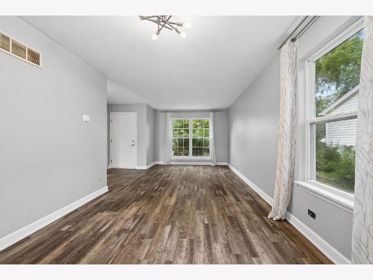
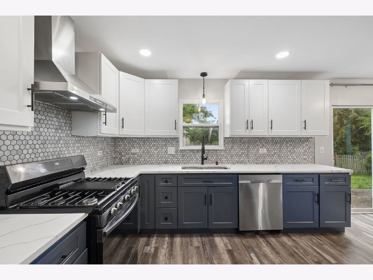
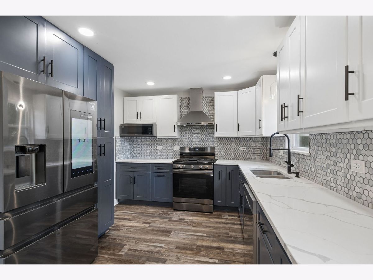
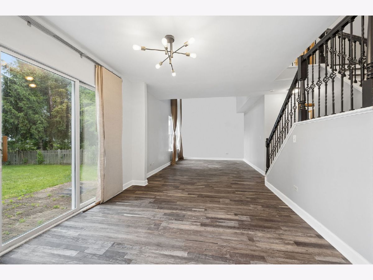
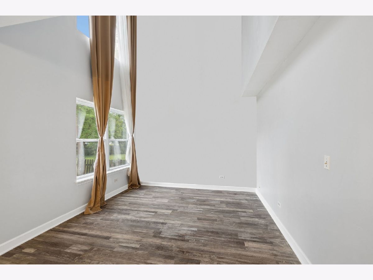
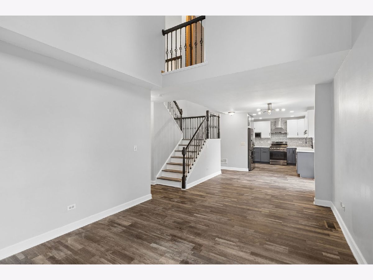
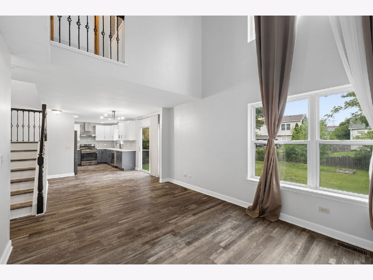
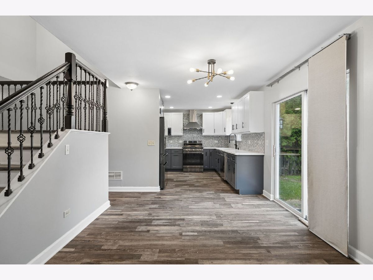
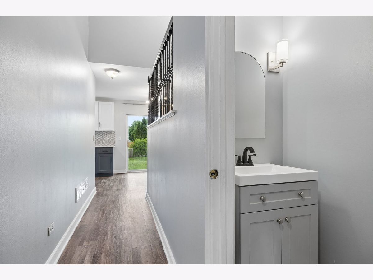
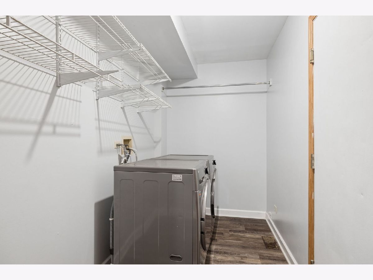
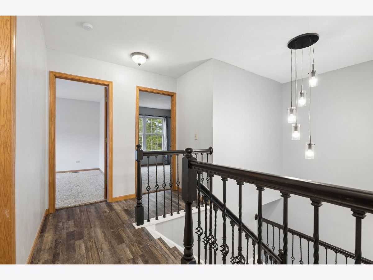
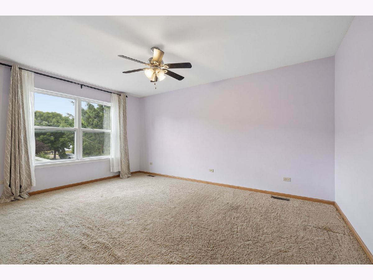
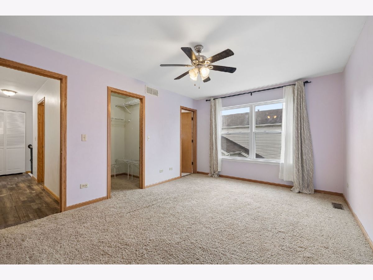
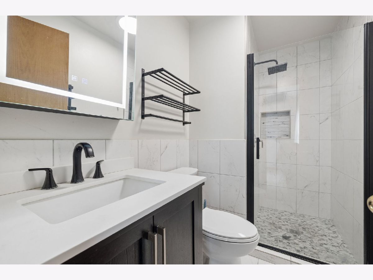
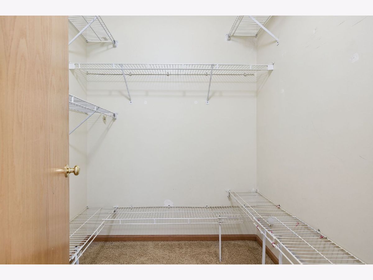
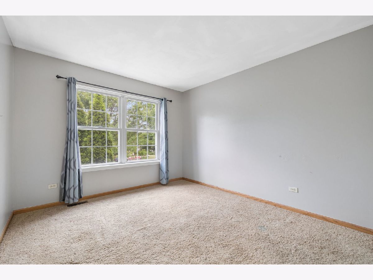
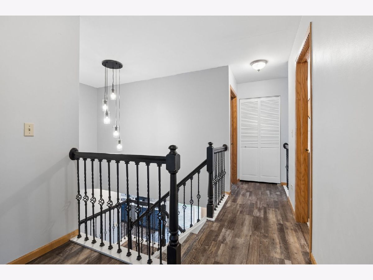
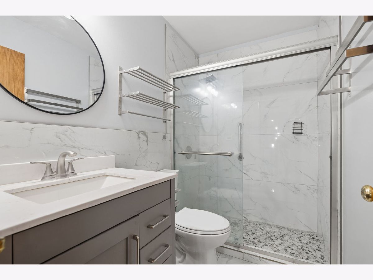
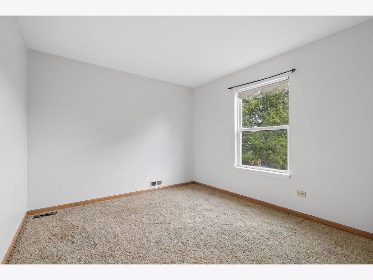
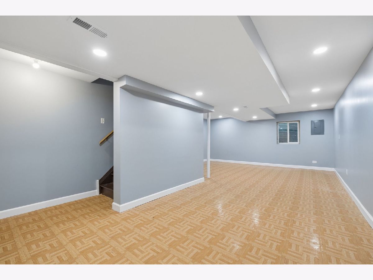
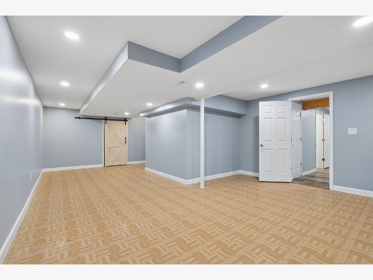
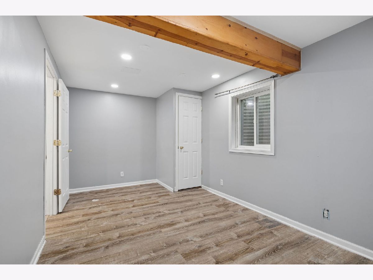
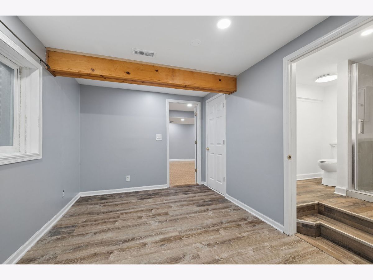
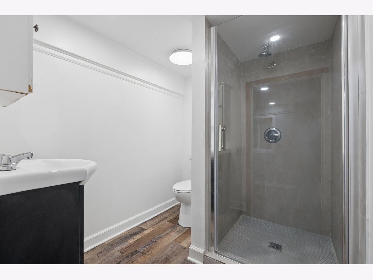
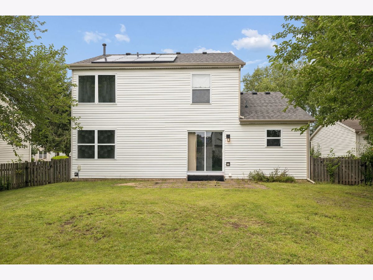
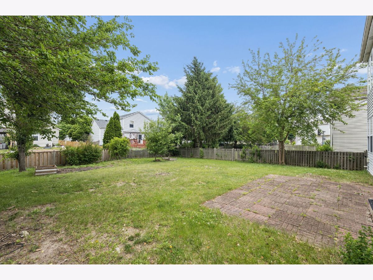
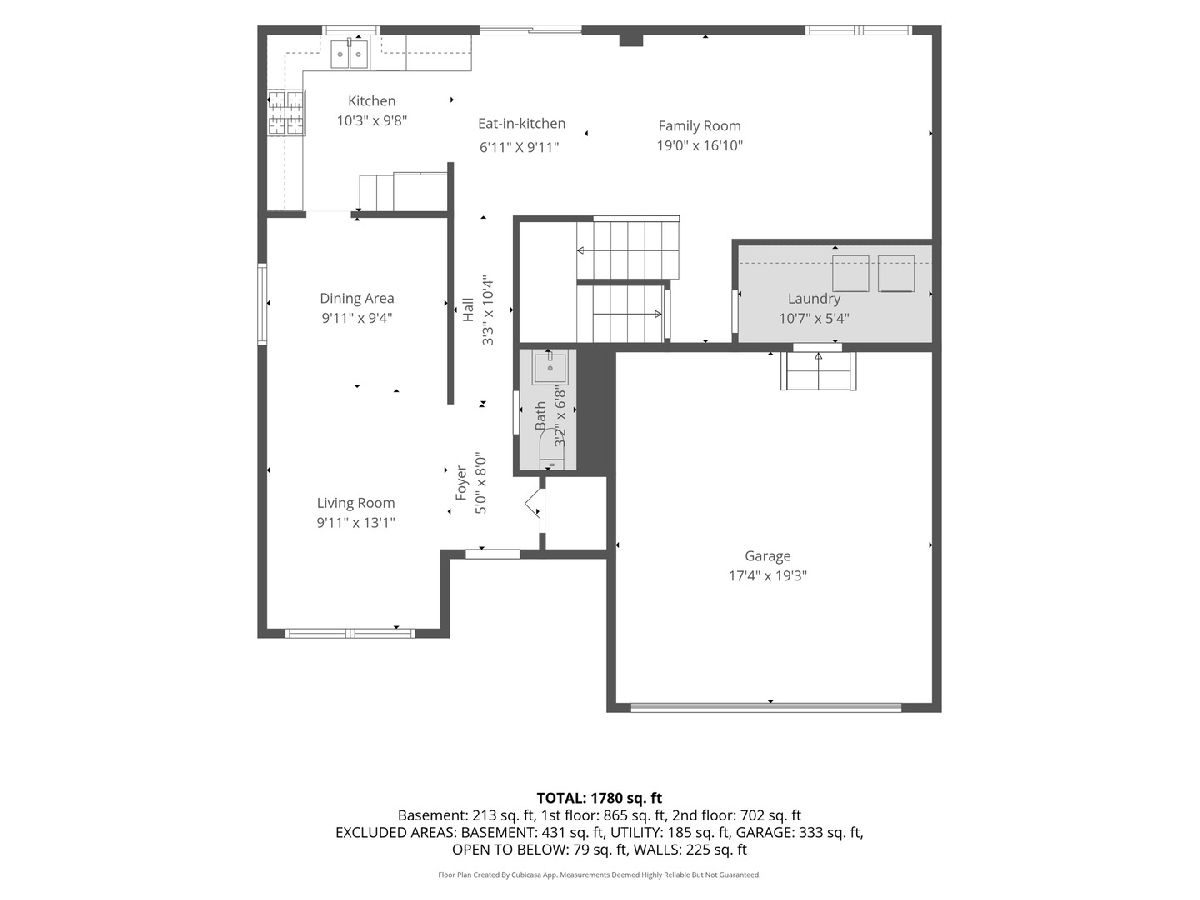
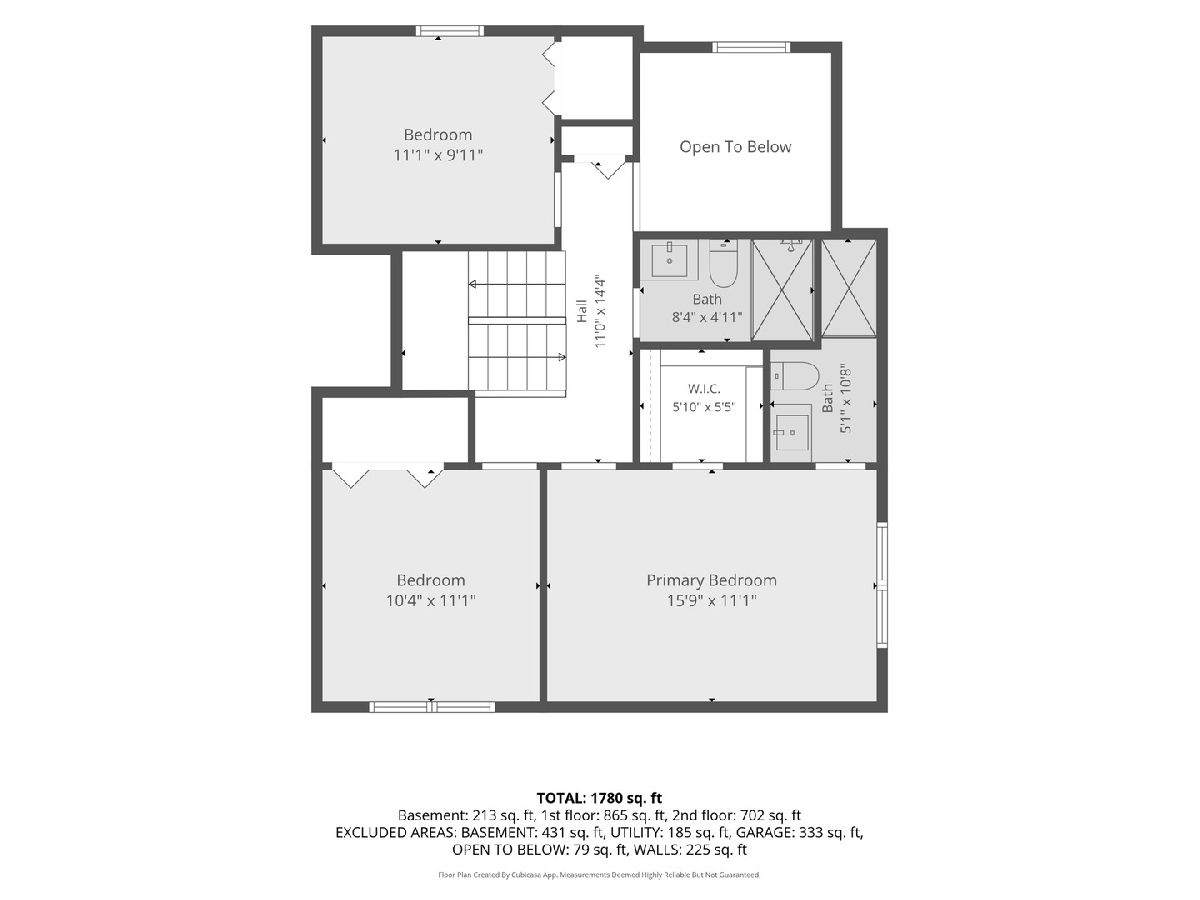
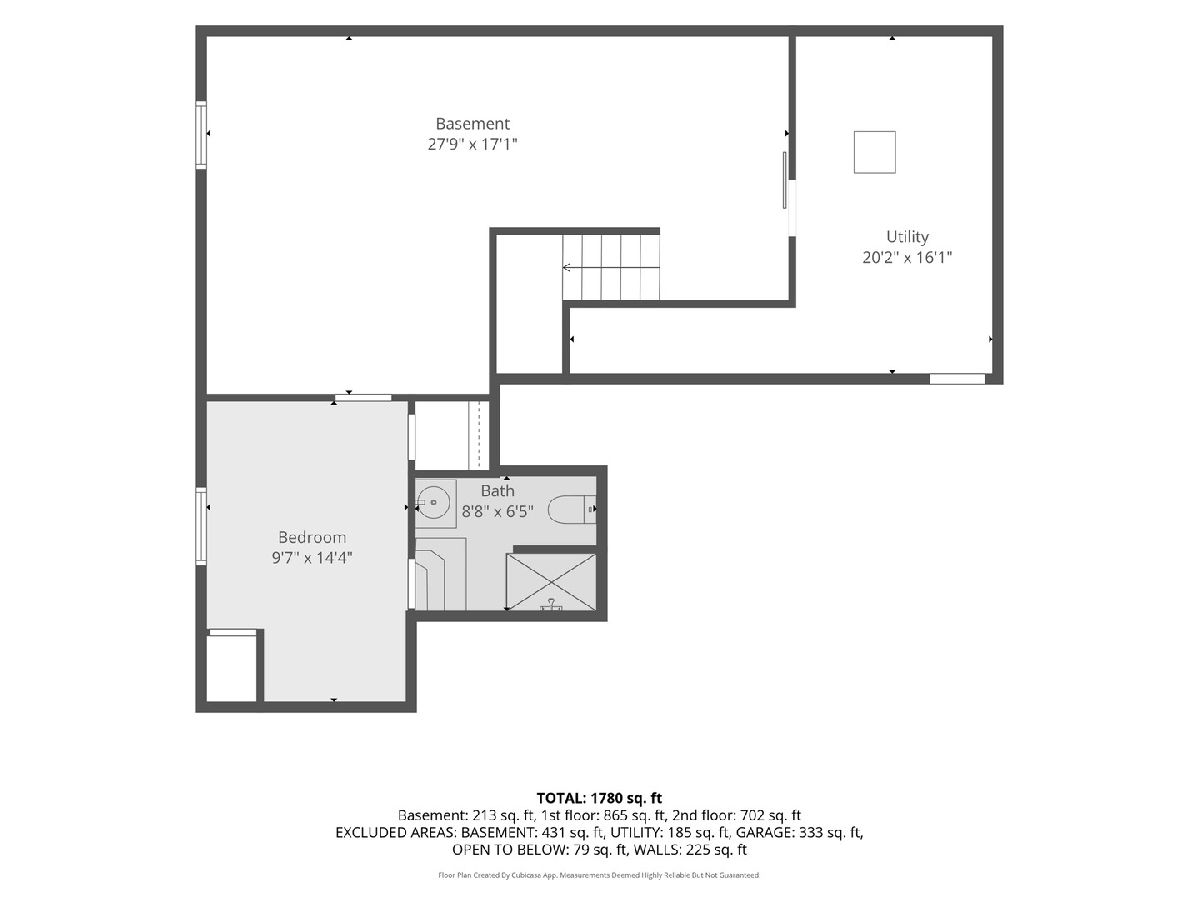
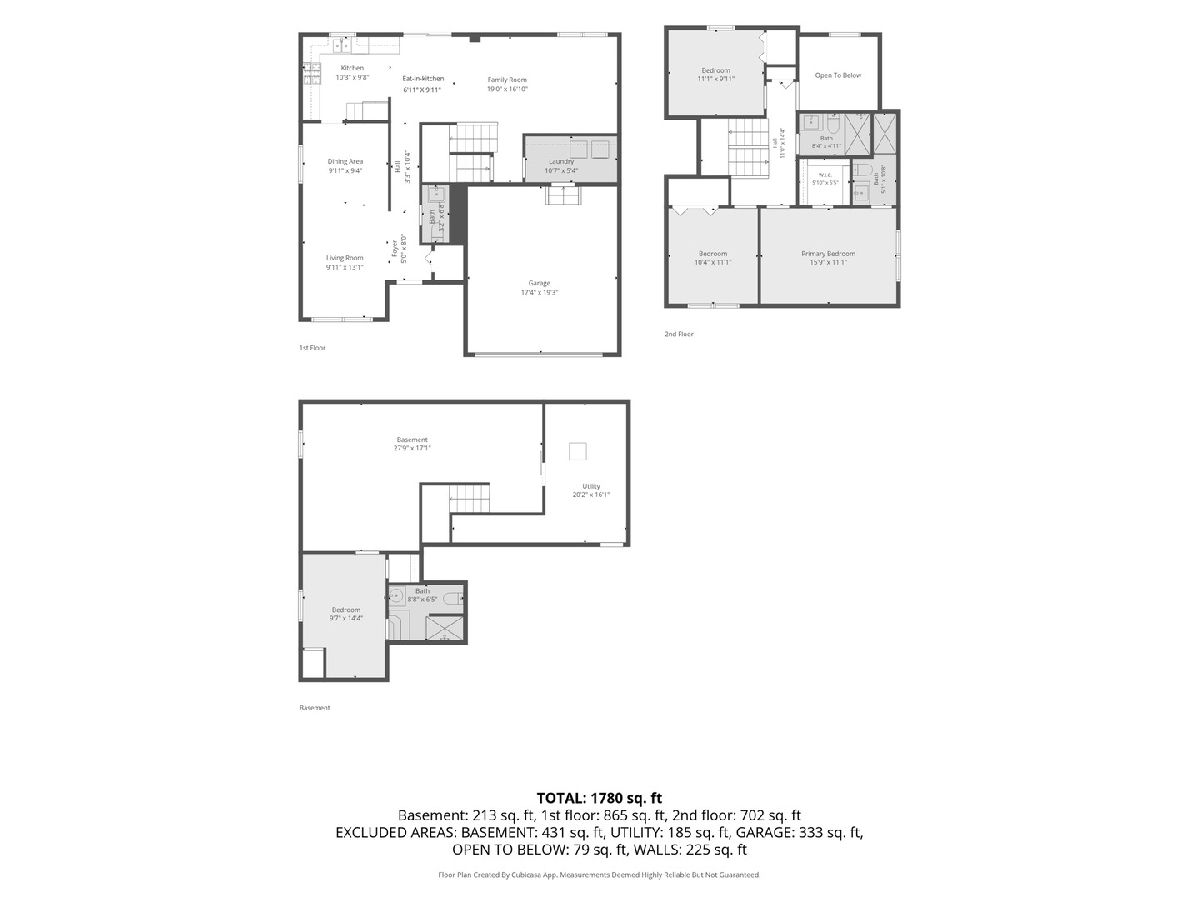
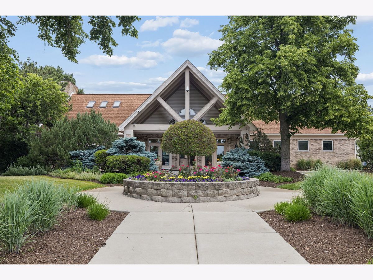
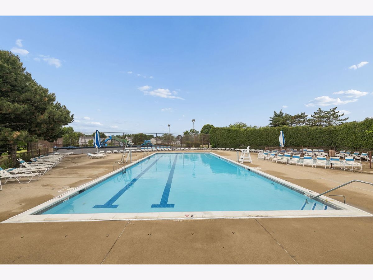
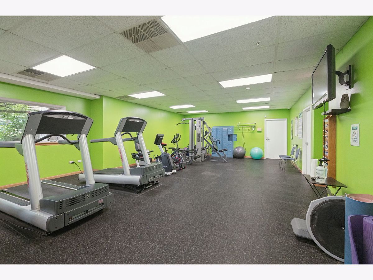
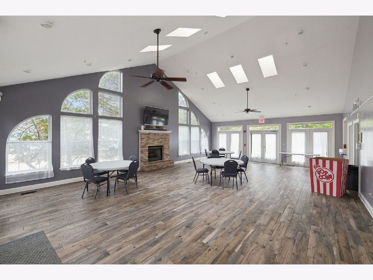
Welcome to this beautifully updated 3+1 bedroom, 3.1 bath home offering the perfect blend of style, comfort, and functionality. Upon entering, you're greeted by a welcoming foyer that flows effortlessly into the spacious living and dining areas, creating an ideal setting for both everyday living and entertaining. The dramatic living room is highlighted by soaring vaulted ceilings and floor-to-ceiling windows that flood the space with natural light, adding to the home's open and airy feel. Just beyond, the fully remodeled eat-in kitchen serves as the heart of the home, featuring new cabinetry, countertops, backsplash, and stainless steel appliances remodeled in 2025. The kitchen opens to the main gathering spaces and provides easy access to the backyard. An updated half bath and entry to the attached two-car garage complete the main level. Upstairs, you'll find 3 well-appointed bedrooms, including a primary suite with an updated ensuite bath and walk-in closet providing ample space. Two additional secondary bedrooms and an updated full hall bath complete the second level. The finished basement offers additional living space with a spacious recreation area, a versatile 4th bedroom (that can easily serve as a guest room, home office, gym, or play area) and a full bath and a utility/storage room for added convenience. Outside, enjoy a spacious fenced-in yard and outdoor space for entertaining, or enjoying warm summer evenings. Beyond the home itself, residents enjoy access to outstanding neighborhood amenities, including a community clubhouse with a gathering room and exercise facility, a refreshing outdoor pool, and a neighborhood parks for recreation and play. Updates include: Kitchen Remodel (2025), Bathrooms (2025), Kitchen appliances (2025), Basement Paint (2025), Washer/Dryer (2024), HWH (2023), Roof (2020) and Solar Panels (2020).
Property Specifics
| Single Family | |
| — | |
| — | |
| 1998 | |
| — | |
| — | |
| No | |
| 0.15 |
| Will | |
| Weslake | |
| 78 / Monthly | |
| — | |
| — | |
| — | |
| 12726062 | |
| 0603122060070000 |
Room Specifics
Total Bedrooms: 4
Bedrooms Above Ground: 3
Bedrooms Below Ground: 1
Dimensions: —
Floor Type: —
Dimensions: —
Floor Type: —
Dimensions: —
Floor Type: —
Full Bathrooms: 4
Bathroom Amenities: —
Bathroom in Basement: 1
Rooms: —
Basement Description: —
Other Specifics
| 2 | |
| — | |
| — | |
| — | |
| — | |
| 55X120 | |
| — | |
| — | |
| — | |
| — | |
| Not in DB | |
| — | |
| — | |
| — | |
| — |
Contact Agent
Contact Agent
Listing Provided By
Jason Mitchell Real Estate IL
