

830 Oriole Court, Geneseo, Illinois 61254


$365,000
|
For Sale
|
|
| Status: | Active |
| Sqft: | 2,888 |
| Cost/Sqft: | $126 |
| Beds: | 3 |
| Baths: | 4 |
| Year Built: | 1988 |
| Property Taxes: | $9,978 |
| Days On Market: | 45 |
| Lot Size: | 0,29 |
Description
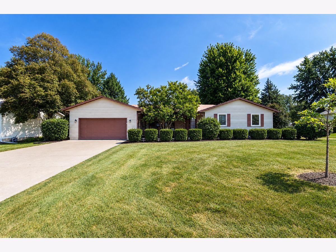
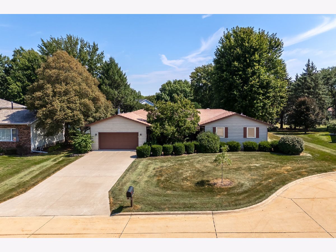
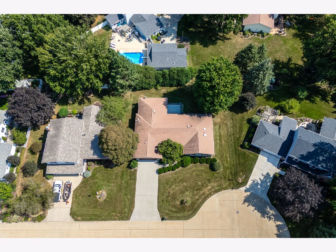
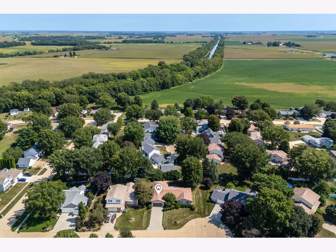
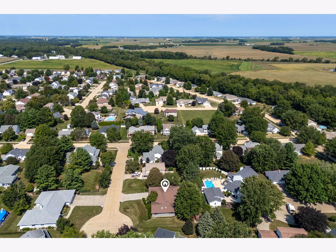
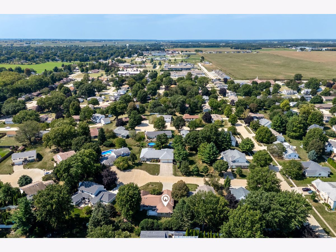
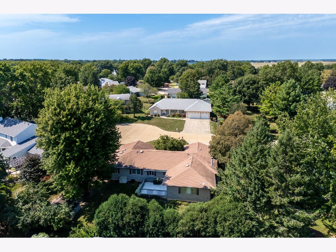
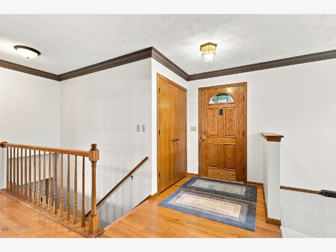
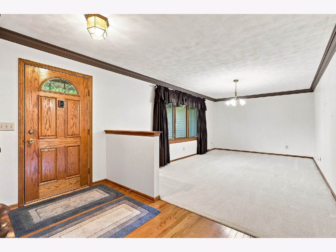
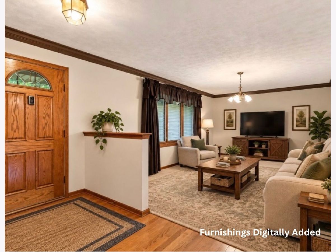
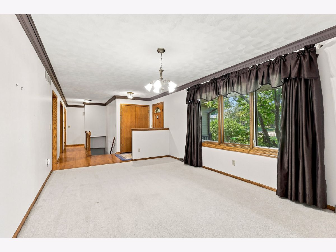
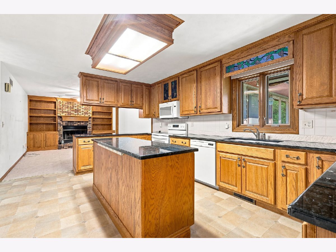
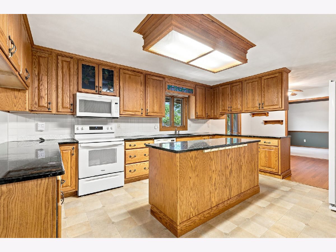
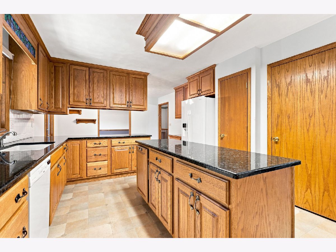
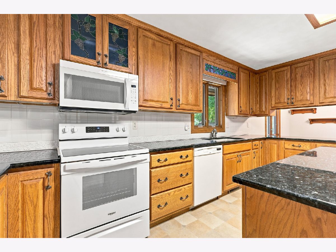
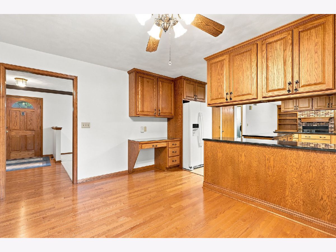
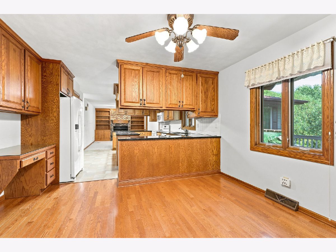
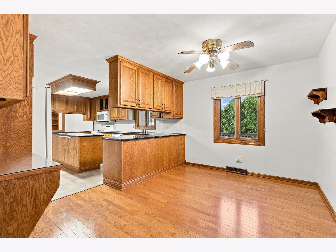
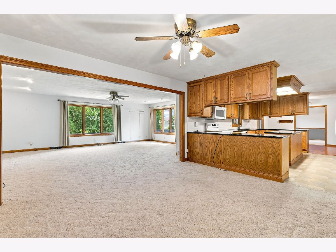
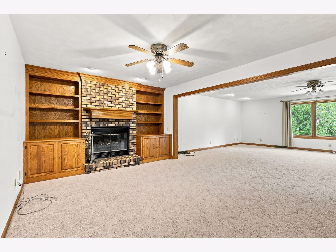
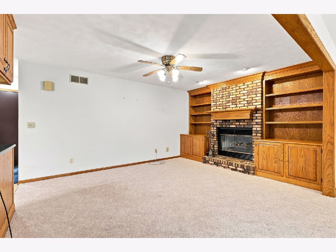
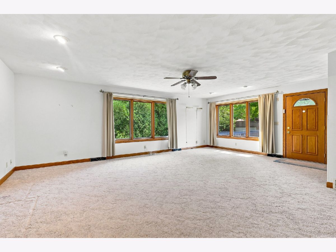
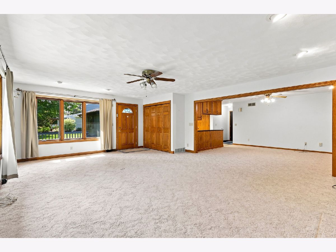
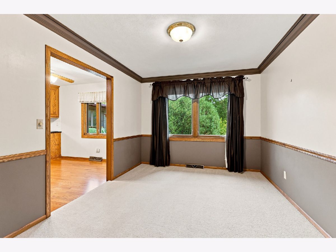
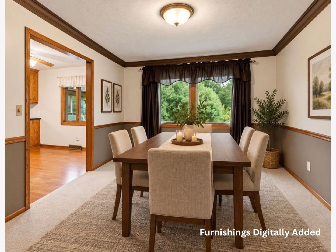
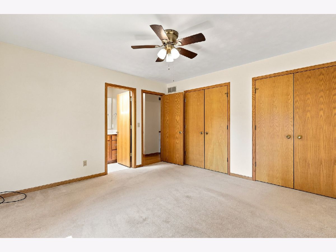
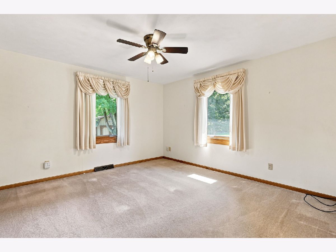
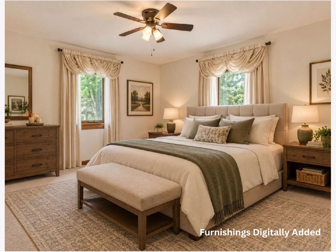
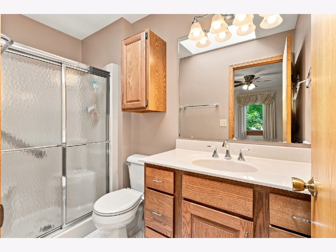
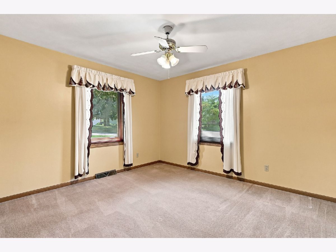
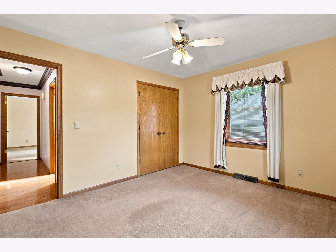
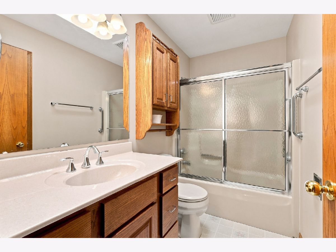
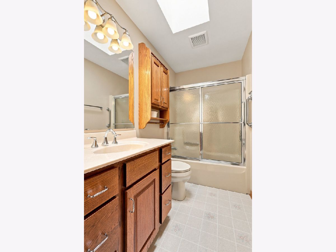
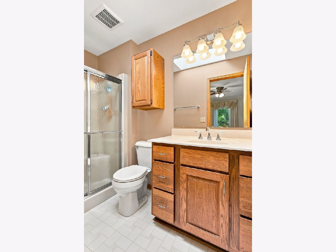
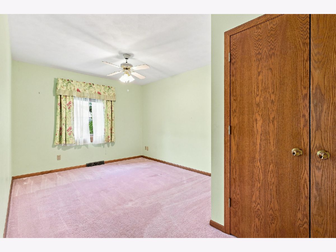
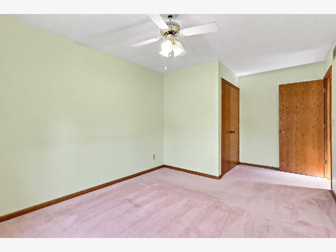
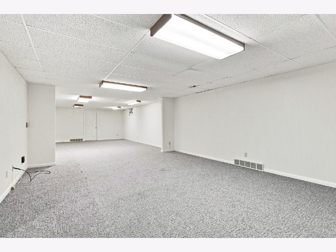
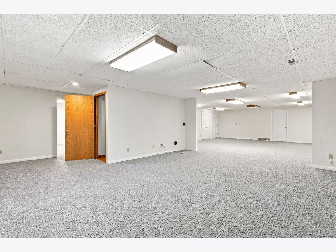
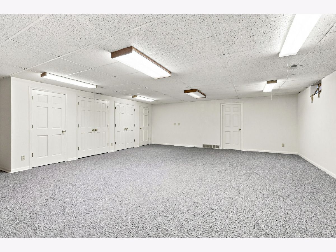
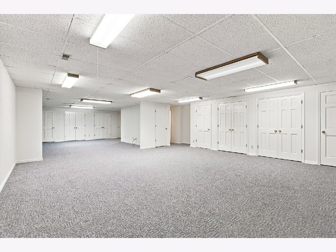
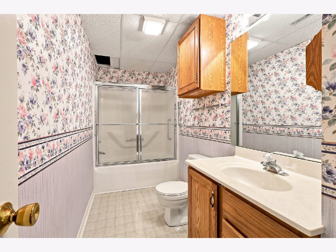
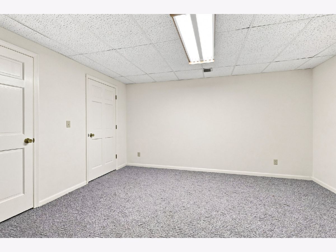
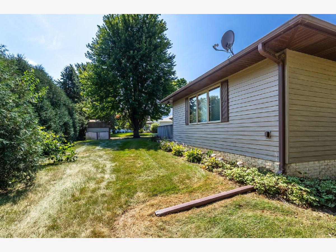
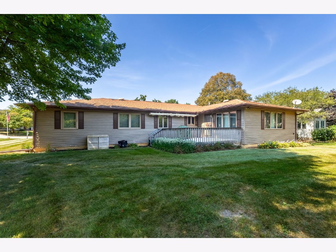
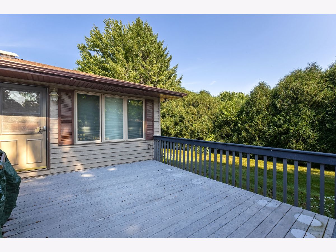
Welcome home to Oriole Court! This sprawling ranch has over 2800 square feet on the main floor. When you enter you will be greeted with a great sized living room with large windows. Pass through that to go directly into the kitchen with eat in area and formal dining room. The kitchen is the jewel of the home with oak cabinetry, granite countertops, a large island for all your food prep and 2 pantries for extra storage. It opens up to a den with fireplace so you'll always be a part of the conversation. Then to top it off there was an 18 x 23 addition built on the back of the house for extra entertaining space. The primary with en suite full bathroom, 2 other bedrooms and another full bathroom round out the main floor. Going to the basement you'll appreciate the large rec room with a ton of built in closets! A non conforming 4th bedroom and full bathroom is also located in basement. A spacious utility room has the storage under the upstairs room addition that has a concrete floor for even more storage for all your holiday totes. This home has been well maintained over the years and is located on a cul-de-sac on a low traffic street. Schedule your showing today!
Property Specifics
| Single Family | |
| — | |
| — | |
| 1988 | |
| Partially Finished, Full | |
| 1,965 (1,591 finished) | |
| Vinyl Siding | |
| Asphalt | |
| — | |
| No | |
| 0.29 |
| Henry | |
| — | |
| — / Not Applicable | |
| None | |
| Public | |
| Public Sewer | |
| Central Air | |
| Natural Gas | |
| 12755407 | |
| 0815176016 |
Property History
| DATE: | EVENT: | PRICE: | SOURCE: |
|---|---|---|---|
| — | Last price change | $385,000 | MRED MLS |
| 11 Sep, 2026 | Listed for sale | $385,000 | MRED MLS |
Room Specifics
Total Bedrooms: 4
Bedrooms Above Ground: 3
Bedrooms Below Ground: 1
Dimensions: 13X13
Floor Type: Carpet
Dimensions: 16X12
Floor Type: Carpet
Dimensions: 16X10
Floor Type: Carpet
Dimensions: 12X14
Floor Type: Carpet
Full Bathrooms: 4
Bathroom Amenities: —
Bathroom in Basement: 1
Dimensions: 13X10
Floor Type: Carpet
Dimensions: 26X12
Floor Type: Linoleum
Features: Island, Pantry-Closet, Granite Counters, Hearth Room
Dimensions: 11X5
Floor Type: Linoleum
Dimensions: 18X12
Floor Type: Carpet
Dimensions: 23X18
Floor Type: Carpet
Rooms: Den, Utility Room-Lower Level
Name: Den
Dimensions: 16X12
Floor Type: Carpet
Name: Utility Room-Lower Level
Dimensions: 22X17
Floor Type: Other
Other Specifics
| — | |
| Concrete Perimeter | |
| — | |
| Main Level, In Bathroom | |
| Hardwood | |
| — | |
| — | |
| Level | |
| — | |
| — | |
| Full | |
| 1st Floor Bedroom, 1st Floor Full Bath, Built-in Features, Granite Counters, Pantry | |
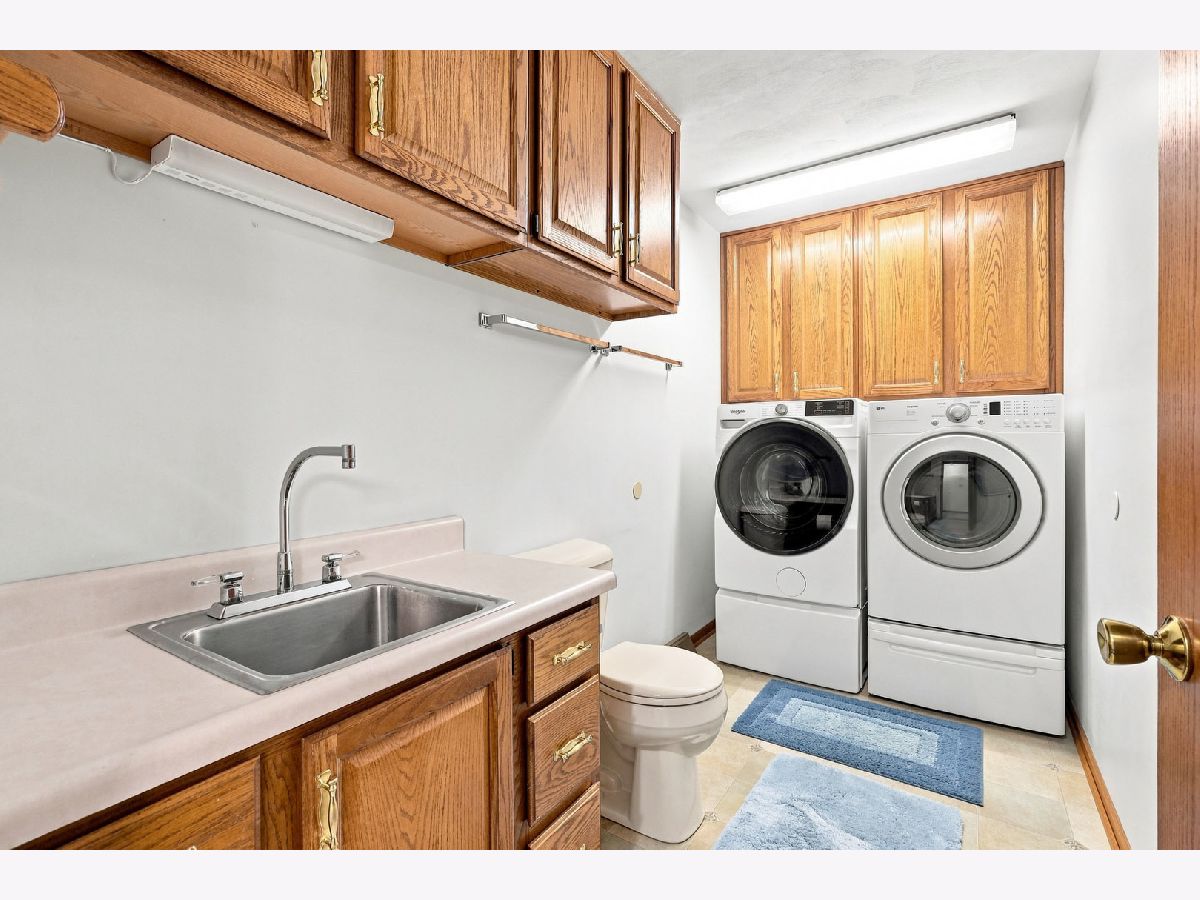
| Range, Microwave, Dishwasher, Refrigerator, Washer, Dryer | |
| Not in DB | |
| — | |
| — | |
| — |
Tax History
| Year | Property Taxes |
|---|---|
| — | $9,978 |
Contact Agent
Nearby Similar Homes
Nearby Sold Comparables




Contact Agent
Listing Provided By
Ruhl&Ruhl REALTORS Moline
