

8302 White Oaks Road, Wonder Lake, Illinois 60097


$599,900
|
For Sale
|
|
| Status: | Active |
| Sqft: | 3,400 |
| Cost/Sqft: | $176 |
| Beds: | 4 |
| Baths: | 3 |
| Year Built: | 1990 |
| Property Taxes: | $10,116 |
| Days On Market: | 111 |
| Lot Size: | 4,65 |
Description
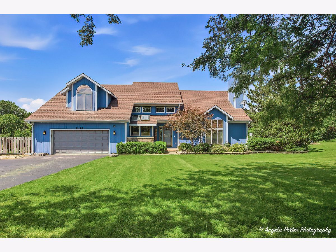
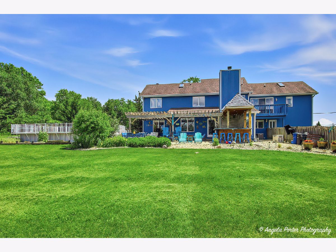
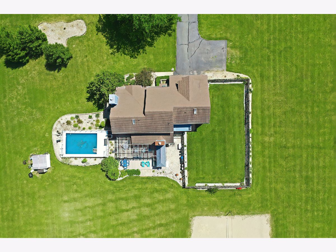
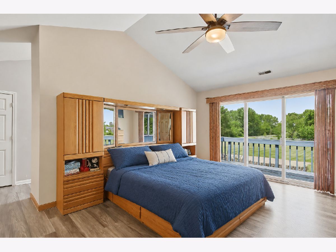
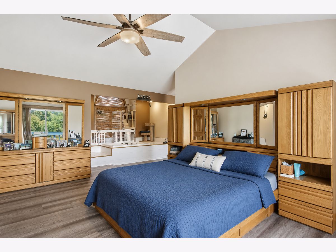
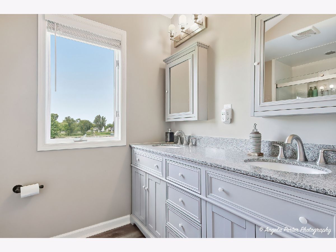
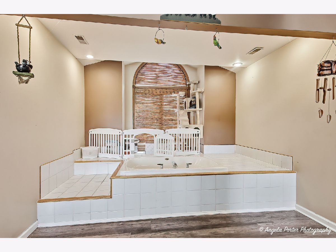
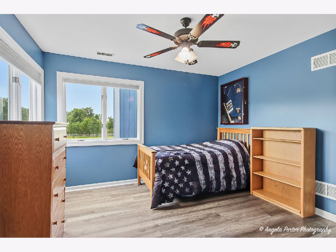
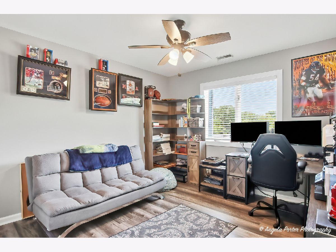
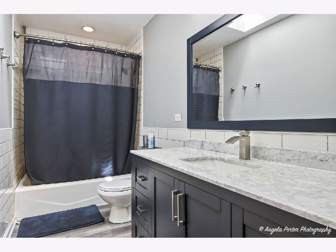
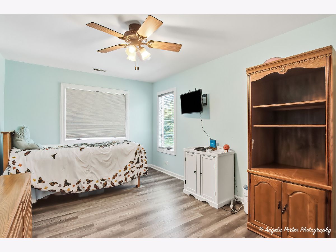
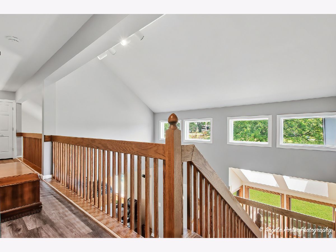
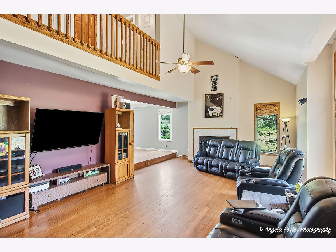
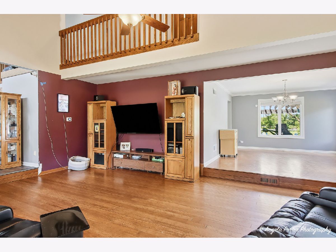
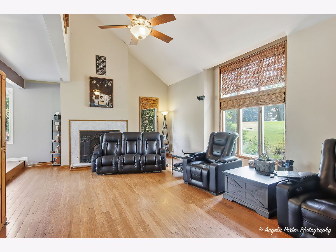
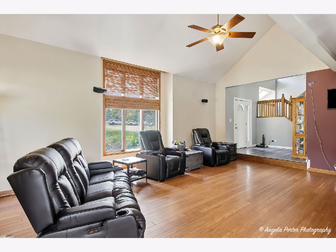
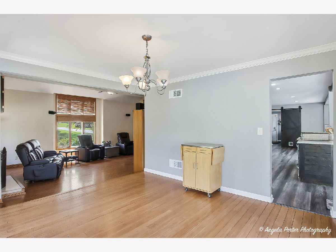
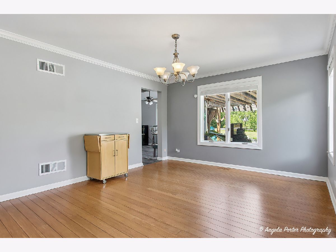
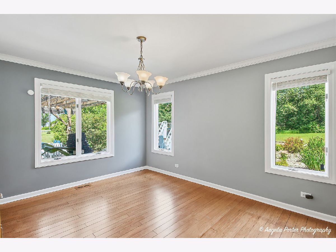
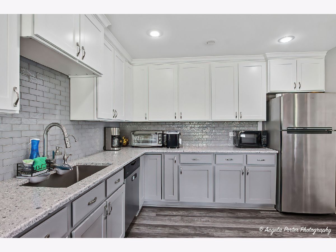
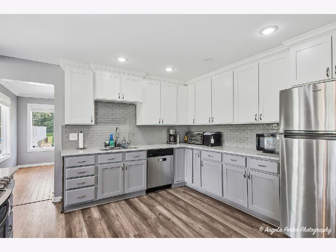
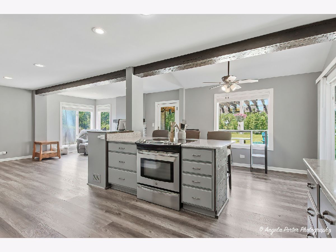
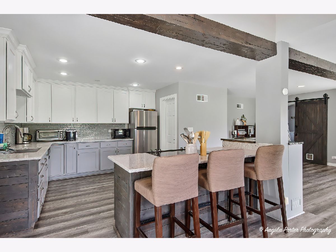
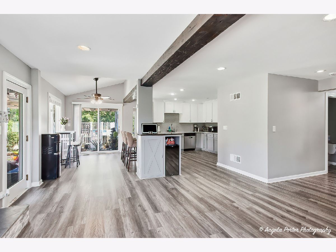
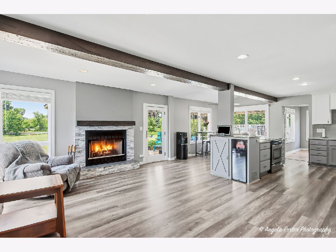
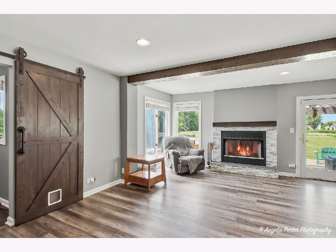
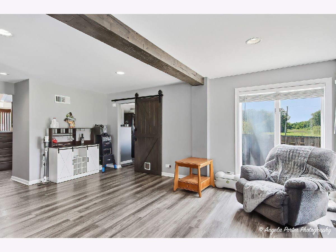
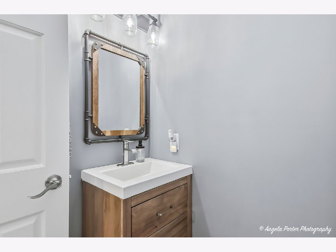
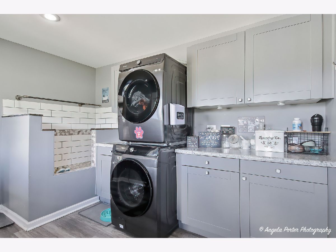
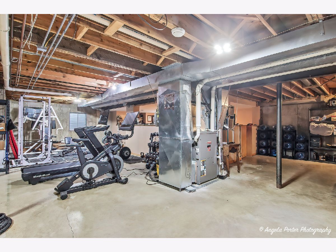
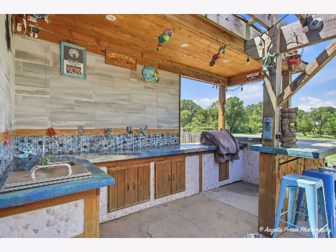
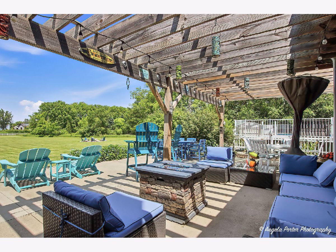
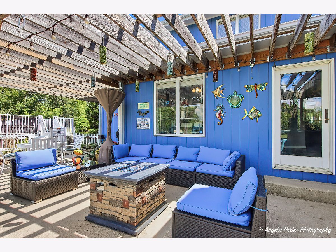
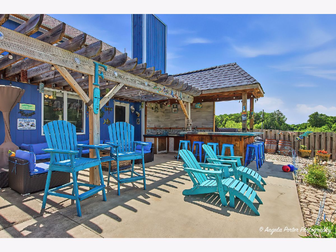
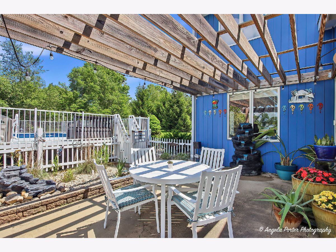
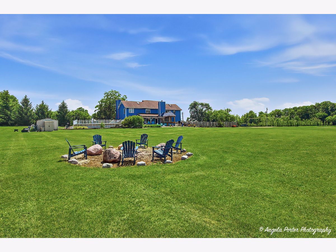
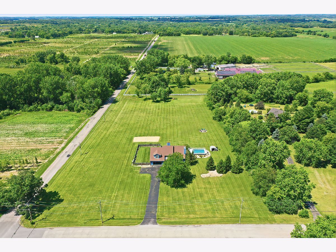
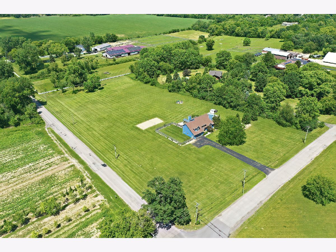
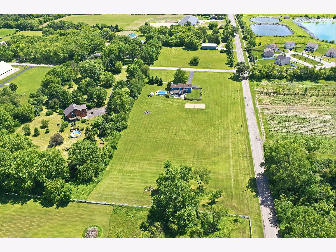
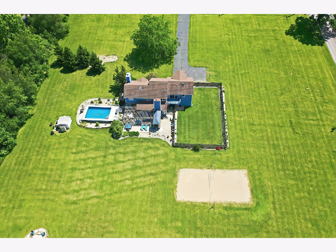
Welcome to your forever home-a beautiful 4-bedroom, 2.5-bath retreat nestled on 4.65 picturesque acres, where comfort, relaxation, and unforgettable memories await. Designed for both entertaining and everyday living, this property offers the perfect blend of indoor luxury and outdoor enjoyment. Spend sunny afternoons lounging by the heated pool or sand volleyball pit, gather with family and friends around the built-in outdoor bar and grill, or unwind under the stars at the fire pit while roasting marshmallows and sharing stories. Inside, the heart of the home is the stunning kitchen, featuring beautiful cabinetry, elegant quartz countertops, and plenty of space to cook, entertain, and create lasting memories. The open and inviting layout makes every gathering feel special. Looking for room to grow? The basement is already plumbed for an additional bathroom, providing endless possibilities to customize the space to fit your needs. At the end of the day, retreat to the spacious primary suite and relax in your private Jacuzzi tub-the perfect place to soak away the stresses of the day. Additional features include a reverse osmosis water filtration system, an invisible electric dog fence, Home Security equipment, and a custom-built dog washing station that pet lovers are sure to appreciate. This exceptional property offers the space, comfort, and amenities you've been searching for-all in a peaceful setting you'll be proud to call home. If it can't get any better, this is a HORSE FRIENDLY COMMUNITY... Also, NEW SIDING and GUTTERS have been installed, including windows with newly replaced glass throughout the home. These recent updates make it so much easier for the new owner to just relax and enjoy what this home has to offer.
Property Specifics
| Single Family | |
| — | |
| — | |
| 1990 | |
| Partially Finished, Full | |
| Vinyl Siding | |
| — | |
| — | |
| No | |
| 4.65 |
| — | |
| — | |
| — / Not Applicable | |
| None | |
| Well | |
| Septic Tank | |
| Central Air | |
| Gas | |
| 12700168 | |
| 0801400005 |
Nearby Schools
| NAME: | DISTRICT: | DISTANCE: | |
|---|---|---|---|
|
Grade School
Greenwood Elementary School |
200 | — | |
|
Middle School
Northwood Middle School |
200 | Not in DB | |
|
High School
Woodstock North High School |
200 | Not in DB | |
Property History
| DATE: | EVENT: | PRICE: | SOURCE: |
|---|---|---|---|
| 22 Oct, 2026 | Under contract | $599,900 | MRED MLS |
| — | Last price change | $609,000 | MRED MLS |
| 9 Jul, 2026 | Listed for sale | $629,900 | MRED MLS |
Room Specifics
Total Bedrooms: 4
Bedrooms Above Ground: 4
Bedrooms Below Ground: 0
Dimensions: 14X13
Floor Type: —
Dimensions: 12X12
Floor Type: —
Dimensions: 11X11
Floor Type: —
Dimensions: 14X10
Floor Type: —
Full Bathrooms: 3
Bathroom Amenities: —
Bathroom in Basement: 0
Dimensions: 13X12
Floor Type: Bamboo
Dimensions: 13X12
Floor Type: Laminate
Dimensions: 12X9
Floor Type: Laminate
Dimensions: 23X16
Floor Type: Bamboo
Dimensions: 18X16
Floor Type: Laminate
Rooms: No additional rooms
Other Specifics
| 2 | |
| — | |
| Attached, Garage | |
| — | |
| — | |
| — | |
| — | |
| — | |
| 305X655X307X658 | |
| — | |
| Full | |
| — | |
| — | |
| Not in DB | |
| — | |
| — | |
| — |
Tax History
| Year | Property Taxes |
|---|---|
| 2026 | $10,116 |
Contact Agent
Nearby Similar Homes

Nearby Sold Comparables

Contact Agent
Listing Provided By
New Millennium Ventures Inc
