

8307 Washington Street, Niles, Illinois 60714


$469,900
|
For Sale
|
|
| Status: | New |
| Sqft: | 2,361 |
| Cost/Sqft: | $199 |
| Beds: | 4 |
| Baths: | 3 |
| Year Built: | 1954 |
| Property Taxes: | $11,522 |
| Days On Market: | 4 |
| Lot Size: | 0,00 |
Description
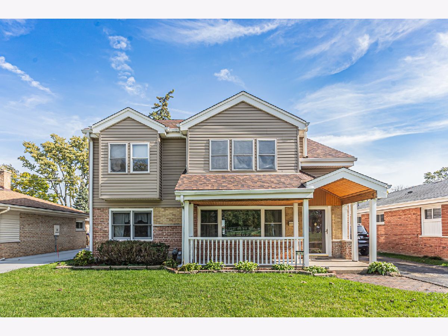
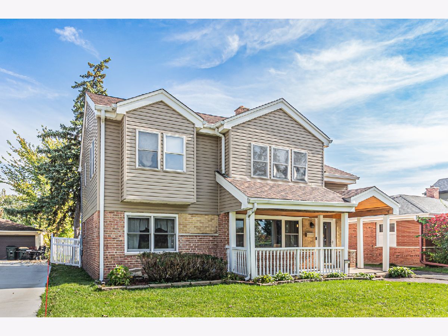
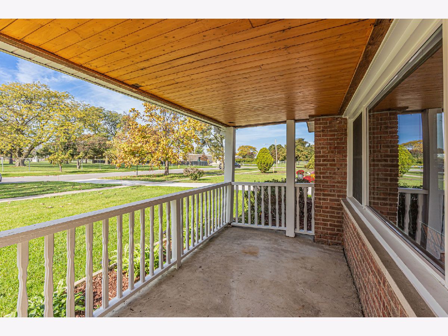
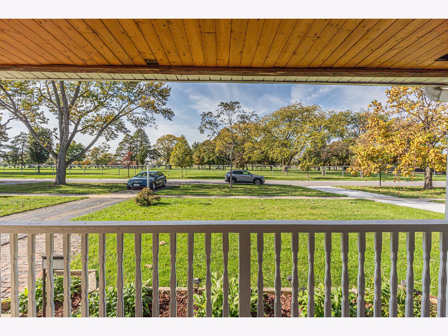
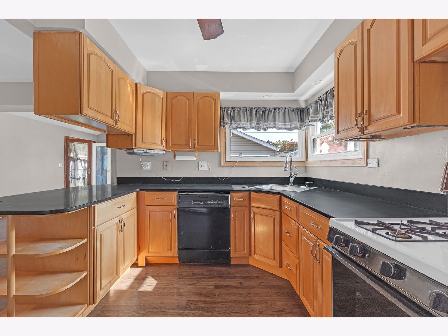
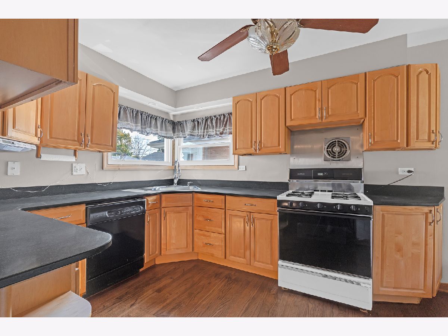
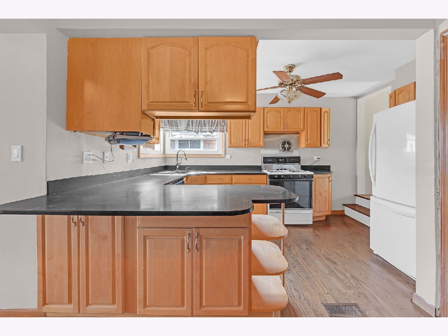
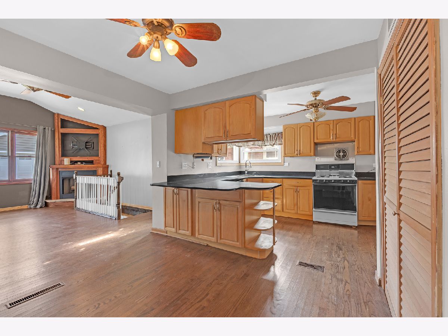
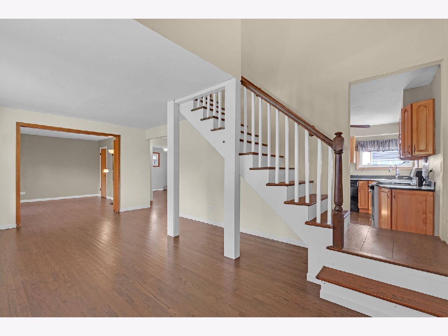
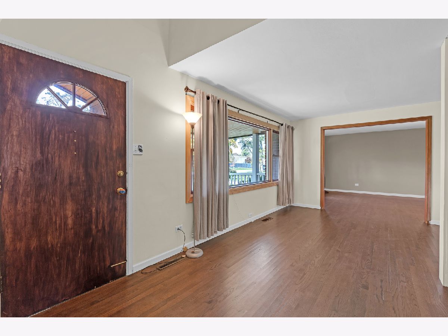
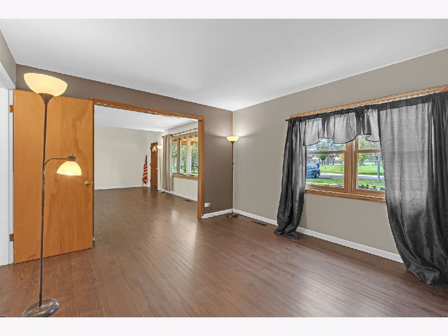
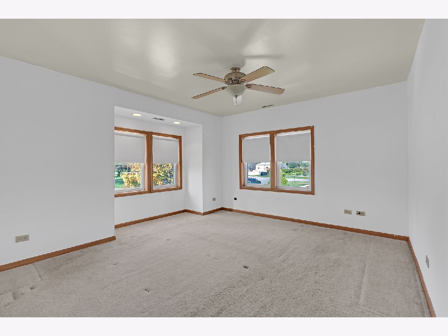
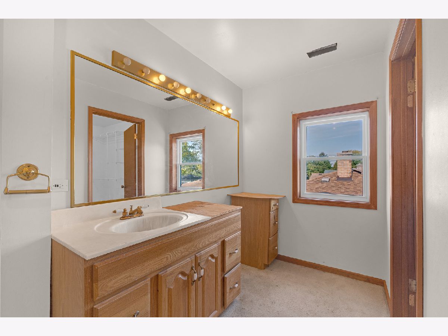
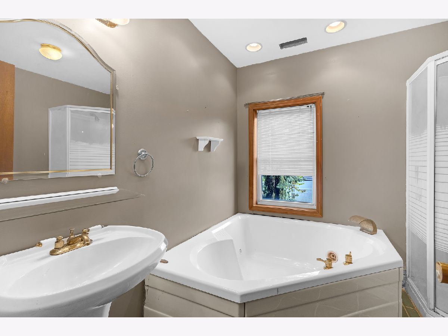
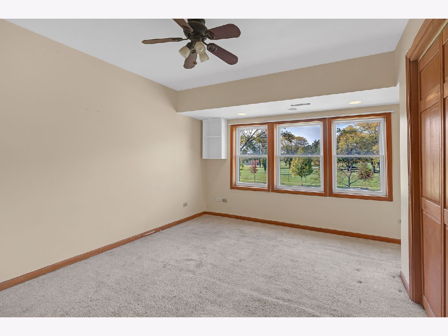
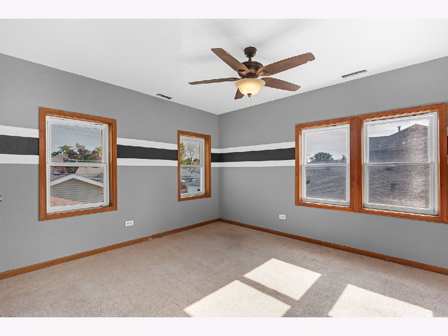
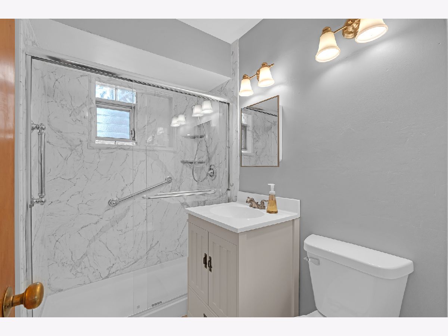
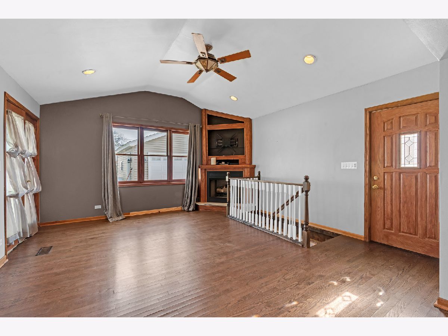
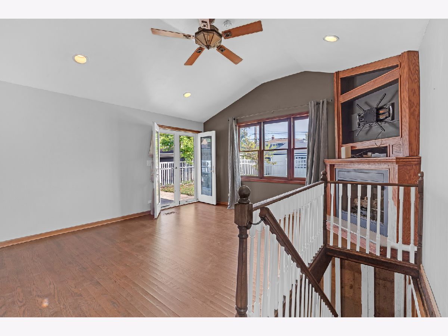
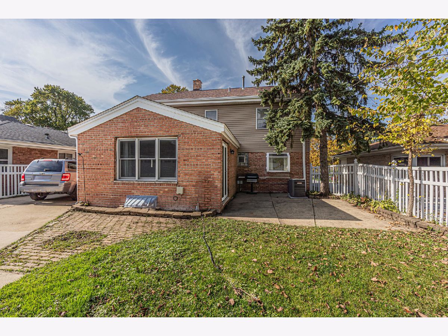
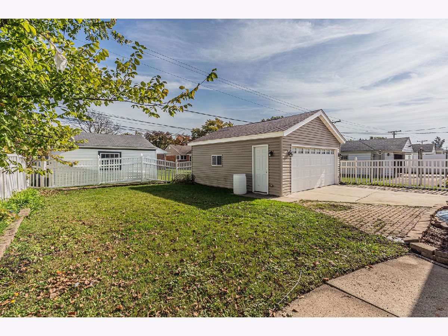
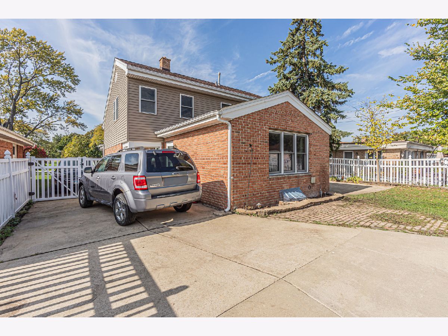
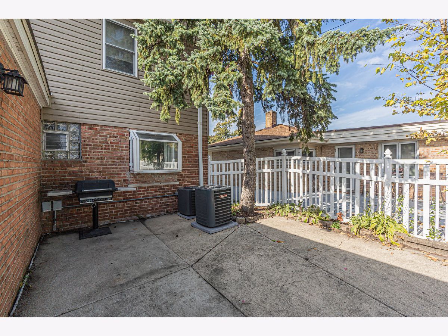
Estate sale and priced to sell! Great front porch area. Large family room with gas fireplace and French doors that lead you out to a nice patio and fenced in back yard. Big 4 + bedroom home. 3 bedrooms are on the 2nd level that includes a large primary bedroom with separate master suite that has a whirlpool tub and big walk-in-closest. 3 full bathrooms. 1 on the mail level that has been updated and 2 on the 2nd level. Kitchen with adjacent dining area. Nice double entry walkway from the living room to the kitchen to the lower stair island. Big living room. Bonus room on the main level that can be converted into a 5th bedroom. Nice hardwood floors on the entire main level. 2 car detached garage. Newer mechanicals. 2 furnaces and 2 A/C units. Close to everything, great schools and a quiet subdivision.
Property Specifics
| Single Family | |
| — | |
| — | |
| 1954 | |
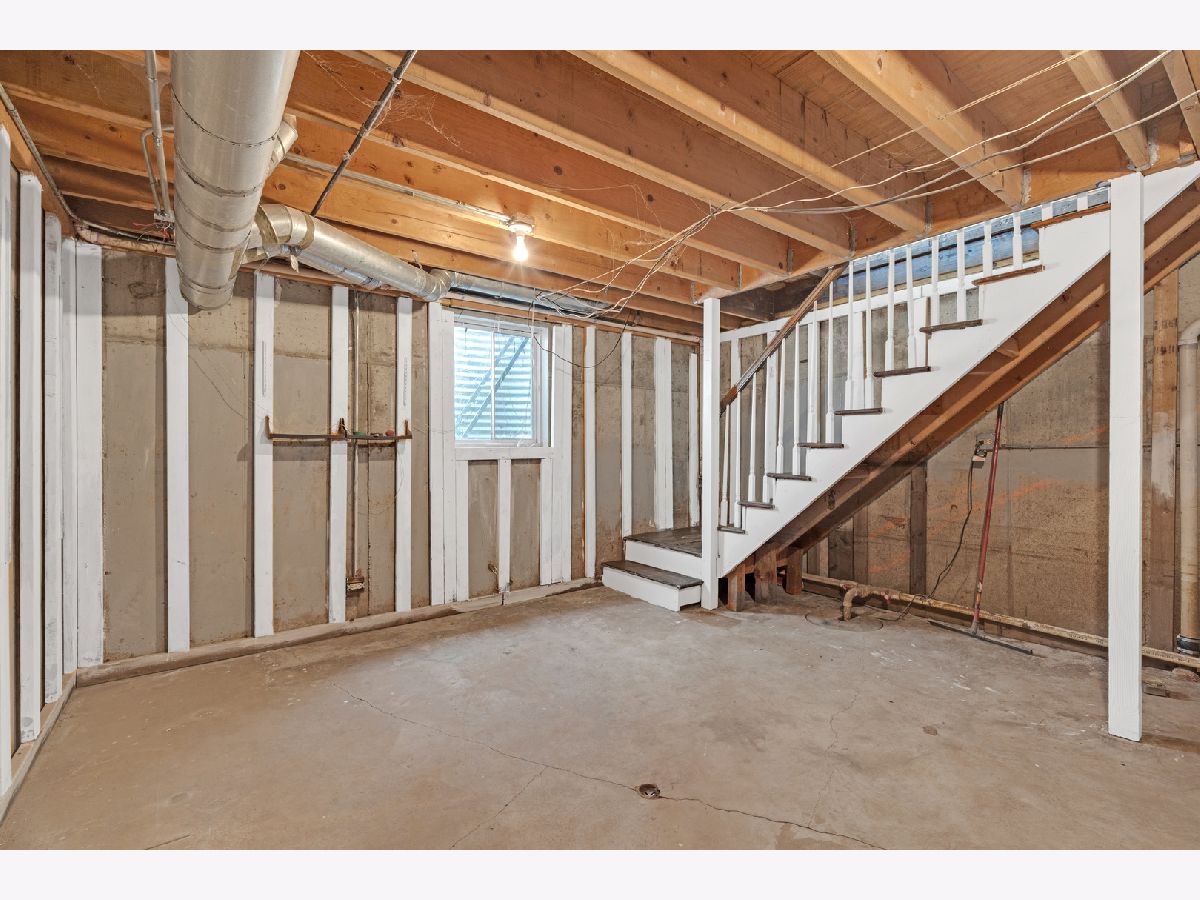
| Unfinished, Cellar, Storage Space, Partial | |
| Aluminum Siding, Brick | |
| Asphalt | |
| — | |
| No | |
| — |
| Cook | |
| — | |
| 0 / Not Applicable | |
| None | |
| Lake Michigan, Public | |
| Public Sewer | |
| Central Air, Zoned | |
| Gas, Sep Heating Systems - 2+ | |
| No | |
| 12790746 | |
| 09243270040000 |
Nearby Schools
| NAME: | DISTRICT: | DISTANCE: | |
|---|---|---|---|
|
Grade School
Nelson Elementary School |
63 | — | |
|
Middle School
Gemini Junior High School |
63 | Not in DB | |
|
High School
Maine East High School |
207 | Not in DB | |
Property History
| DATE: | EVENT: | PRICE: | SOURCE: |
|---|---|---|---|
| 28 Oct, 2026 | Listed for sale | $469,900 | MRED MLS |
Room Specifics
Total Bedrooms: 4
Bedrooms Above Ground: 4
Bedrooms Below Ground: 0
Dimensions: 15X13
Floor Type: Carpet
Dimensions: 13X12
Floor Type: Carpet
Dimensions: 12X11
Floor Type: Carpet
Dimensions: 11X10
Floor Type: Carpet
Full Bathrooms: 3
Bathroom Amenities: —
Bathroom in Basement: 0
Dimensions: 10X10
Floor Type: Hardwood
Dimensions: 12X12
Floor Type: Hardwood
Features: Eating Area-Breakfast Bar
Dimensions: 6X6
Floor Type: Vinyl
Dimensions: 20X12
Floor Type: Hardwood
Dimensions: 17X15
Floor Type: Hardwood
Rooms: Bonus Room
Name: Bonus Room
Dimensions: 14X12
Floor Type: Hardwood
Other Specifics
| 2 | |
| Concrete Perimeter | |
| Asphalt, Concrete, Garage Door Opener, Garage Owned, Detached, Garage | |
| Gas Dryer Hookup, In Unit, Sink | |
| Hardwood | |
| Patio, Porch | |
| Fenced | |
| None | |
| — | |
| — | |
| 50x124x50x124 | |
| Pull Down Stair | |
| Full | |
| — | |
| Range, Microwave, Dishwasher, Refrigerator, Washer, Dryer | |
| Not in DB | |
| Sidewalks, Street Lights, Street Paved | |
| — | |
| Gas Log, Gas Starter |
Tax History
| Year | Property Taxes |
|---|---|
| 2026 | $11,522 |
Contact Agent
Nearby Similar Homes

Nearby Sold Comparables




Contact Agent
Listing Provided By
Keller Williams Thrive
