

8314 Bob O Link Road, Orland Park, Illinois 60462


$439,000
|
For Sale
|
|
| Status: | Contingent |
| Sqft: | 2,298 |
| Cost/Sqft: | $191 |
| Beds: | 3 |
| Baths: | 2 |
| Year Built: | 1976 |
| Property Taxes: | $6,886 |
| Lot Size: | 0,25 |
Description
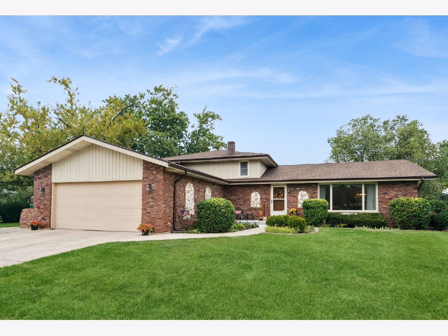
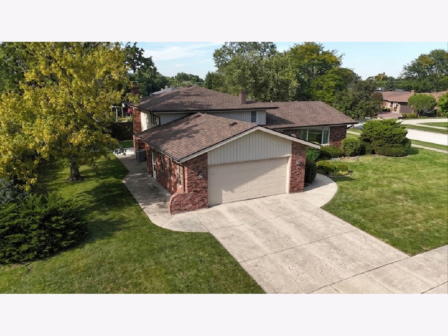
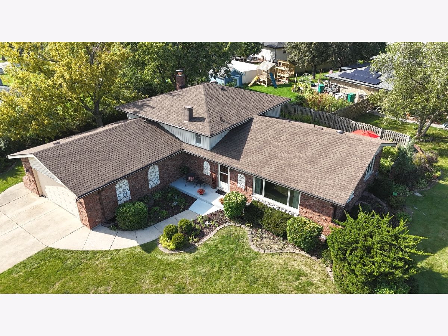
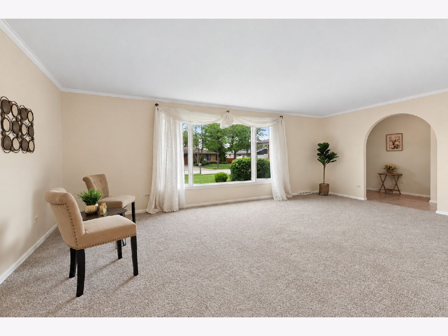
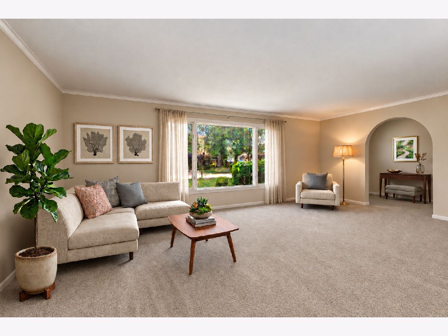
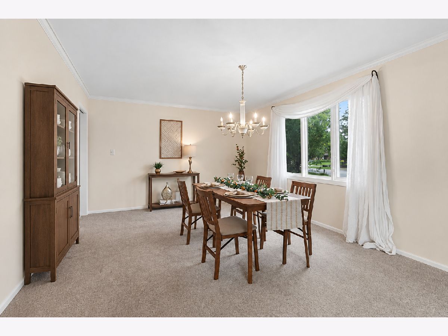
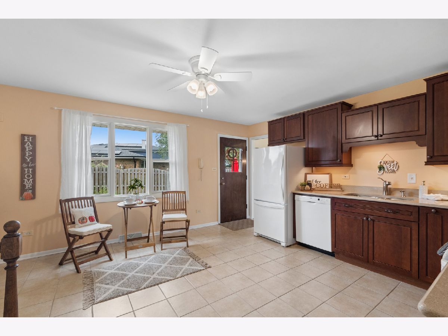
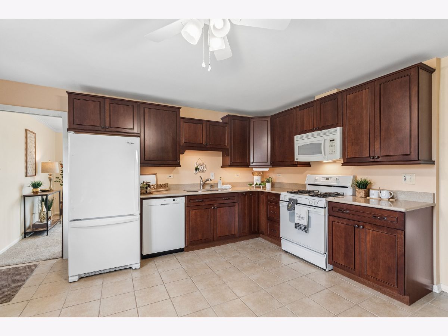
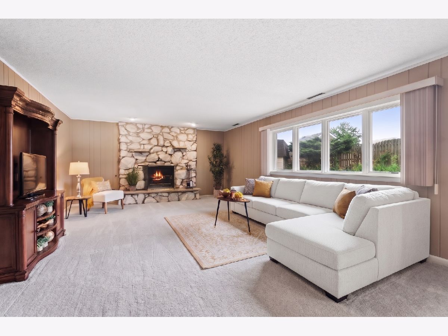
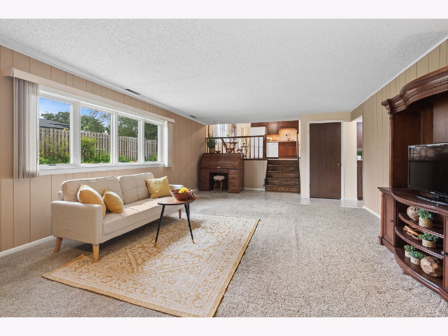
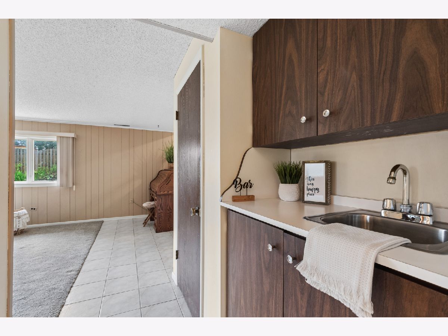
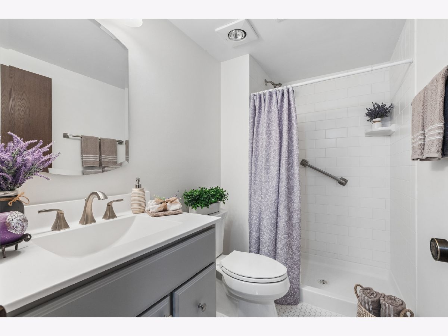
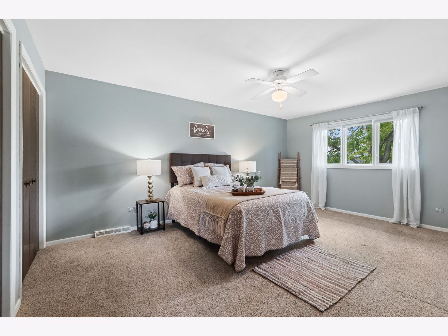
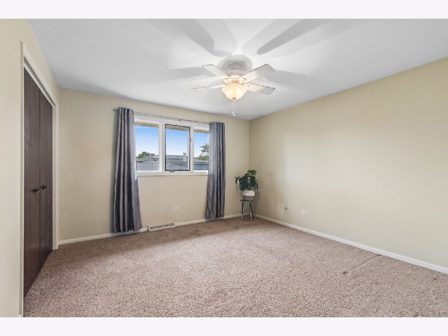
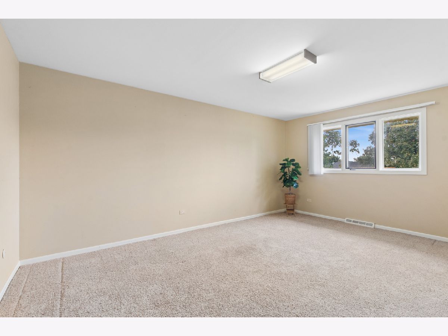
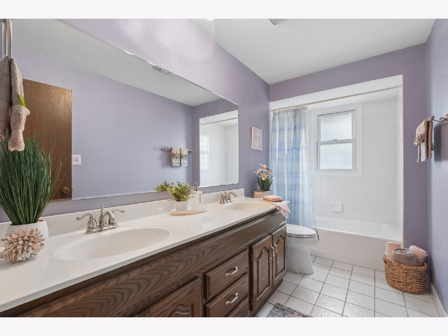
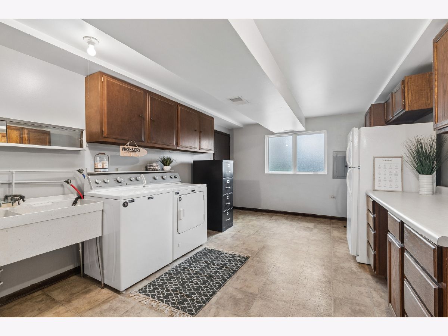
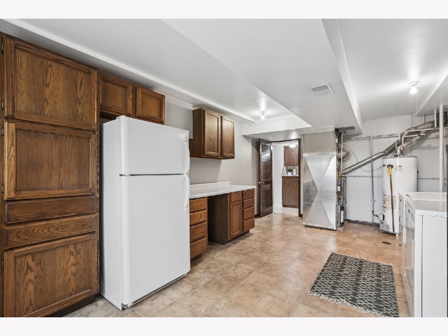
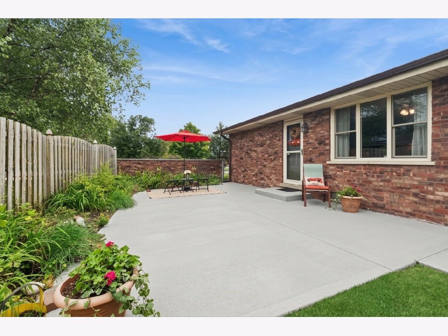
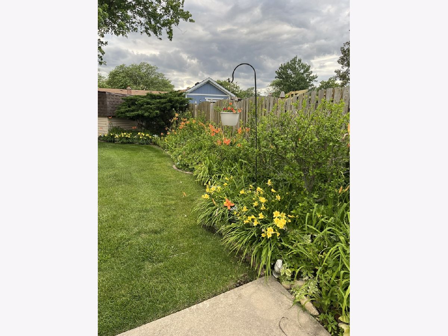
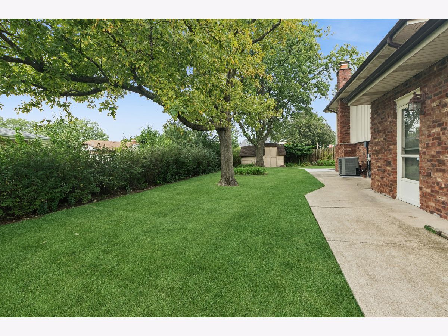
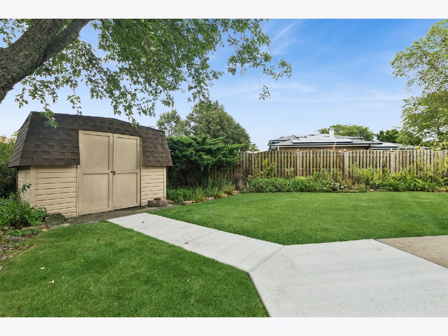
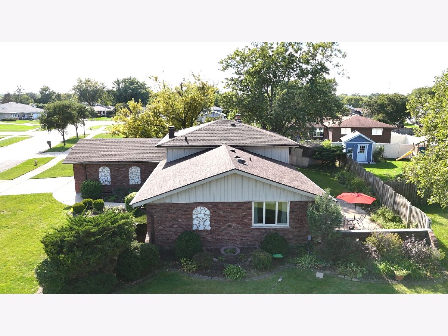
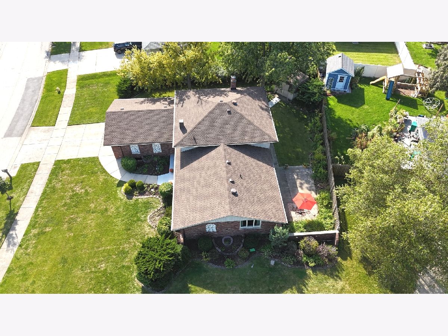
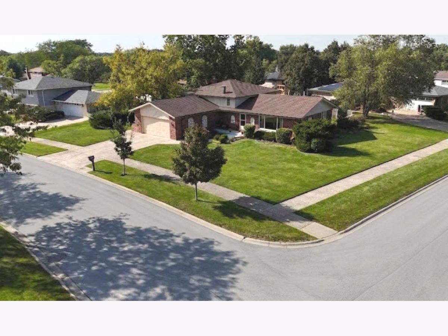
Welcome to this beautifully maintained, split-level home nestled in the heart of Orland Park! On the main level, you'll find an updated kitchen with new cabinetry + quartz countertops and oversized dining room that flows into the living room. The upper floor offers 3 comfortable bedrooms and a full bathroom. Lower level features a very bright family room with a stone fireplace, wet bar, remodeled full bathroom, and a huge laundry/utility room connected to the attached garage with plenty of extra storage space, epoxy floor and pull down stairs to the attic. You'll also appreciate the additional storage in the attic above the entire main level, and cemented crawl space. For outdoor living, you can enjoy cup of coffee on the front porch, or glass of wine on the secluded back patio, enjoying perennial garden in the shade of mature trees. This home is located in top rated, award winning school district, near Silver Lake Country Club, Orland Square Shopping Mall, restaurants, and so much more!
Property Specifics
| Single Family | |
| — | |
| — | |
| 1976 | |
| Crawl Space, Partial | |
| Vinyl Siding, Brick, Frame, Concrete | |
| Asphalt | |
| Split Level | |
| No | |
| 0.25 |
| Cook | |
| Golfview | |
| 0 / Not Applicable | |
| None | |
| Lake Michigan, Public | |
| Public Sewer | |
| Central Air, Gas | |
| Forced Air | |
| No | |
| 12768624 | |
| 27142020310000 |
Nearby Schools
| NAME: | DISTRICT: | DISTANCE: | |
|---|---|---|---|
|
Grade School
Liberty Elementary School |
135 | — | |
|
Middle School
Jerling Junior High School |
135 | Not in DB | |
|
High School
Carl Sandburg High School |
230 | Not in DB | |
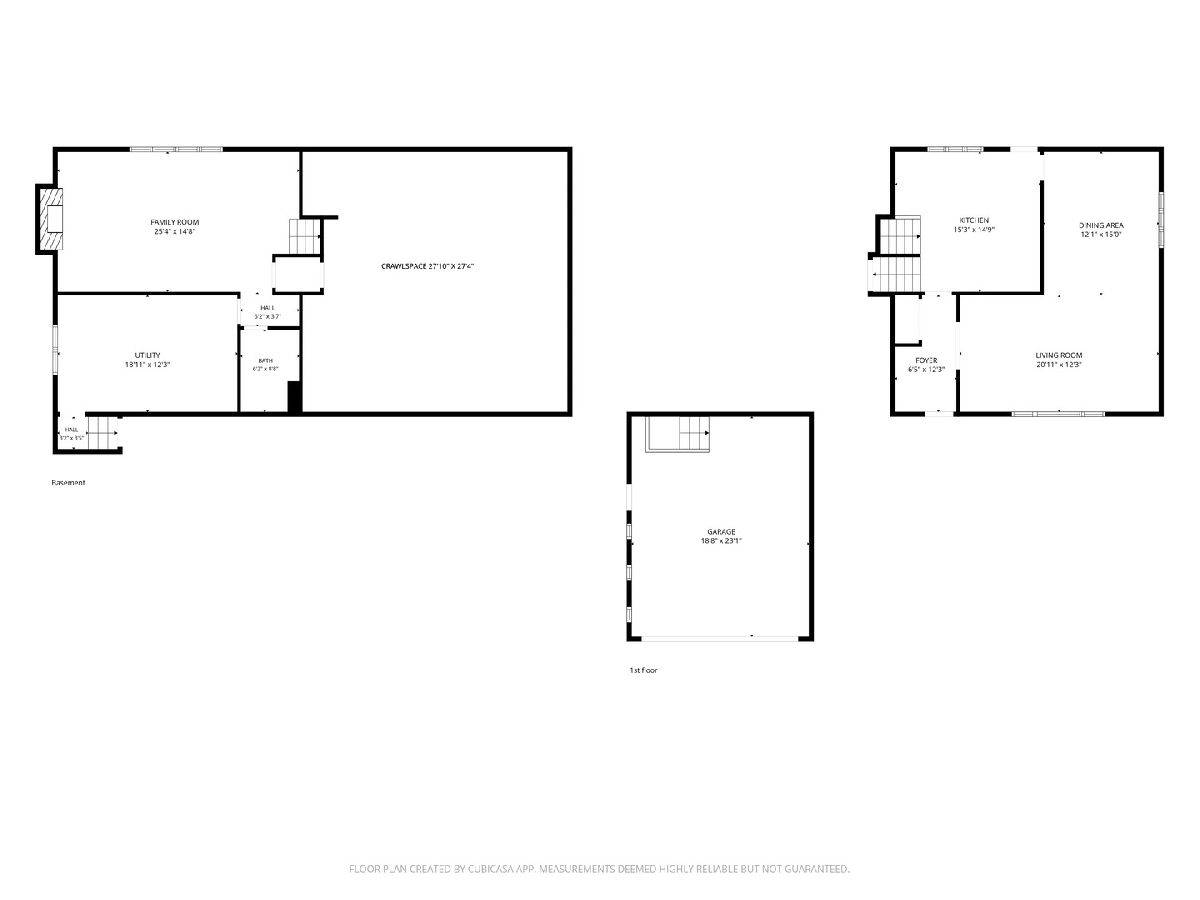
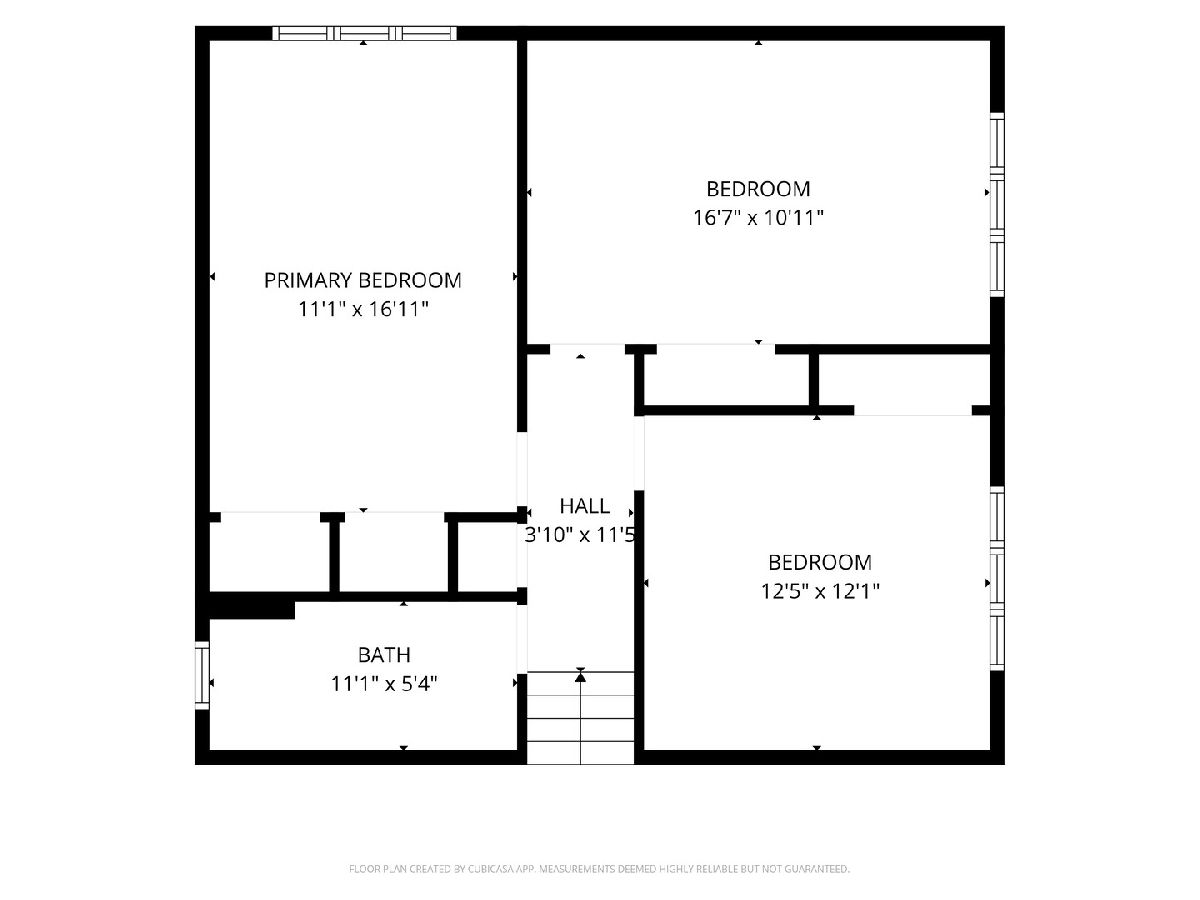
Room Specifics
Total Bedrooms: 3
Bedrooms Above Ground: 3
Bedrooms Below Ground: 0
Dimensions: 18X12
Floor Type: Carpet
Dimensions: 17X11
Floor Type: Carpet
Dimensions: 13X12
Floor Type: Carpet
Full Bathrooms: 2
Bathroom Amenities: Double Sink, Soaking Tub
Bathroom in Basement: 1
Dimensions: 15X12
Floor Type: Carpet
Dimensions: 15X15
Floor Type: Ceramic Tile
Features: Eating Area-Table Space, Updated Kitchen
Dimensions: 20X12
Floor Type: Vinyl
Dimensions: 21X12
Floor Type: Carpet
Dimensions: 26X15
Floor Type: Carpet
Rooms: Foyer
Name: Foyer
Dimensions: 12X6
Floor Type: Ceramic Tile
Other Specifics
| 2.5 | |
| Concrete Perimeter | |
| Concrete, Off Site, Attached, Garage | |
| Gas Dryer Hookup, Sink | |
| — | |
| Patio | |
| Shed(s) | |
| — | |
| Corner Lot, Mature Trees | |
| 128x91 | |
| Pull Down Stair,Unfinished | |
| None | |
| Dining Combo, Quartz Counters | |
| Microwave, Dishwasher, Refrigerator, Washer, Dryer, Gas Cooktop, Gas Oven | |
| Not in DB | |
| Park, Curbs, Sidewalks, Street Lights, Street Paved | |
| — | |
| Wood Burning, Gas Starter |
Contact Agent
Contact Agent
Listing Provided By
Baird & Warner
