

8315 Route 53, Woodridge, Illinois 60517


$187,900
|
For Sale
|
|
| Status: | Active |
| Sqft: | 838 |
| Cost/Sqft: | $224 |
| Beds: | 1 |
| Baths: | 1 |
| Year Built: | 1979 |
| Property Taxes: | $3,330 |
| Lot Size: | 0,00 |
Description
Beautifully updated condo in a prime Woodridge location!! This updated kitchen is a standout, boasting sleek cabinetry, quartz countertops, gorgeous glass tile backsplash, stainless steel appliances, under cabinet lighting, ceramic tile floor, and a breakfast bar that makes hosting or quick meals a breeze. Hardwood floors throughout the living space. Updated crown molding, baseboards, and casings really make this a showstopper. Updated bathroom with beautiful tiled tub shower. This home features newer windows and sliding door that leads out to your own private balcony-the perfect spot for a morning coffee or an evening breeze. Parking includes 1-car garage spot. Parks, bike paths, forest preserves, shopping and dining just moments away. Convenient access to major highways makes commuting simple. Close to Woodridge Park District, ARC Fitness Center, and Cypress Cove Family Aquatic Park This is more than just a condo; it's a place to truly feel at home.
Property Specifics
| Condos/Townhomes | |
| 2 | |
| — | |
| 1979 | |
| None | |
| Brick | |
| Rubber | |
| — | |
| No | |
| — |
| — | |
| River Crossing | |
| 415 / Monthly | |
| Heat, Water, Gas, Insurance, Security, Exterior Maintenance, Lawn Care, Scavenger, Snow Removal | |
| Lake Michigan | |
| Storm Sewer | |
| Wall Unit(s) | |
| Gas, Baseboard | |
| 12753641 | |
| 0835304043 |
Nearby Schools
| NAME: | DISTRICT: | DISTANCE: | |
|---|---|---|---|
|
Grade School
John L Sipley Elementary School |
68 | — | |
|
Middle School
Thomas Jefferson Junior High Sch |
68 | Not in DB | |
|
High School
South High School |
99 | Not in DB | |




























Room Specifics
Total Bedrooms: 1
Bedrooms Above Ground: 1
Bedrooms Below Ground: 0
Dimensions: 13X13
Floor Type: Carpet
Full Bathrooms: 1
Bathroom Amenities: Soaking Tub
Bathroom in Basement: 0
Dimensions: 9X10
Floor Type: Carpet
Dimensions: 9X11
Floor Type: Ceramic Tile
Features: Eating Area-Breakfast Bar, Granite Counters, Updated Kitchen
Dimensions: 15X21
Floor Type: Wood Laminate
Rooms: No additional rooms
Other Specifics
| 1 | |
| Concrete Perimeter | |
| Asphalt, Garage Owned, Detached, Garage | |
| Common Area | |
| — | |
| — | |
| None | |
| Balcony | |
| Common Grounds, Landscaped | |
| COMMON | |
| — | |
| None | |
| Separate Dining Room | |
| Range, Microwave, Dishwasher, Refrigerator, Disposal, Stainless Steel Appliance(s) | |
| Not in DB | |
| — | |
| Bike Room/Bike Trails, Coin Laundry, Storage, Security Door Lock(s) | |
| — |
Contact Agent
Nearby Similar Homes
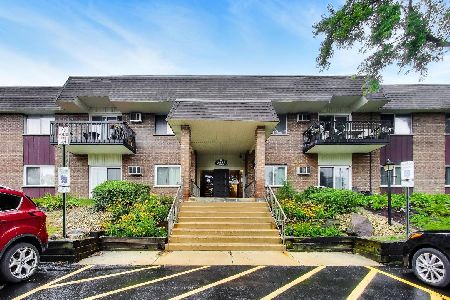
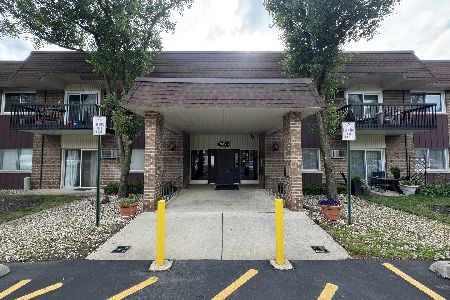
Nearby Sold Comparables

Contact Agent
Listing Provided By
Compass
