

8316 Highpoint Circle, Darien, Illinois 60561


$389,900
|
For Sale
|
|
| Status: | Contingent |
| Sqft: | 1,706 |
| Cost/Sqft: | $229 |
| Beds: | 3 |
| Baths: | 3 |
| Year Built: | 1989 |
| Property Taxes: | $5,978 |
| Days On Market: | 38 |
| Lot Size: | 0,00 |
Description
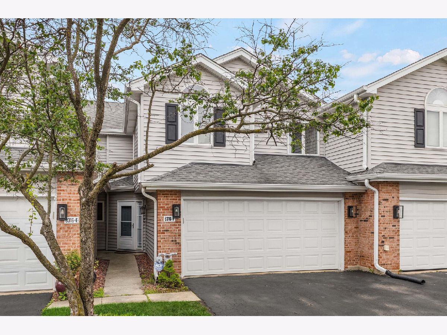
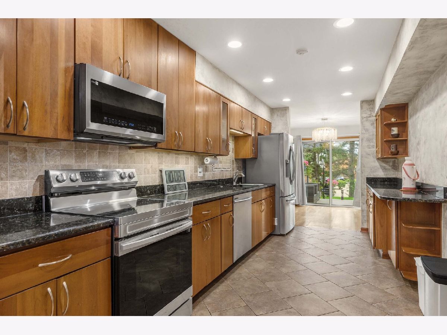
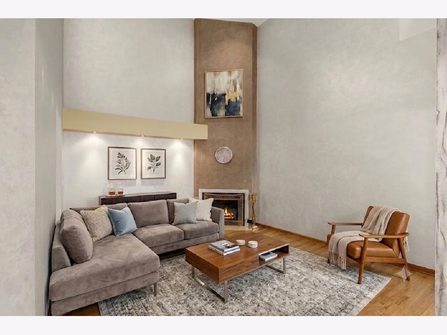
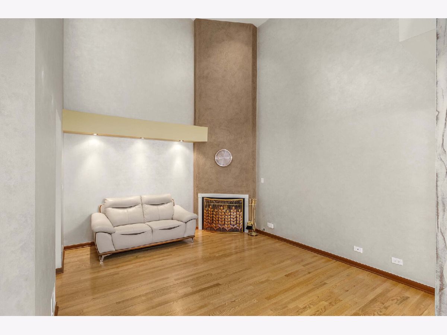
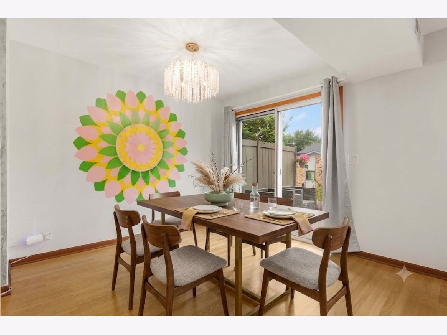
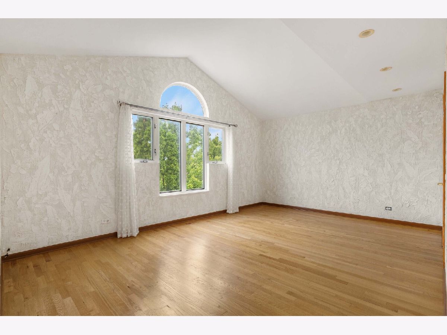
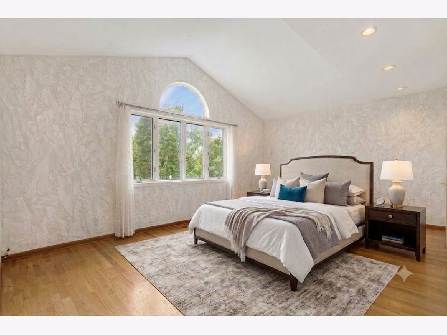
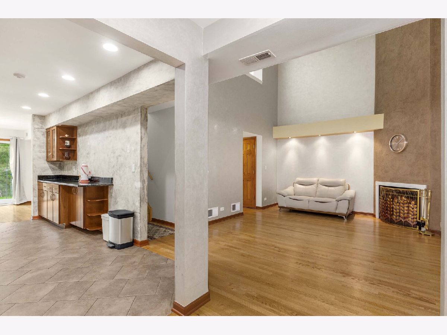
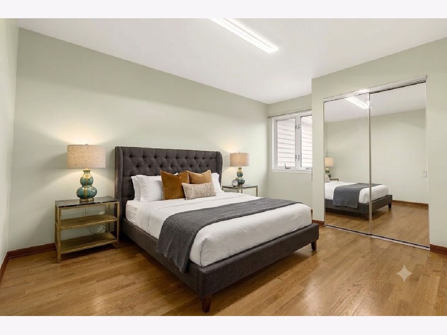
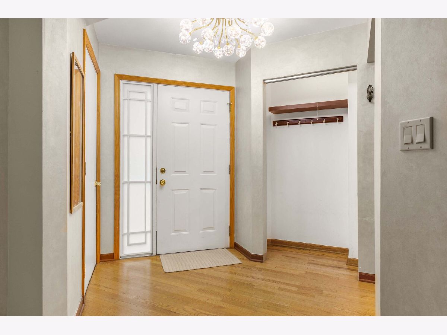
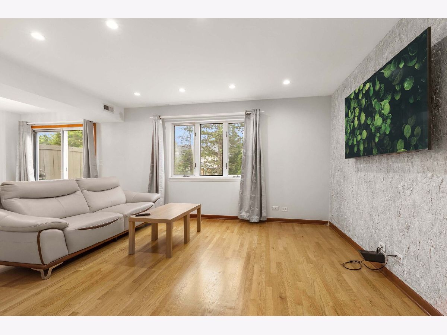
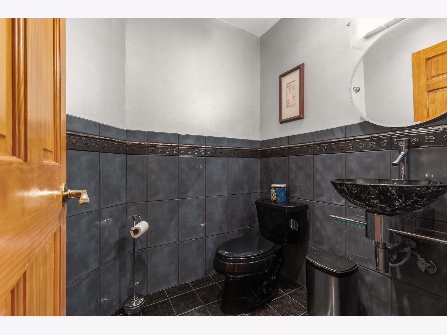
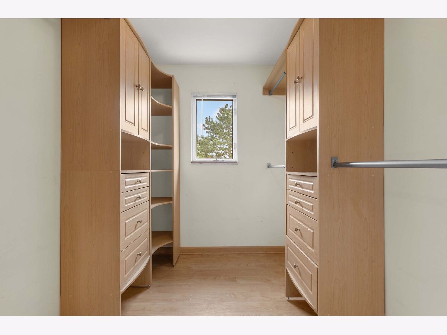
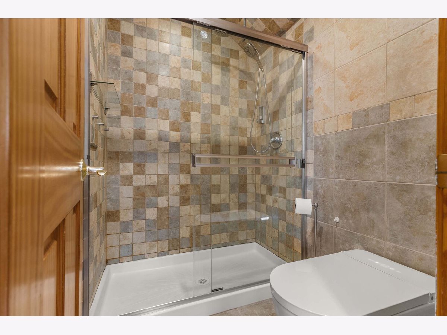
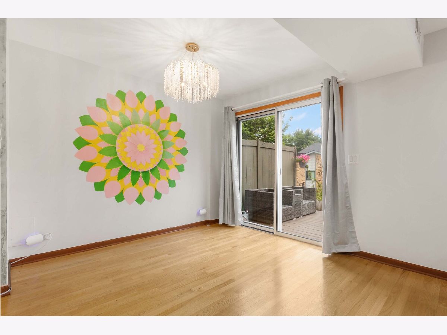
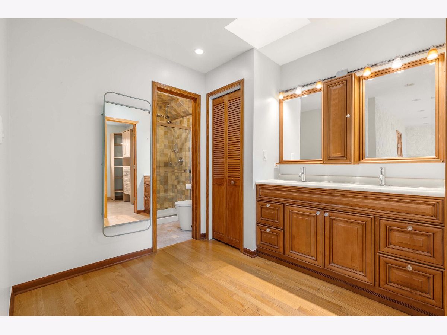
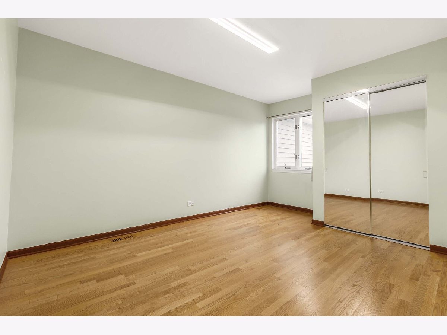
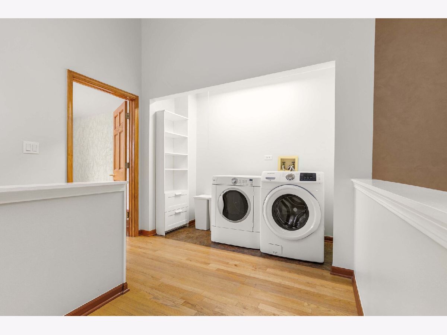
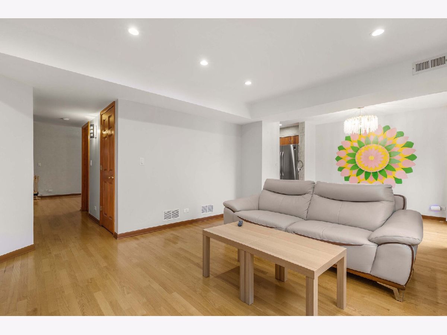
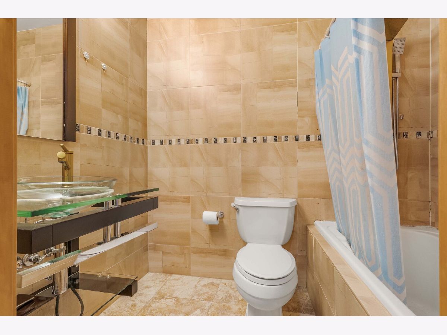
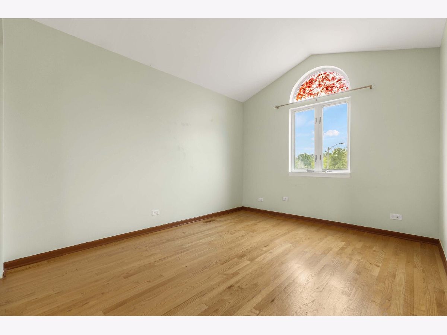
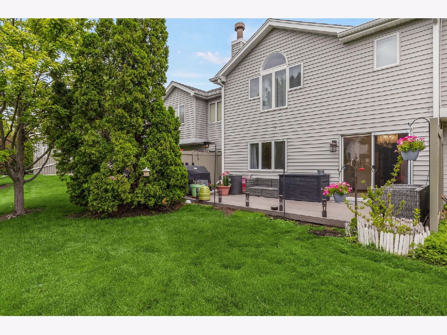
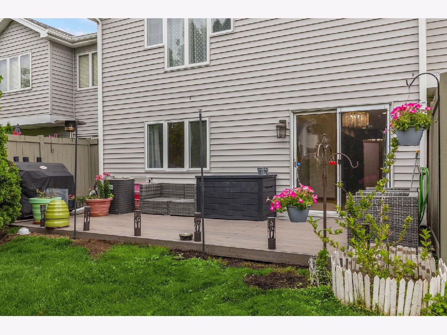
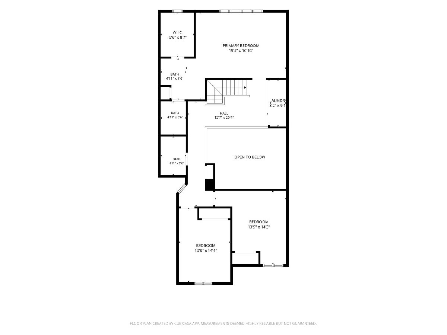
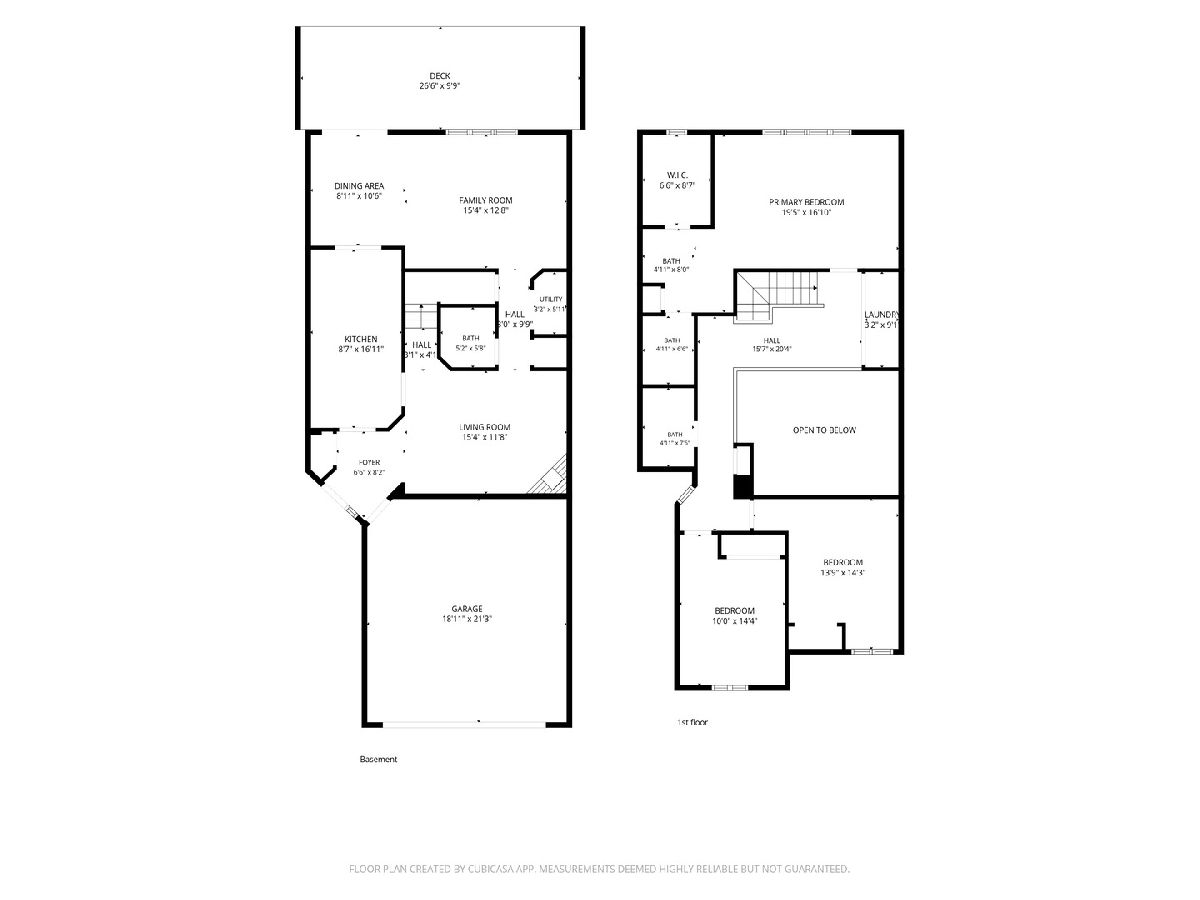
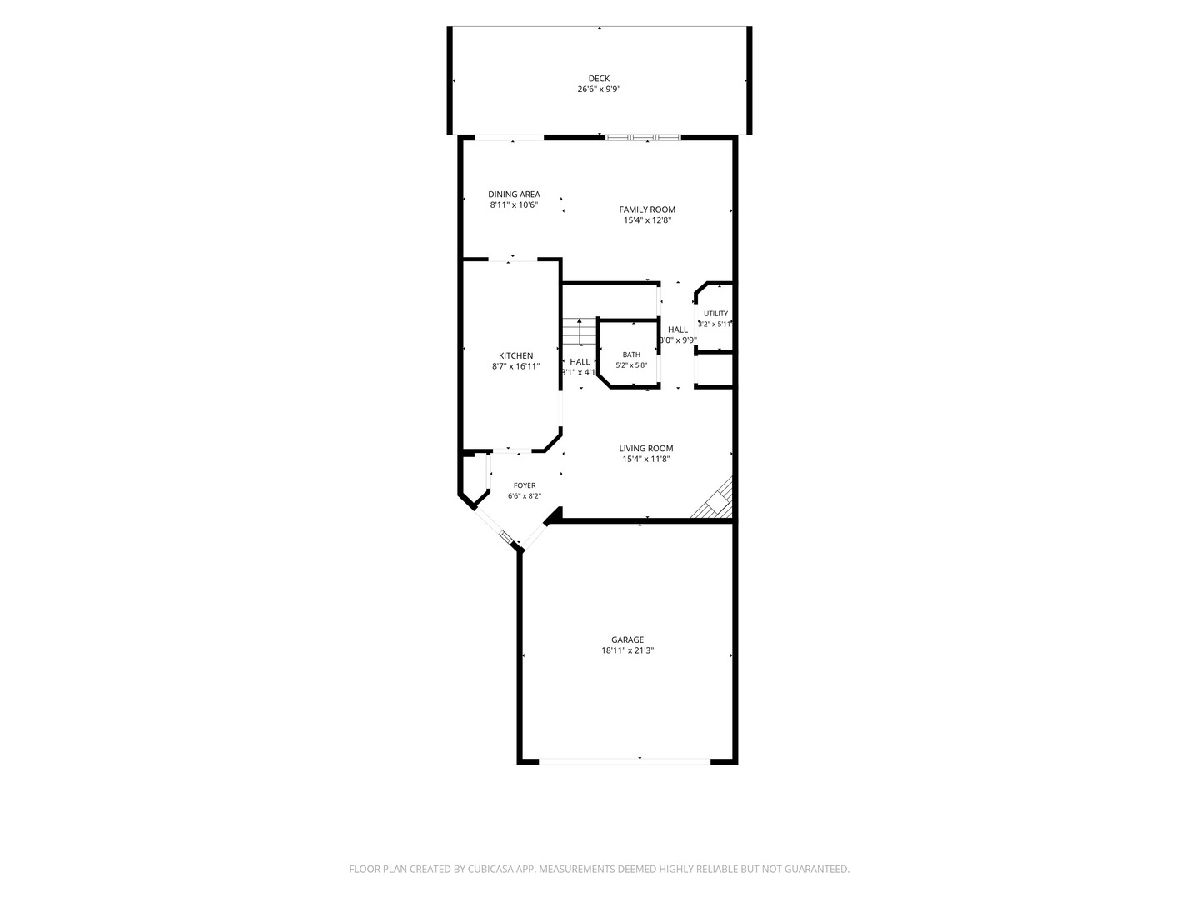
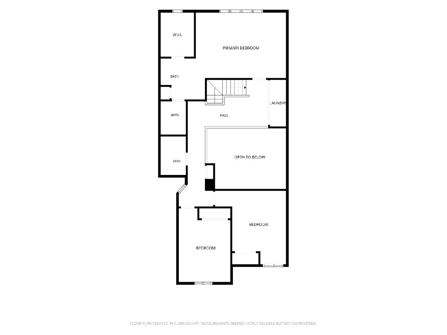
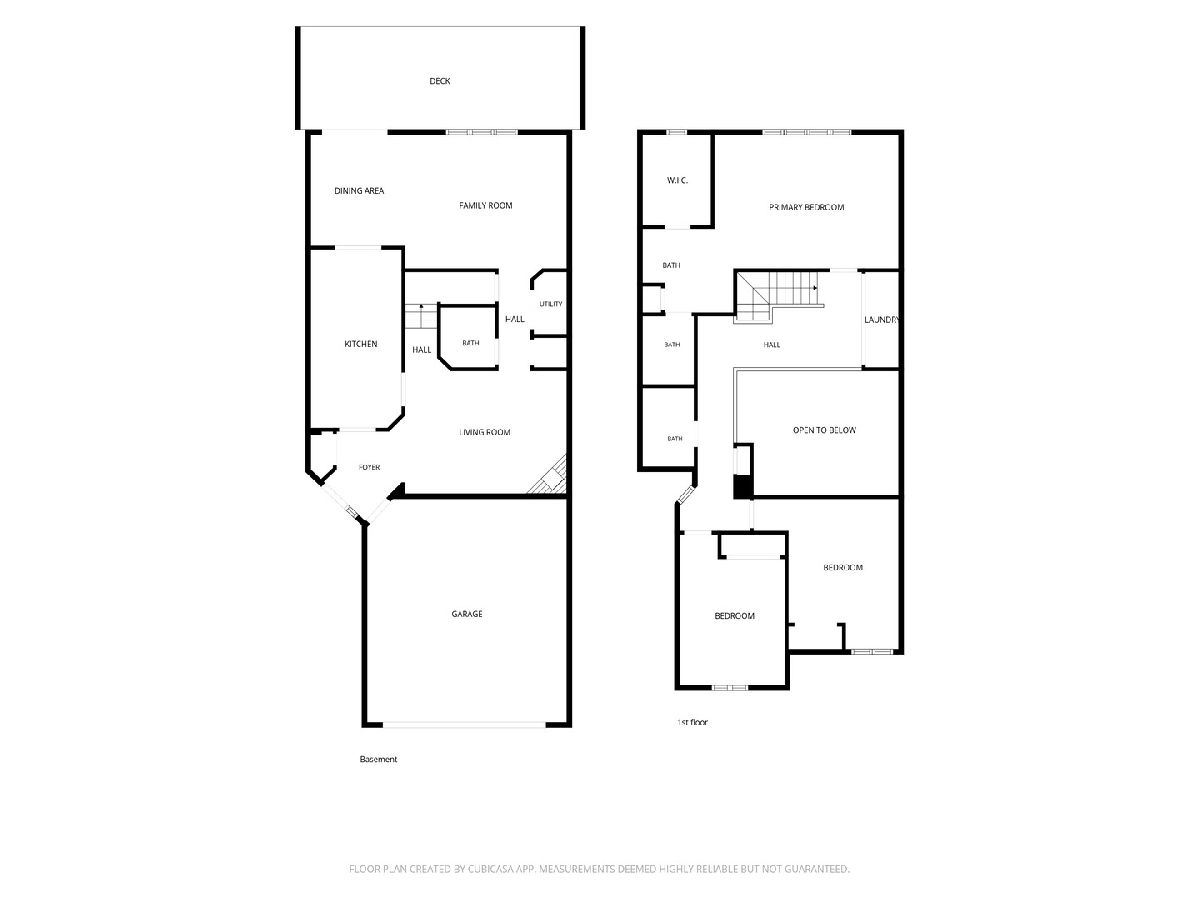
Welcome to Your Move-In Ready Oasis! This beautifully maintained and deceptively spacious 3-bedroom, 2.5 bathroom townhouse is a true must-see, blending luxury, comfort, and convenience into one stunning package. Stepping inside reveals a sun-drenched floor plan loaded with high-end touches, including gorgeous hardwood floors, custom designer paint, soaring high ceilings, and dramatic skylights that flood the entire home with brilliant natural light. The gourmet kitchen boasts sleek granite countertops and recently updated appliances, featuring a brand-new refrigerator (2024) and microwave (2024). Retreat to the spacious primary bedroom, which features its own private full en-suite bathroom and a massive, custom walk-in closet with built-in organization. Seamlessly transition through sliding glass doors to your own peaceful, private patio and lush green space-perfect for morning coffee or evening relaxation. Additional highlights include an attached garage with a newly replaced garage door (2023), plenty of dedicated guest parking, and a prime community location situated just minutes from premier shopping, dining, and major commuter roads. With all the major updates already done for you, this turn-key home is waiting for you to move right in-schedule your tour today before this gem is gone!
Property Specifics
| Condos/Townhomes | |
| 2 | |
| — | |
| 1989 | |
| — | |
| — | |
| No | |
| — |
| — | |
| — | |
| 250 / Monthly | |
| — | |
| — | |
| — | |
| 12677824 | |
| 0934410006 |
Nearby Schools
| NAME: | DISTRICT: | DISTANCE: | |
|---|---|---|---|
|
Grade School
Concord Elementary School |
63 | — | |
|
Middle School
Cass Junior High School |
63 | Not in DB | |
|
High School
Hinsdale South High School |
86 | Not in DB | |
Property History
| DATE: | EVENT: | PRICE: | SOURCE: |
|---|---|---|---|
| 14 Sep, 2017 | Under contract | $0 | MRED MLS |
| 6 Aug, 2017 | Listed for sale | $0 | MRED MLS |
| 20 May, 2021 | Sold | $310,000 | MRED MLS |
| 13 Apr, 2021 | Under contract | $319,900 | MRED MLS |
| 22 Mar, 2021 | Listed for sale | $319,900 | MRED MLS |
| 7 Jul, 2026 | Under contract | $389,900 | MRED MLS |
| 19 Jun, 2026 | Listed for sale | $389,900 | MRED MLS |
Room Specifics
Total Bedrooms: 3
Bedrooms Above Ground: 3
Bedrooms Below Ground: 0
Dimensions: —
Floor Type: —
Dimensions: —
Floor Type: —
Full Bathrooms: 3
Bathroom Amenities: —
Bathroom in Basement: 0
Rooms: —
Basement Description: —
Other Specifics
| 2 | |
| — | |
| — | |
| — | |
| — | |
| 3485 | |
| — | |
| — | |
| — | |
| — | |
| Not in DB | |
| — | |
| — | |
| — | |
| — |
Tax History
| Year | Property Taxes |
|---|---|
| 2021 | $4,428 |
| 2026 | $5,978 |
Contact Agent
Nearby Similar Homes
Nearby Sold Comparables

Contact Agent
Listing Provided By
Berkshire Hathaway HomeServices Starck Real Estate
