

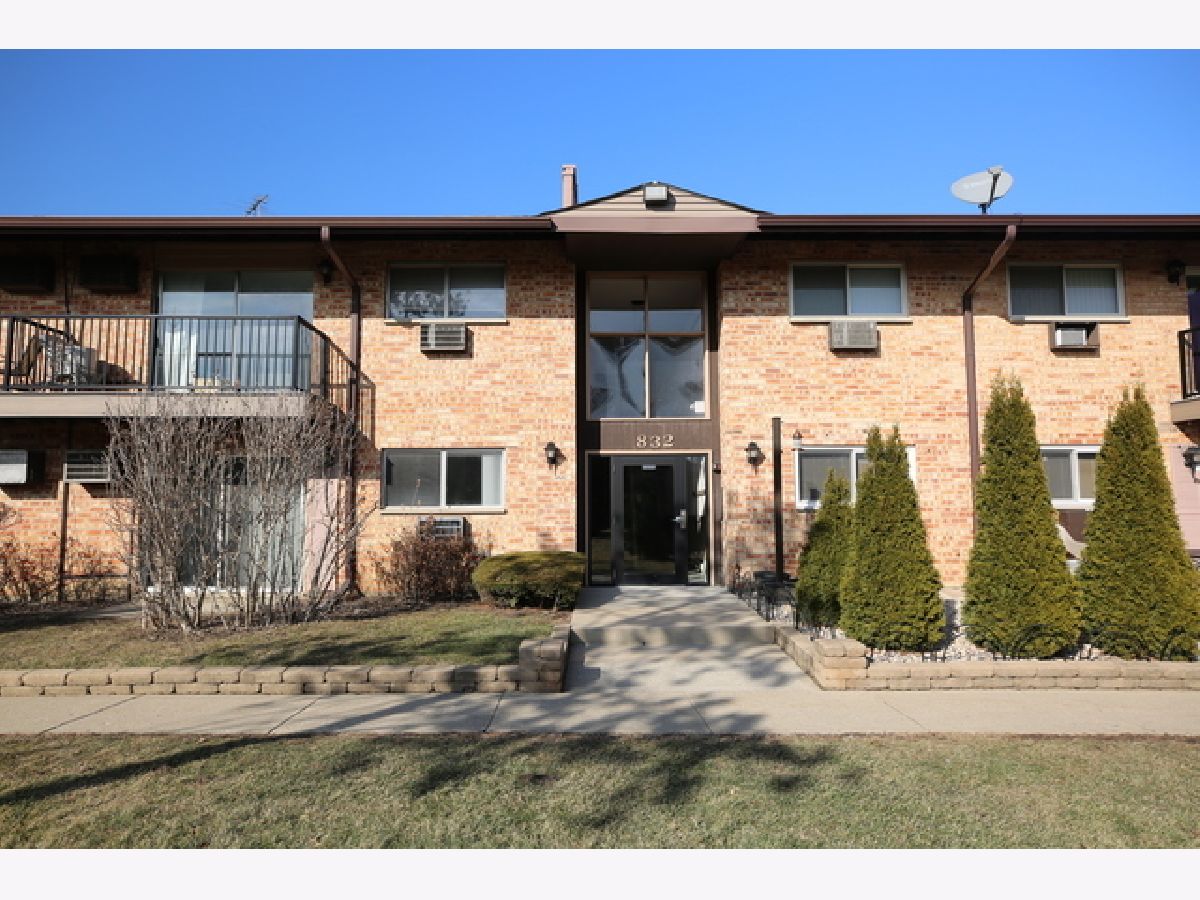
832 Old Willow Road, Prospect Heights, Illinois 60070
Subdivision > Willow Heights


$239,999
|
For Sale
|
|
| Status: | Contingent |
| Sqft: | 1,100 |
| Cost/Sqft: | $218 |
| Beds: | 2 |
| Baths: | 1 |
| Year Built: | 1974 |
| Property Taxes: | $3,360 |
| Lot Size: | 0,00 |
Sorry but we don't have exact coordinates for this place
Description
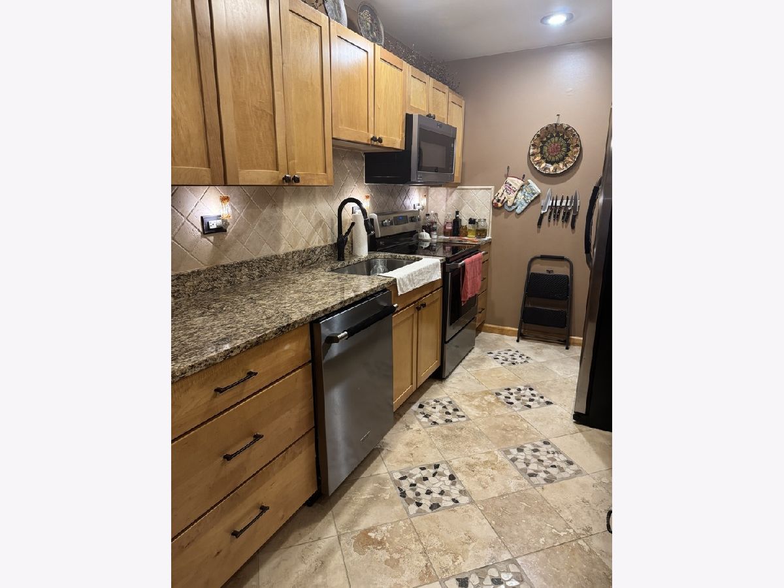
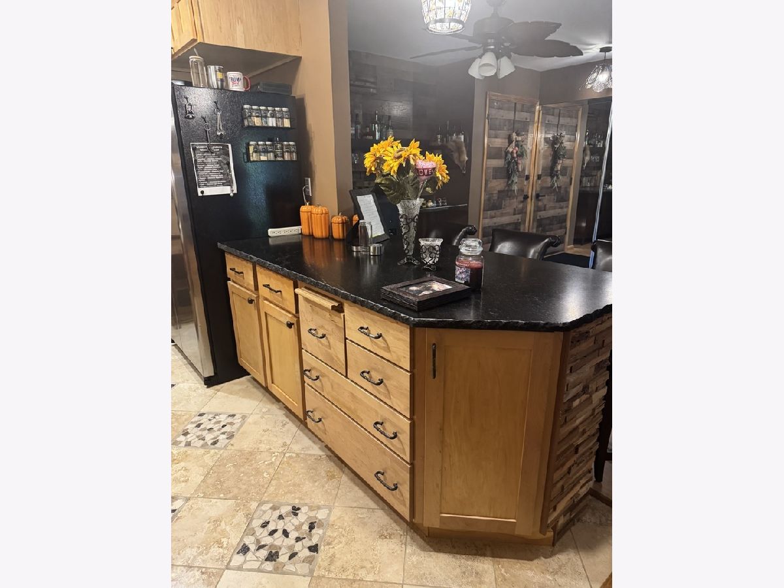
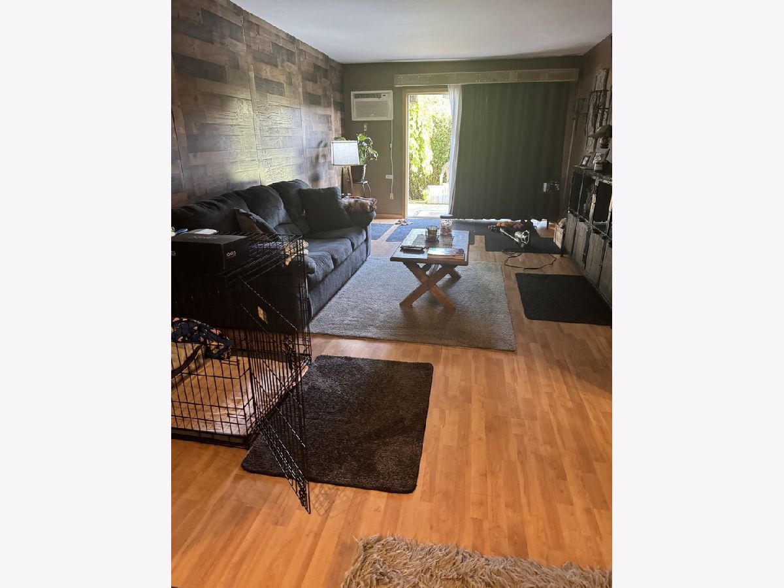
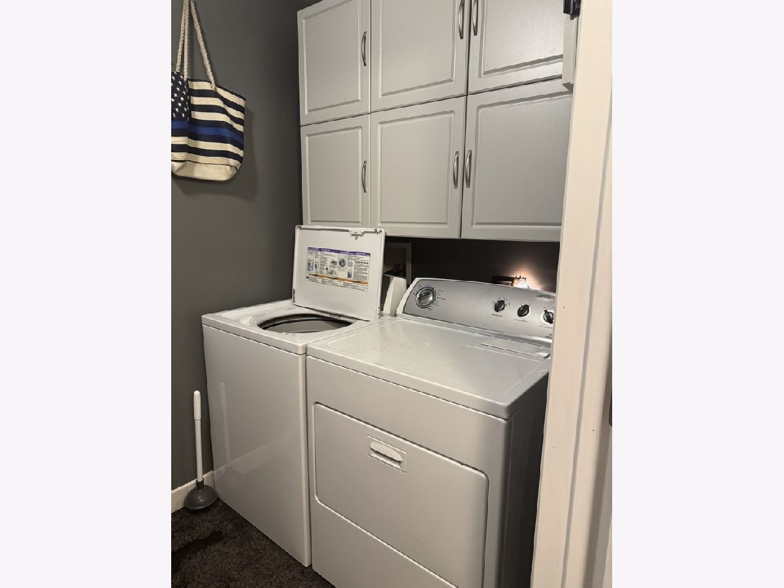
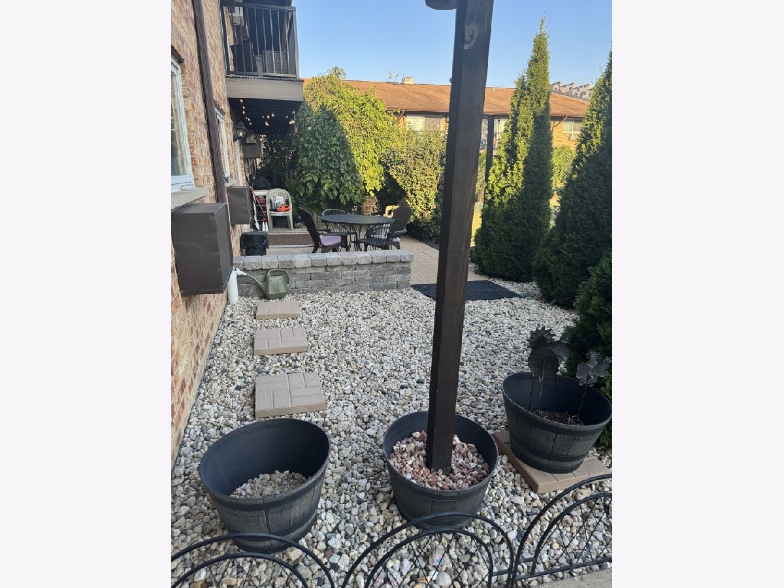
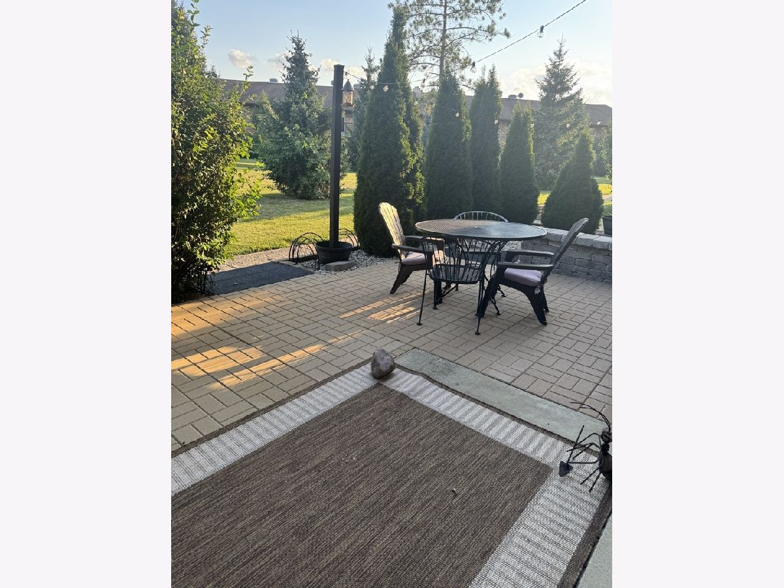
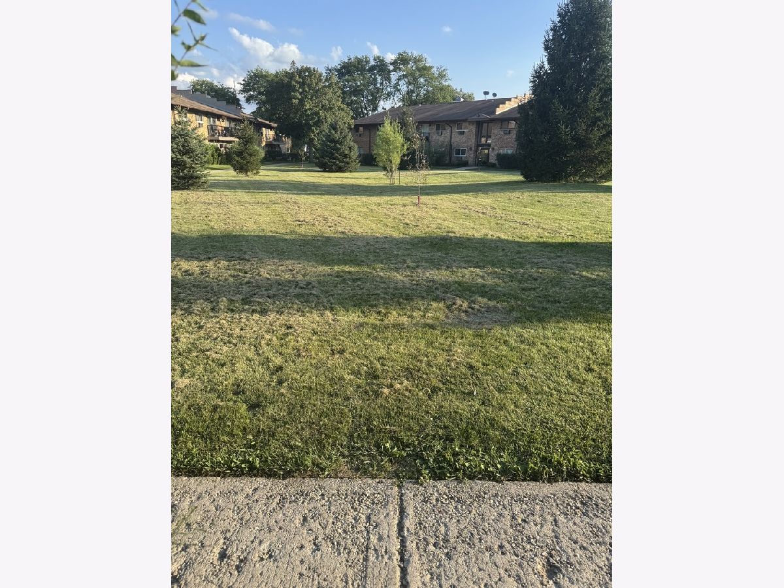
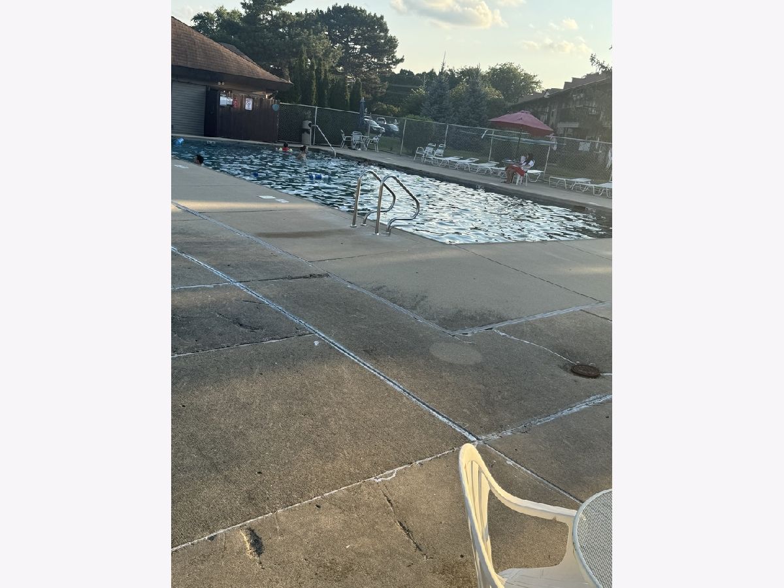
Beautiful 2 bedroom 1 bath unit conveniently located on the first floor with spacious oversized patio you will enjoy on a lovely day with lush green trees for privacy and a lovely view of the maintained courtyard. This unit includes a full size laundry room with storage. Kitchen has granite countertops with stainless steel appliances along with new granite on the island. Amenities include storage, outdoor pool, playground and clubhouse along with on-site management. This lovely unit located in Willow Heights Complex. Located within close proximity to stores, parks, restaurants, forest preserves and highways. This unit can not be rented. Pets allowed. You don't want to miss this one.
Property Specifics
| Condos/Townhomes | |
| 2 | |
| — | |
| 1974 | |
| 2017 | |
| None | |
| Brick | |
| Asphalt | |
| CONDOMINIUM | |
| No | |
| — |
| Cook | |
| Willow Heights | |
| 322 / Monthly | |
| Water, Parking, Insurance, Clubhouse, Pool, Exterior Maintenance, Lawn Care, Scavenger, Snow Removal | |
| Public | |
| Public Sewer | |
| Wall Unit(s) | |
| Electric | |
| 12742806 | |
| 03242020551263 |
Property History
| DATE: | EVENT: | PRICE: | SOURCE: |
|---|---|---|---|
| 12 Jan, 2018 | Sold | $127,500 | MRED MLS |
| 9 Dec, 2017 | Under contract | $134,900 | MRED MLS |
| 7 Dec, 2017 | Listed for sale | $134,900 | MRED MLS |
| 24 Oct, 2026 | Under contract | $239,999 | MRED MLS |
| — | Last price change | $249,999 | MRED MLS |
| 28 Aug, 2026 | Listed for sale | $249,999 | MRED MLS |
Room Specifics
All Bedroom Info:
Total Bedrooms: 2
Bedrooms Above Ground: 2
Bedrooms Below Ground: 0
Total Bedrooms: 2
Bedrooms Above Ground: 2
Bedrooms Below Ground: 0
Master Bedroom Info:
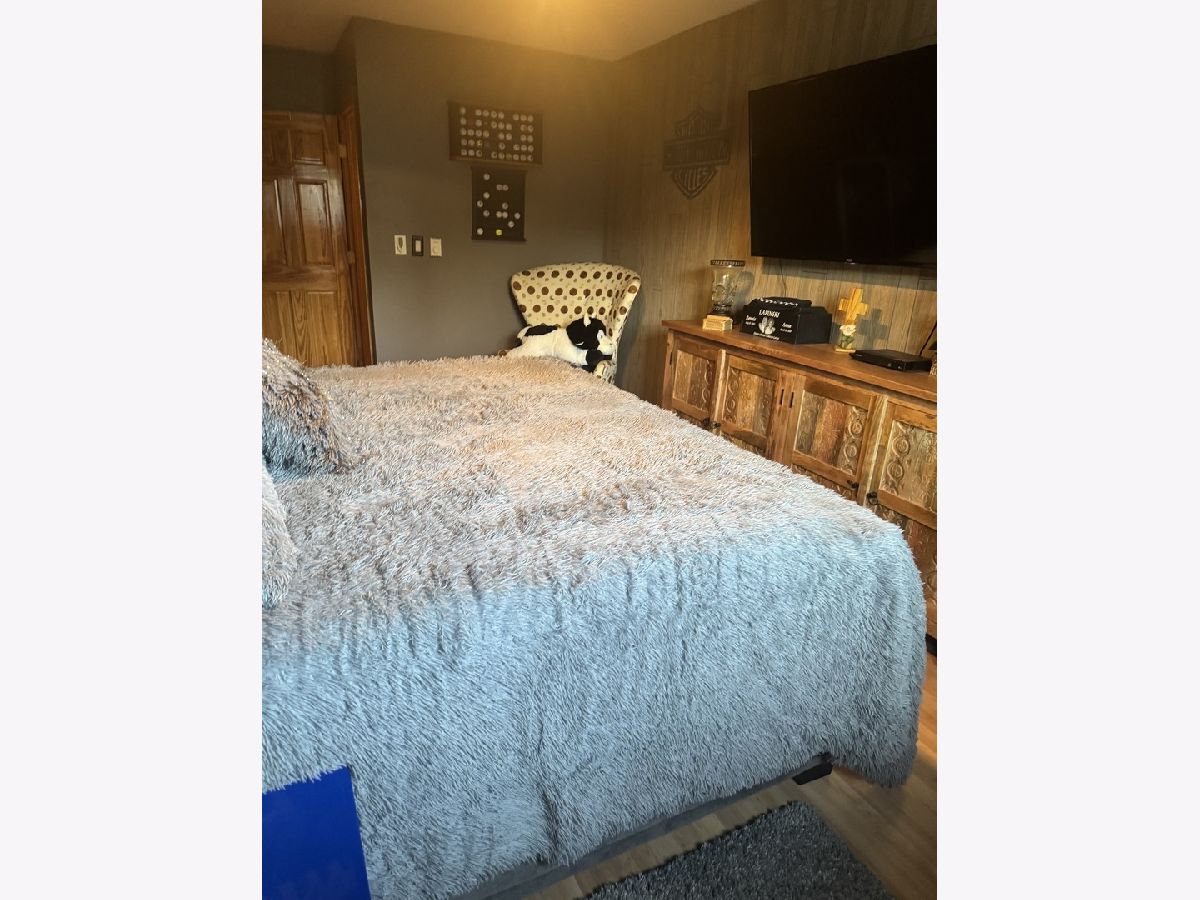
Dimensions: 18X12
Location: Main LevelDimensions: 18X12
Floor Type: Wood Laminate
Second Bedroom Info:
Dimensions: 16X11
Location: Main LevelDimensions: 16X11
Floor Type: Wood Laminate
Bathroom Info:
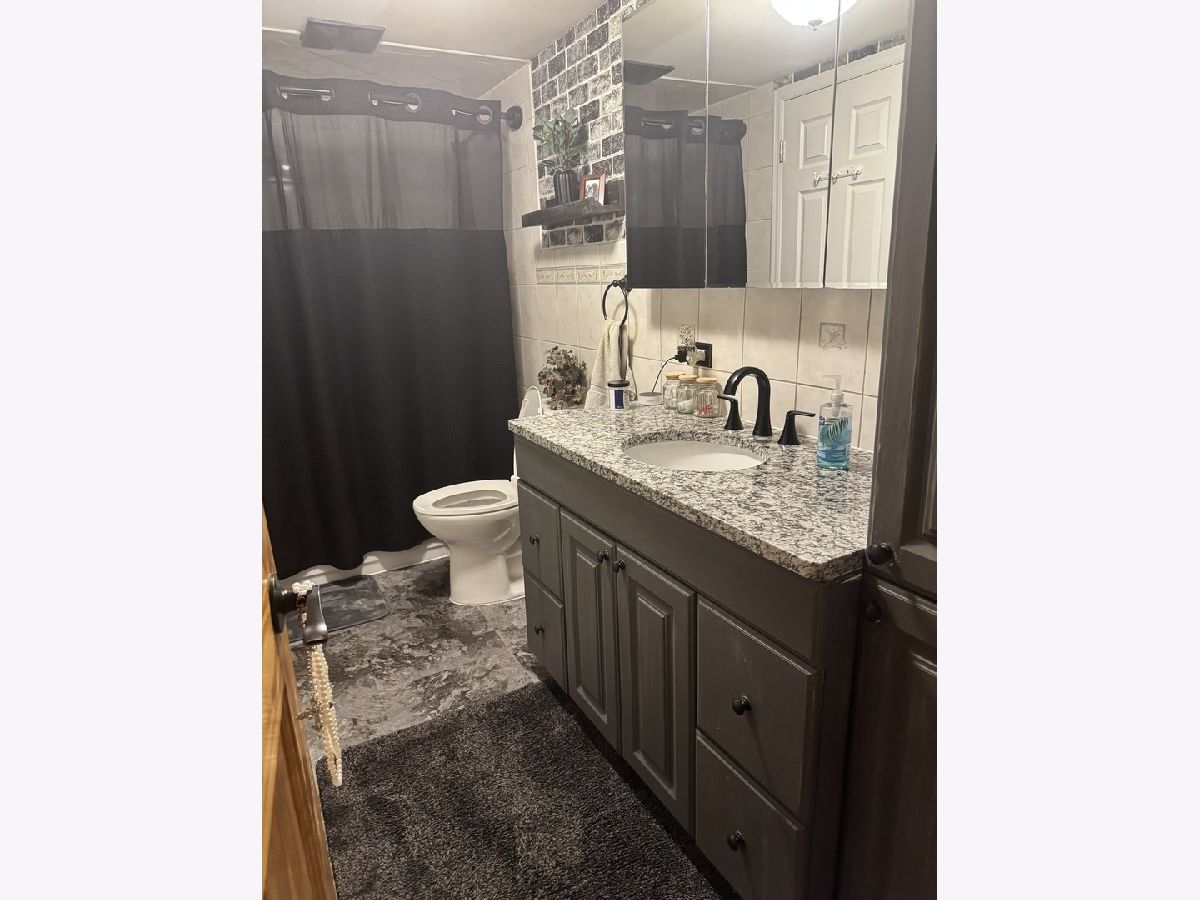
Full Bathrooms: 1
Partial Bathrooms: 0Full Bathrooms: 1
Bathroom Amenities: —
Bathroom in Basement: 0
Dining Room Info:
Dimensions: 14X13
Location: Main LevelDimensions: 14X13
Floor Type: Wood Laminate
Kitchen Info:
Dimensions: 12X10
Location: Main LevelDimensions: 12X10
Floor Type: Porcelain Tile
Features: Eating Area-Breakfast Bar
Laundry Room Info:
Dimensions: 6X9
Location: Main LevelDimensions: 6X9
Floor Type: Porcelain Tile
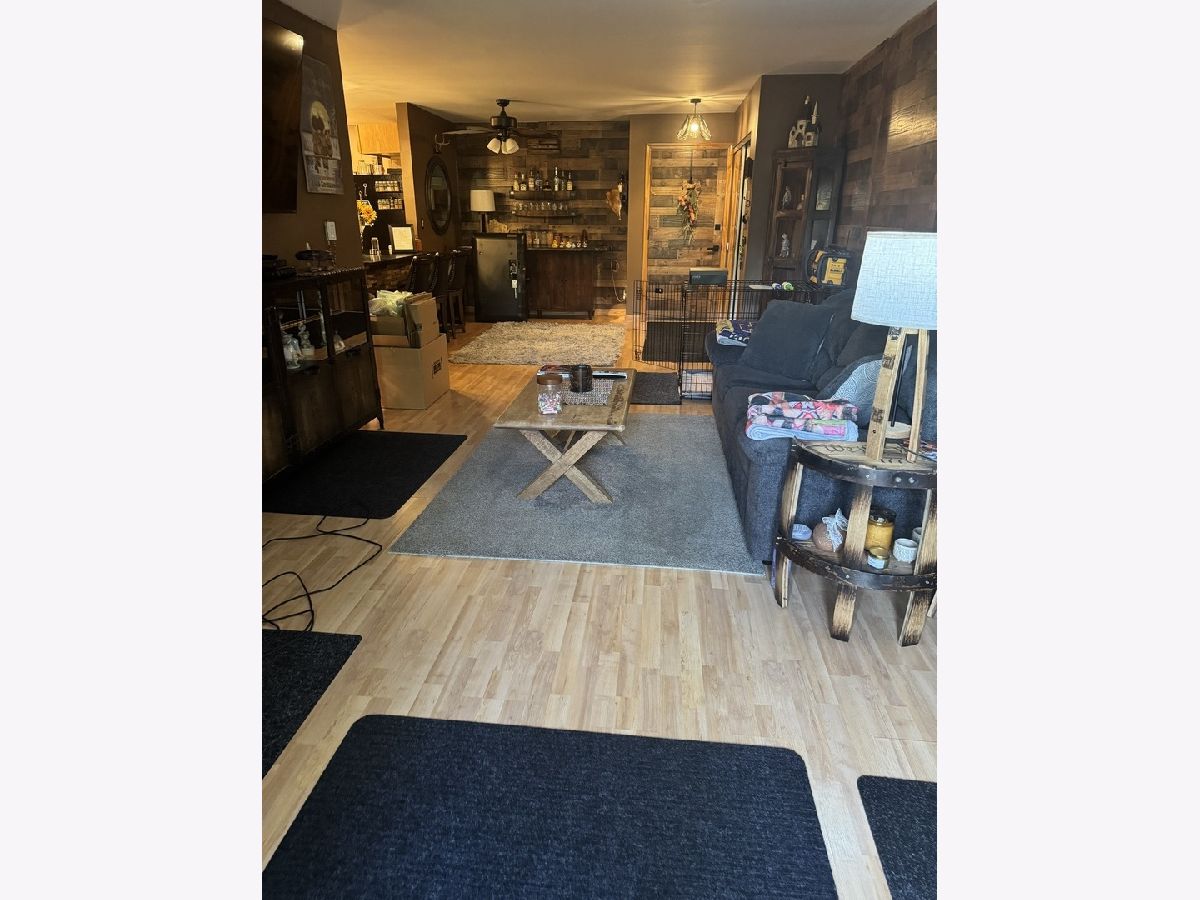
Living Room Info:
Dimensions: 18X12
Location: Main LevelDimensions: 18X12
Floor Type: Wood Laminate
Additional Rooms Info:
Rooms: No additional rooms
Basement: NoneRooms: No additional rooms
Other Specifics
| — | |
| Concrete Perimeter | |
| Asphalt, Unassigned, Off Street, Other | |
| Main Level | |
| Laminate | |
| Patio | |
| — | |
| Common Grounds | |
| COMMON | |
| — | |
| — | |
| 1st Floor Bedroom, 1st Floor Full Bath, Storage | |
| Range, Microwave, Dishwasher, Refrigerator, Washer, Dryer | |
| Not in DB | |
| — | |
| Coin Laundry, On Site Manager/Engineer, Park, Party Room, Pool | |
| — |
Tax History
| Year | Property Taxes |
|---|---|
| 2018 | $628 |
| 2026 | $3,360 |
Contact Agent
Contact Agent
Listing Provided By
Century 21 Circle
