

8321 Knight Avenue, Niles, Illinois 60714


$824,900
|
For Sale
|
|
| Status: | Contingent |
| Sqft: | 2,800 |
| Cost/Sqft: | $295 |
| Beds: | 4 |
| Baths: | 4 |
| Year Built: | 1970 |
| Property Taxes: | $15,930 |
| Lot Size: | 0,17 |
Description
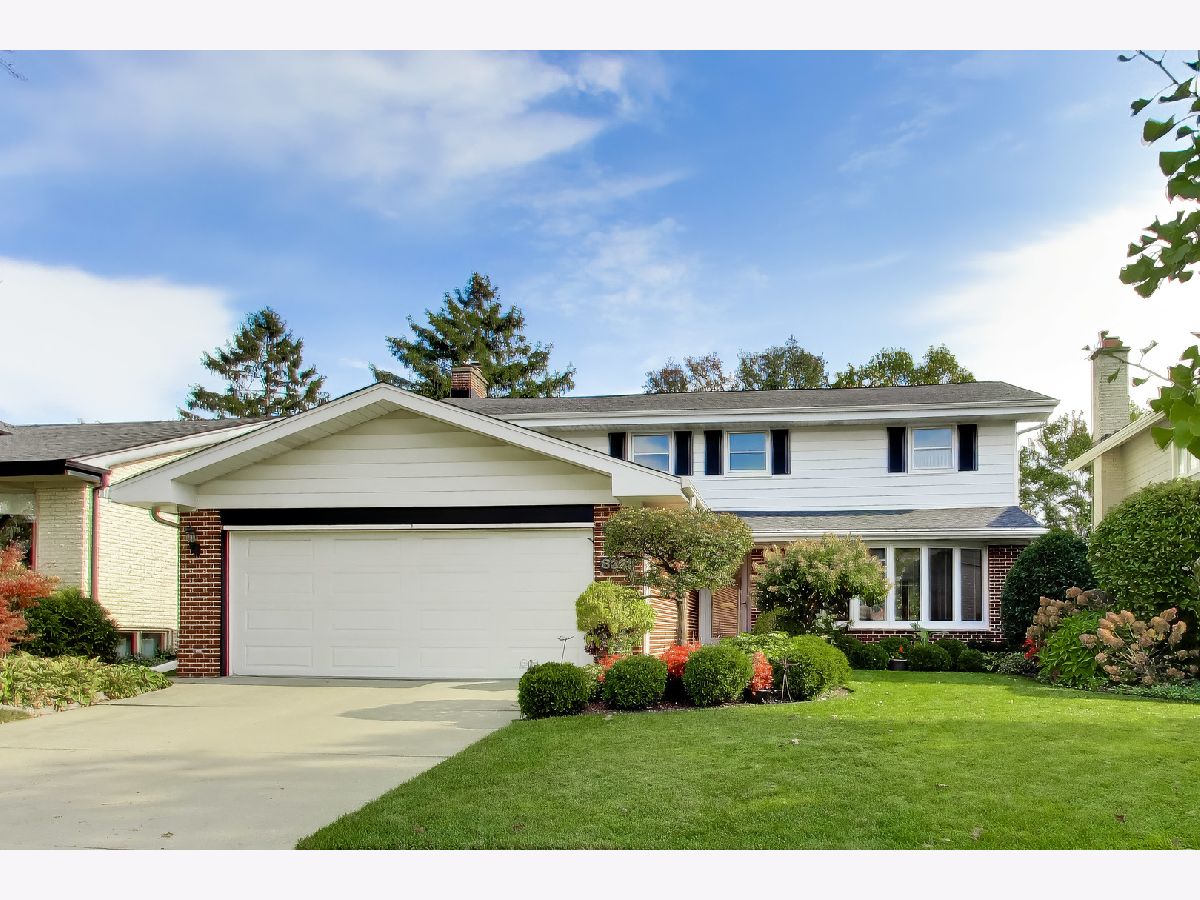
Lovingly maintained by long-term owners, this pristine 4-bedroom, 3.5-bath home blends timeless character, generous living space and a beautifully manicured exterior on a quiet interior street! Original millwork and doors add charm to spacious living and dining rooms with hardwood floors and expansive views. The updated kitchen features white cabinetry, granite countertops, stainless steel appliances, a double wall oven, and a gas cooktop. The adjoining family room offers a brick gas-log fireplace and access to a spectacular all-season room with its own HVAC, indoor grill, sink and walls of windows overlooking the gorgeous yard! Upstairs is all hardwood floors. The primary suite features 4 closets and an en suite bath with dual sinks. An adjoining bedroom is ideal for a nursery, office or workout room. Two additional bedrooms, a hall bath and abundant storage complete the second floor. The finished basement adds a wet bar, full bath with shower, flexible den/workout/craft room and spacious laundry room with dual utility sinks. Zoned HVAC provides year-round comfort and efficiency. The roof is approximately 9 years old; the water heater was replaced in 2019. Enjoy highly regarded Park Ridge schools, including Maine South High School, and Park Ridge Park District amenities. A wonderful opportunity to enjoy character, comfort and space in a sought-after location!
Property Specifics
| Single Family | |
| — | |
| Colonial | |
| 1970 | |
| Finished, Full | |
| 1,548 (776 finished) | |
| Aluminum Siding, Brick | |
| Asphalt | |
| — | |
| No | |
| 0.17 |
| Cook | |
| — | |
| — / Not Applicable | |
| None | |
| Public | |
| Public Sewer | |
| Central Air, Zoned | |
| Gas, Forced Air | |
| No | |
| 12787499 | |
| 09233330060000 |
Nearby Schools
| NAME: | DISTRICT: | DISTANCE: | |
|---|---|---|---|
|
Grade School
Franklin Elementary School |
64 | — | |
|
Middle School
Emerson Middle School |
64 | Not in DB | |
|
High School
Maine South High School |
207 | Not in DB | |
Some photos of this home have been virtually staged.


Room Specifics
Total Bedrooms: 4
Bedrooms Above Ground: 4
Bedrooms Below Ground: 0
Dimensions: 15X17
Floor Type: Carpet
Dimensions: 11X15
Floor Type: Carpet
Dimensions: 13X15
Floor Type: Carpet
Dimensions: 14X12
Floor Type: Carpet
Full Bathrooms: 4
Bathroom Amenities: Double Sink
Bathroom in Basement: 1
Dimensions: 11X15
Floor Type: Hardwood
Dimensions: 8X14
Floor Type: Laminate
Features: Pantry-Closet, Granite Counters
Dimensions: 10X28
Floor Type: Other
Dimensions: 16X21
Floor Type: Hardwood
Dimensions: 14X23
Floor Type: Carpet
Rooms: Heated Sun Room, Foyer, Eating Area, Exercise Room, Recreation Room
Name: Heated Sun Room
Dimensions: 20X25
Floor Type: Carpet
Name: Foyer
Dimensions: 5X15
Floor Type: Marble
Name: Eating Area
Dimensions: 8X13
Floor Type: Laminate
Name: Exercise Room
Dimensions: 12X11
Floor Type: Vinyl
Name: Recreation Rm
Dimensions: 31X21
Floor Type: Vinyl
Other Specifics
| 2 | |
| Concrete Perimeter | |
| Concrete, Garage Door Opener, Other, Attached, Garage | |
| In Unit, Laundry Chute, Sink | |
| Hardwood | |
| — | |
| — | |
| — | |
| 54 x 136 x 54 x 136 | |
| — | |
| Full | |
| Wet Bar | |
| Double Oven, Microwave, Dishwasher, Refrigerator, Washer, Dryer, Disposal, Stainless Steel Appliance(s), Gas Cooktop, Humidifier | |
| Not in DB | |
| Park, Curbs, Sidewalks, Street Lights, Street Paved | |
| — | |
| Wood Burning, Gas Log |
Contact Agent
Contact Agent
Listing Provided By
@properties Christie's International Real Estate
