

8323 Bob O Link Road, Orland Park, Illinois 60462


$469,900
|
For Sale
|
|
| Status: | New |
| Sqft: | 2,107 |
| Cost/Sqft: | $223 |
| Beds: | 3 |
| Baths: | 3 |
| Year Built: | 1974 |
| Property Taxes: | $7,516 |
| Days On Market: | 3 |
| Lot Size: | 0,00 |
Description
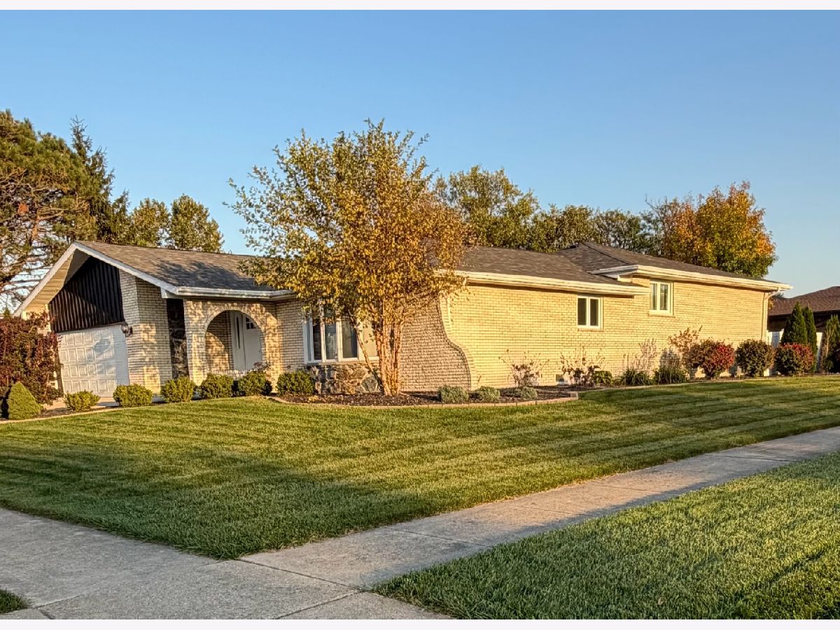
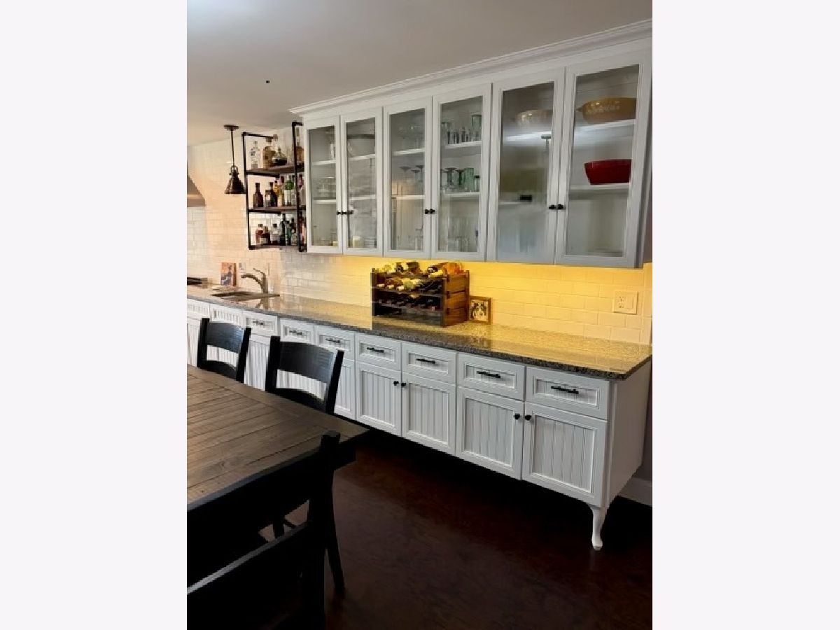
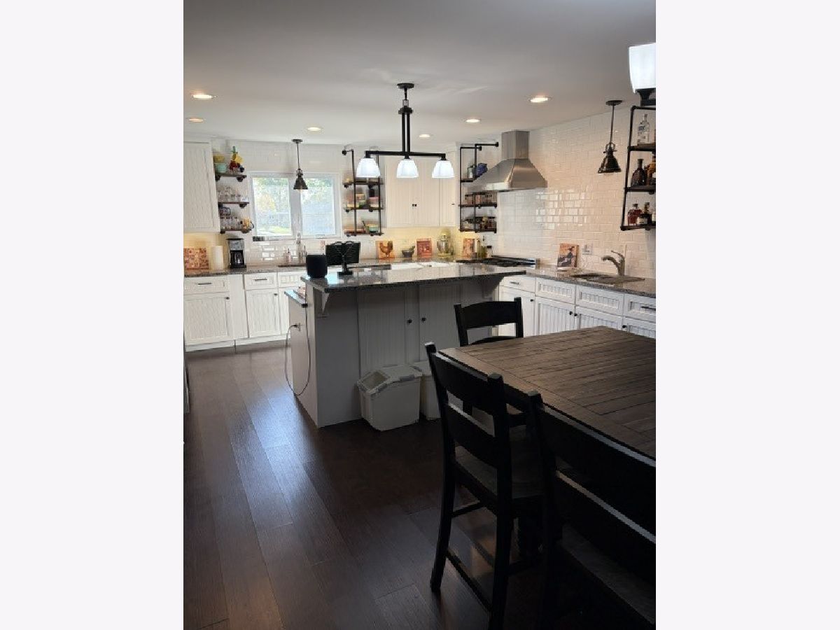
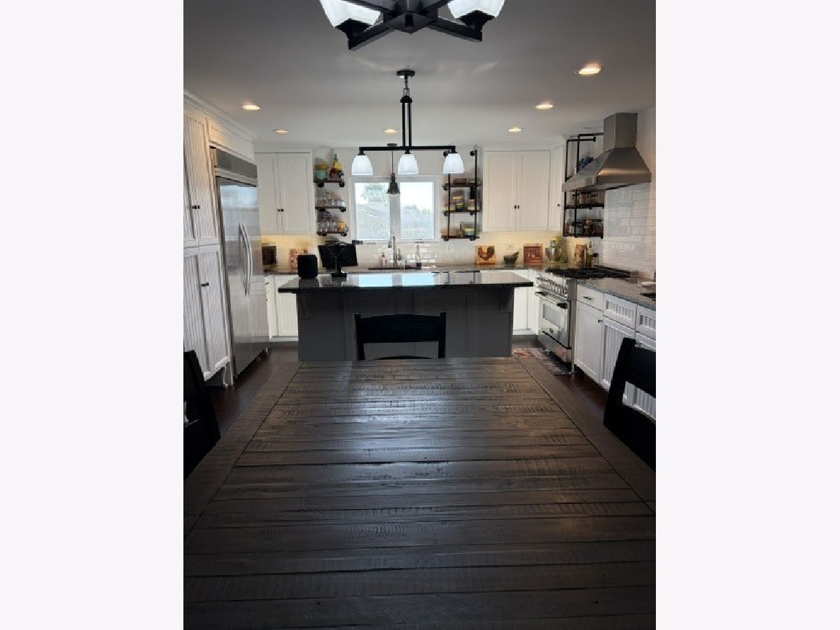
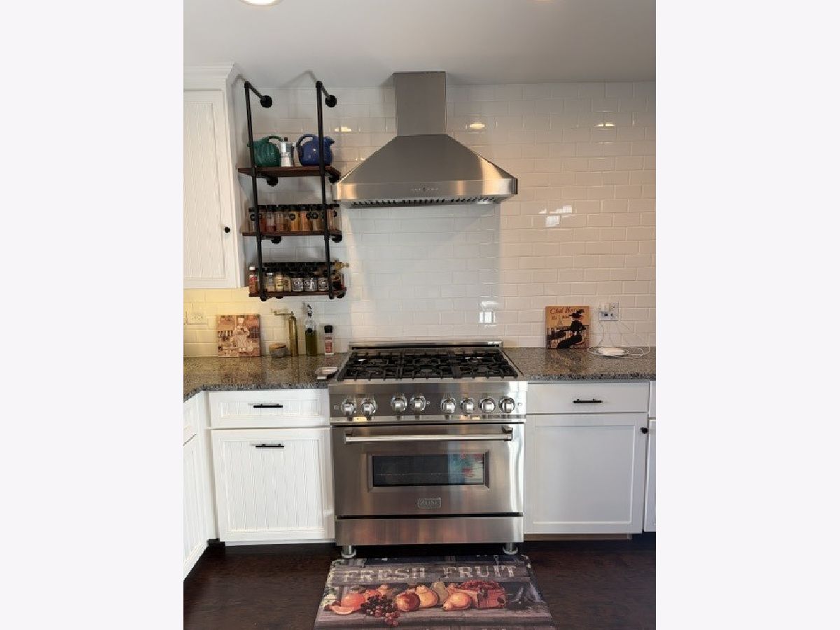
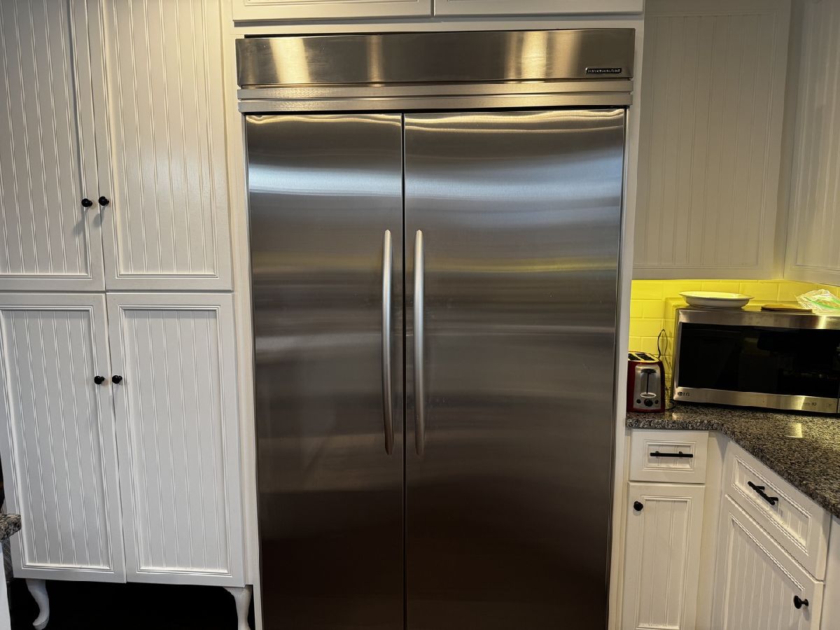
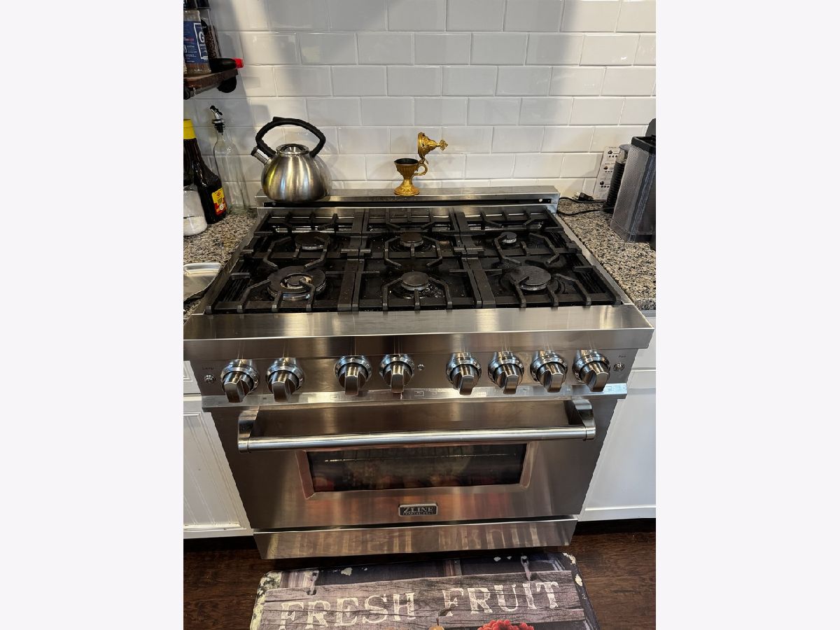
Sorry about poor quality pictures but we wanted to get this out to you prior to pro photographer. Just set appt to see this all brick, beautifully remodeled open-concept ranch ready for its next chapter. The owners thoughtfully transformed this three-step ranch into a bright, open layout that feels spacious and welcoming. The heart of the home is a generous kitchen featuring high-end appliances, expansive granite countertops, and dual sinks-perfect for cooking, baking, or entertaining with ease. Updated bathrooms include a luxurious soaking tub, ideal for unwinding after a long day. A full basement is ready for your finishing touches, offering flexible space for a recreation room, home office, or additional living area. New maintenace free windows in bedrooms and basement installed this spring. New Craftman style front entry door installed in may of 2026. Priced aggressively for a quick sale, this home is the perfect blank canvas with all the major/high cost items done. Add a few personal touches and make it truly yours.
Property Specifics
| Single Family | |
| — | |
| Step Ranch | |
| 1974 | |
| 2021 | |
| Finished, Partial | |
| Brick | |
| Asphalt | |
| 3-Step Ranch | |
| No | |
| — |
| Cook | |
| Golfview | |
| — / Not Applicable | |
| None | |
| Lake Michigan, Public | |
| Public Sewer | |
| Central Air | |
| Gas, Forced Air | |
| No | |
| 12774164 | |
| 27142040030000 |
Nearby Schools
| NAME: | DISTRICT: | DISTANCE: | |
|---|---|---|---|
|
Grade School
Liberty Elementary School |
135 | — | |
|
Middle School
Jerling Junior High School |
135 | Not in DB | |
|
High School
Carl Sandburg High School |
230 | Not in DB | |
Property History
| DATE: | EVENT: | PRICE: | SOURCE: |
|---|---|---|---|
| 31 Oct, 2026 | Listed for sale | $469,900 | MRED MLS |
Room Specifics
Total Bedrooms: 3
Bedrooms Above Ground: 3
Bedrooms Below Ground: 0
Dimensions: 14X14
Floor Type: Wood Laminate
Dimensions: 14X11
Floor Type: Wood Laminate
Dimensions: 17X12
Floor Type: Wood Laminate
Full Bathrooms: 3
Bathroom Amenities: Soaking Tub
Bathroom in Basement: 0
Dimensions: 12X15
Floor Type: Wood Laminate
Features: Eating Area-Breakfast Bar, Eating Area-Table Space, Island, Custom Cabinetry, Granite Counters, Updated Kitchen
Dimensions: 13X19
Floor Type: Wood Laminate
Dimensions: 14X22
Floor Type: Wood Laminate
Rooms: Eating Area
Name: Eating Area
Dimensions: 14X16
Floor Type: Wood Laminate
Other Specifics
| 2 | |
| Concrete Perimeter | |
| Concrete, Garage Door Opener, Garage Owned, Attached, Garage | |
| Gas Dryer Hookup, In Unit | |
| Laminate | |
| Patio | |
| Fenced | |
| — | |
| Corner Lot | |
| 91x121x94x113 | |
| — | |
| Full, Shower Only | |
| Open Floorplan, Granite Counters, Replacement Windows | |
| Range, Microwave, Dishwasher, Refrigerator, High End Refrigerator, Washer, Dryer | |
| Not in DB | |
| Curbs, Sidewalks, Street Lights | |
| — | |
| Wood Burning |
Tax History
| Year | Property Taxes |
|---|---|
| 2026 | $7,516 |
Contact Agent
Contact Agent
Listing Provided By
Hoff, Realtors
