

8324 160th Place, Tinley Park, Illinois 60477


$229,873
|
For Sale
|
|
| Status: | Active |
| Sqft: | 1,100 |
| Cost/Sqft: | $209 |
| Beds: | 2 |
| Baths: | 2 |
| Year Built: | 1987 |
| Property Taxes: | $2,977 |
| Lot Size: | 0,00 |
Description
Enjoy low-maintenance, carefree living in this top-floor condo with its own private 2-car garage, ideally located in the highly desirable Clearview community in the heart of Tinley Park! Step inside to discover a tastefully updated, neutrally decorated interior featuring wood-laminate flooring throughout, elegant crown molding, and a popular open floor plan. The refreshed kitchen showcases stylish gray cabinetry, stainless steel appliances, plenty of workspace for everyday living, and numerous recent updates including a newer refrigerator (2018), microwave (2025), dishwasher (2025), and sink faucet (2024). The spacious master bedroom features its own private bathroom, while both bathrooms have newer fixtures & toilets. Both bedrooms offer newer windows (2022), and a full-size in-unit laundry room with a newer washer and gas dryer (2024) adds everyday convenience. Additional improvements include a newer central air conditioner (2020), water heater (2018), entry door (2020), and garage door opener (2023). Relax on the private balcony overlooking a picturesque tree-lined street. Rewardingly convenient location just minutes from shopping, restaurants, parks, and the Metra train station. Easy to love so schedule your private viewing before someone else beats you to it!
Property Specifics
| Condos/Townhomes | |
| 3 | |
| — | |
| 1987 | |
| None | |
| Brick | |
| Asphalt | |
| CONDO | |
| No | |
| — |
| Cook | |
| Clearview | |
| 191 / Monthly | |
| Insurance, Exterior Maintenance, Lawn Care, Scavenger, Snow Removal | |
| Lake Michigan | |
| Public Sewer | |
| Central Air | |
| Natural Gas, Forced Air | |
| 12693825 | |
| 27232000161021 |


Room Specifics
Total Bedrooms: 2
Bedrooms Above Ground: 2
Bedrooms Below Ground: 0
Dimensions: 15X14
Floor Type: Wood Laminate
Dimensions: 11X11
Floor Type: Wood Laminate
Full Bathrooms: 2
Bathroom Amenities: —
Bathroom in Basement: 0
Dimensions: 11X10
Floor Type: Wood Laminate
Dimensions: 12X10
Floor Type: Wood Laminate
Features: Eating Area-Table Space, Pantry-Closet
Dimensions: 10X8
Floor Type: Vinyl
Dimensions: 20X12
Floor Type: Wood Laminate
Rooms: No additional rooms
Other Specifics
| 2 | |
| Concrete Perimeter | |
| Asphalt, Garage Door Opener, Garage Owned, Detached, Garage | |
| Gas Dryer Hookup, In Unit | |
| Laminate | |
| — | |
| None | |
| Balcony | |
| Common Grounds | |
| COMMON | |
| — | |
| Full | |
| — | |
| Range, Microwave, Dishwasher, Refrigerator, Washer, Dryer | |
| Not in DB | |
| — | |
| — | |
| — |
Contact Agent
Nearby Similar Homes
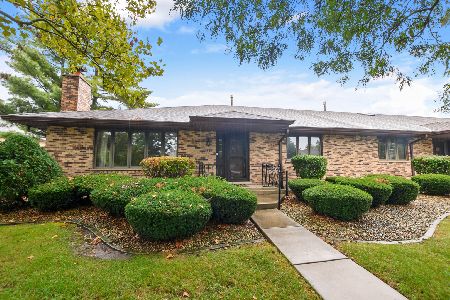
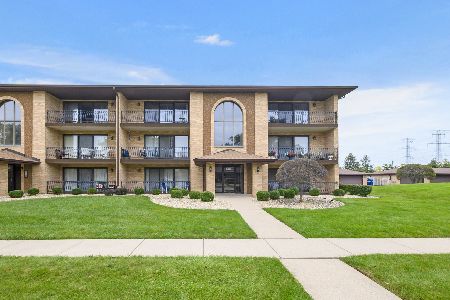
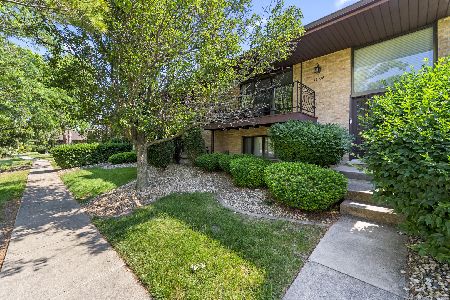
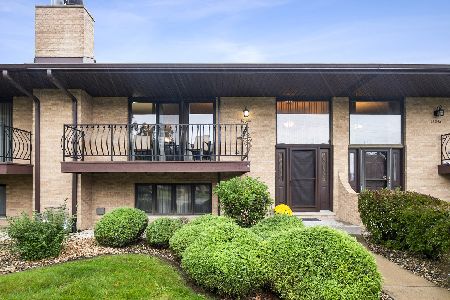
Nearby Sold Comparables

Contact Agent
Listing Provided By
RE/MAX 10 in the Park
