

8326 Indiana Avenue, Chatham, Chicago, Illinois 60619


$272,695
|
For Sale
|
|
| Status: | Active |
| Sqft: | 1,448 |
| Cost/Sqft: | $188 |
| Beds: | 3 |
| Baths: | 2 |
| Year Built: | 1940 |
| Property Taxes: | $2,961 |
| Days On Market: | 7 |
| Lot Size: | 0,00 |
Description
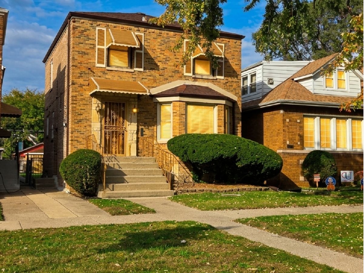
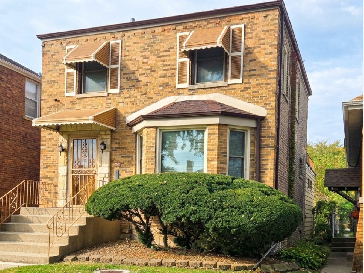
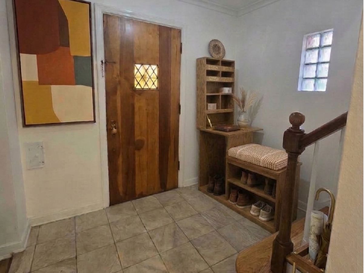
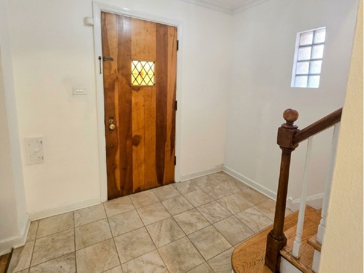
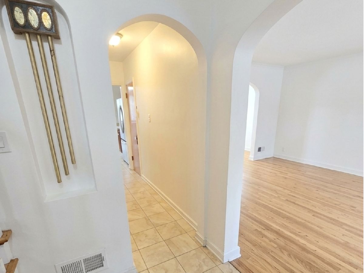
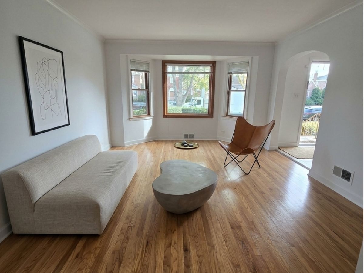
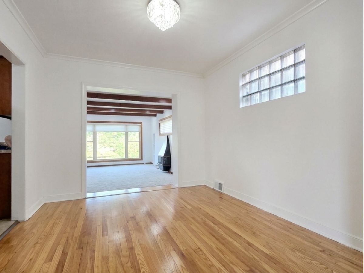
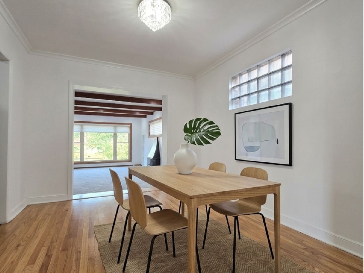
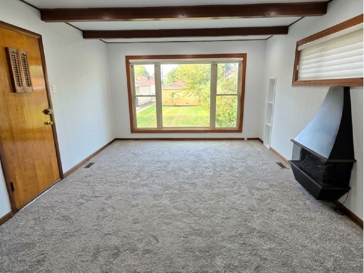
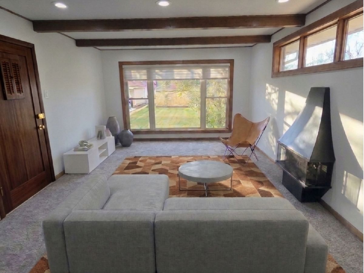
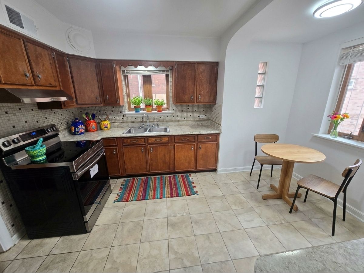
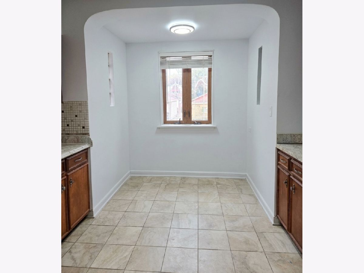
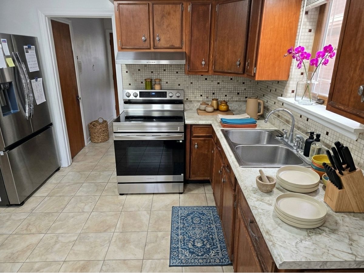
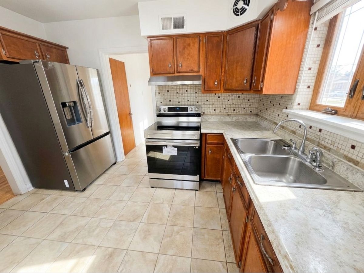
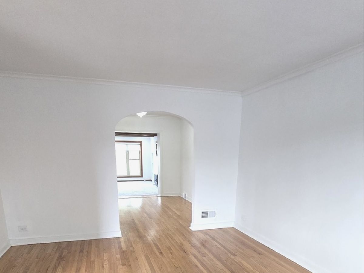
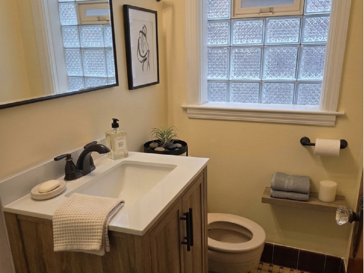
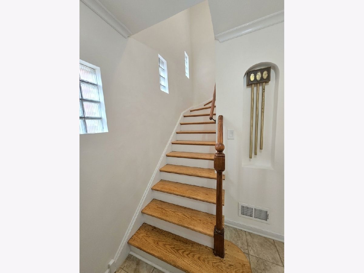
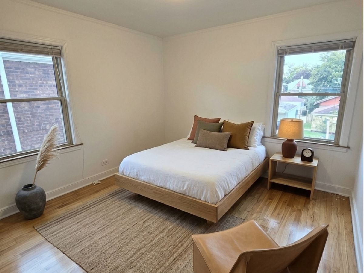
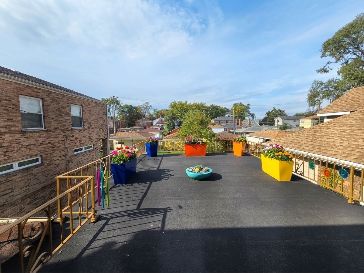
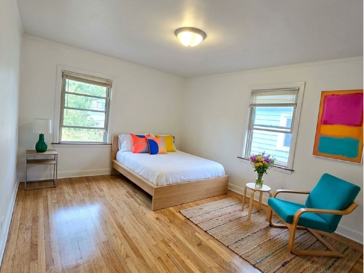
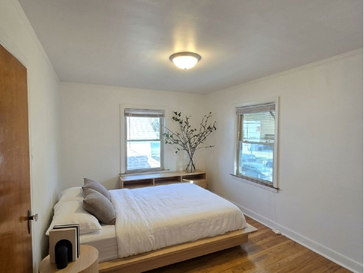
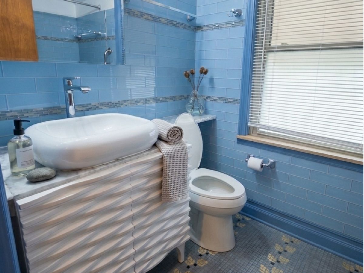
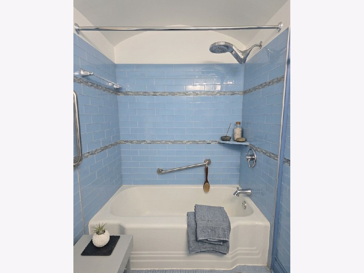
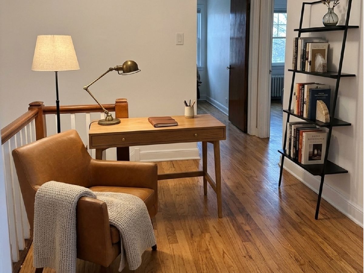
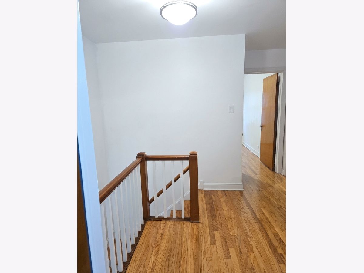
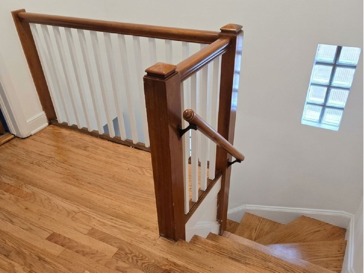
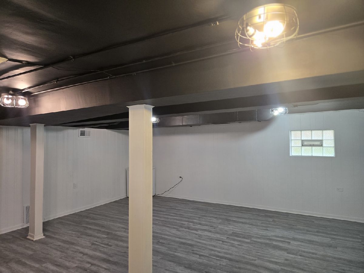
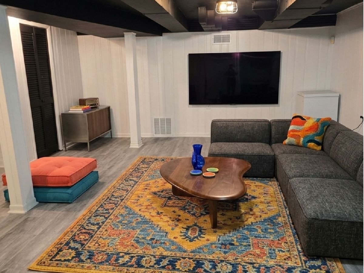
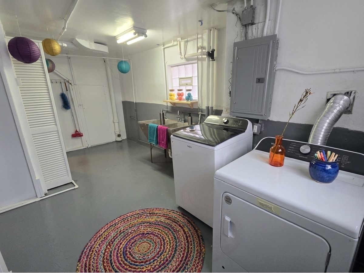
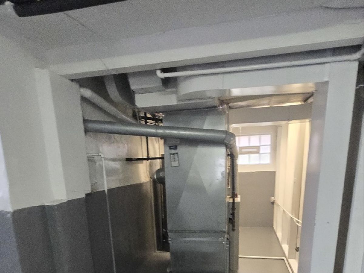
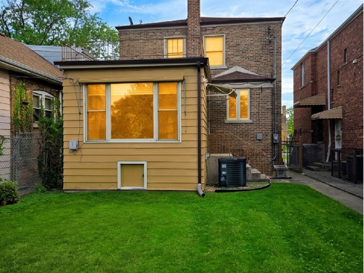
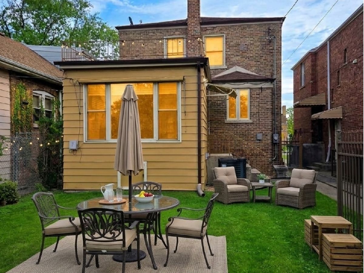
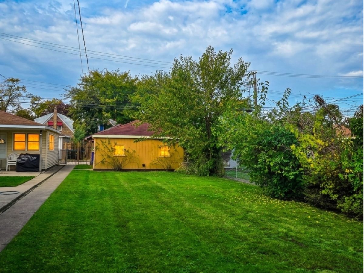
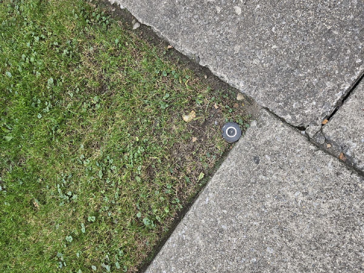
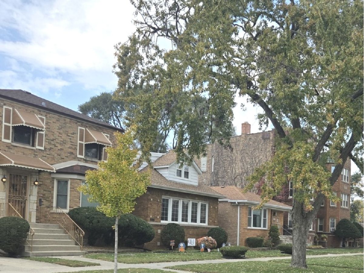
Discover unparalleled charm and enduring craftsmanship in this stunning Chatham Georgian, offering a perfect blend of historic character and contemporary comfort. This 3-bedroom, 1.5-bath HOME has Charm, Modern Convenience and has been well maintained over the years and recently RENOVATED throughout! From its outstanding curb appeal to its low-maintenance exterior, this property makes an unforgettable first impression. Exterior highlights include premium energy-efficient windows, fresh brick tuckpointing, capped soffit and fascia for zero-touch-up maintenance, an underground sprinkler system, and a beautifully manicured lawn. Inside, enjoy rich - ORIGINAL hardwood flooring throughout the main living areas and all three bedrooms, complemented by durable ceramic tile in the kitchen and bathrooms. Comfort is guaranteed year-round with a central air and forced-air heating system. The expansive main living space and fully finished basement offer endless flexibility to entertain, relax, create a home office, or build out a playroom. With crisp recent updates and true move-in-ready condition, there is nothing left to do except unpack! As a unique feature, the primary bedroom overlooks an outdoor rooftop sunning area-perfect for taking in gorgeous western sunsets and prime for a future rooftop deck conversion. All appliances are included, featuring a brand-new stainless steel double-door refrigerator and stove, along with a high-end washer and dryer set. Located in the historically rich Chatham community, this Georgian beauty delivers timeless charm, modern comfort, and ultimate convenience in one complete package. Schedule your private showing today before it's gone! *Please note: Select photos feature virtual staging (interior and exterior) to help you visualize the home's full potential and layout possibilities.
Property Specifics
| Single Family | |
| — | |
| Georgian | |
| 1940 | |
| Finished, Concrete, Rec/Family Area, Full | |
| Brick | |
| Asphalt | |
| — | |
| No | |
| — |
| Cook | |
| — | |
| — / Not Applicable | |
| None | |
| Lake Michigan | |
| Public Sewer | |
| Central Air | |
| Gas | |
| No | |
| 12797657 | |
| 20343020330000 |
Property History
| DATE: | EVENT: | PRICE: | SOURCE: |
|---|---|---|---|
| 30 Oct, 2026 | Listed for sale | $272,695 | MRED MLS |
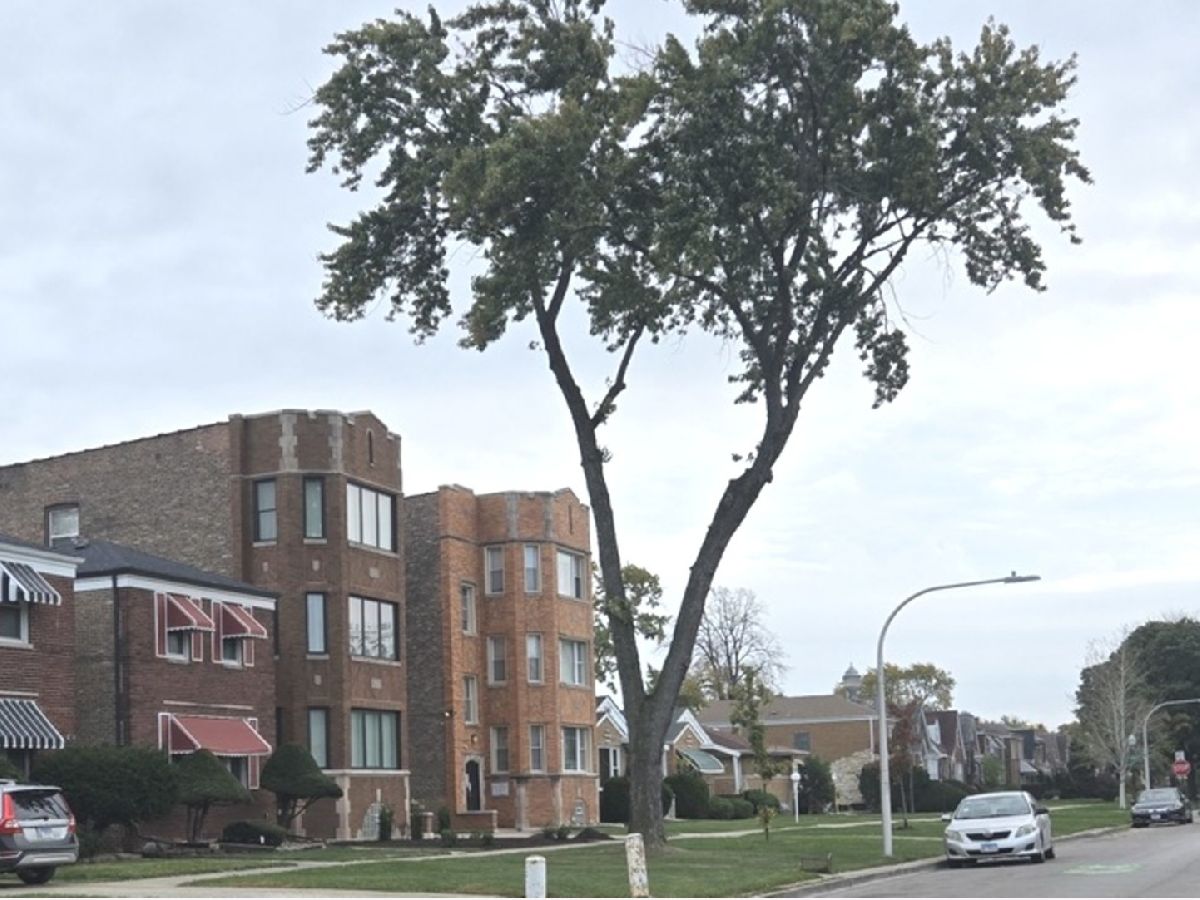
Some photos of this home have been virtually staged.
Room Specifics
Total Bedrooms: 3
Bedrooms Above Ground: 3
Bedrooms Below Ground: 0
Dimensions: 14X11
Floor Type: Hardwood
Dimensions: 13X10
Floor Type: Hardwood
Dimensions: 10X11
Floor Type: Hardwood
Full Bathrooms: 2
Bathroom Amenities: —
Bathroom in Basement: 0
Dimensions: 10X12
Floor Type: Hardwood
Dimensions: 13X11
Floor Type: Ceramic Tile
Features: Eating Area-Table Space, Galley
Dimensions: 7X8
Floor Type: Other
Dimensions: 13X17
Floor Type: Hardwood
Dimensions: 13X18
Floor Type: Carpet
Rooms: No additional rooms
Other Specifics
| 2 | |
| Concrete Perimeter | |
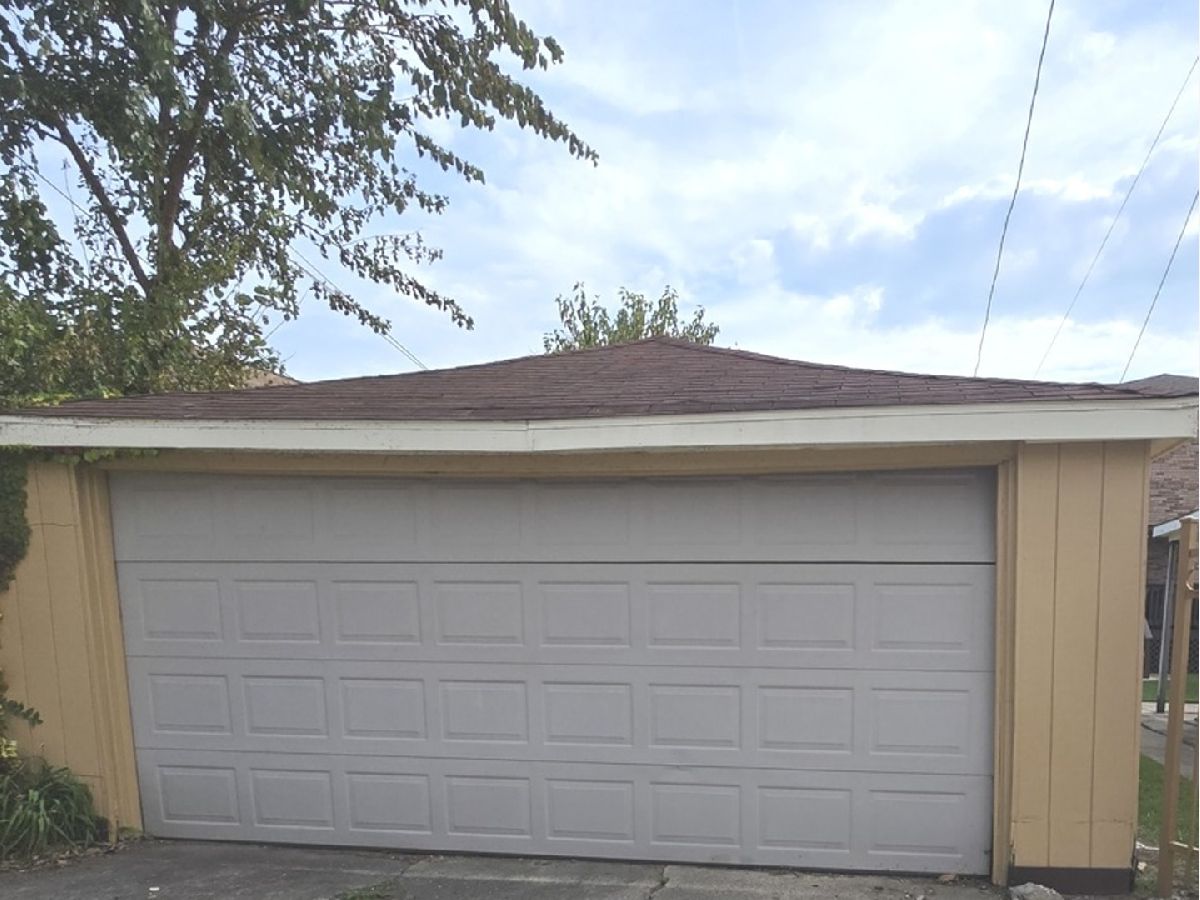
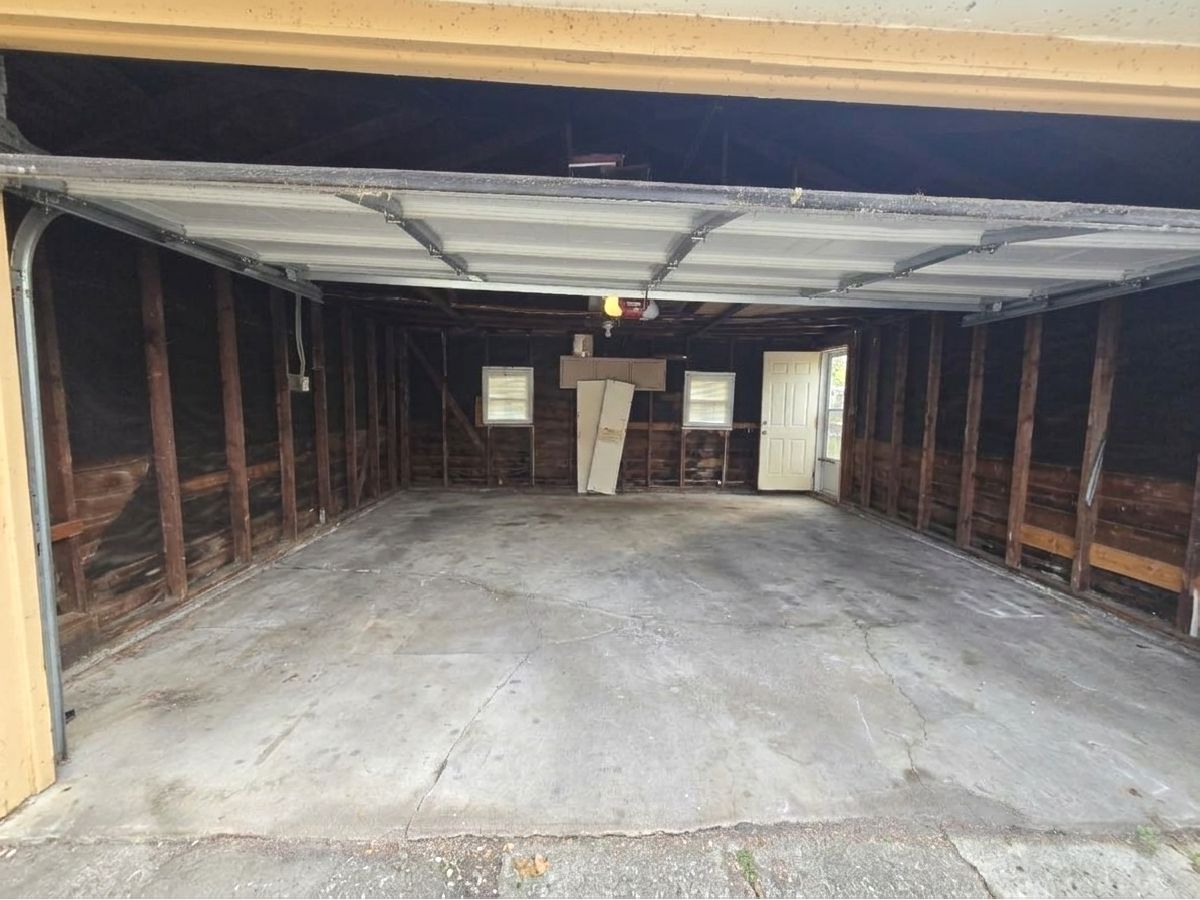
| Off Alley, Garage Door Opener, Garage Owned, Detached, Garage | |
| Gas Dryer Hookup, Sink | |
| Hardwood, Laminate, Carpet, Wood | |
| Deck | |
| Balcony, Roof Deck | |
| — | |
| 4830 | |
| — | |
| None | |
| Bookcases, Beamed Ceilings | |
| Range, Refrigerator, Washer, Dryer, Stainless Steel Appliance(s) | |
| Not in DB | |
| Curbs, Sidewalks, Street Lights, Street Paved | |
| — | |
| Electric |
Tax History
| Year | Property Taxes |
|---|---|
| 2026 | $2,961 |
Contact Agent
Contact Agent
Listing Provided By
CCB Realty Group, LLC
