

8328 Crooked Bend Road, Machesney Park, Illinois 61115

$398,000
|
For Sale
|
|
| Status: | New |
| Sqft: | 3,549 |
| Cost/Sqft: | $112 |
| Beds: | 5 |
| Baths: | 3 |
| Year Built: | 2007 |
| Property Taxes: | $7,146 |
| Days On Market: | 1 |
| Lot Size: | 0,20 |
Description
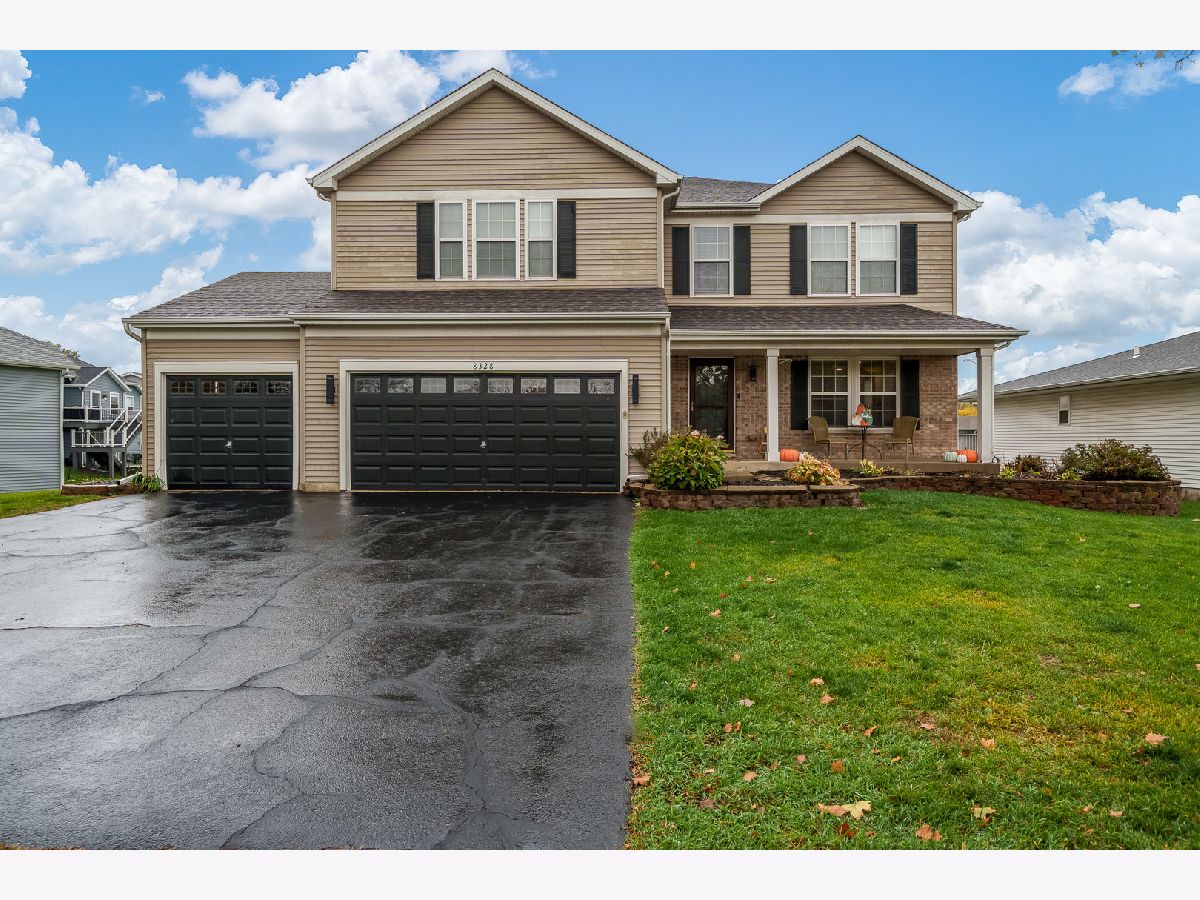
Welcome to 8328 Crooked Bend! This beautifully maintained two story home offers over an impressive 5,000 SF of finished living space! Featuring 5 bedrooms, 2.5 bathrooms, and an oversized 3.5 car attached garage, this home offers an abundance of space both inside and out! Step inside to find an expansive living room with attractive LVT flooring, abundant natural light, and plenty of room to gather. The main level also features a separate formal dining room, spacious eat-in kitchen with stainless steel appliances, ample cabinetry, breakfast bar seating, and sliding glass doors leading to the elevated backyard deck. Convenient main floor laundry adds to the home's functional layout. Upstairs, you'll find four generously sized bedrooms, including an expansive primary bedroom with room for a sitting area, along with a versatile loft offering even more living space! The fully exposed finished basement features a spacious family room, fifth bedroom, and bonus room perfect for a home office, workout space, hobby room, or additional recreation area. Step outside to your own backyard retreat featuring a gas heated above ground pool, spacious elevated deck, concrete patio, fenced backyard, and attractive landscaping an ideal setting for entertaining or relaxing during the warmer months! With multiple living areas, a flexible floor plan, impressive square footage, and fantastic outdoor amenities, this well cared for home truly has room for it all! Don't miss your opportunity to make this spacious home yours!
Property Specifics
| Single Family | |
| — | |
| — | |
| 2007 | |
| Finished, Full, Walk-Out Access | |
| 1,500 (1,500 finished) | |
| Vinyl Siding | |
| — | |
| — | |
| No | |
| 0.2 |
| Winnebago | |
| — | |
| — / Not Applicable | |
| None | |
| Public | |
| Public Sewer | |
| Central Air | |
| Gas | |
| 12803058 | |
| 0815251029 |
Property History
| DATE: | EVENT: | PRICE: | SOURCE: |
|---|---|---|---|
| 6 Nov, 2026 | Listed for sale | $398,000 | MRED MLS |
Room Specifics
Total Bedrooms: 5
Bedrooms Above Ground: 5
Bedrooms Below Ground: 0
Dimensions: 29X18
Floor Type: —
Dimensions: 15X12
Floor Type: —
Dimensions: 13X13
Floor Type: —
Dimensions: 13X12
Floor Type: —
Full Bathrooms: 3
Bathroom Amenities: —
Bathroom in Basement: 0
Dimensions: 18X17
Floor Type: —
Dimensions: 20X10
Floor Type: —
Dimensions: 11X8
Floor Type: —
Dimensions: 26X20
Floor Type: —
Dimensions: 30X11
Floor Type: —
Rooms: Bedroom 5, Loft, Bonus Room
Name: Bedroom 5
Dimensions: 16X11
Floor Type: —
Name: Loft
Dimensions: 20X17
Floor Type: —
Name: Bonus Room
Dimensions: 14X12
Floor Type: —
Other Specifics
| 3.5 | |
| — | |
| Garage Owned, Attached, Garage | |
| — | |
| — | |
| — | |
| — | |
| — | |
| 70X70X135X135 | |
| — | |
| Full | |
| — | |
| — | |
| Not in DB | |
| — | |
| — | |
| — |
Tax History
| Year | Property Taxes |
|---|---|
| 2026 | $7,146 |
Contact Agent
Contact Agent
Listing Provided By
Dickerson & Nieman Realtors - Rockford
