

833 15th Place, Near West Side, Chicago, Illinois 60608


$260,000
|
For Sale
|
|
| Status: | Active |
| Sqft: | 800 |
| Cost/Sqft: | $325 |
| Beds: | 1 |
| Baths: | 1 |
| Year Built: | 2002 |
| Property Taxes: | $4,452 |
| Days On Market: | 91 |
| Lot Size: | 0,00 |
Description
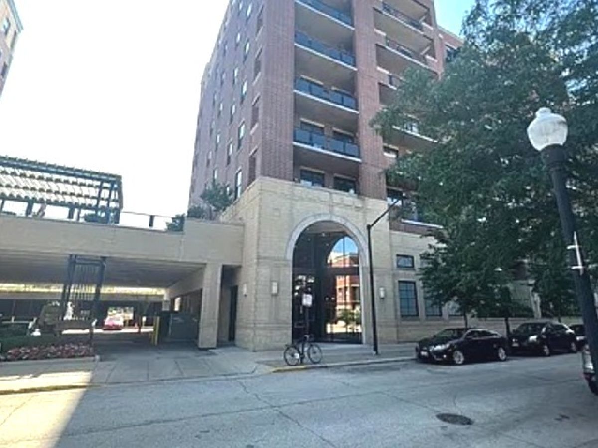
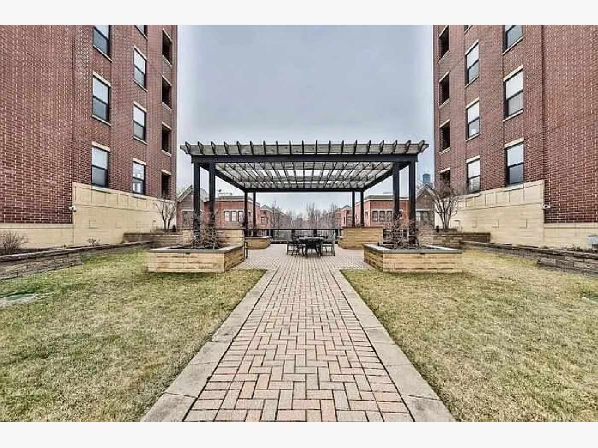
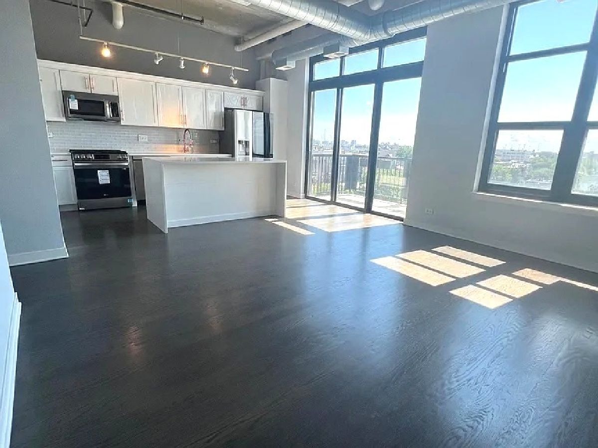
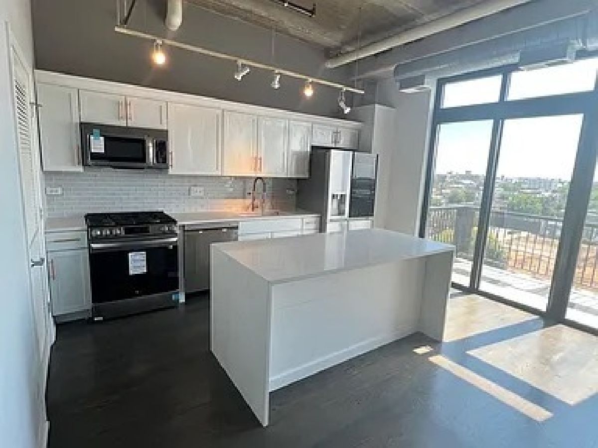
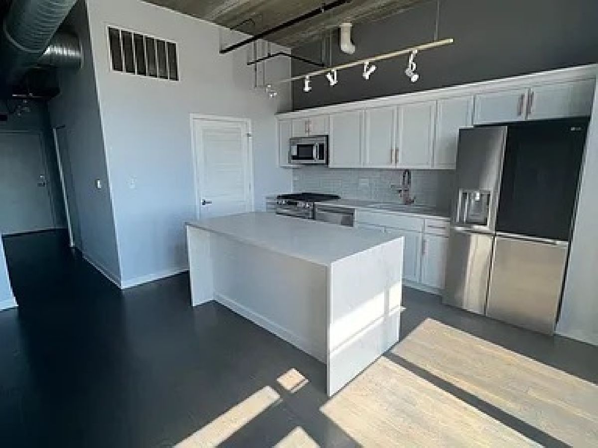
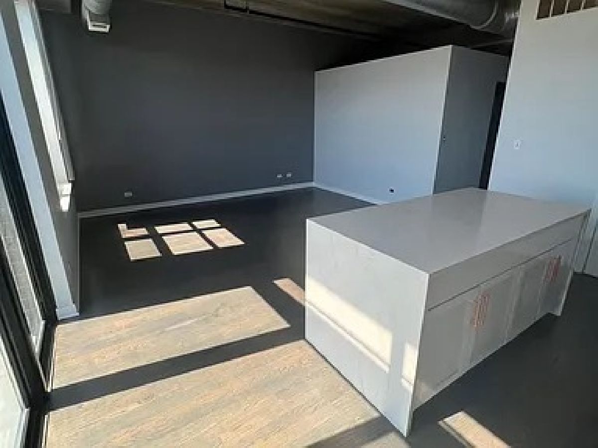
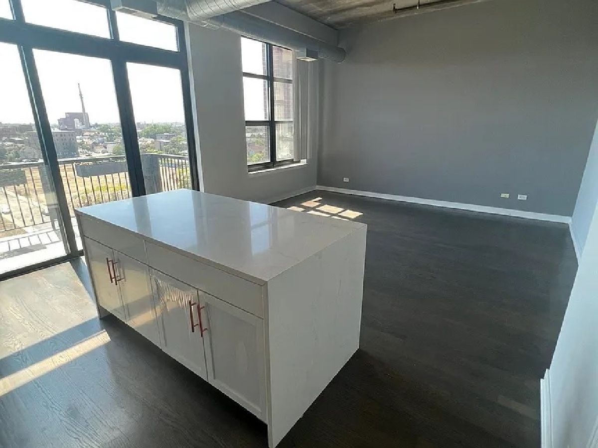
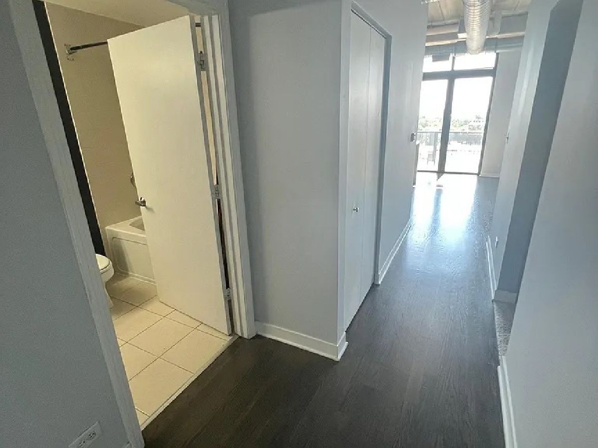
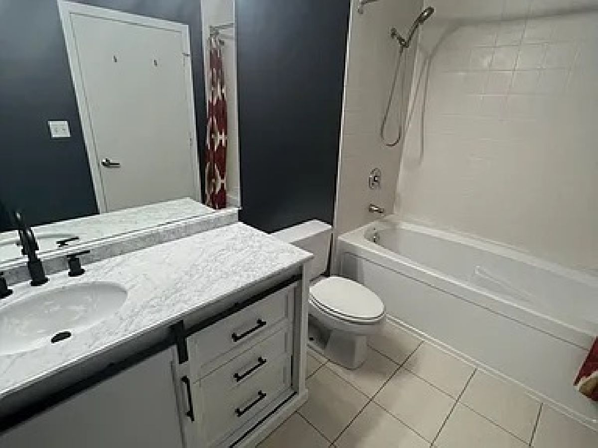
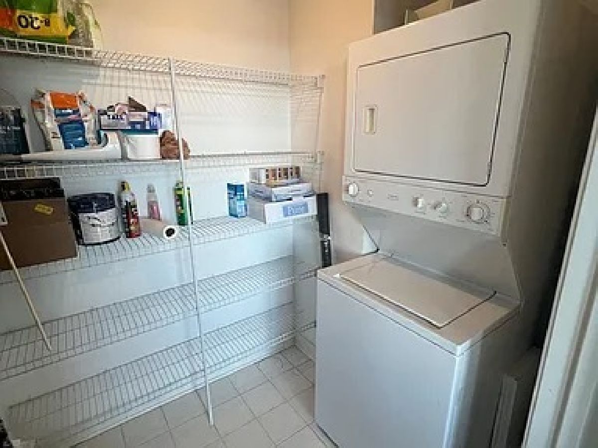
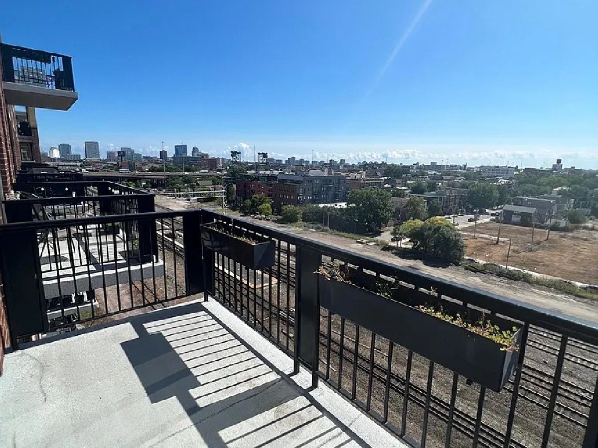
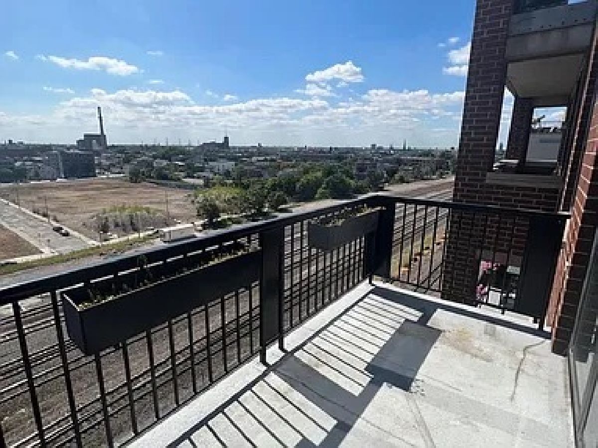
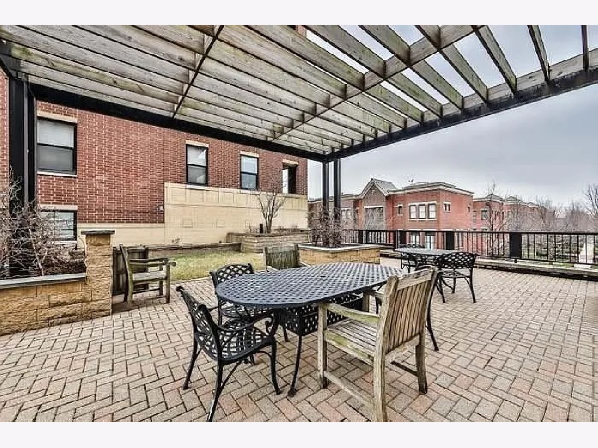
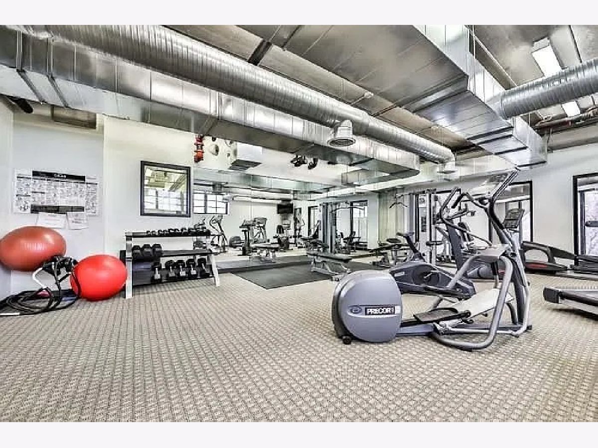
Updated 1-bedroom condo in sought-after University Village! This bright, open-concept home features floor-to-ceiling windows that fill the living space with natural light. The spacious living room flows seamlessly into the modern kitchen, complete with white cabinetry, an island with breakfast bar seating, subway tile backsplash, pantry, and a sliding glass door leading to the private balcony. The generous bedroom is served by a full bath, and convenient in-unit laundry adds everyday ease. Relax on your private balcony while taking in beautiful city views. The full-amenity building offers a 24-hour door staff, fitness center, bike storage, and a stunning outdoor terrace. Ideally located near public transportation, including the Halsted Street Metra station, shopping, restaurants, museums, and the University of Illinois Chicago, with easy access to downtown. A perfect opportunity to enjoy low-maintenance living in one of Chicago's most desirable neighborhoods!
Property Specifics
| Condos/Townhomes | |
| 9 | |
| — | |
| 2002 | |
| None | |
| Brick | |
| — | |
| — | |
| No | |
| — |
| Cook | |
| University Village | |
| 470 / Monthly | |
| Water, Insurance, Security, Doorman, Exercise Facilities, Exterior Maintenance, Lawn Care, Scavenger, Snow Removal | |
| Public | |
| Public Sewer | |
| Central Air | |
| Gas | |
| 12717987 | |
| 17202340071187 |
Nearby Schools
| NAME: | DISTRICT: | DISTANCE: | |
|---|---|---|---|
|
Grade School
Smyth Elementary School |
299 | — | |
|
Middle School
Smyth Elementary School |
299 | Not in DB | |
|
High School
Wells Community Academy Senior H |
299 | Not in DB | |
Property History
| DATE: | EVENT: | PRICE: | SOURCE: |
|---|---|---|---|
| 31 Jul, 2026 | Listed for sale | $260,000 | MRED MLS |
Room Specifics
Total Bedrooms: 1
Bedrooms Above Ground: 1
Bedrooms Below Ground: 0
Dimensions: 12X10
Floor Type: Luxury Vinyl
Full Bathrooms: 1
Bathroom Amenities: —
Bathroom in Basement: 0
Dimensions: COMBO
Floor Type: —
Dimensions: 15X9
Floor Type: Luxury Vinyl
Dimensions: 6X4
Floor Type: —
Dimensions: 16X14
Floor Type: Luxury Vinyl
Rooms: No additional rooms
Other Specifics
| — | |
| Concrete Perimeter | |
| Off Street, Off Site | |
| Main Level, Washer Hookup, In Unit | |
| — | |
| — | |
| Balcony | |
| — | |
| COMMON | |
| — | |
| None | |
| — | |
| — | |
| Not in DB | |
| — | |
| — | |
| — |
Tax History
| Year | Property Taxes |
|---|---|
| 2026 | $4,452 |
Contact Agent
Contact Agent
Listing Provided By
Legacy Properties, A Sarah Leonard Company, LLC
