

8333 170th Street, Tinley Park, Illinois 60477


$295,000
|
For Sale
|
|
| Status: | Active |
| Sqft: | 1,400 |
| Cost/Sqft: | $211 |
| Beds: | 3 |
| Baths: | 2 |
| Year Built: | 1991 |
| Property Taxes: | $4,422 |
| Lot Size: | 0,00 |
Description
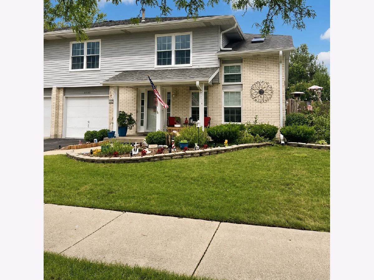
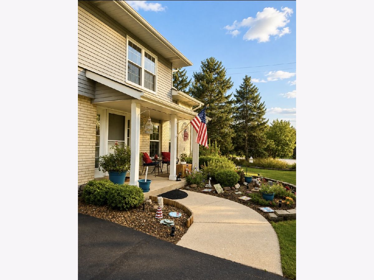
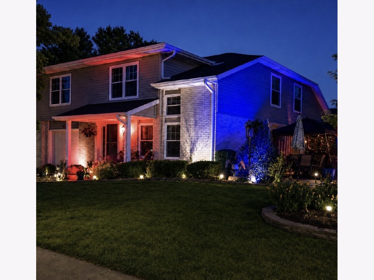
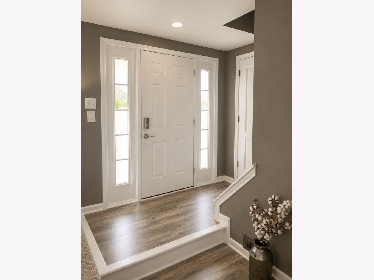
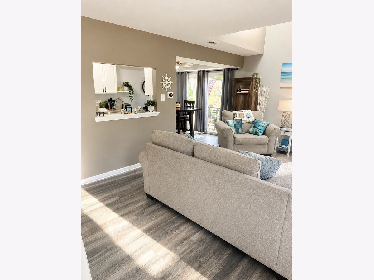
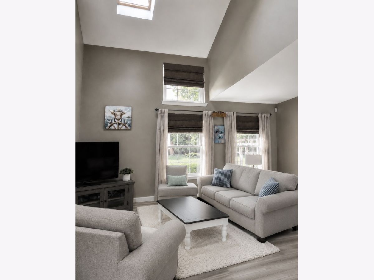
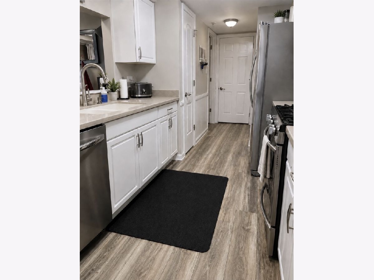
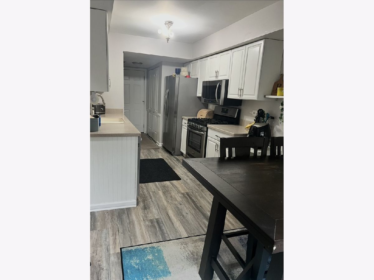
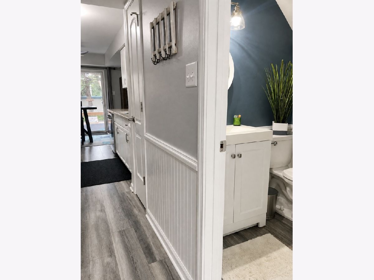
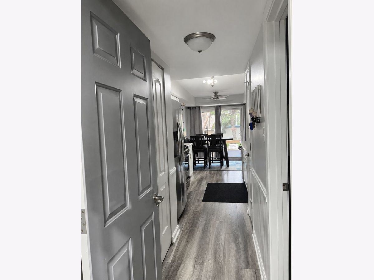
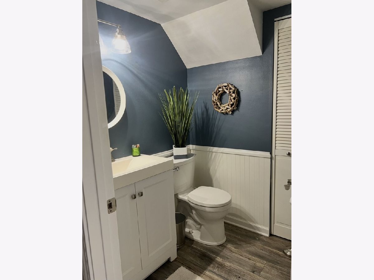
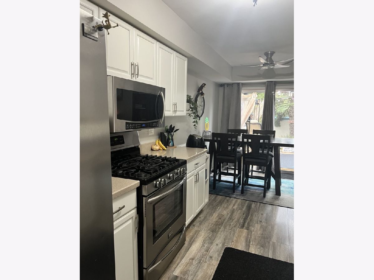
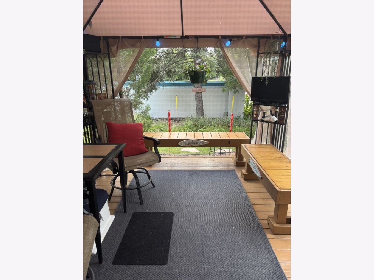
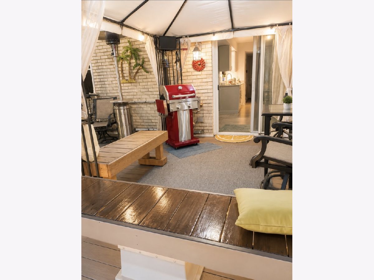
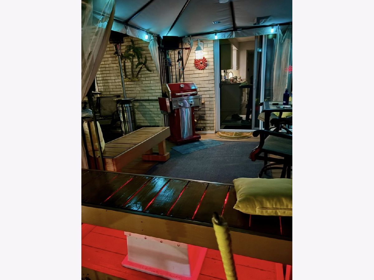
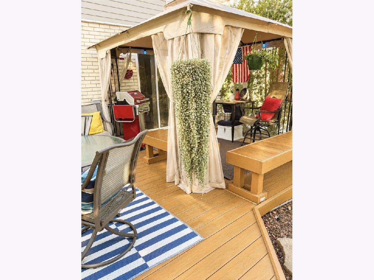
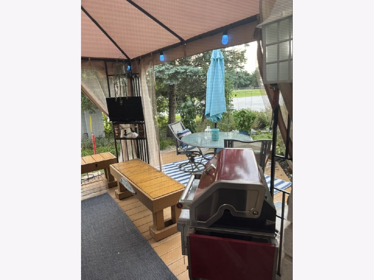
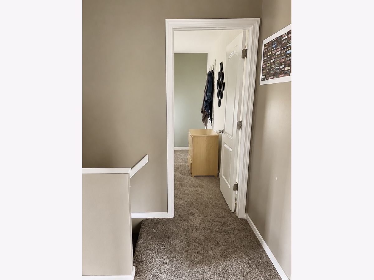
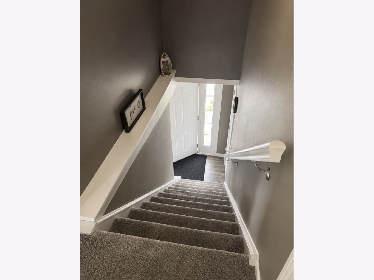
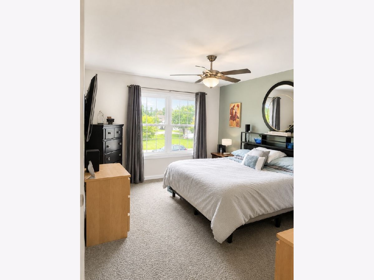
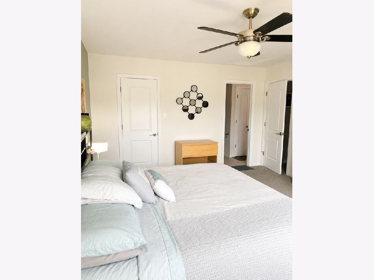
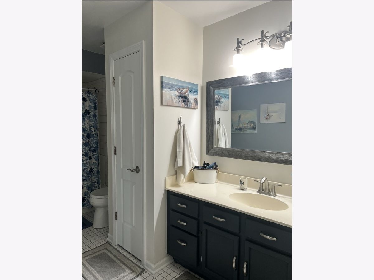
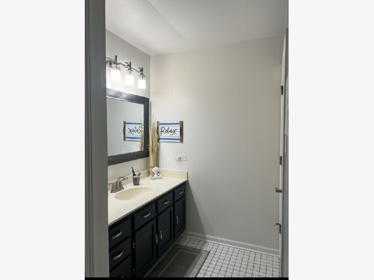
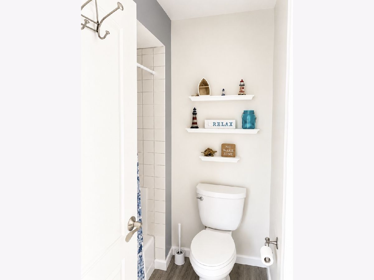
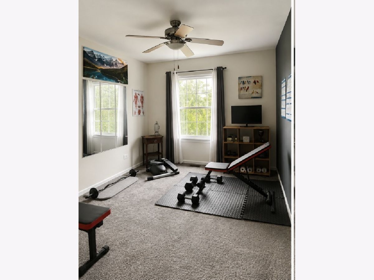
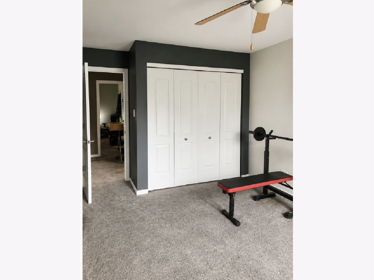
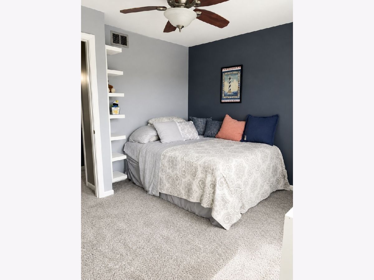
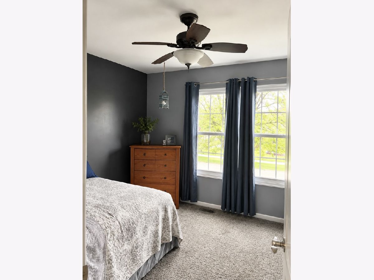
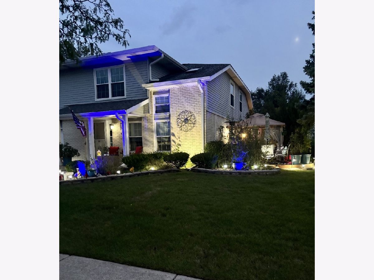
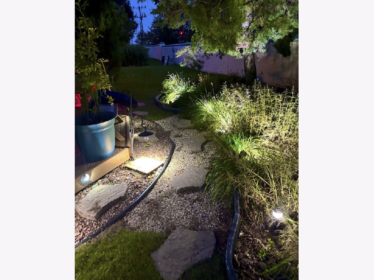
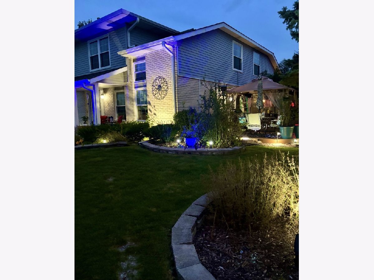
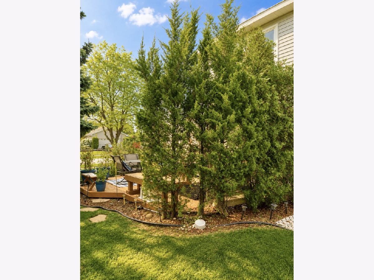
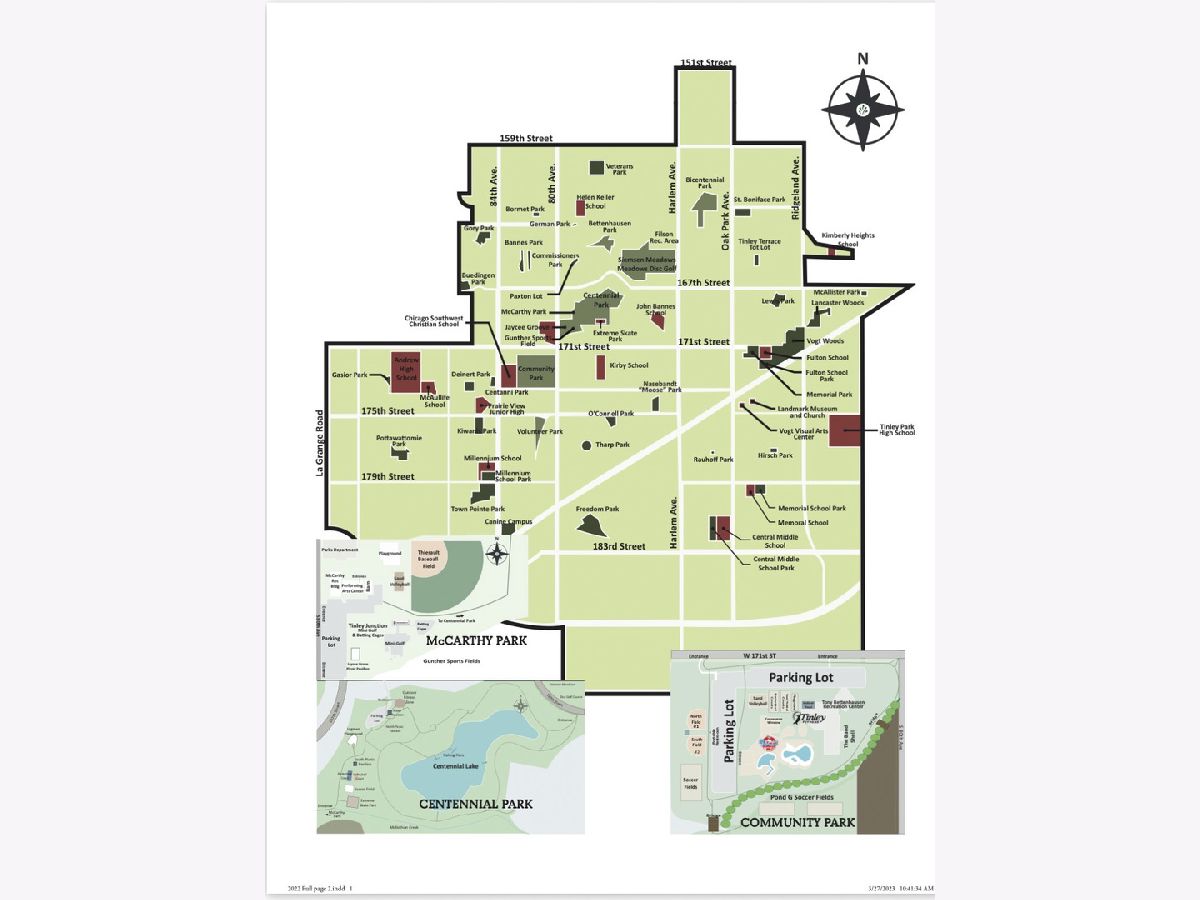
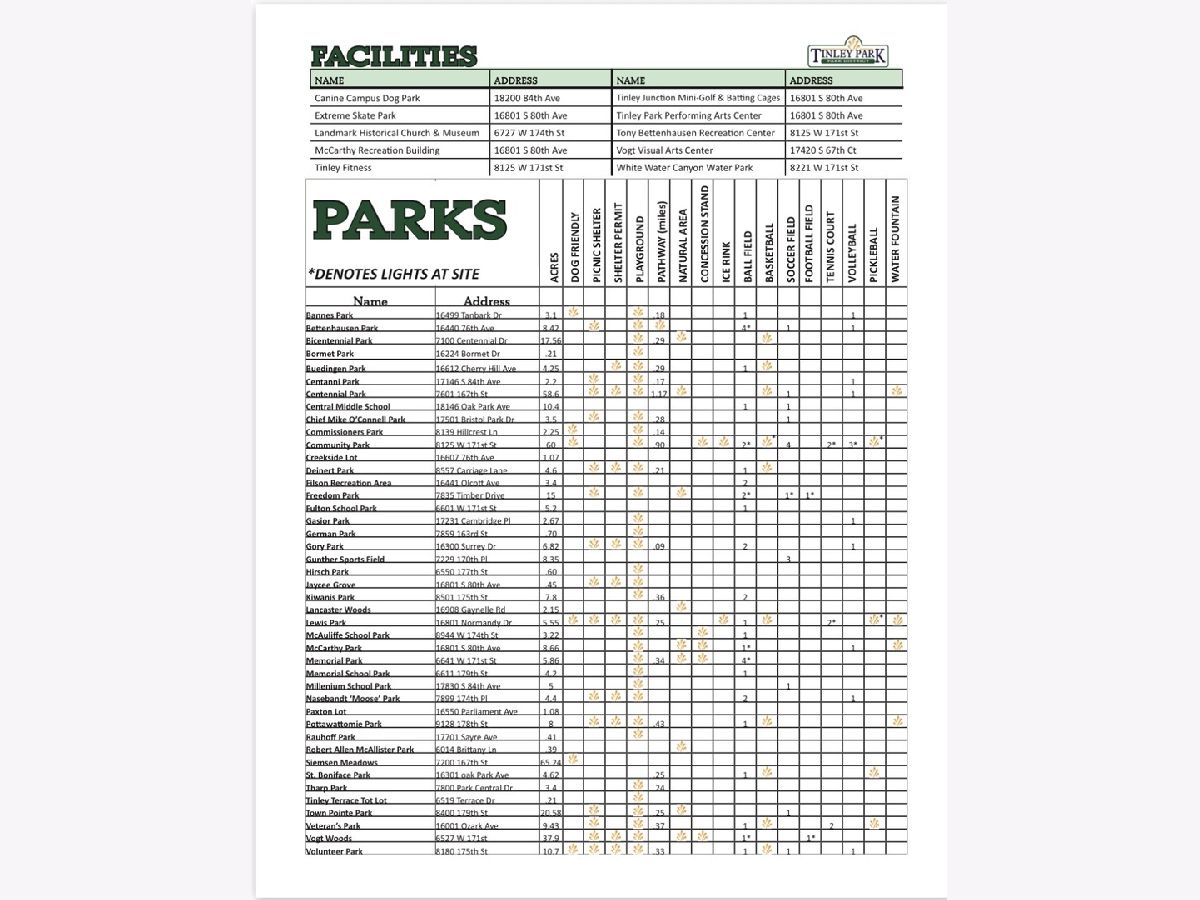
Motivated Seller! "Seller is ready for their next chapter and welcomes serious offers with favorable terms. Schedule your showing today!" Beautifully updated Tinley Park home offering comfort, convenience and plenty of space to make your own. This move-in ready 3 bedroom home features many updates, the loft conversion makes this finished room more flexibility for a home office, playroom or whatever fits your lifestyle. The kitchen features stainless steel appliances. Major improvements provide peace of mind, updates include windows, New AC (2026), newer water heater, new roof and new oversized gutters. In Unit laundry area enclosure includes new washer. Step outside to your own backyard retreat featuring a spacious deck and gazebo - the perfect setting for morning coffee, relaxing evenings with customizable color changing exterior lighting, or hosting the ultimate family BBQ. Ideally located across from Grand Canyon Water Park and just minutes from parks, top rated schools, shopping, dining and everyday conveniences. This home offers the perfect combination of comfort, convenience and lifestyle. Turn the key and start making memories - this is one you won't want to miss! Ahhh... It's good to be home!
Property Specifics
| Condos/Townhomes | |
| 2 | |
| — | |
| 1991 | |
| None | |
| Aluminum Siding, Vinyl Siding, Brick | |
| Asphalt | |
| — | |
| No | |
| — |
| Cook | |
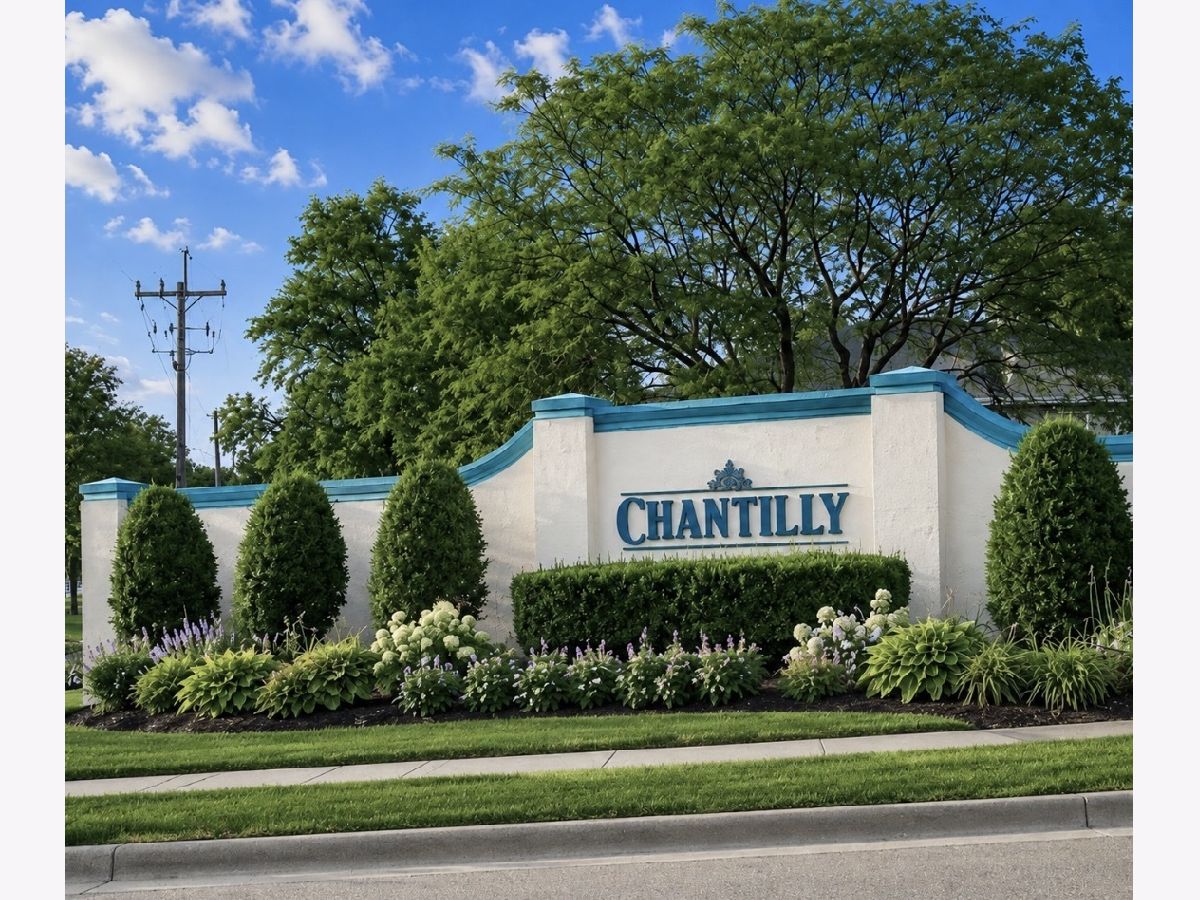
| Chantilly | |
| 240 / Monthly | |
| Water, Insurance, Exterior Maintenance, Lawn Care, Scavenger, Snow Removal | |
| Lake Michigan, Public | |
| Public Sewer | |
| Central Air | |
| Natural Gas | |
| 12731863 | |
| 27262180161017 |
Nearby Schools
| NAME: | DISTRICT: | DISTANCE: | |
|---|---|---|---|
|
Grade School
Kirby Elementary School |
140 | — | |
|
High School
Victor J Andrew High School |
230 | Not in DB | |
|
Alternate High School
Carl Sandburg High School |
— | Not in DB | |
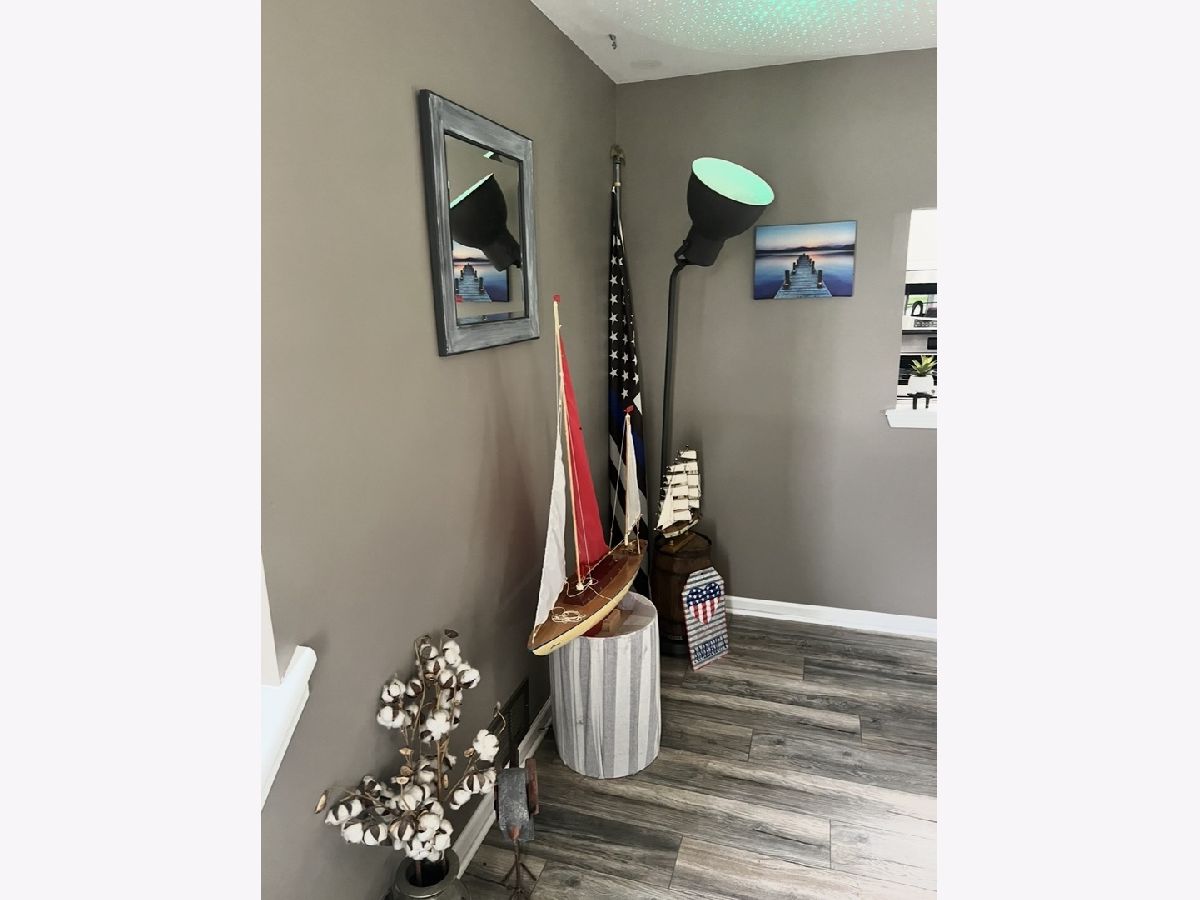
Some photos of this home have been virtually staged.
Room Specifics
Total Bedrooms: 3
Bedrooms Above Ground: 3
Bedrooms Below Ground: 0
Dimensions: 16X13
Floor Type: Carpet
Dimensions: 14X10
Floor Type: Carpet
Dimensions: 12X11
Floor Type: Carpet
Full Bathrooms: 2
Bathroom Amenities: —
Bathroom in Basement: 0
Dimensions: COMBO
Floor Type: —
Dimensions: 20X9
Floor Type: Luxury Vinyl
Dimensions: 6X4
Floor Type: —
Dimensions: 19X13
Floor Type: Luxury Vinyl
Rooms: No additional rooms
Other Specifics
| 1 | |
| — | |
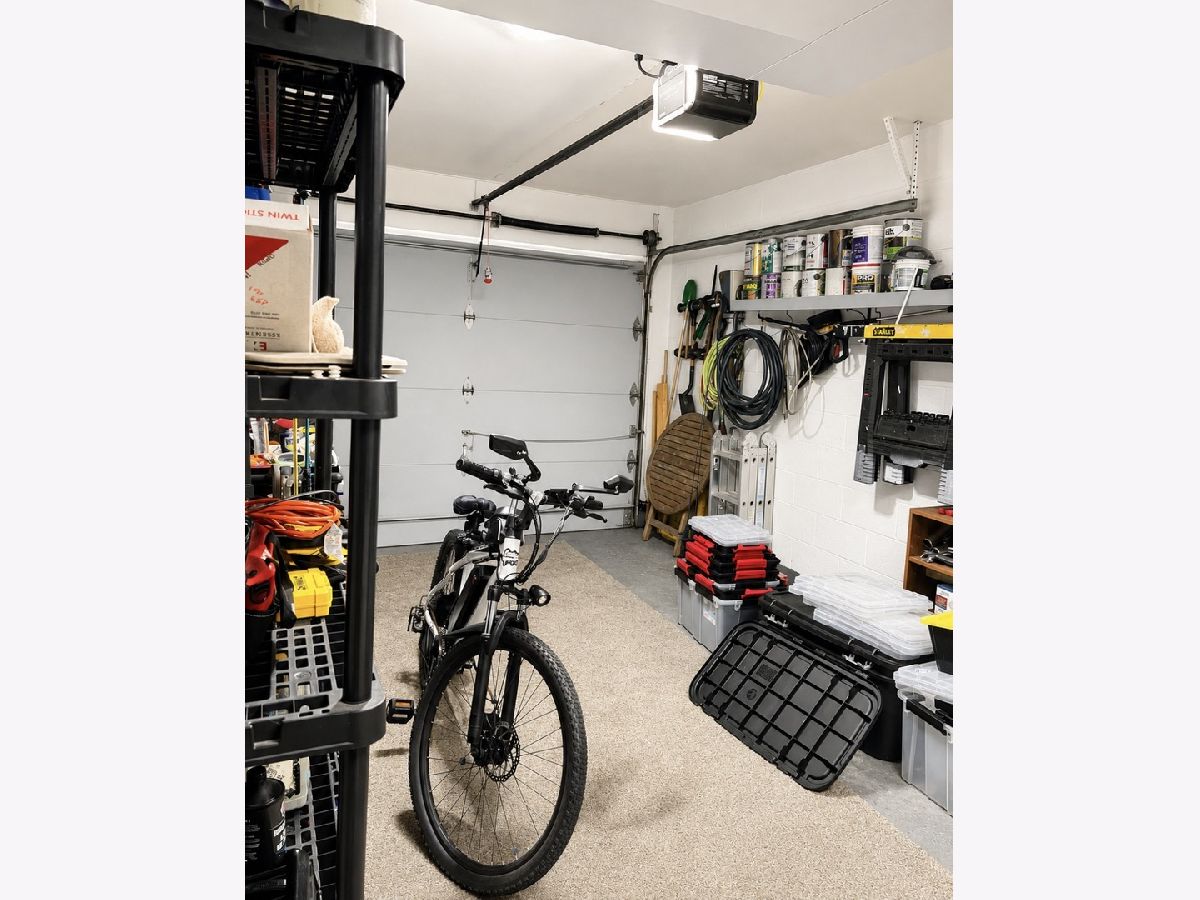
| Asphalt, Garage Owned, Attached, Assigned, Driveway, Garage | |
| Main Level, Washer Hookup, In Unit | |
| — | |
| — | |
| — | |
| Corner Lot | |
| Common | |
| — | |
| — | |
| Cathedral Ceiling(s), Storage | |
| Range, Microwave, Dishwasher, Refrigerator, Washer, Dryer | |
| Not in DB | |
| — | |
| — | |
| — |
Contact Agent
Nearby Similar Homes

Nearby Sold Comparables


Contact Agent
Listing Provided By
LPT Realty
