

8334 Chanel Drive, Monee, Illinois 60449


$842,500
|
For Sale
|
|
| Status: | Active |
| Sqft: | 3,250 |
| Cost/Sqft: | $259 |
| Beds: | 4 |
| Baths: | 4 |
| Year Built: | 2026 |
| Property Taxes: | $1,054 |
| Lot Size: | 0,40 |
Description
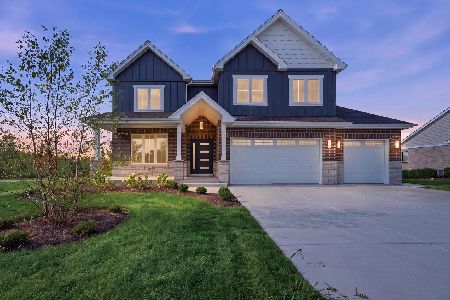
Luxury New Construction in Monee/Frankfort Border! Located in one of the most desirable subdivision and just minutes form the beautiful Green Garden Country Club Golf Course. This move-in-ready home offers the perfect blend of elegance, space, and convenience. Featuring 4 bedrooms PLUS a main-level office/possible 5th bedroom and a full bath. The stunning primary suite boasts a vaulted ceiling, dual walk-in closets, and a spa-inspired bath with a freestanding tub and oversized shower. The gourmet kitchen showcases designer cabinetry, premium finishes, a large island, and opens to the dining area and spacious family room with fireplace. Additional highlights include hardwood flooring, second-floor laundry, mudroom, oversized 3-car garage, and a beautifully designed paver patio with a built-in fire pit, perfect for entertaining or relaxing under the stars. Why wait to build? Experience luxury living in a sought-after community.
Property Specifics
| Single Family | |
| — | |
| Traditional | |
| 2026 | |
| Unfinished, Full | |
| 1,226 | |
| Brick, Fir, Stone | |
| Asphalt | |
| — | |
| No | |
| 0.4 |
| Will | |
| The Preserve At Charlevoix | |
| 550 / Annual | |
| None | |
| Public | |
| Public Sewer | |
| Central Air | |
| Natural Gas, Forced Air | |
| No | |
| 12675853 | |
| 1813232010130000 |
Nearby Schools
| NAME: | DISTRICT: | DISTANCE: | |
|---|---|---|---|
|
Grade School
Peotone Elementary School |
207U | — | |
|
Middle School
Peotone Junior High School |
207U | Not in DB | |
|
High School
Peotone High School |
207U | Not in DB | |


Room Specifics
Total Bedrooms: 4
Bedrooms Above Ground: 4
Bedrooms Below Ground: 0
Dimensions: 14X22
Floor Type: Hardwood
Dimensions: 13X15
Floor Type: Hardwood
Dimensions: 13X14
Floor Type: Hardwood
Dimensions: 13X13
Floor Type: Hardwood
Full Bathrooms: 4
Bathroom Amenities: Separate Shower, Double Sink
Bathroom in Basement: 0
Dimensions: 13X13
Floor Type: Hardwood
Dimensions: 15X20
Floor Type: Hardwood
Features: Eating Area-Breakfast Bar, Eating Area-Table Space, Island, Custom Cabinetry, Granite Counters
Dimensions: 12X9
Floor Type: Ceramic Tile
Dimensions: 15X17
Floor Type: Hardwood
Rooms: Office, Foyer
Name: Office
Dimensions: 13X14
Floor Type: Hardwood
Name: Foyer
Dimensions: 7X17
Floor Type: Hardwood
Other Specifics
| 3 | |
| Concrete Perimeter | |
| Concrete, Side Driveway, Garage Door Opener, Garage Owned, Attached, Garage | |
| Upper Level, Gas Dryer Hookup, Sink | |
| Hardwood | |
| Deck | |
| Lighting | |
| Cul-De-Sac, Views | |
| 100 X 170 | |
| Full,Unfinished | |
| Full, Double Sink | |
| Cathedral Ceiling(s), 1st Floor Bedroom, 1st Floor Full Bath, Built-in Features, Walk-In Closet(s), Open Floorplan, Special Millwork | |
| Range, Microwave, Dishwasher, Refrigerator, Stainless Steel Appliance(s), Range Hood | |
| Not in DB | |
| Lake, Curbs, Street Lights, Street Paved | |
| — | |
| Electric |
Contact Agent
Nearby Similar Homes
Nearby Sold Comparables





Contact Agent
Listing Provided By
RE/MAX 10
