

835 17th Avenue, Moline, Illinois 61265


$89,900
|
For Sale
|
|
| Status: | Active |
| Sqft: | 1,342 |
| Cost/Sqft: | $67 |
| Beds: | 4 |
| Baths: | 2 |
| Year Built: | 1904 |
| Property Taxes: | $3,158 |
| Days On Market: | 8 |
| Lot Size: | 0,00 |
Description
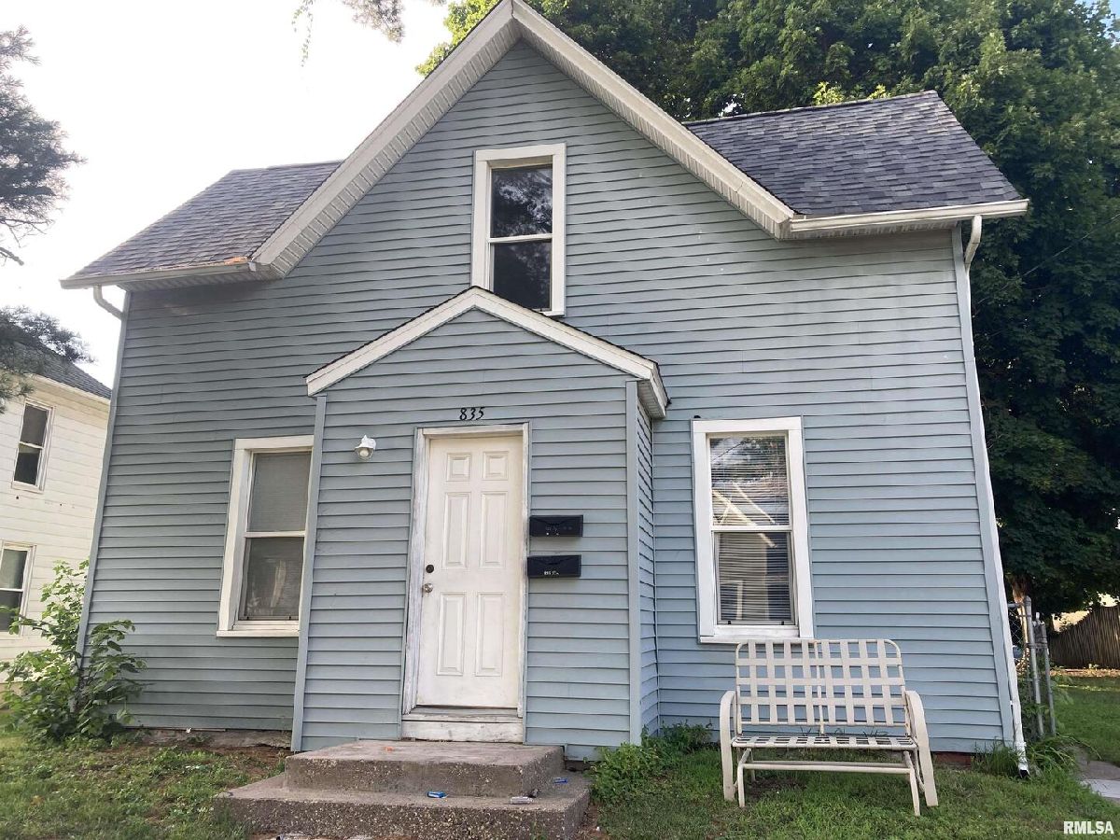
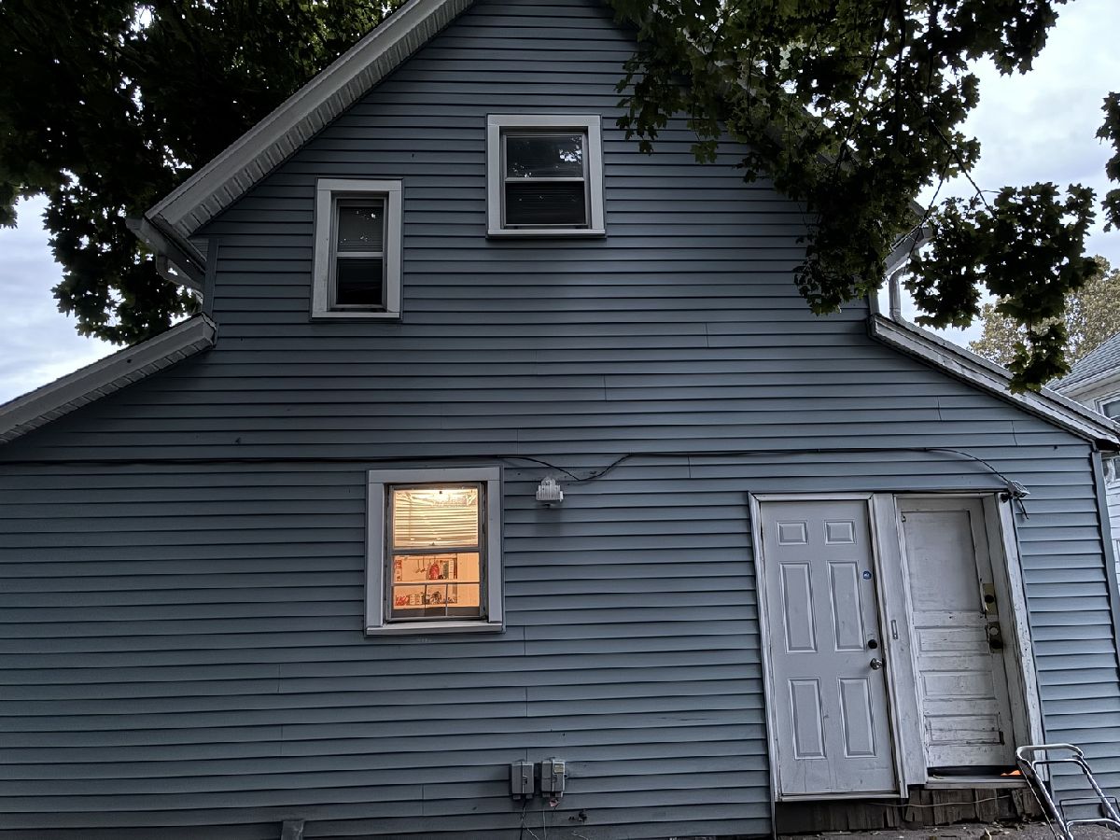
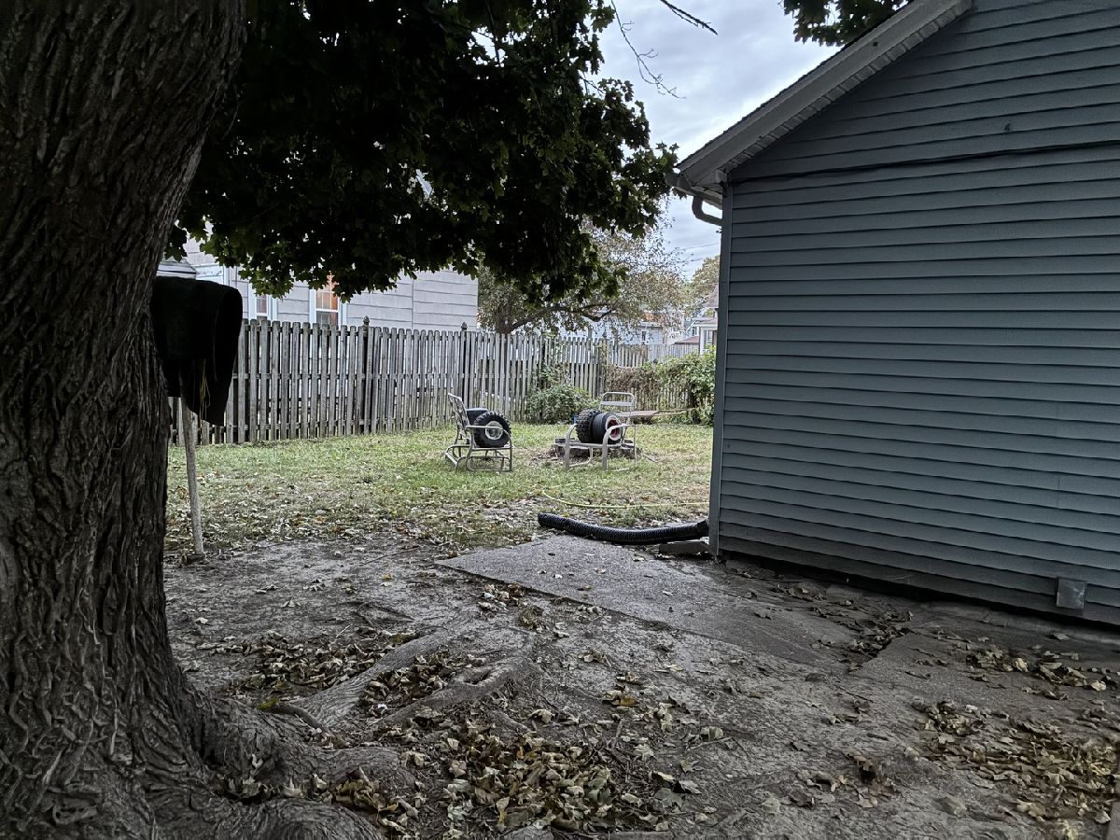
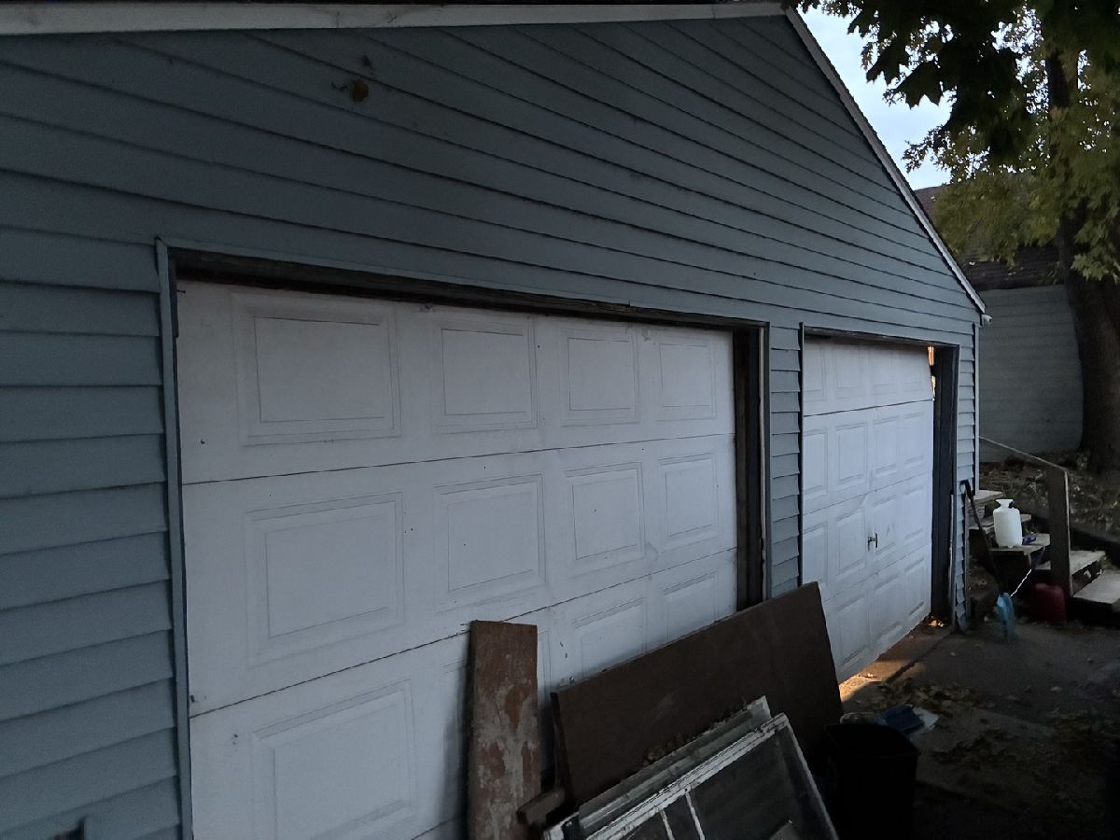
2 story home currently a duplex, tenants are month to month and the unit can be converted back to the single family home. Located near NEW Lincoln Irving School, Walgreens, and Jewel-Osco, this property features 4-bedroom, 2-bath units with separate entrances and a detached 2-car garage. The main level boasts hardwood floors, a large living and dining room, kitchen, and full bath. The upper level offers a comfortable layout with two bedrooms, a living room, kitchen, and full bath, plus access to a private enclosed rear porch. A full basement with laundry hookups and a large backyard add to the appeal. Recent updates include: Brand-new roof total tear off on both house and garage (2024) New electric water heater (2024)New furnace (2022) Plumbing upgrades (2021) Updated electrical panel for upper unit (2021) Appliances included in both units (refrigerators and stoves). Upper unit currently vacant, under going some revovations. Rent $755 main level, $600 up, tenants pay all utilties.
Property Specifics
| Condos/Townhomes | |
| 2 | |
| — | |
| 1904 | |
| Cellar | |
| Vinyl Siding | |
| Asphalt | |
| — | |
| No | |
| — |
| Rock Island | |
| Sweeney & Jacksons | |
| — / Monthly | |
| None | |
| Public | |
| Public Sewer | |
| Central Air | |
| Forced Air | |
| 12772736 | |
| 1705123009 |
Nearby Schools
| NAME: | DISTRICT: | DISTANCE: | |
|---|---|---|---|
|
Grade School
Moline High School |
40 | — | |
|
Middle School
John Deere Middle School |
40 | Not in DB | |
Property History
| DATE: | EVENT: | PRICE: | SOURCE: |
|---|---|---|---|
| 6 Nov, 2026 | Listed for sale | $89,900 | MRED MLS |
Room Specifics
Total Bedrooms: 4
Bedrooms Above Ground: 4
Bedrooms Below Ground: 0
Dimensions: 10X10
Floor Type: Carpet
Dimensions: 9X10
Floor Type: Carpet
Dimensions: 9X8
Floor Type: Carpet
Dimensions: 8X9
Floor Type: Carpet
Full Bathrooms: 2
Bathroom Amenities: —
Bathroom in Basement: 0
Dimensions: 10X10
Floor Type: Other
Dimensions: 10X10
Floor Type: Vinyl
Features: Eating Area-Table Space
Dimensions: 10X12
Floor Type: —
Dimensions: 14X12
Floor Type: Carpet
Rooms: No additional rooms
Other Specifics
| 2 | |
| Concrete Perimeter | |
| Detached, Garage | |
| — | |
| — | |
| — | |
| — | |
| Level | |
| 60x150 | |
| — | |
| None | |
| — | |
| Range, Refrigerator | |
| Not in DB | |
| — | |
| — | |
| — |
Tax History
| Year | Property Taxes |
|---|---|
| 2026 | $3,158 |
Contact Agent
Nearby Similar Homes
Nearby Sold Comparables

Contact Agent
Listing Provided By
eXp Realty
