

8350 Karlov Avenue, Ashburn, Chicago, Illinois 60652


$325,000
|
For Sale
|
|
| Status: | New |
| Sqft: | 2,467 |
| Cost/Sqft: | $132 |
| Beds: | 3 |
| Baths: | 2 |
| Year Built: | 1959 |
| Property Taxes: | $4,326 |
| Lot Size: | 0,00 |
Description
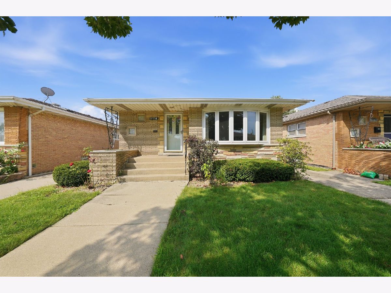
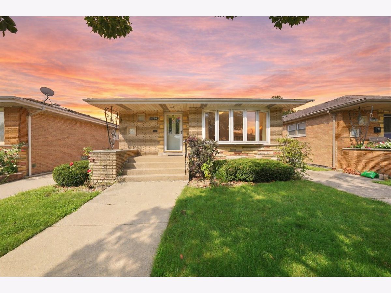
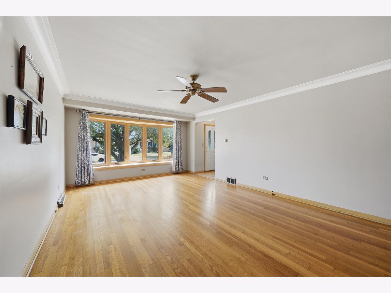
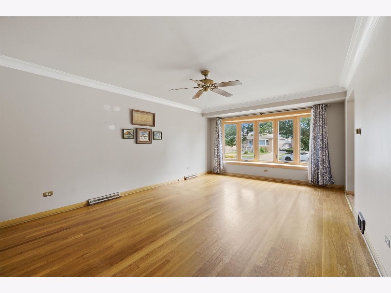
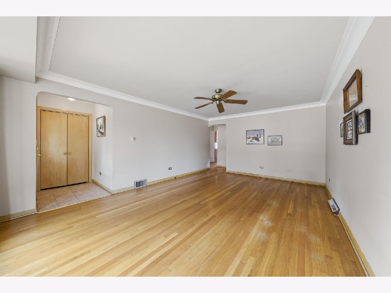
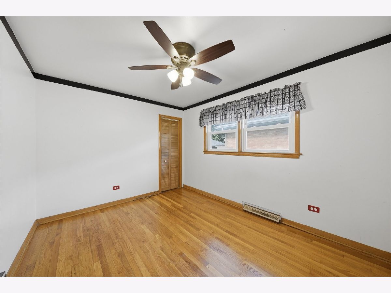
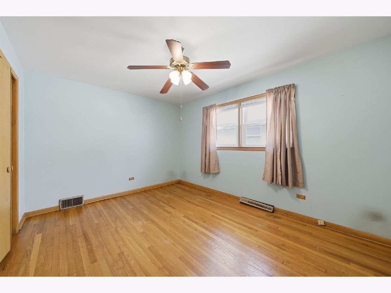
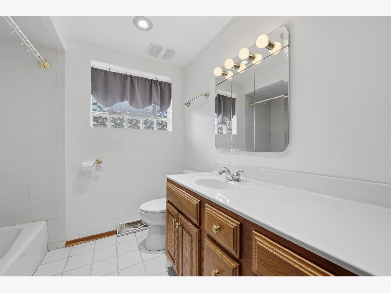
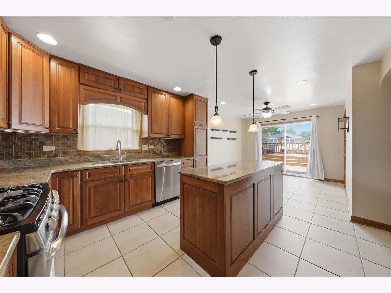
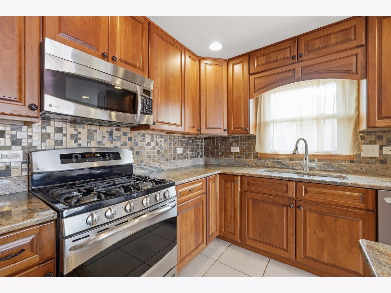
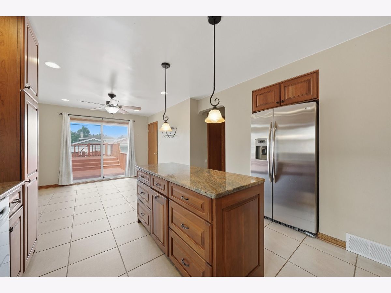
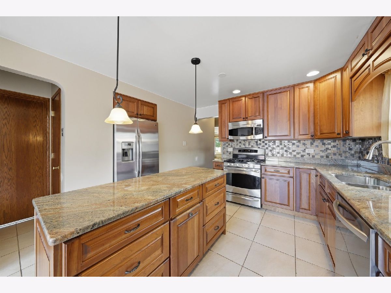
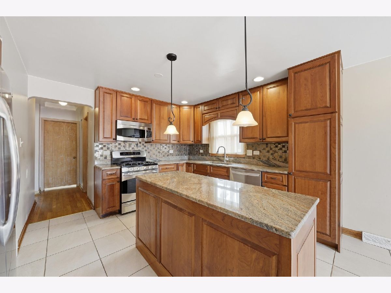
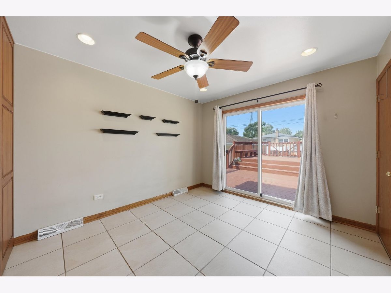
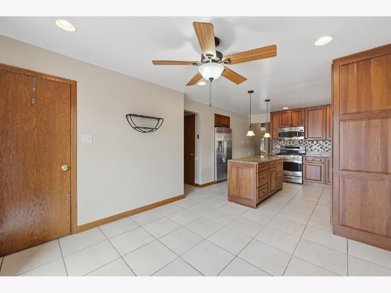
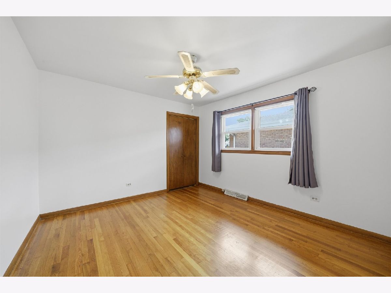
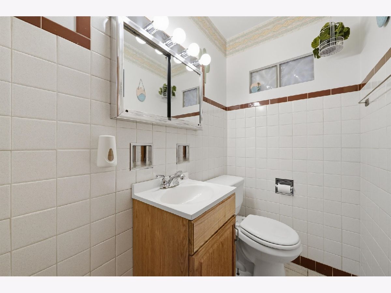
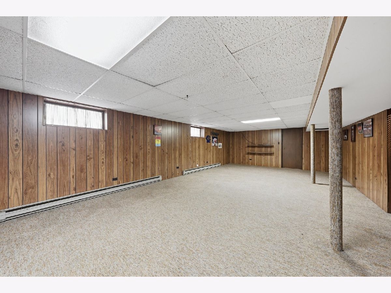
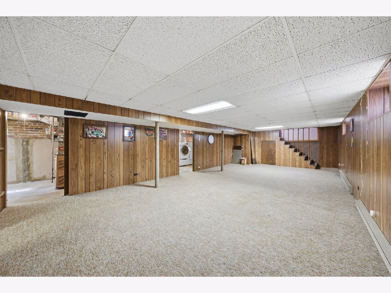
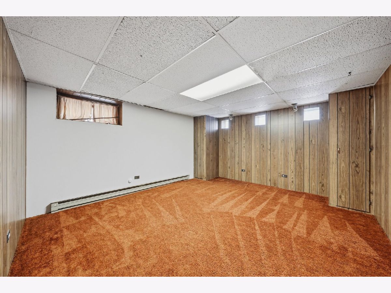
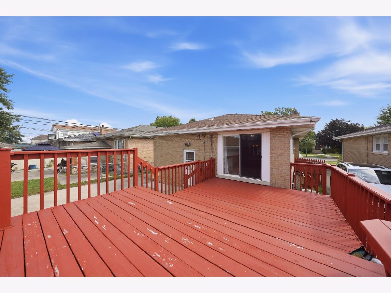
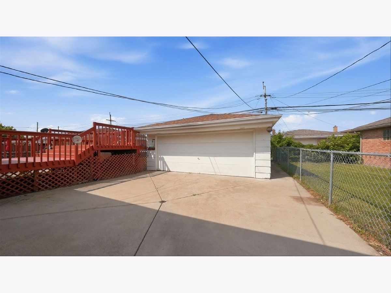
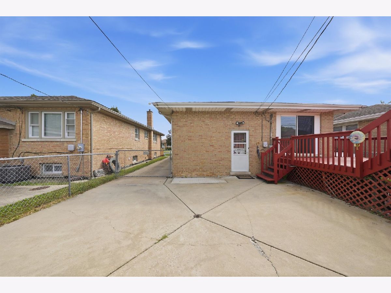
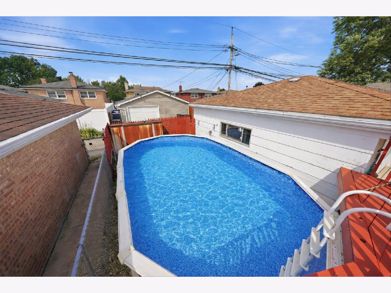
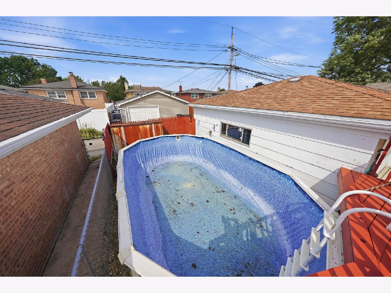
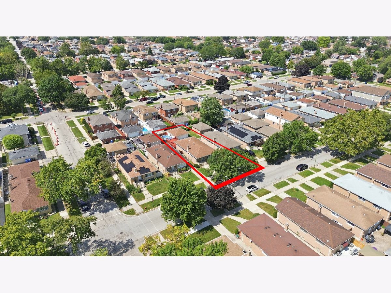
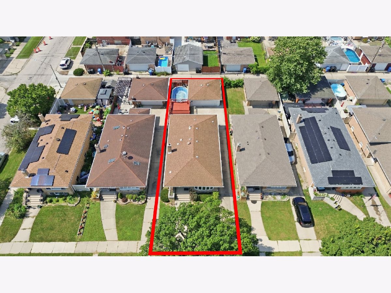
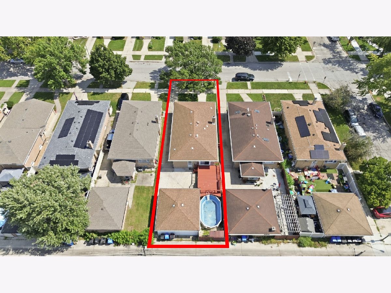
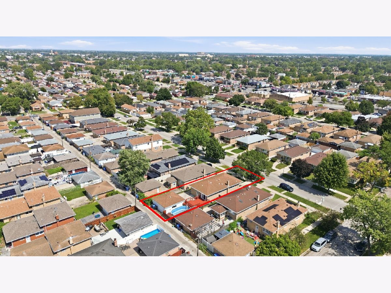
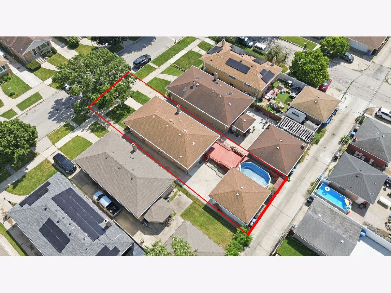
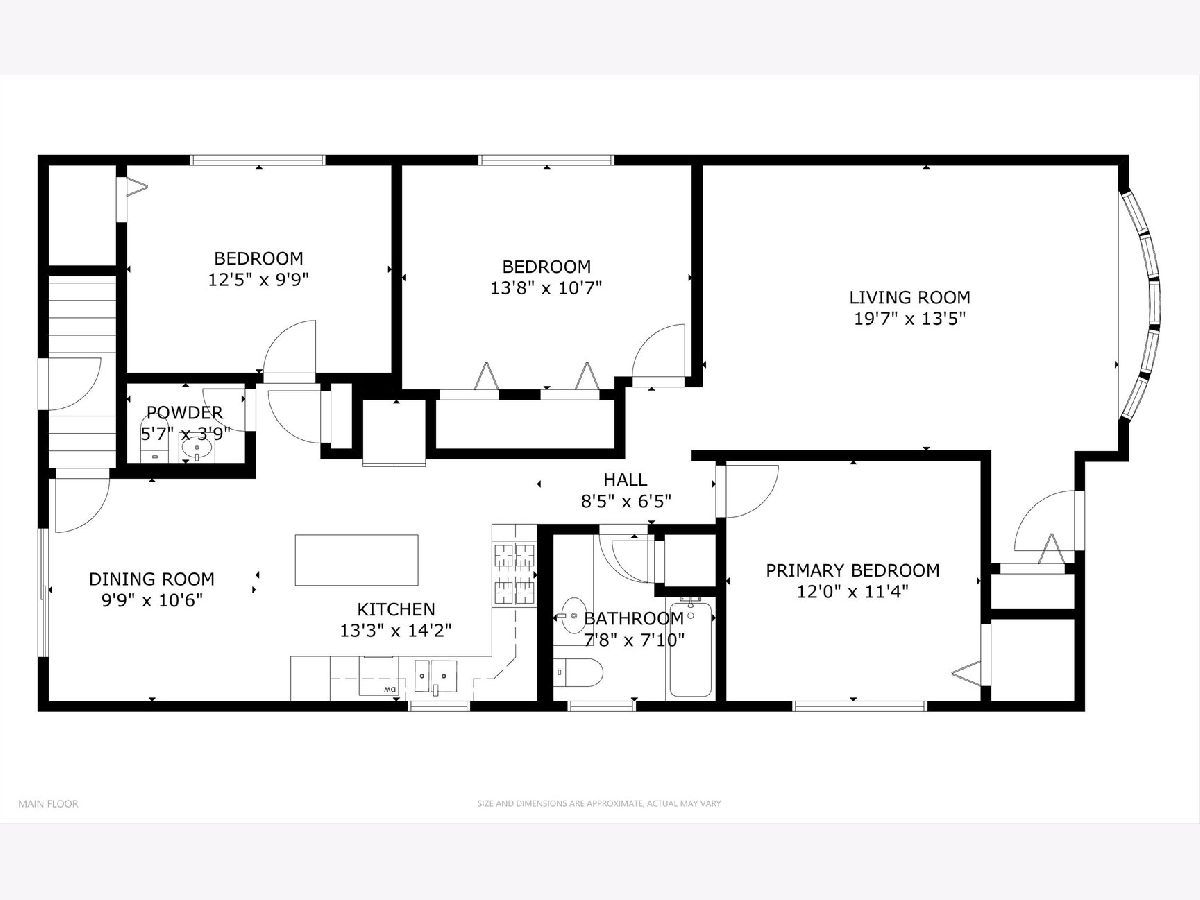
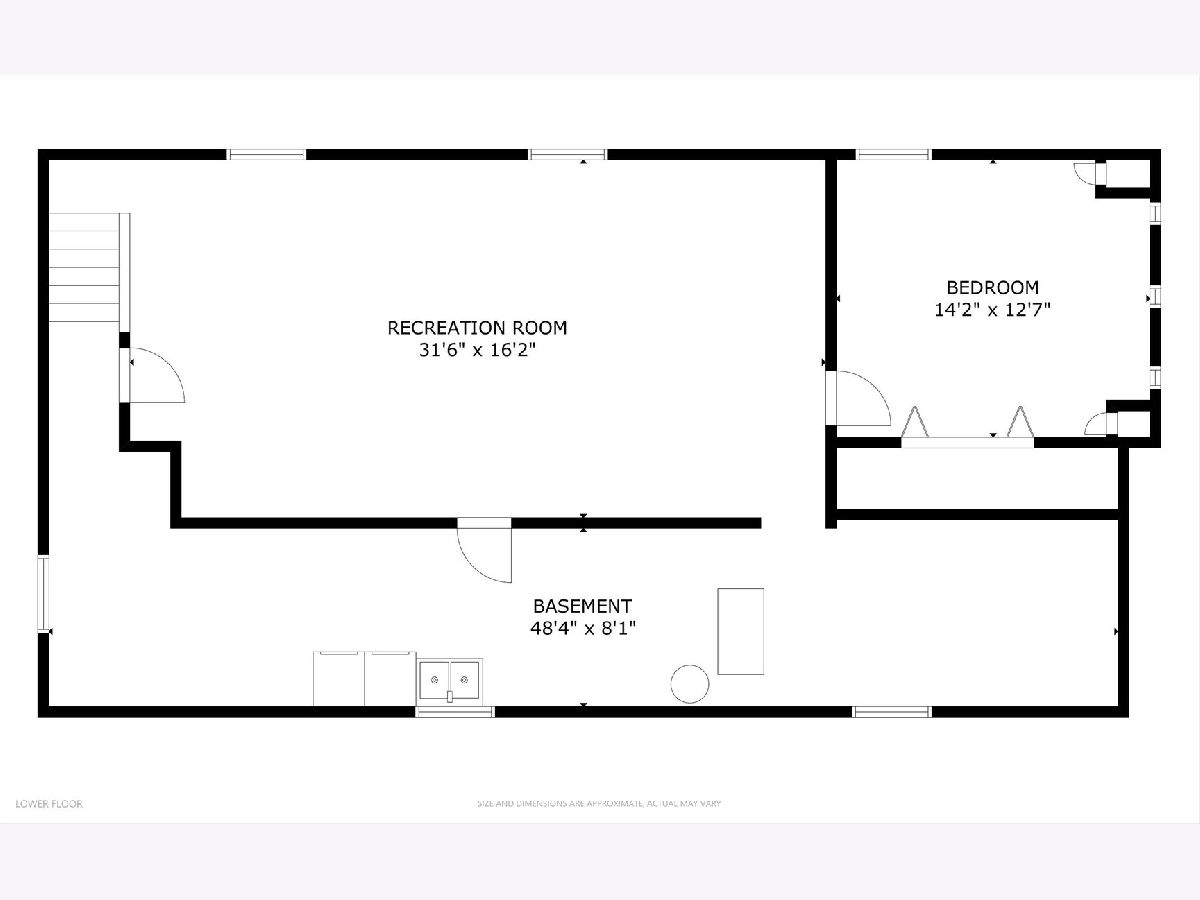
Welcome to this spacious brick step ranch located in Chicago's Scottsdale neighborhood, offering generous living and entertaining space on both levels! The welcoming front entry is accented by a built-in brick planter, while a beautiful bow window fills the large living room with natural light. Hardwood floors and crown molding add character throughout much of the main level, which features three bedrooms, a full bath and a half bath. The spacious kitchen offers abundant wood cabinetry, granite countertops, stainless-steel appliances, a tile backsplash and a large center island with pendant lighting. The adjoining dining area opens through sliding glass doors to an expansive deck and above-ground swimming pool-perfect for outdoor gatherings and summer fun.The above-ground pool will remain with the property; pool equipment and accessories are not included. The full finished basement provides an oversized recreation room, an additional room that can serve as a fourth bedroom or home office, and a dedicated laundry and utility area. A side driveway, fenced backyard and 2-car garage complete the property. Conveniently located near shopping, dining and everyday conveniences, with easy access to Pulaski Road and Cicero Avenue. This well-cared-for home is in good condition and is being offered as-is. Schedule your showing and discover all the space this home has to offer!
Property Specifics
| Single Family | |
| — | |
| — | |
| 1959 | |
| — | |
| — | |
| No | |
| — |
| Cook | |
| Scottsdale | |
| — / Not Applicable | |
| — | |
| — | |
| — | |
| 12746083 | |
| 19344050160000 |
Nearby Schools
| NAME: | DISTRICT: | DISTANCE: | |
|---|---|---|---|
|
Grade School
Durkin Park Elementary School |
299 | — | |
|
Middle School
Durkin Park Elementary School |
299 | Not in DB | |
|
High School
Bogan High School |
299 | Not in DB | |
Room Specifics
Total Bedrooms: 4
Bedrooms Above Ground: 3
Bedrooms Below Ground: 1
Dimensions: —
Floor Type: —
Dimensions: —
Floor Type: —
Dimensions: —
Floor Type: —
Full Bathrooms: 2
Bathroom Amenities: —
Bathroom in Basement: 0
Rooms: —
Basement Description: —
Other Specifics
| 2 | |
| — | |
| — | |
| — | |
| — | |
| 40X125 | |
| — | |
| — | |
| — | |
| — | |
| Not in DB | |
| — | |
| — | |
| — | |
| — |
Contact Agent
Nearby Similar Homes
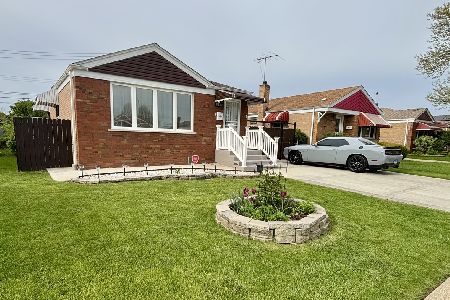
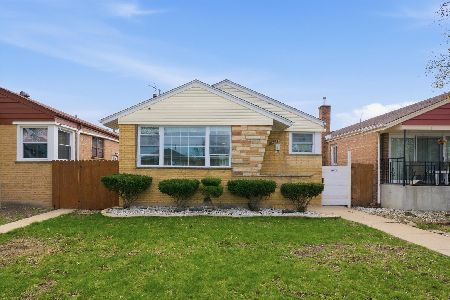
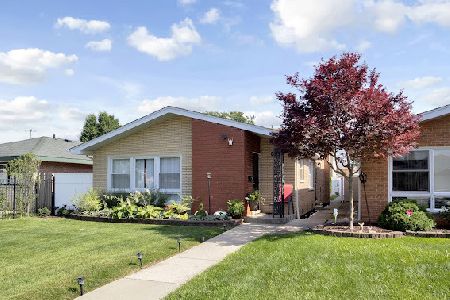
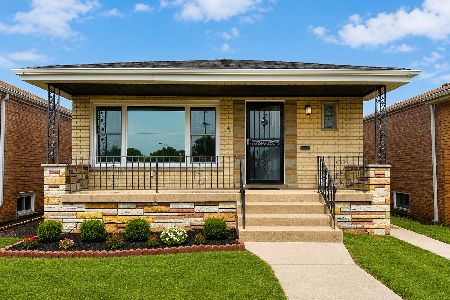
Nearby Sold Comparables

Contact Agent
Listing Provided By
RE/MAX 10
