

838 52nd Street, Hyde Park, Chicago, Illinois 60615


$0
|
Foreclosure
|
|
| Status: | Auction |
| Sqft: | 1,341 |
| Cost/Sqft: | $0 |
| Beds: | 3 |
| Baths: | 3 |
| Year Built: | 1910 |
| Property Taxes: | $5,930 |
| Days On Market: | 4 |
| Lot Size: | 0,00 |
Sorry but we don't have exact coordinates for this place
Description
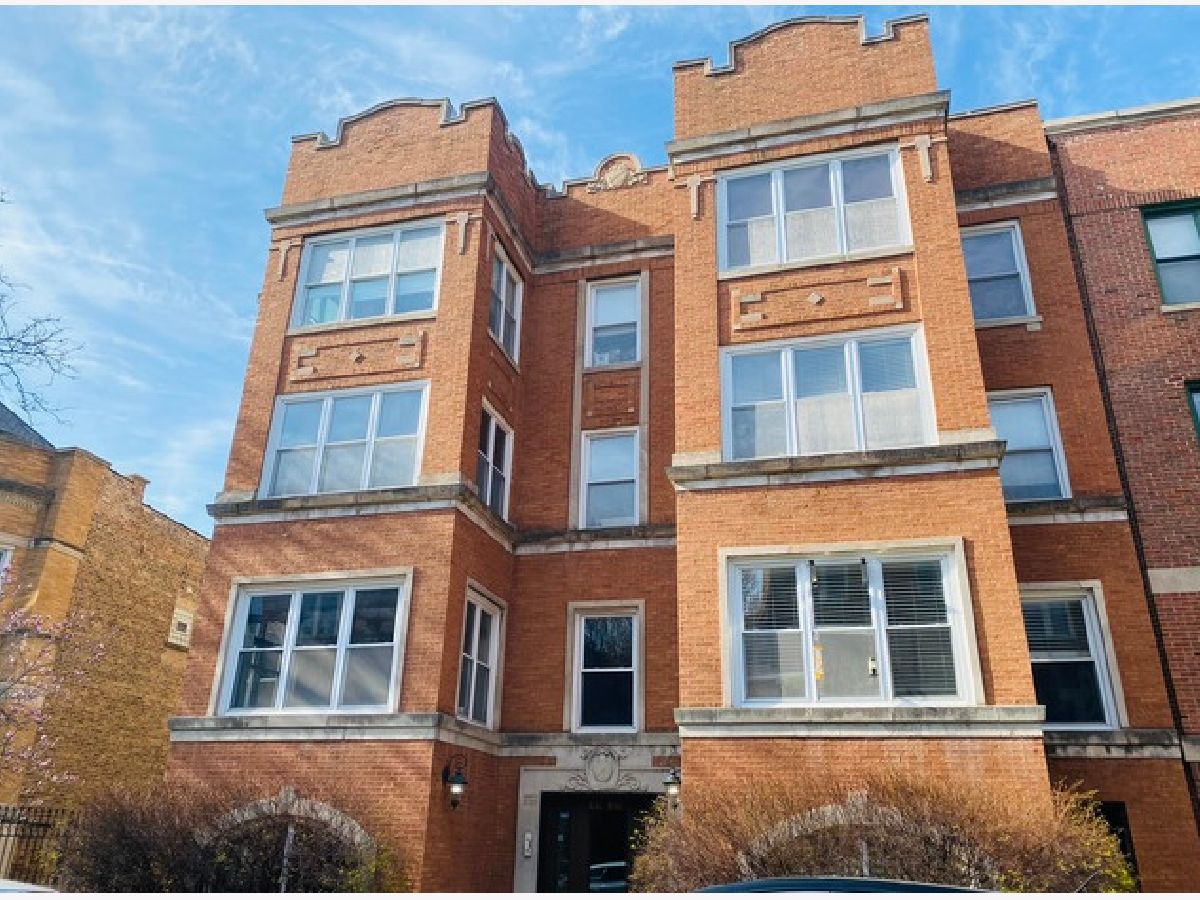
Don't miss this striking condo minutes from the University of Chicago campus, the restaurants and shops on 53rd Street and Washington Park. This Condo style home offers 3 bedrooms and 2.5 bathrooms with approximately 1341 square feet of living space on a 0.001 acre lot. There are no inspection or financing contingencies on this cash only purchase.
Property Specifics
| Condos/Townhomes | |
| 3 | |
| — | |
| 1910 | |
| None | |
| Brick | |
| Rubber | |
| — | |
| No | |
| — |
| Cook | |
| — | |
| 340 / Monthly | |
| Parking, Insurance, Exterior Maintenance, Lawn Care, Scavenger, Snow Removal | |
| Public | |
| Public Sewer | |
| Central Air | |
| Gas, Forced Air | |
| 12794059 | |
| 20113000341005 |
Property History
| DATE: | EVENT: | PRICE: | SOURCE: |
|---|---|---|---|
| 9 Jul, 2013 | Sold | $279,000 | MRED MLS |
| 3 Jun, 2013 | Under contract | $289,000 | MRED MLS |
| 17 May, 2013 | Listed for sale | $289,000 | MRED MLS |
| 9 Jun, 2022 | Sold | $320,000 | MRED MLS |
| 9 May, 2022 | Under contract | $315,000 | MRED MLS |
| 22 Apr, 2022 | Listed for sale | $315,000 | MRED MLS |
| — | Last price change | $247,000 | MRED MLS |
| 26 Oct, 2026 | Listed for sale | $247,000 | MRED MLS |

Room Specifics
All Bedroom Info:
Total Bedrooms: 3
Bedrooms Above Ground: 3
Bedrooms Below Ground: 0
Total Bedrooms: 3
Bedrooms Above Ground: 3
Bedrooms Below Ground: 0
Master Bedroom Info:
Dimensions: 11X11
Location: Main LevelDimensions: 11X11
Floor Type: Hardwood
Second Bedroom Info:
Dimensions: 10X11
Location: Main LevelDimensions: 10X11
Floor Type: Hardwood
Third Bedroom Info:
Dimensions: 11X9
Location: Main LevelDimensions: 11X9
Floor Type: Hardwood
Bathroom Info:
Full Bathrooms: 3
Partial Bathrooms: 1Full Bathrooms: 3
Bathroom Amenities: Whirlpool, Separate Shower, Double Sink, Full Body Spray Shower
Bathroom in Basement: —
Dining Room Info:
Dimensions: 10X7
Location: Main LevelDimensions: 10X7
Floor Type: Hardwood
Kitchen Info:
Dimensions: 15X15
Location: Main LevelDimensions: 15X15
Floor Type: Hardwood
Features: Eating Area-Breakfast Bar, Island, Custom Cabinetry, Updated Kitchen
Laundry Room Info:
Dimensions: 3X6
Location: Main LevelDimensions: 3X6
Floor Type: —
Living Room Info:
Dimensions: 21X16
Location: Main LevelDimensions: 21X16
Floor Type: Hardwood
Additional Rooms Info:
Rooms: No additional rooms
Basement: NoneRooms: No additional rooms
Other Specifics
| — | |
| Brick/Mortar | |
| Asphalt, Assigned | |
| Washer Hookup, In Unit | |
| Hardwood | |
| Deck | |
| Fenced | |
| — | |
| — | |
| COMMON | |
| — | |
| Full | |
| Storage | |
| Range, Microwave, Dishwasher, Refrigerator, Washer, Dryer, Disposal, Trash Compactor | |
| Not in DB | |
| — | |
| Storage | |
| Gas Log |
Tax History
| Year | Property Taxes |
|---|---|
| 2013 | $3,092 |
| 2022 | $4,618 |
| — | $5,930 |
Contact Agent
Contact Agent
Listing Provided By
Vylla Home
