

838 Shandrew Drive, Naperville, Illinois 60540


$485,000
|
For Sale
|
|
| Status: | Contingent |
| Sqft: | 2,097 |
| Cost/Sqft: | $231 |
| Beds: | 3 |
| Baths: | 3 |
| Year Built: | 2002 |
| Property Taxes: | $7,984 |
| Days On Market: | 13 |
| Lot Size: | 0,00 |
Description
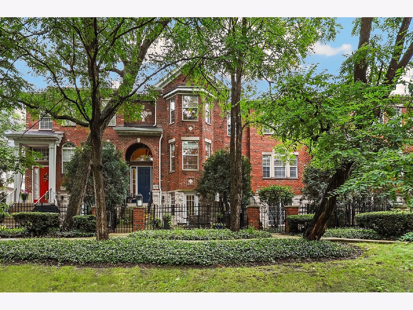
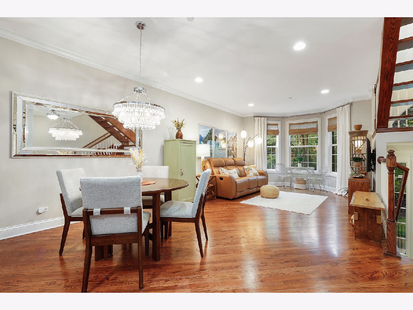
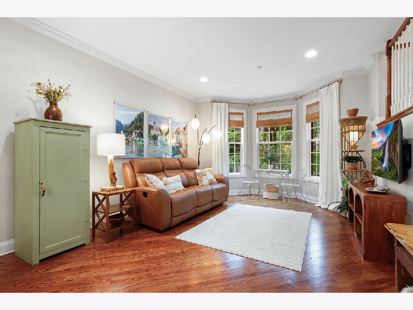
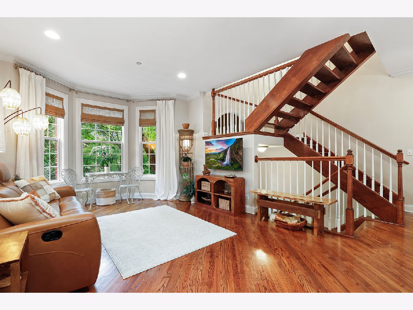
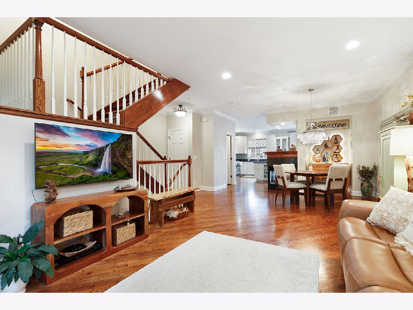
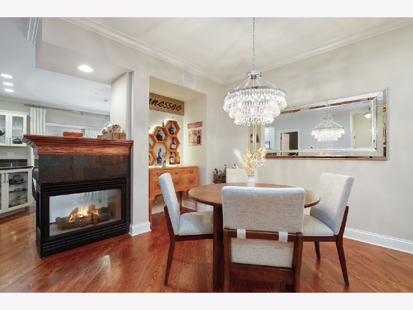
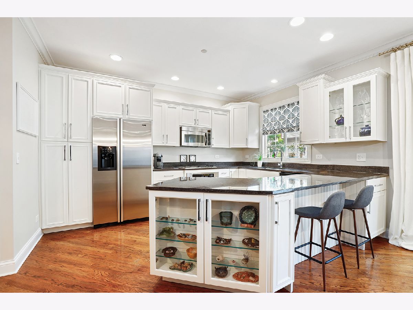
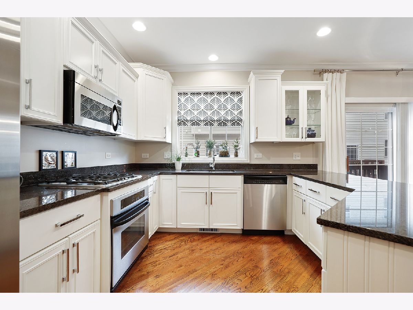
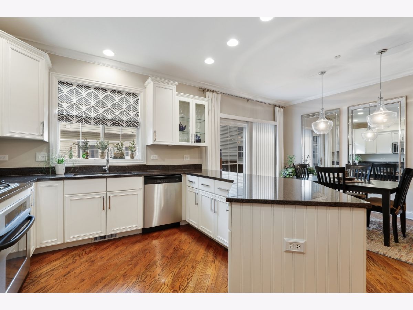
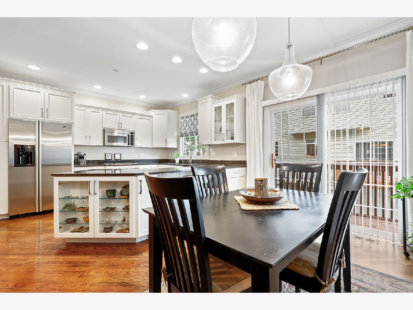
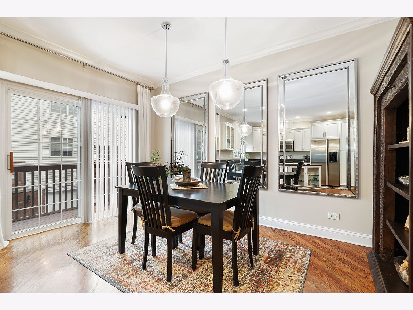
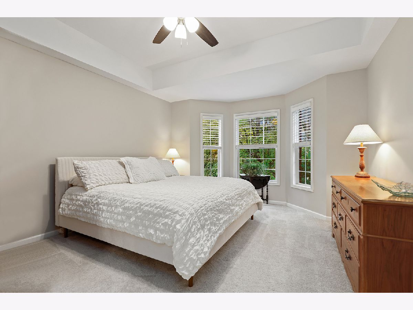
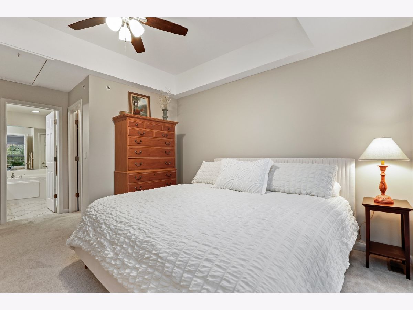
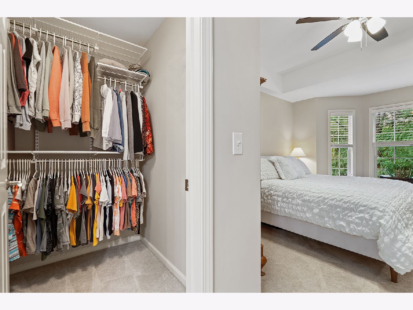
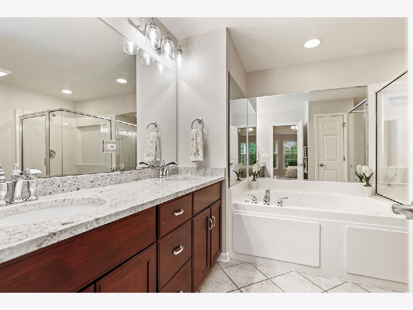
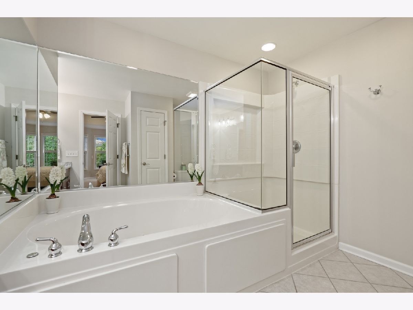
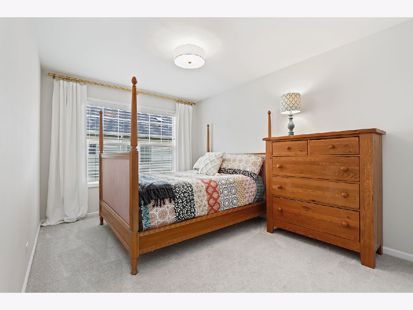
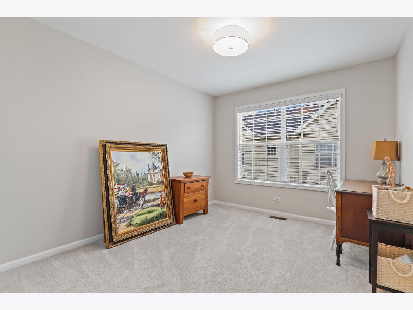
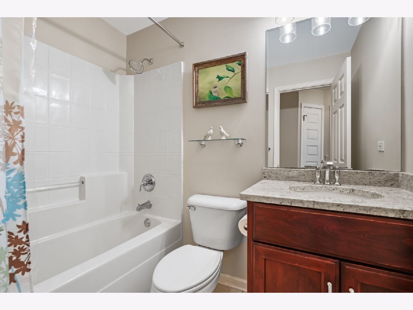
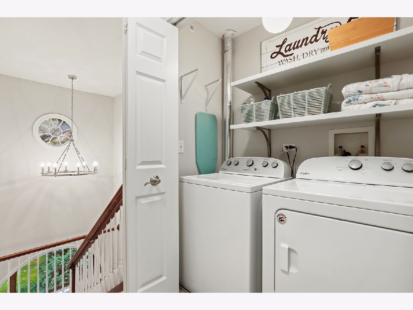
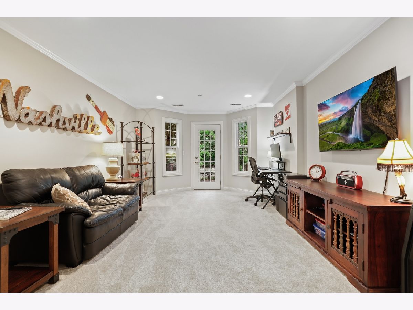
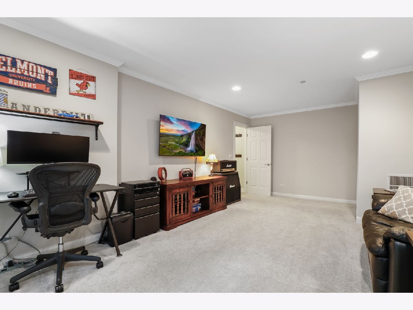
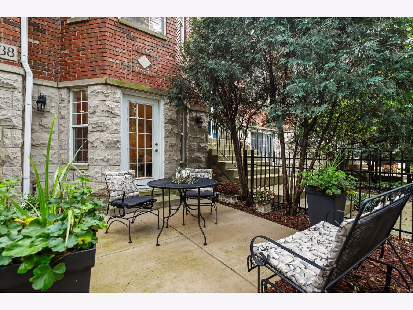
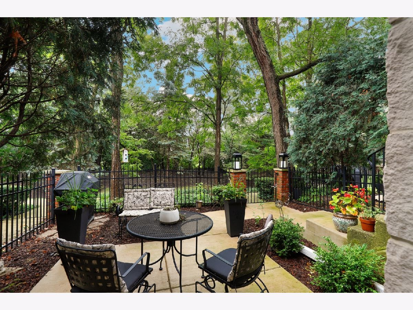
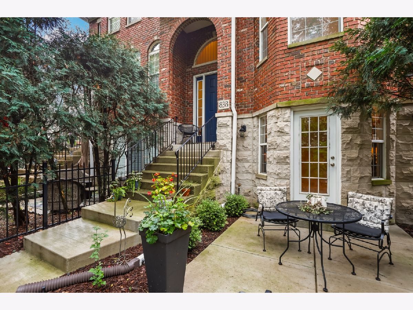
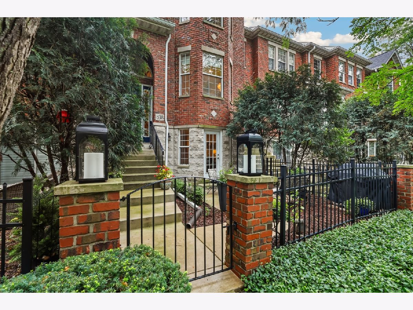
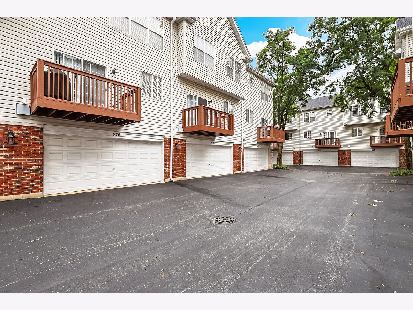
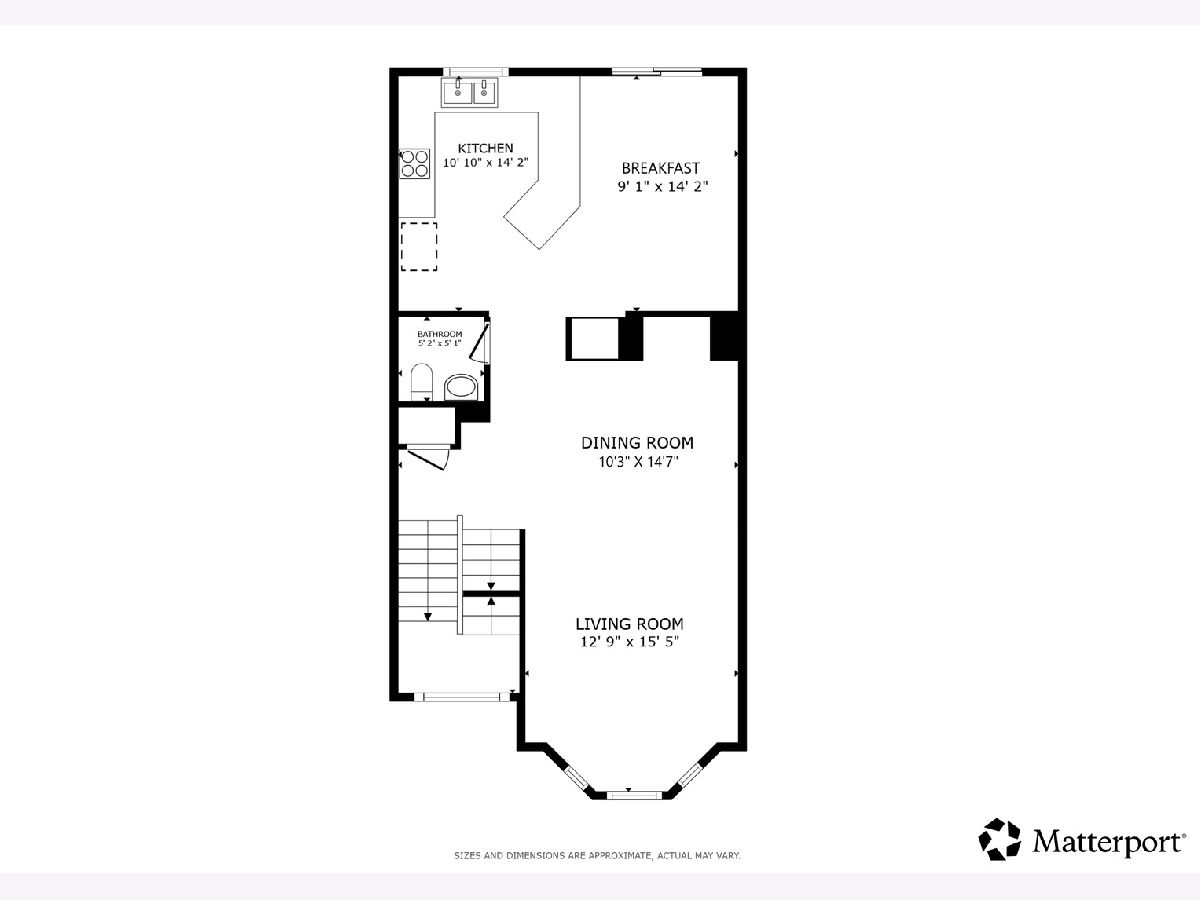
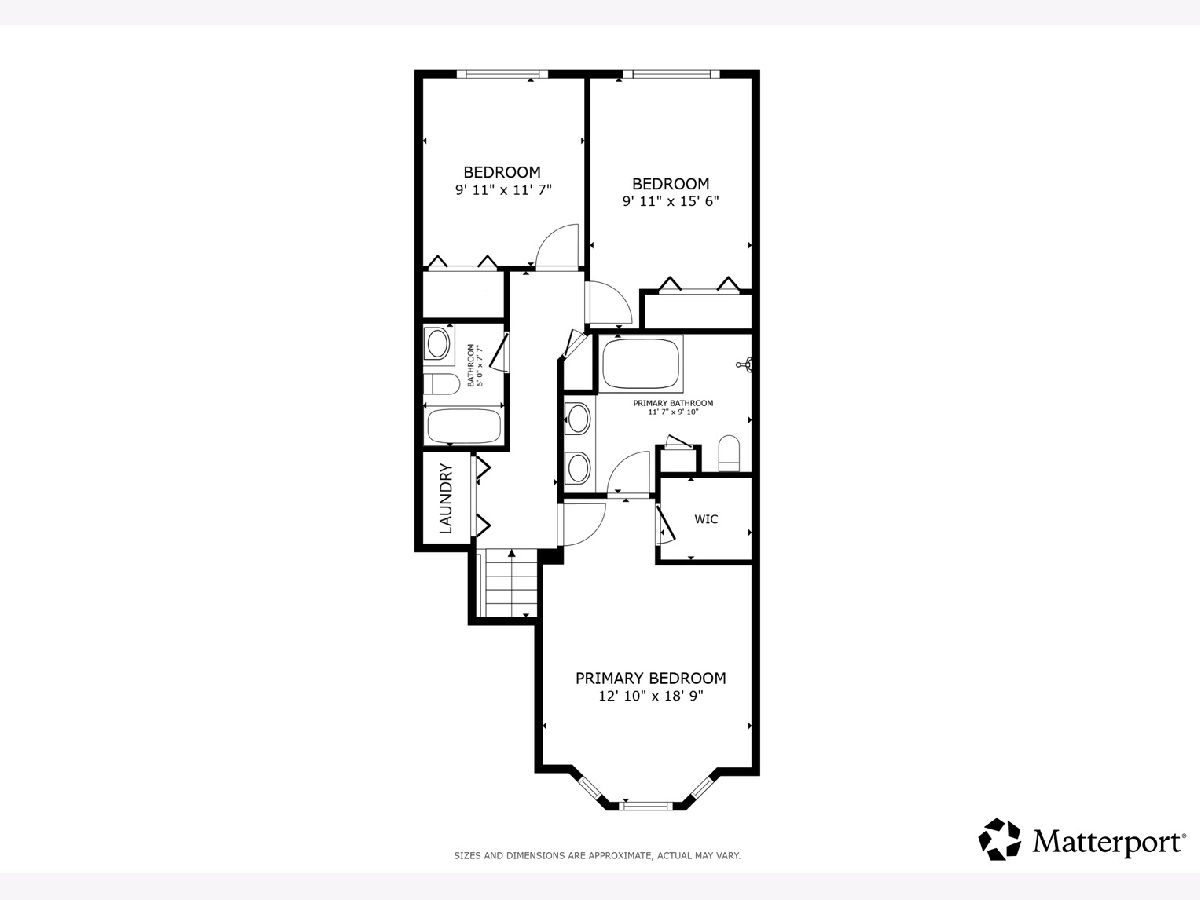
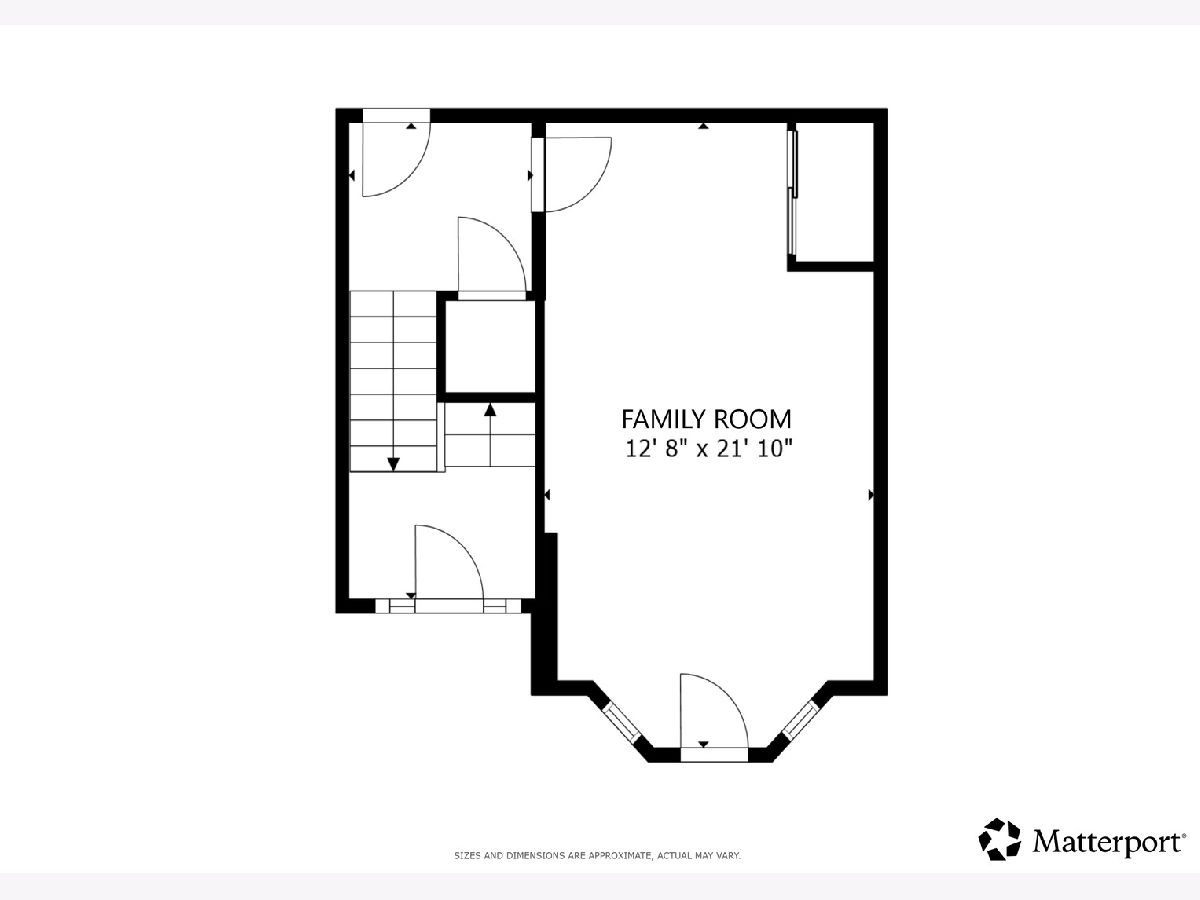
Welcome to this stunning 3-bedroom townhouse in Vintage Club, ideally situated on the private and quiet interior row off Shandrew Drive, facing mature trees. The main level features beautiful diagonally laid hardwood flooring, a spacious living room and dining area, updated kitchen with a large eat-in area overlooking the deck, and cozy fireplace. Upstairs, you'll find three bedrooms, including a spacious primary suite with a large walk-in closet, double bowl vanity, soaker tub and separate glass enclosed shower, plus the convenience of second-floor laundry. The lower level offers a versatile bonus room with a patio door leading to the front patio and its newly poured concrete pad. Use this room for a rec room, home office, gym, or potentially a 4th bedroom! Enjoy an unbeatable location just blocks from Whole Foods, Costco, and Home Depot, with easy access to the Metra and I-88. All within prestigious District 204!
Property Specifics
| Condos/Townhomes | |
| 3 | |
| — | |
| 2002 | |
| — | |
| — | |
| No | |
| — |
| — | |
| Vintage Club | |
| 415 / Monthly | |
| — | |
| — | |
| — | |
| 12732586 | |
| 0727109019 |
Nearby Schools
| NAME: | DISTRICT: | DISTANCE: | |
|---|---|---|---|
|
Grade School
Cowlishaw Elementary School |
204 | — | |
|
Middle School
Still Middle School |
204 | Not in DB | |
|
High School
Metea Valley High School |
204 | Not in DB | |
Property History
| DATE: | EVENT: | PRICE: | SOURCE: |
|---|---|---|---|
| 15 May, 2024 | Sold | $445,000 | MRED MLS |
| 13 Apr, 2024 | Under contract | $445,000 | MRED MLS |
| 11 Apr, 2024 | Listed for sale | $445,000 | MRED MLS |
| 30 Aug, 2026 | Under contract | $485,000 | MRED MLS |
| 20 Aug, 2026 | Listed for sale | $485,000 | MRED MLS |
Room Specifics
Total Bedrooms: 3
Bedrooms Above Ground: 3
Bedrooms Below Ground: 0
Dimensions: —
Floor Type: —
Dimensions: —
Floor Type: —
Full Bathrooms: 3
Bathroom Amenities: Whirlpool,Separate Shower,Double Sink,Soaking Tub
Bathroom in Basement: 0
Rooms: —
Basement Description: —
Other Specifics
| 2 | |
| — | |
| — | |
| — | |
| — | |
| Common | |
| — | |
| — | |
| — | |
| — | |
| Not in DB | |
| — | |
| — | |
| — | |
| — |
Tax History
| Year | Property Taxes |
|---|---|
| 2024 | $7,684 |
| 2026 | $7,984 |
Contact Agent
Contact Agent
Listing Provided By
Redfin Corporation
