

840 Dighton Lane, Schaumburg, Illinois 60173


$279,000
|
For Sale
|
|
| Status: | Active |
| Sqft: | 1,000 |
| Cost/Sqft: | $279 |
| Beds: | 2 |
| Baths: | 2 |
| Year Built: | 1984 |
| Property Taxes: | $5,228 |
| Lot Size: | 0,00 |
Description
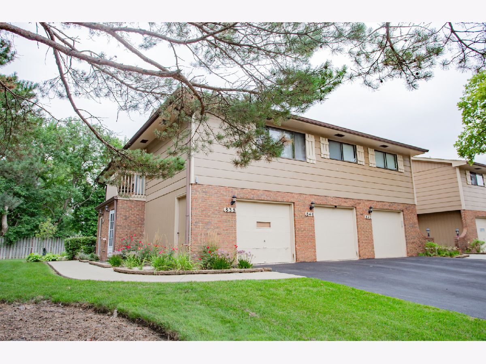
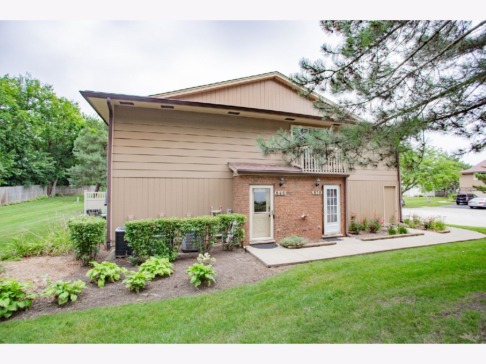
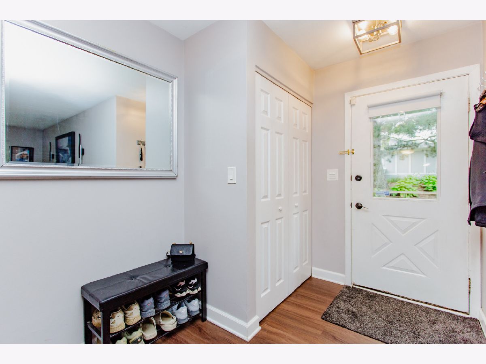
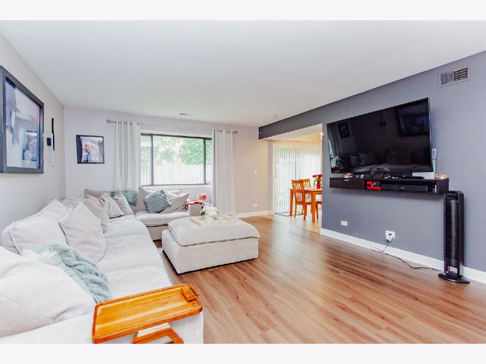
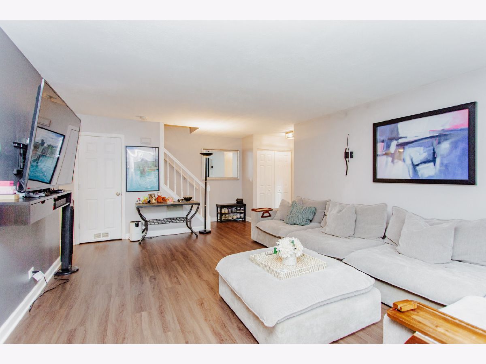
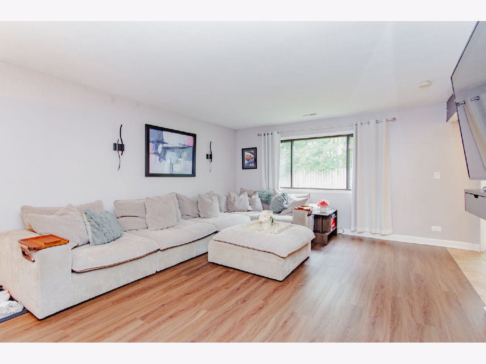
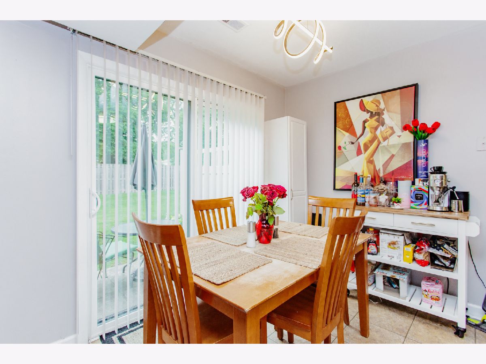
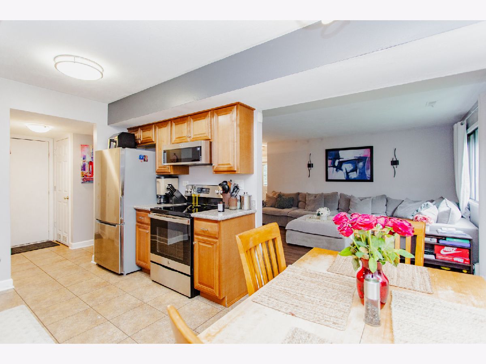
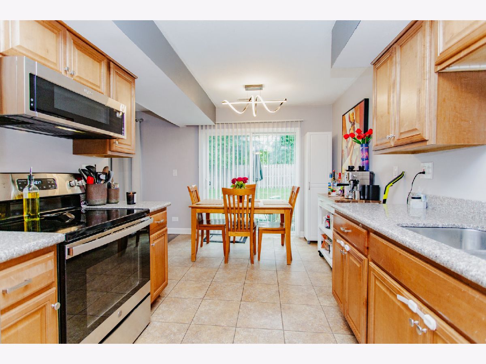
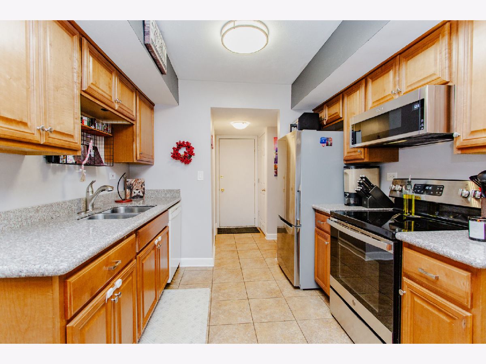
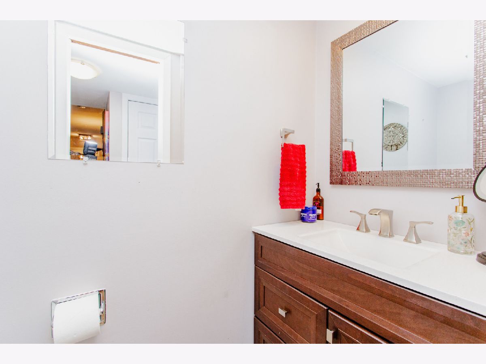
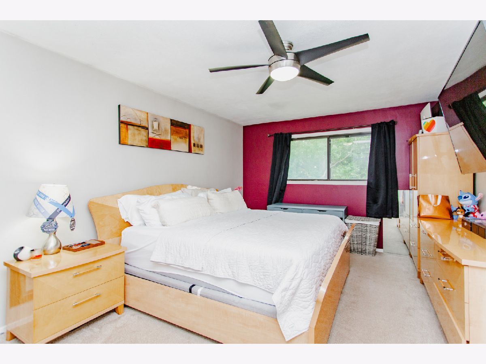
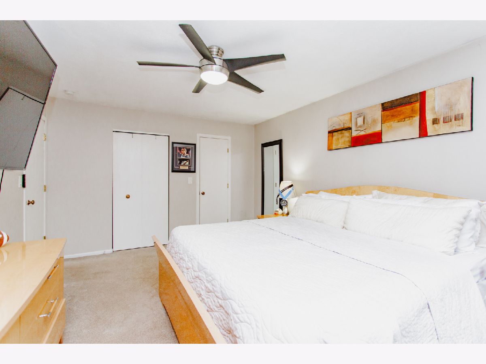
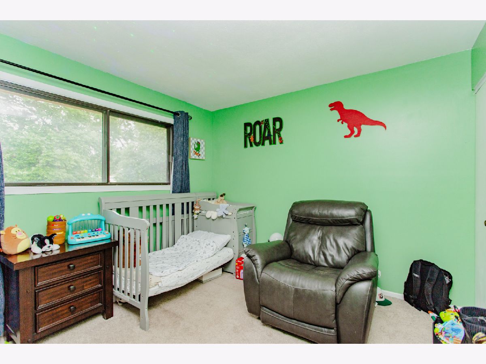
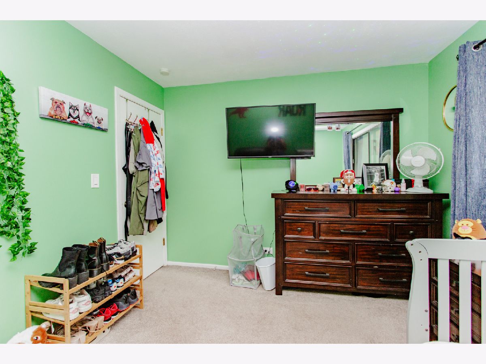
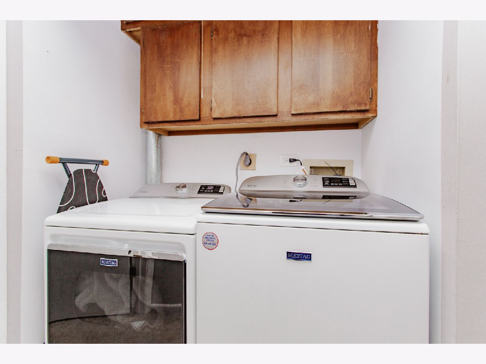
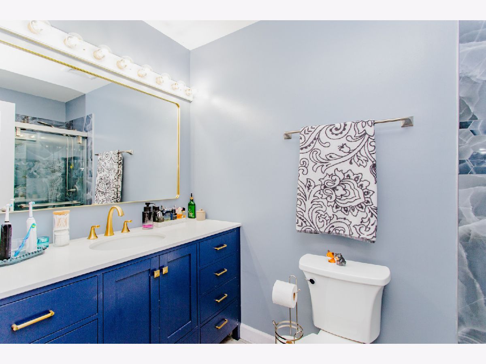
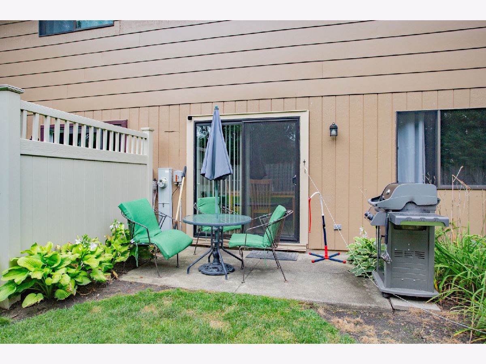
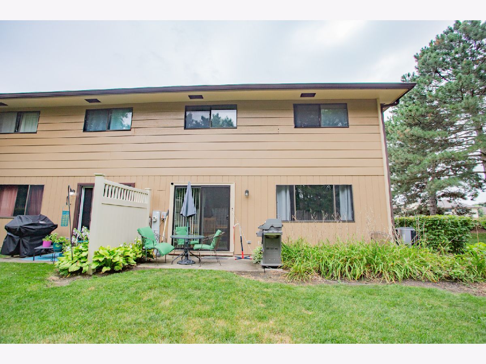
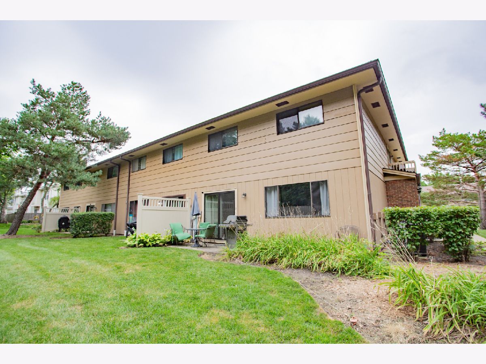
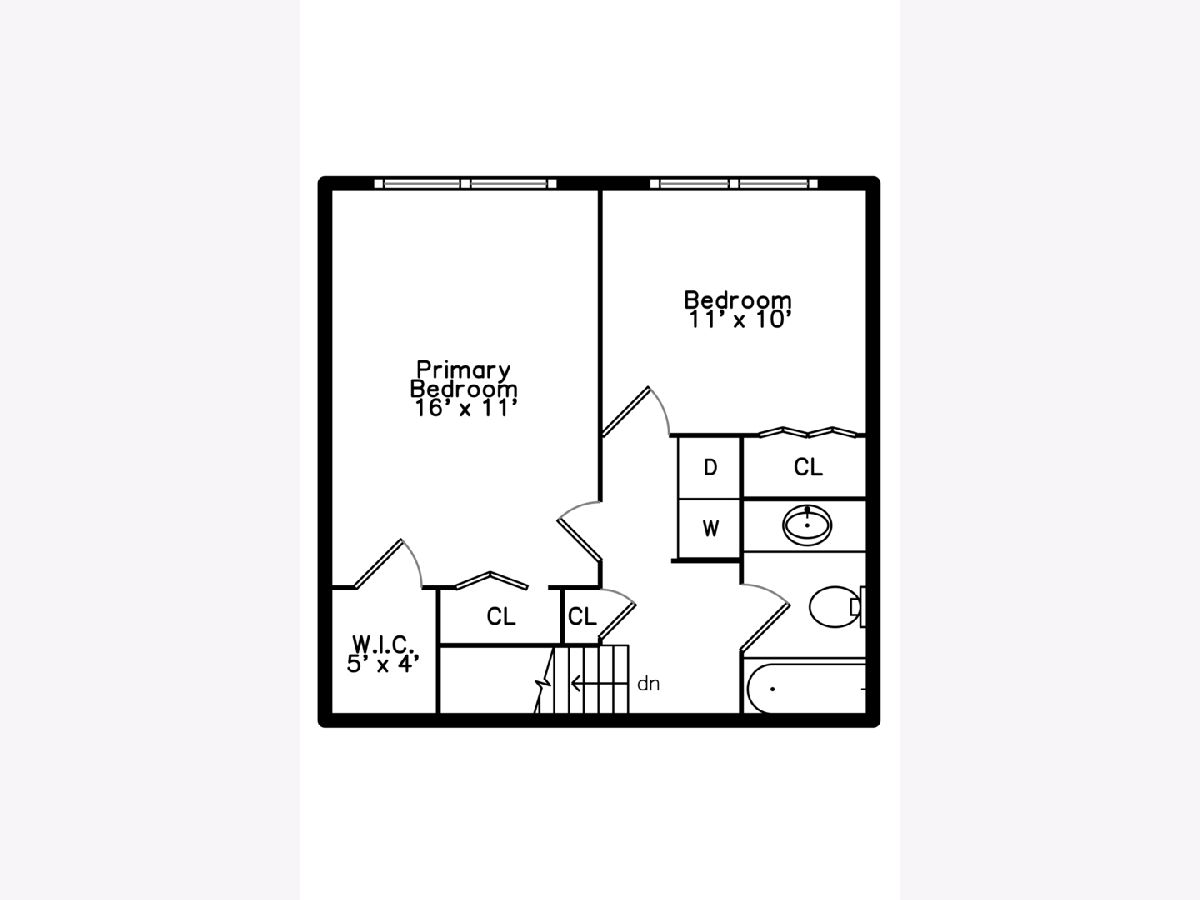
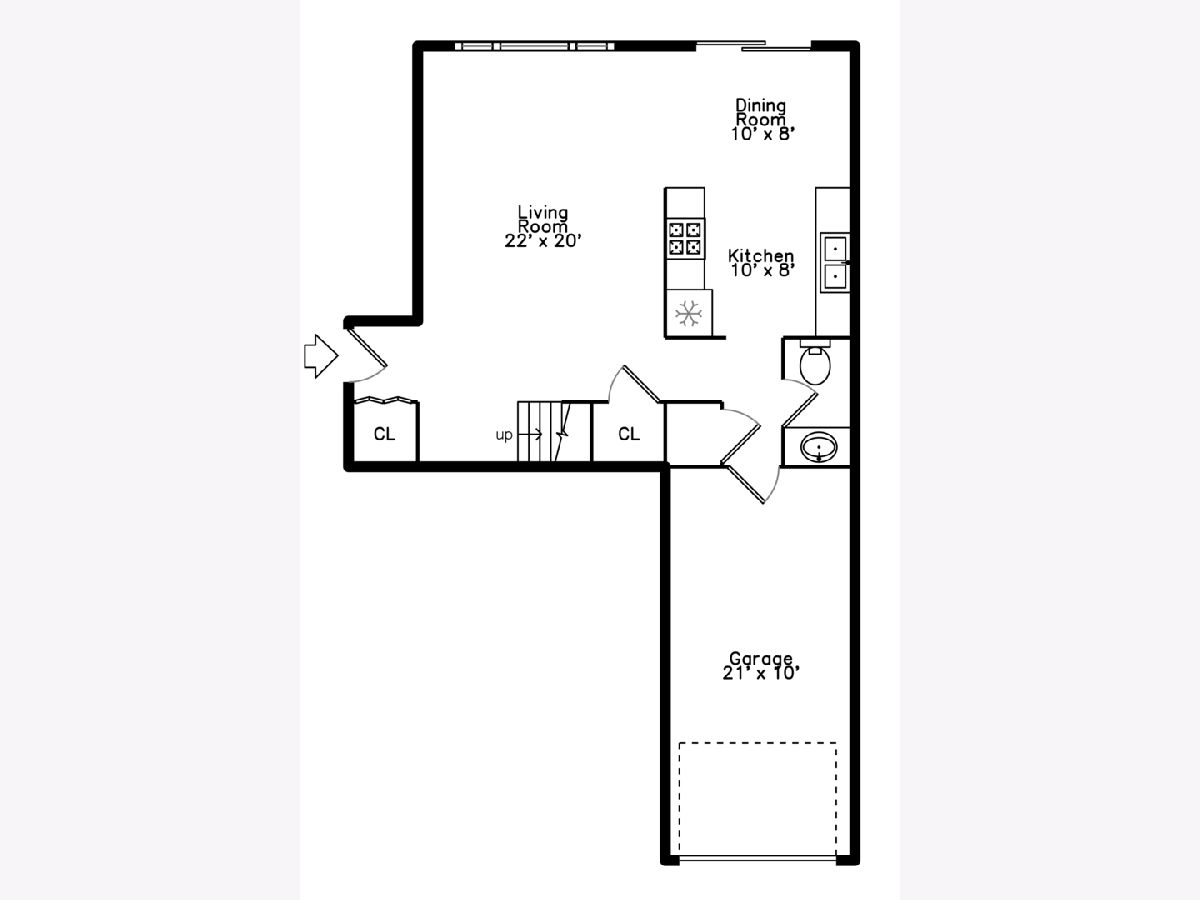
Weathersfield North - This 2 story move-in ready unit has 2 bedrooms/1.5 baths and is located in a beautiful spot of the subdivision lending to extra privacy and green space. District 54 schools and Conant High School. Luxury vinyl flooring throughout lower level is easy to clean and maintain. Spacious living room, eat-in kitchen with newer granite counters & maple cabinets and half balf round out the first floor. Upstairs you will find 2 generously sized bedrooms, the laundry and modern full bath with walk in shower. 1 car attached garage enters directly into the unit for ease of carrying in groceries. Nice green belt area off the patio! There is also an outdoor pool and clubhouse in the complex! Units like these in this subdivision go quickly, so don't delay - see it today!
Property Specifics
| Condos/Townhomes | |
| 2 | |
| — | |
| 1984 | |
| None | |
| Aluminum Siding | |
| Asphalt | |
| 2 Story | |
| No | |
| — |
| Cook | |
| — | |
| 354 / Monthly | |
| Insurance, Clubhouse, Pool, Exterior Maintenance, Lawn Care, Scavenger, Snow Removal | |
| Public | |
| Public Sewer | |
| Central Air | |
| Electric, Baseboard | |
| No | |
| 12776037 | |
| 07141170071103 |
Nearby Schools
| NAME: | DISTRICT: | DISTANCE: | |
|---|---|---|---|
|
Grade School
Fairview Elementary School |
54 | — | |
|
Middle School
Keller Junior High School |
54 | Not in DB | |
|
High School
J B Conant High School |
211 | Not in DB | |

Room Specifics
Total Bedrooms: 2
Bedrooms Above Ground: 2
Bedrooms Below Ground: 0
Dimensions: 16X11
Floor Type: Carpet
Dimensions: 11X10
Floor Type: Carpet
Full Bathrooms: 2
Bathroom Amenities: —
Bathroom in Basement: 0
Dimensions: 10X8
Floor Type: Ceramic Tile
Dimensions: 10X8
Floor Type: Ceramic Tile
Features: Eating Area-Table Space
Dimensions: 6X8
Floor Type: —
Dimensions: 22X10
Floor Type: Luxury Vinyl
Rooms: Walk In Closet
Name: Walk In Closet
Dimensions: 5X4
Floor Type: Carpet
Other Specifics
| 1 | |
| Concrete Perimeter | |
| Asphalt, Garage Door Opener, Garage Owned, Attached, Garage | |
| Upper Level, Washer Hookup, In Unit, Laundry Closet | |
| Laminate | |
| Patio | |
| — | |
| Backs to Open Grnd | |
| COMMON | |
| — | |
| None | |
| — | |
| Range, Dishwasher, Refrigerator, Washer, Dryer | |
| Not in DB | |
| — | |
| Party Room, Pool | |
| — |
Contact Agent
Nearby Similar Homes
Nearby Sold Comparables



Contact Agent
Listing Provided By
RE/MAX Suburban
