

840 Fair Lane, Northbrook, Illinois 60062


$499,900
|
For Sale
|
|
| Status: | Contingent |
| Sqft: | 1,094 |
| Cost/Sqft: | $457 |
| Beds: | 3 |
| Baths: | 2 |
| Year Built: | 1958 |
| Property Taxes: | $8,030 |
| Days On Market: | 46 |
| Lot Size: | 0,18 |
Description
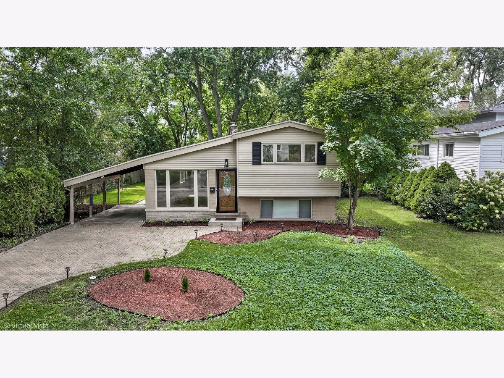
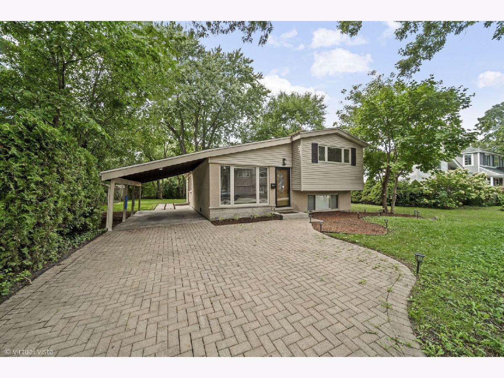
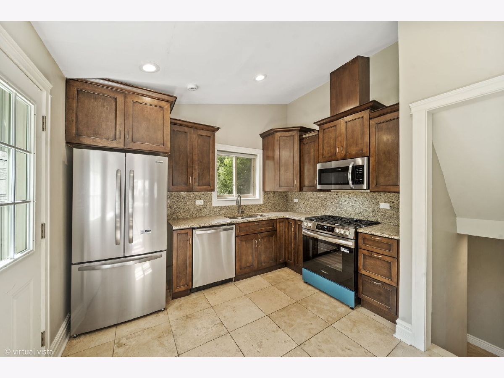
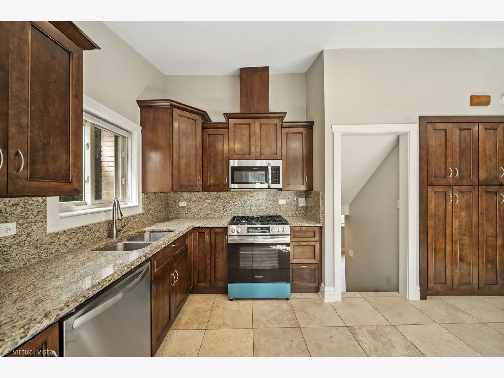
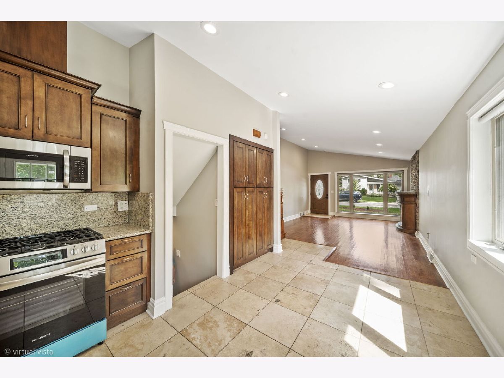
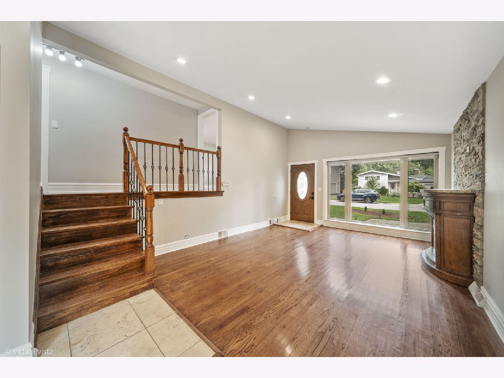
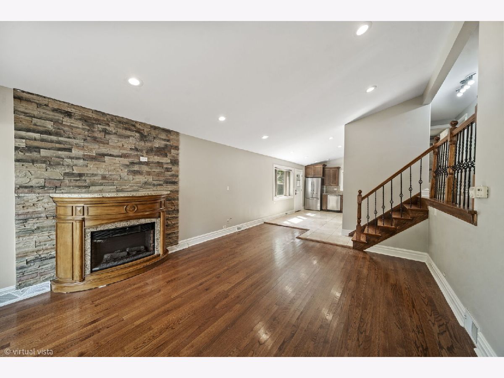
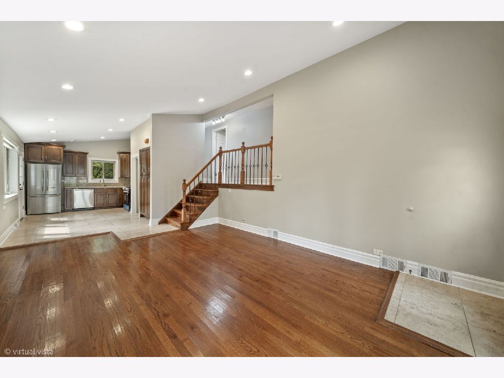
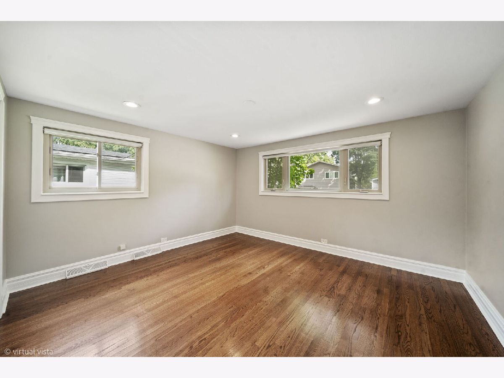
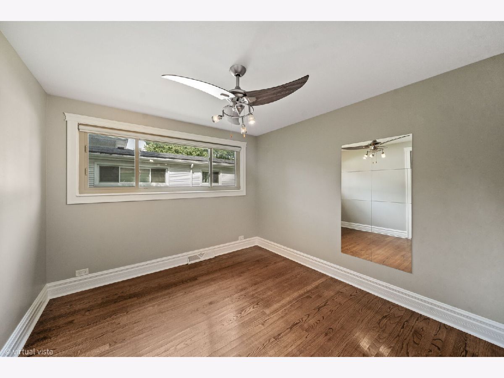
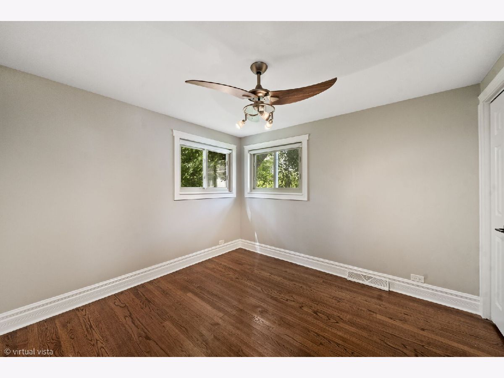
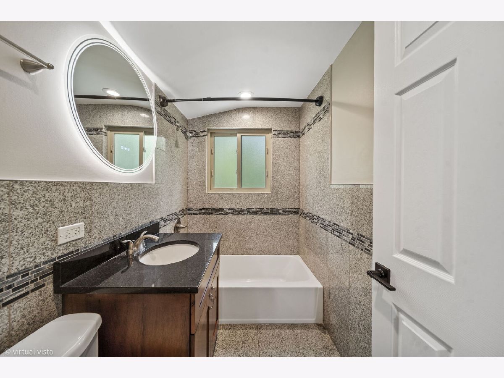
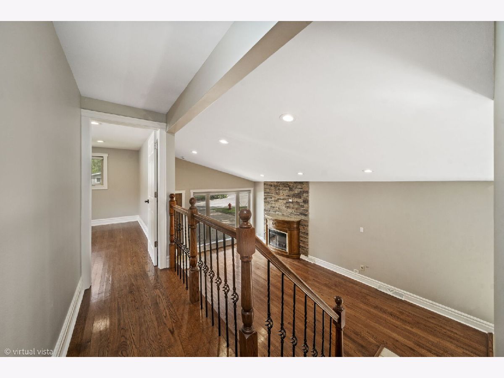
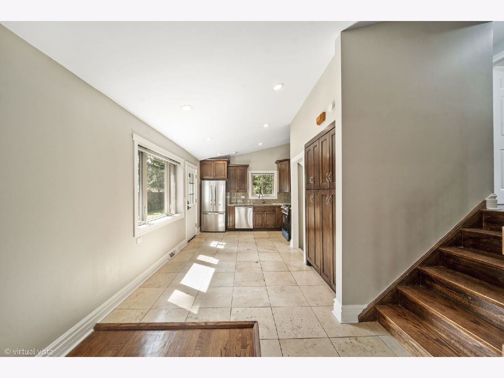
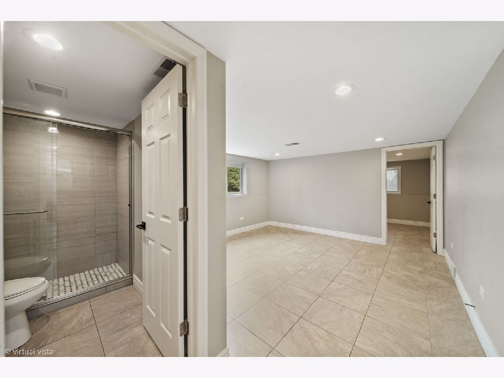
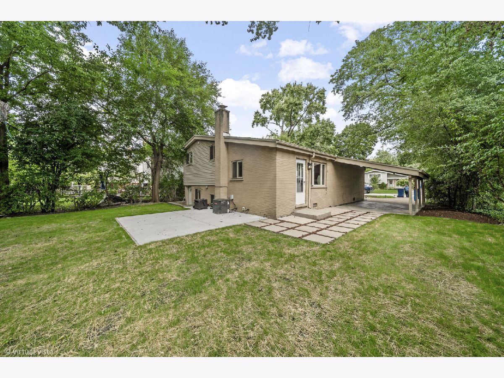
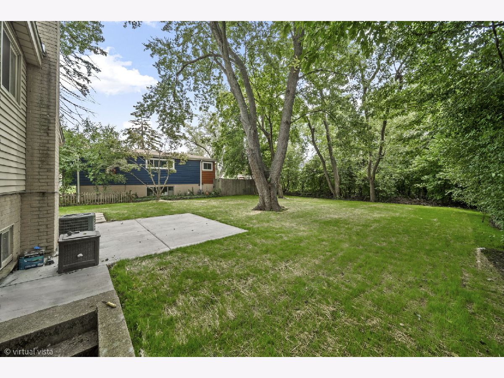
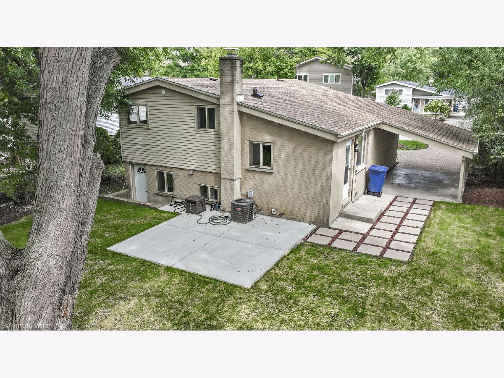
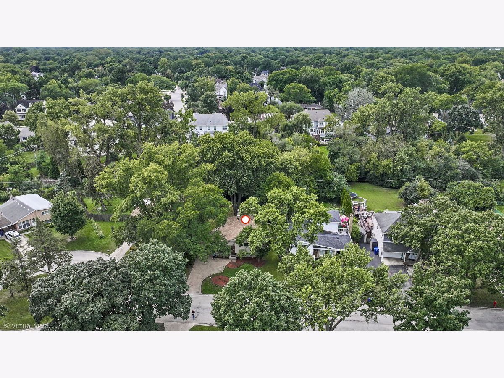
Welcome to this beautifully maintained 3-bedroom, 2-bath split-level home with new roof, ideally situated on a quiet cul-de-sac with an interior location. The inviting layout features cathedral ceilings and beautiful hardwood floors, complemented by tile flooring in select areas. The spacious kitchen is equipped with all brand-new appliances. Enjoy the generously sized yard and convenient carport parking. Located near excellent schools, parks, and the library, with easy access to shopping, dining, transportation, and major roadways. A wonderful opportunity for an owner occupant or investor looking for a well-maintained home in a convenient location.
Property Specifics
| Single Family | |
| — | |
| — | |
| 1958 | |
| 2026 | |
| Finished, Daylight | |
| Aluminum Siding, Brick | |
| Asphalt | |
| — | |
| No | |
| 0.18 |
| Cook | |
| — | |
| 0 / Not Applicable | |
| None | |
| Lake Michigan | |
| Public Sewer | |
| Central Air | |
| Gas, Forced Air | |
| 12761956 | |
| 04092150090000 |
Nearby Schools
| NAME: | DISTRICT: | DISTANCE: | |
|---|---|---|---|
|
Grade School
Greenbriar Elementary School |
28 | — | |
|
Middle School
Northbrook Junior High School |
28 | Not in DB | |
|
High School
Glenbrook North High School |
225 | Not in DB | |
Property History
| DATE: | EVENT: | PRICE: | SOURCE: |
|---|---|---|---|
| 15 Dec, 2014 | Sold | $180,000 | MRED MLS |
| 13 Nov, 2014 | Under contract | $249,500 | MRED MLS |
| — | Last price change | $274,500 | MRED MLS |
| 15 Jul, 2014 | Listed for sale | $289,900 | MRED MLS |
| 22 Oct, 2026 | Under contract | $499,900 | MRED MLS |
| 16 Sep, 2026 | Listed for sale | $499,900 | MRED MLS |
Room Specifics
All Bedroom Info:
Total Bedrooms: 3
Bedrooms Above Ground: 3
Bedrooms Below Ground: 0
Total Bedrooms: 3
Bedrooms Above Ground: 3
Bedrooms Below Ground: 0
Master Bedroom Info:
Dimensions: 14X13
Location: —Dimensions: 14X13
Floor Type: —
Second Bedroom Info:
Dimensions: 10X10
Location: —Dimensions: 10X10
Floor Type: —
Third Bedroom Info:
Dimensions: 11X10
Location: —Dimensions: 11X10
Floor Type: —
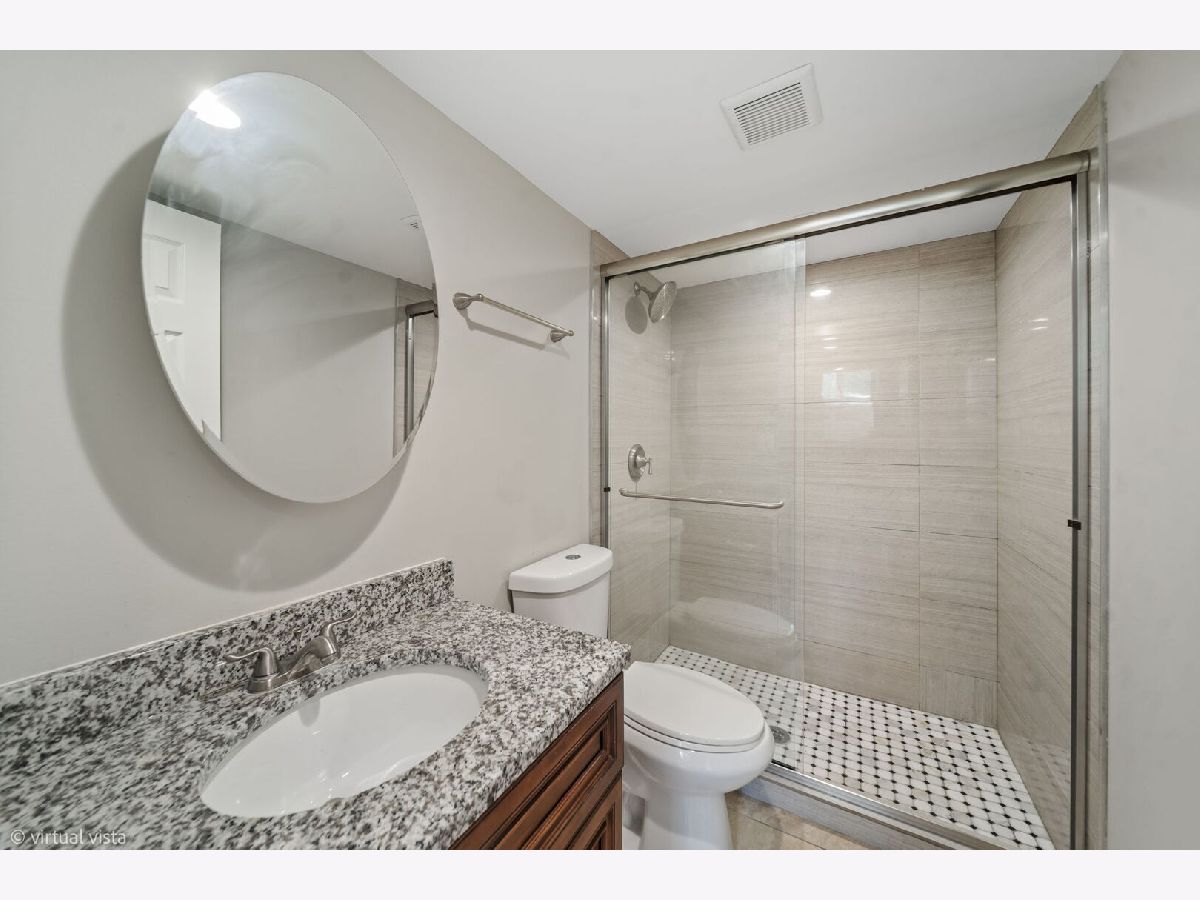
Bathroom Info:
Full Bathrooms: 2
Partial Bathrooms: 0Full Bathrooms: 2
Bathroom Amenities: —
Bathroom in Basement: 1
Dining Room Info:
Dimensions: COMBO
Location: Main LevelDimensions: COMBO
Floor Type: —
Kitchen Info:
Dimensions: 14X11
Location: Main LevelDimensions: 14X11
Floor Type: Tile
Features: Eating Area-Table Space, Pantry-Closet
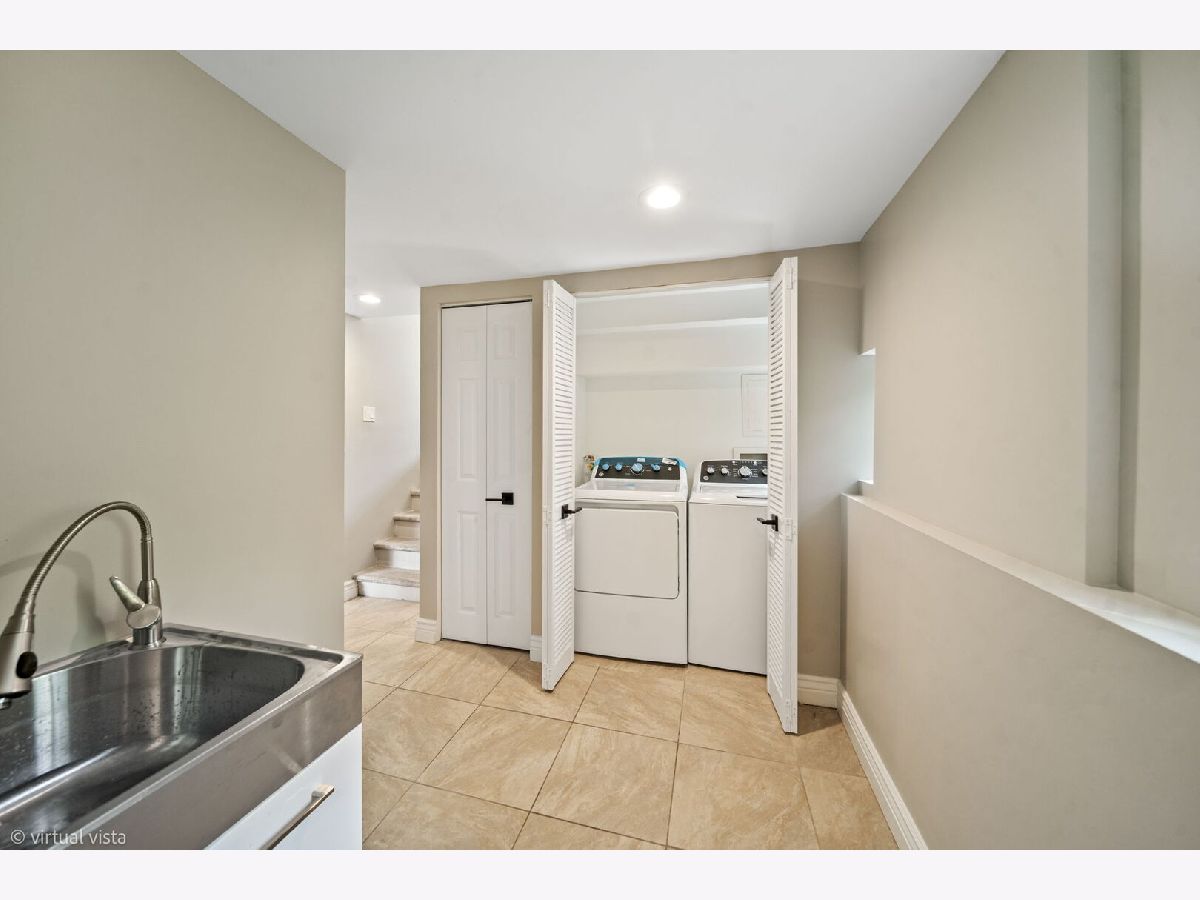
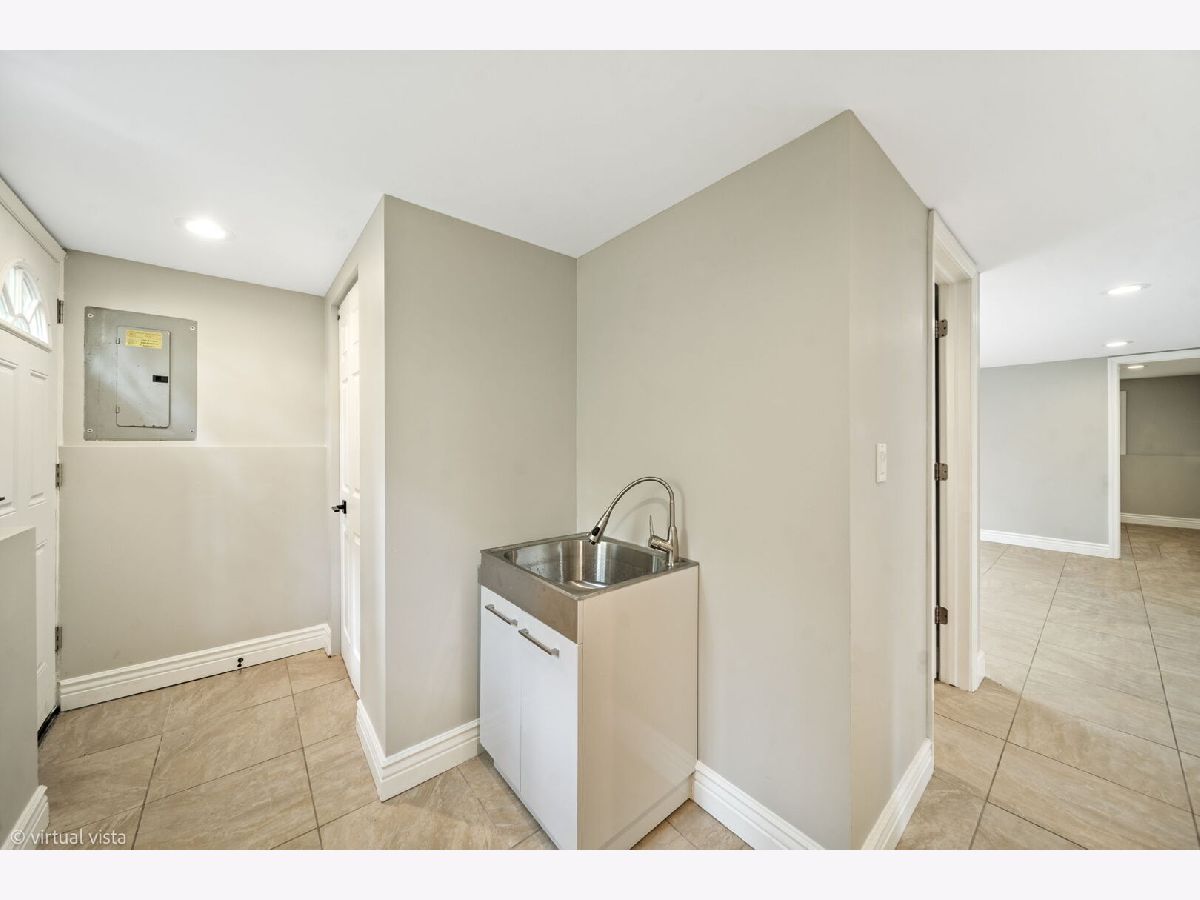
Laundry Room Info:
Dimensions: 3X6
Location: LowerDimensions: 3X6
Floor Type: —
Living Room Info:
Dimensions: 20X14
Location: Main LevelDimensions: 20X14
Floor Type: Hardwood
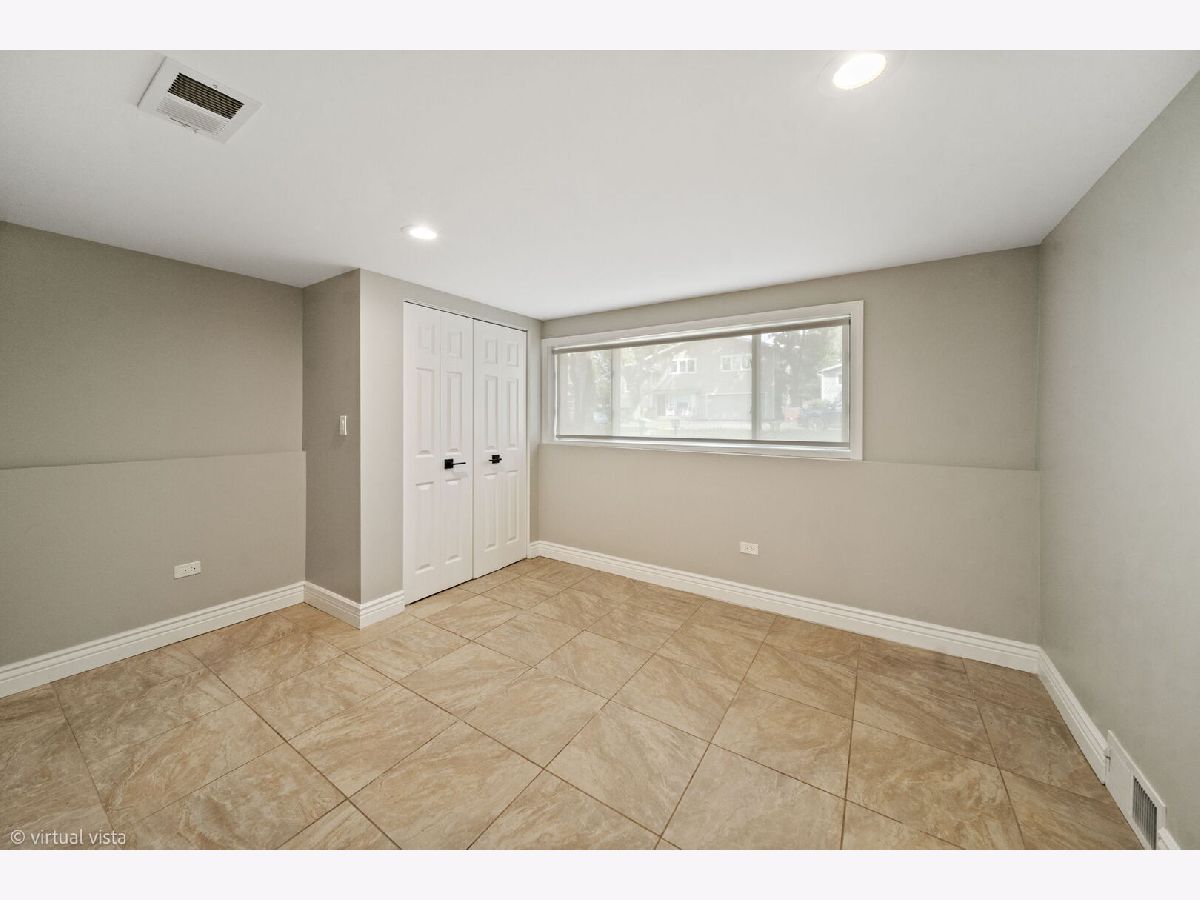
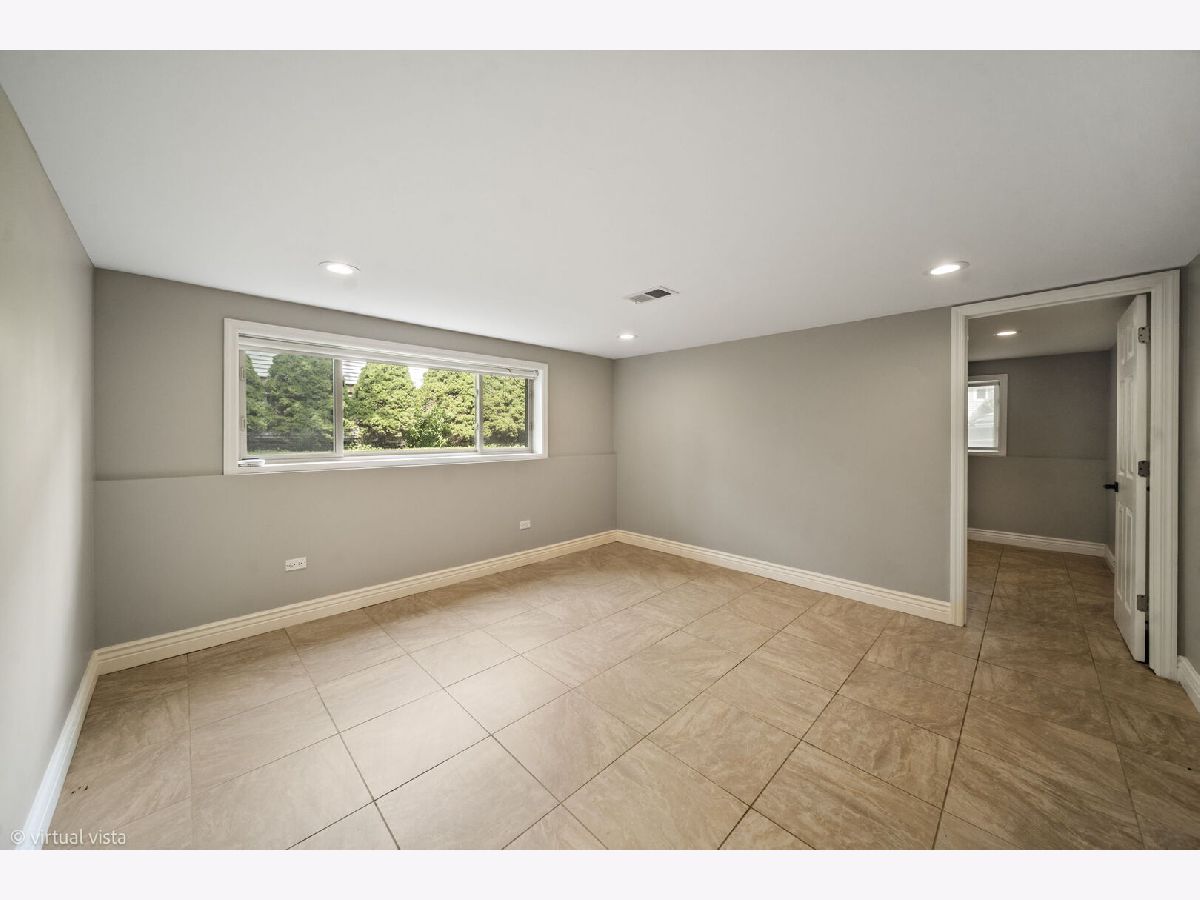
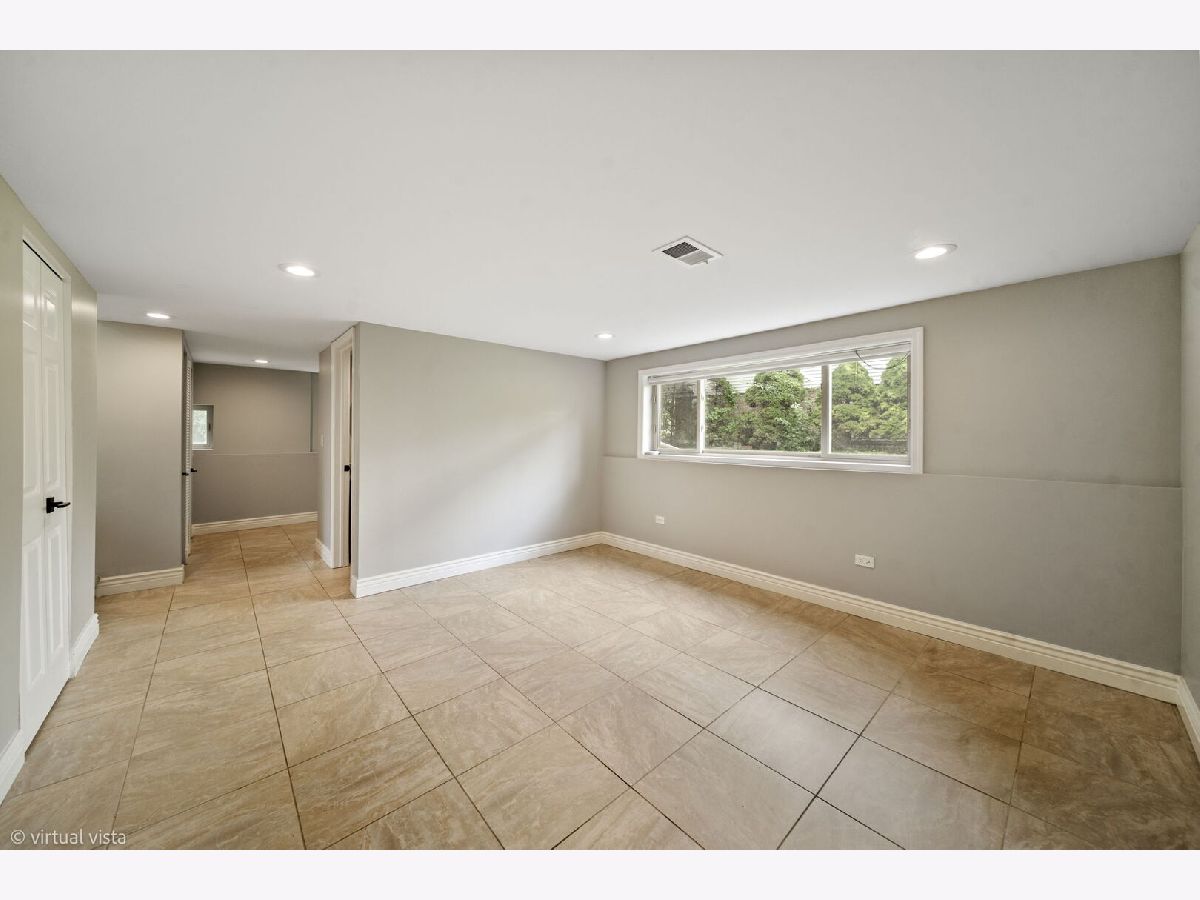
Family Room Info:
Dimensions: 25X14
Location: LowerDimensions: 25X14
Floor Type: Tile
Additional Rooms Info:
Rooms: Office
Basement: Finished, DaylightRooms: Office
First Additional Room Info:
Name: Office
Dimensions: 11X10
Location: LowerName: Office
Dimensions: 11X10
Floor Type: Tile
Other Specifics
| — | |
| — | |
| Asphalt, Driveway | |
| — | |
| Hardwood | |
| — | |
| — | |
| — | |
| 60 X 130 X 61 X 130 | |
| — | |
| None | |
| Cathedral Ceiling(s) | |
| Range, Dishwasher, Refrigerator, Washer, Dryer | |
| Not in DB | |
| — | |
| — | |
| Electric |
Tax History
| Year | Property Taxes |
|---|---|
| 2014 | $4,023 |
| 2026 | $8,030 |
Contact Agent
Nearby Similar Homes
1960 Milton Avenue, Northbrook, Illinois 60062

For Sale
$665,000
3 beds / 2.0 baths / 1,110 ft2
Single Family / Built: 1955
30

Nearby Sold Comparables
834 Fair Lane, Northbrook, Illinois 60062

Sold
$249,900
4 beds / 2.1 baths / 1,266 ft2
Single Family / Built: 1960
4091
840 Fair Lane, Northbrook, Illinois 60062
Sold
$249,500
3 beds / 1.0 baths / 1,094 ft2
Single Family / Built: 1959
4492
844 Fair Lane, Northbrook, Illinois 60062
Sold
$249,900
3 beds / 2.0 baths / 0 ft2
Single Family / Built: 1957
5923
850 Fair Lane, Northbrook, Illinois 60062

Sold
$350,000
3 beds / 2.0 baths / 1,094 ft2
Single Family / Built: 1959
1710
835 Fair Lane, Northbrook, Illinois 60062
Sold
$455,000
5 beds / 3.0 baths / 3,000 ft2
Single Family / Built: 1960
5144
835 Fair Lane, Northbrook, Illinois 60062
Sold
$479,900
5 beds / 3.0 baths / 0 ft2
Single Family / Built: 1960
3803
Contact Agent
Listing Provided By
Keller Williams ONEChicago
