

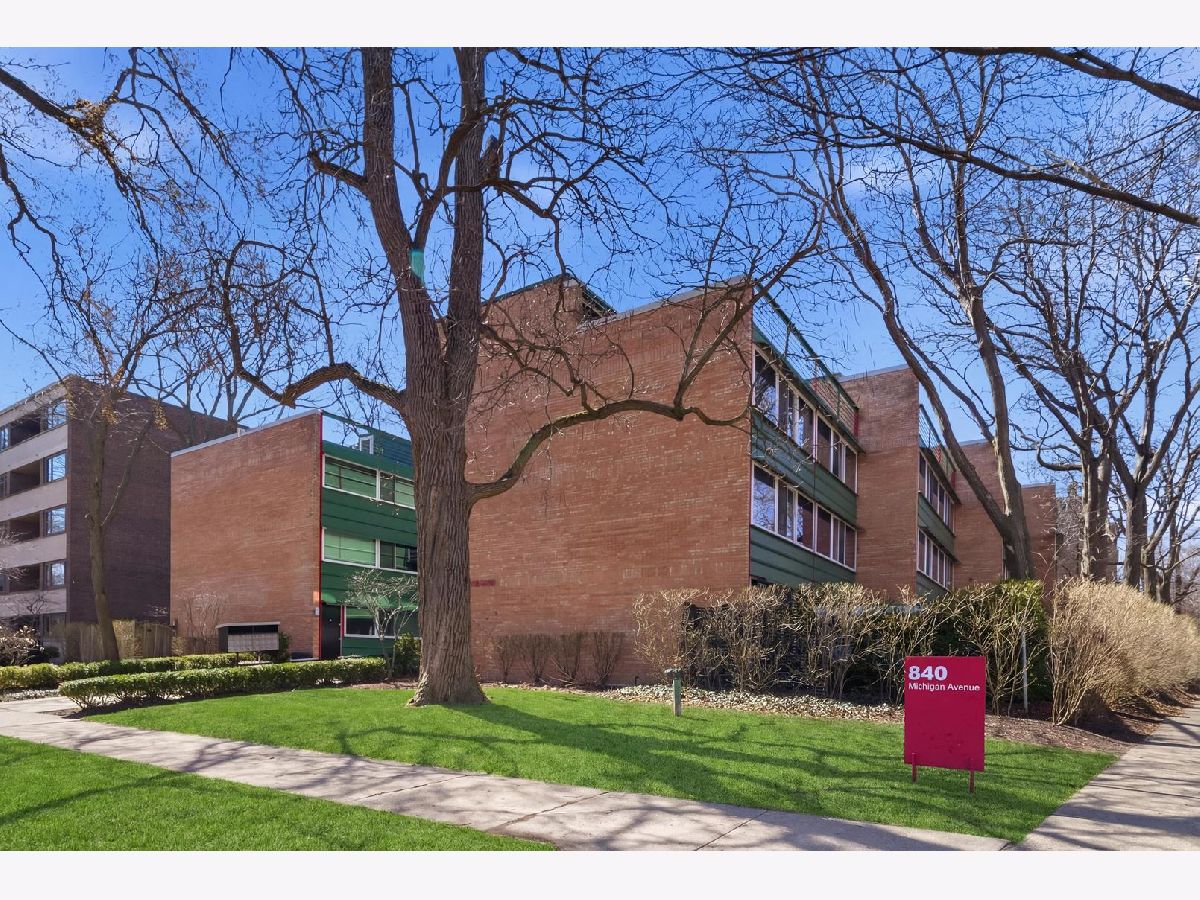
840 Michigan Avenue, Evanston, Illinois 60202


$389,900
|
For Sale
|
|
| Status: | Active |
| Sqft: | 1,000 |
| Cost/Sqft: | $390 |
| Beds: | 2 |
| Baths: | 2 |
| Year Built: | 1985 |
| Property Taxes: | $5,042 |
| Lot Size: | 0,00 |
Description
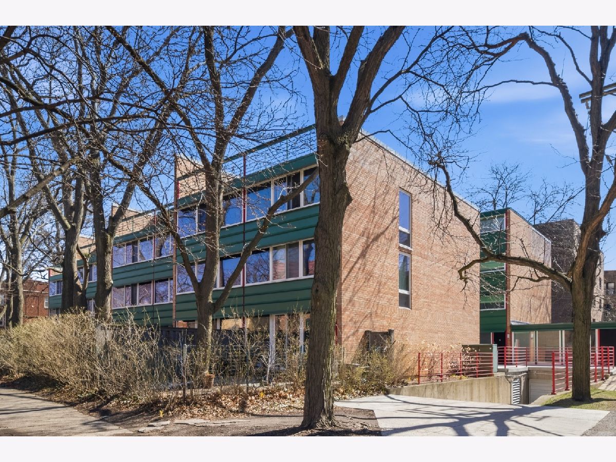
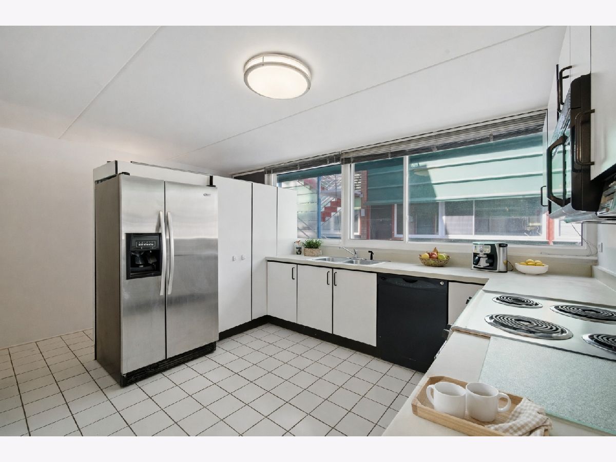
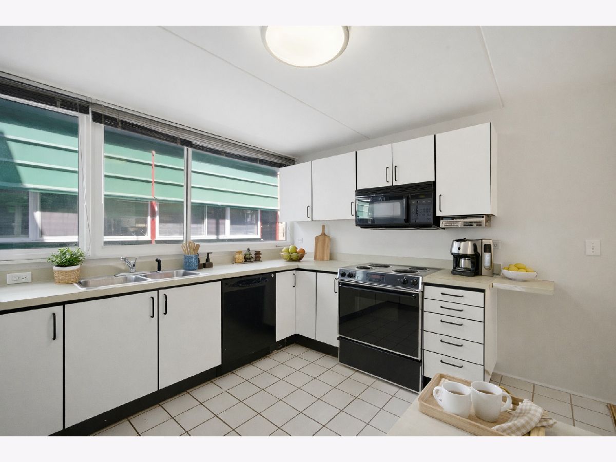
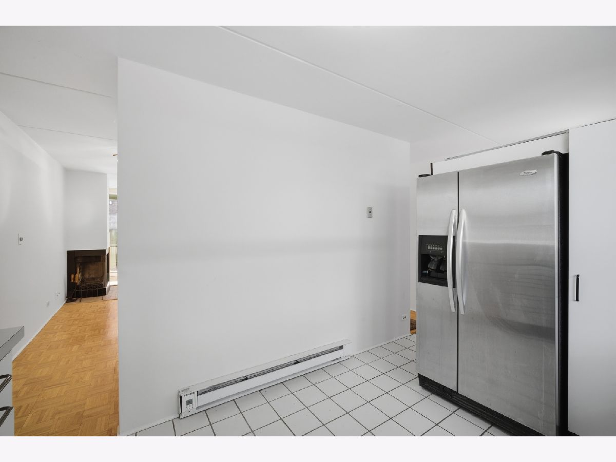
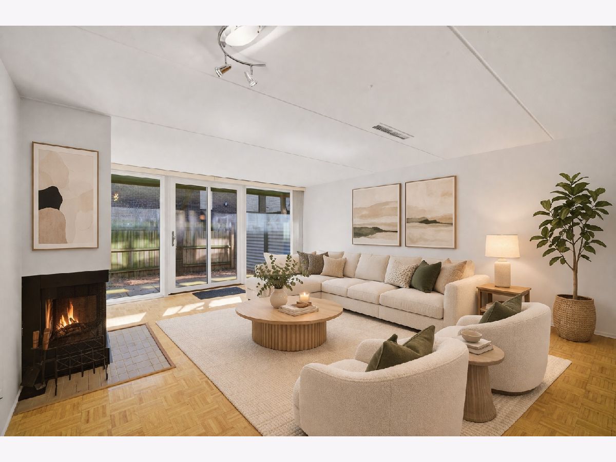
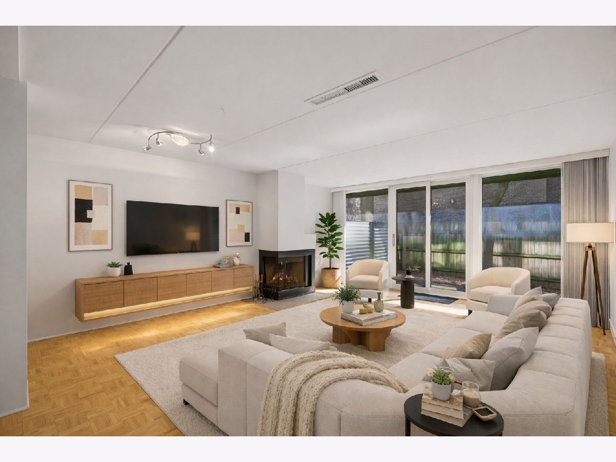
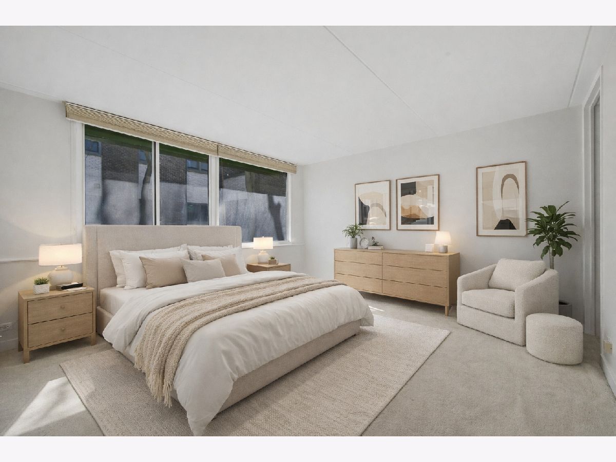
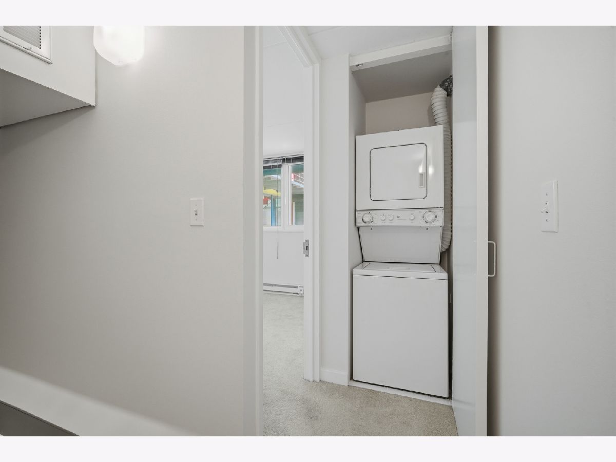
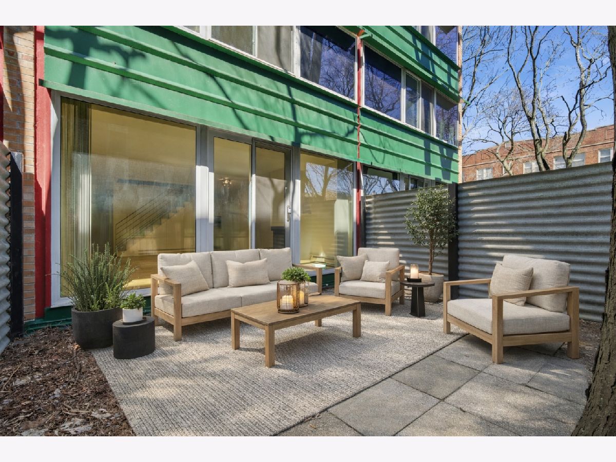
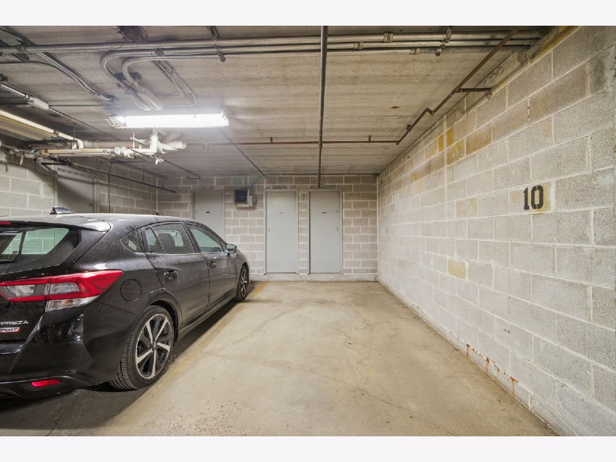
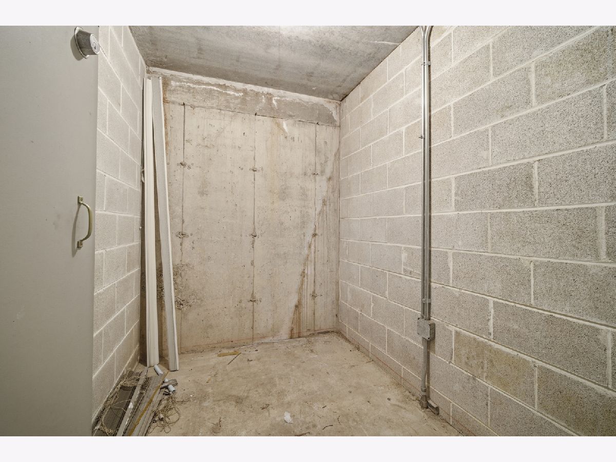
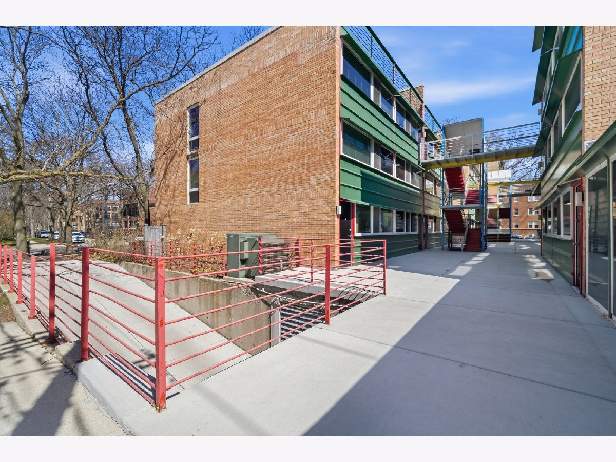
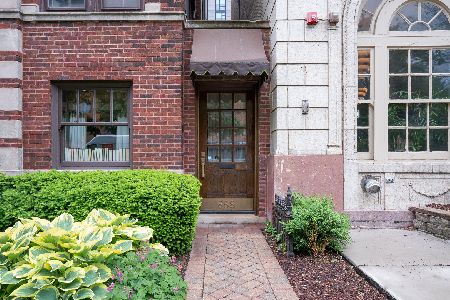
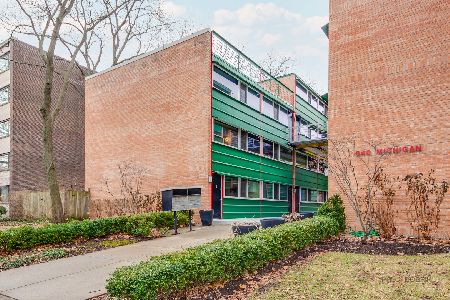
Bright and beautifully maintained 2-bedroom, 1.5-bath townhome offering the perfect blend of comfort, style, and an unbeatable Evanston lifestyle. The main level features an open-concept living and dining area with pristine parquet flooring, a cozy wood-burning fireplace, and sliding doors that lead to a private patio-ideal for morning coffee, evening unwinding, or effortless indoor-outdoor entertaining. The kitchen flows seamlessly into the living space, creating a warm and functional layout. Upstairs, you'll find a spacious primary bedroom with an en-suite half bath, a second well-sized bedroom, a full hallway bath, linen closet, and the convenience of in-unit laundry. Step outside and experience one of Evanston's most coveted locations-just one block to the lakefront where beach walks, sunrise views, and lakefront trails become part of your daily routine. Enjoy close proximity to Northwestern University, along with easy access to the CTA and Metra for a seamless commute. Surrounded by vibrant cafes, restaurants, boutiques, and everyday conveniences, this is truly walkable living at its best. Additional Highlights: Assigned parking space in a heated garage, private storage unit, and exceptional access to everything Evanston has to offer.
Property Specifics
| Condos/Townhomes | |
| 4 | |
| — | |
| 1985 | |
| None | |
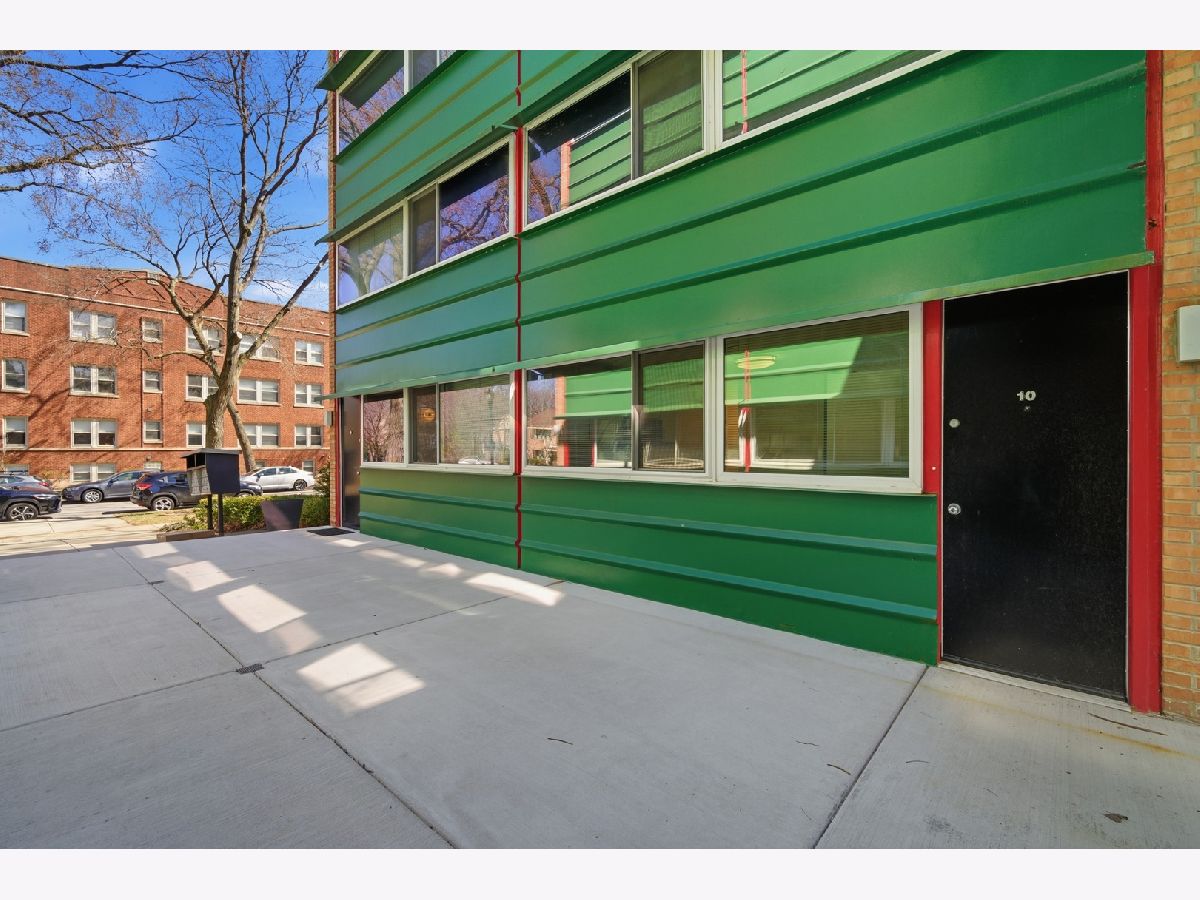
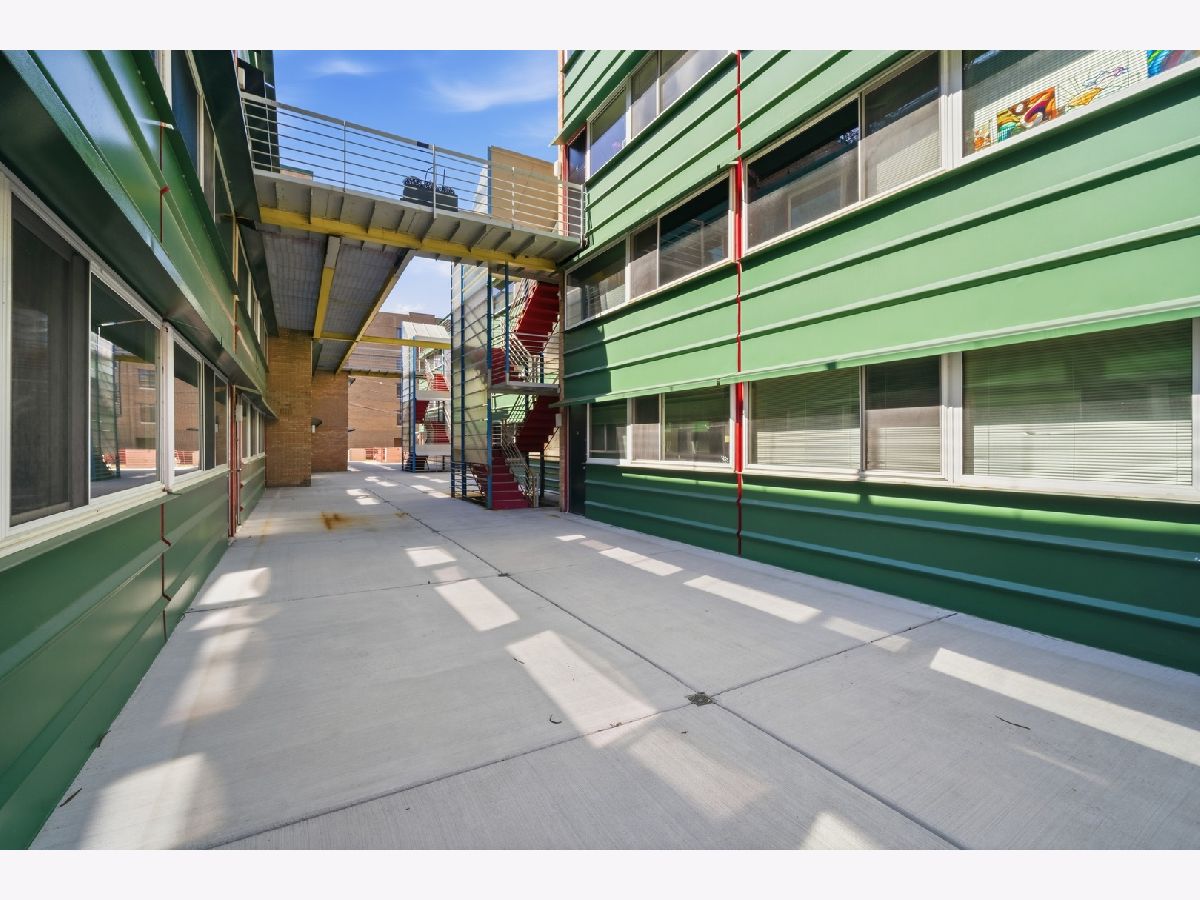
| Steel Siding, Brick | |
| — | |
| — | |
| No | |
| — |
| Cook | |
| — | |
| 389 / Monthly | |
| Water, Parking, Insurance, Exterior Maintenance, Lawn Care, Scavenger, Snow Removal | |
| Lake Michigan, Public | |
| Public Sewer | |
| Central Air | |
| Electric, Baseboard | |
| 12778806 | |
| 11194040331010 |
Nearby Schools
| NAME: | DISTRICT: | DISTANCE: | |
|---|---|---|---|
|
Grade School
Lincoln Elementary School |
65 | — | |
|
Middle School
Nichols Middle School |
65 | Not in DB | |
|
High School
Evanston Twp High School |
202 | Not in DB | |
Some photos of this home have been virtually staged.
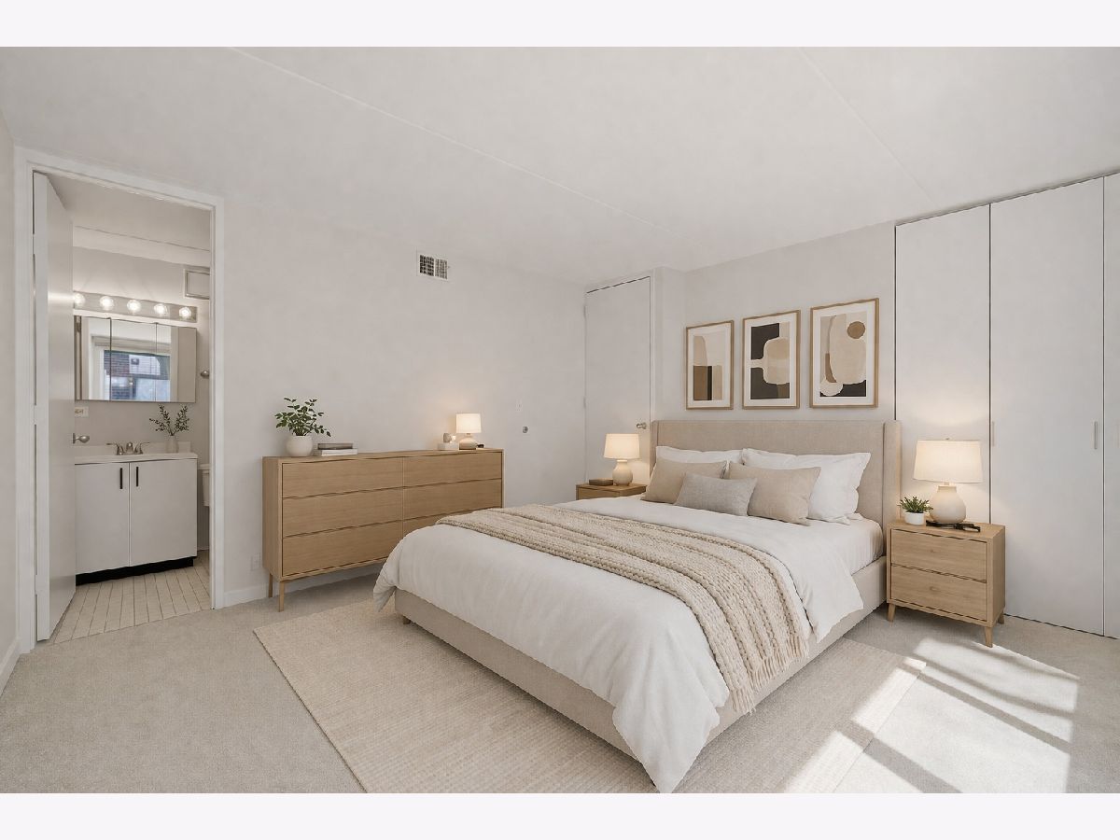
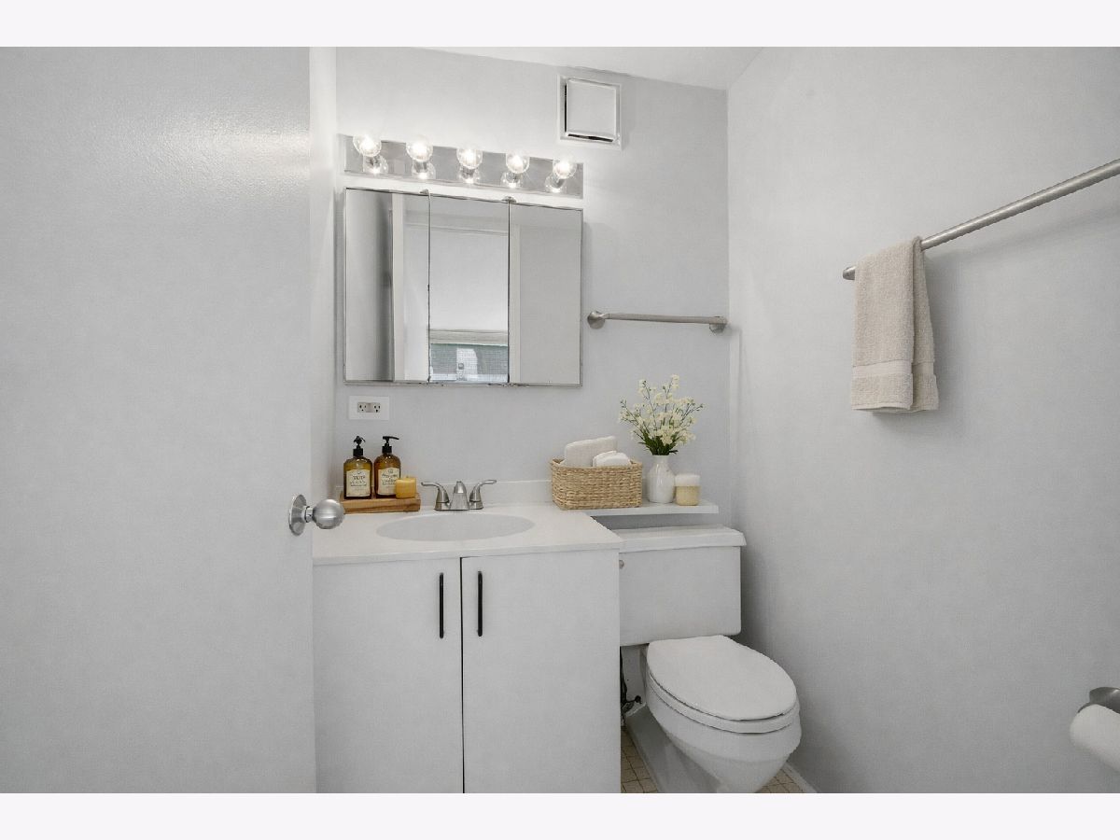
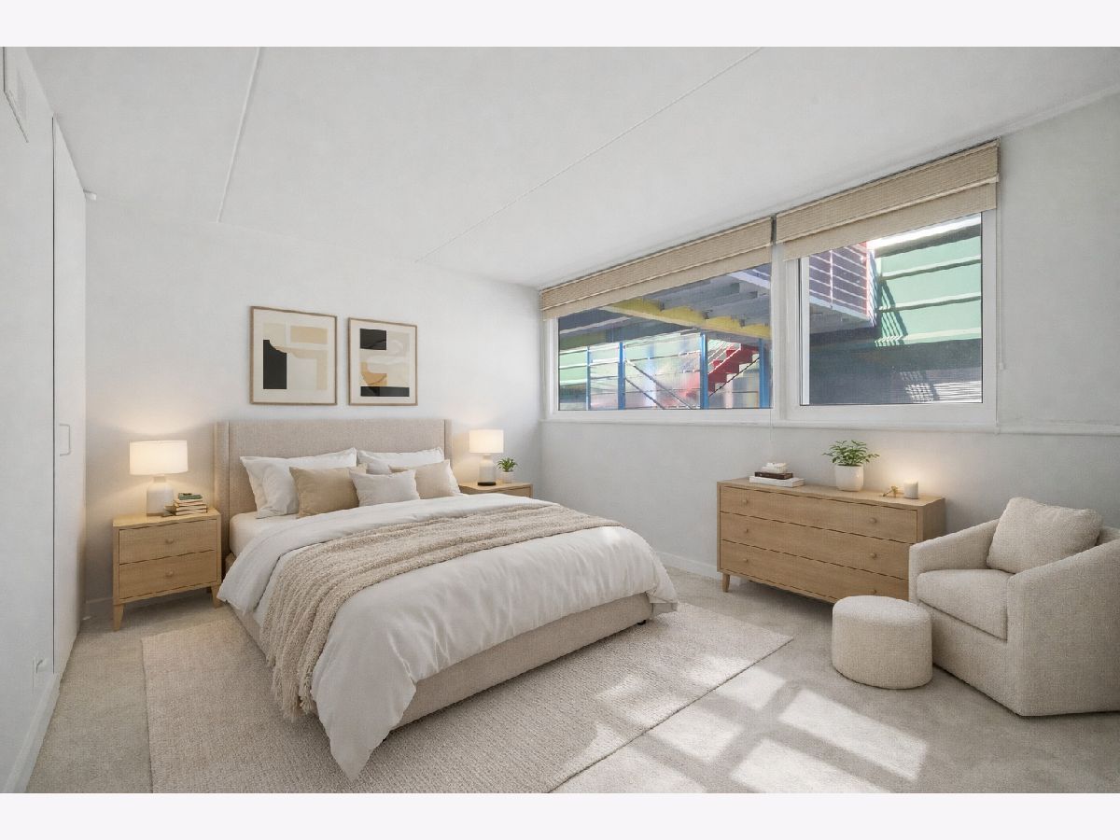
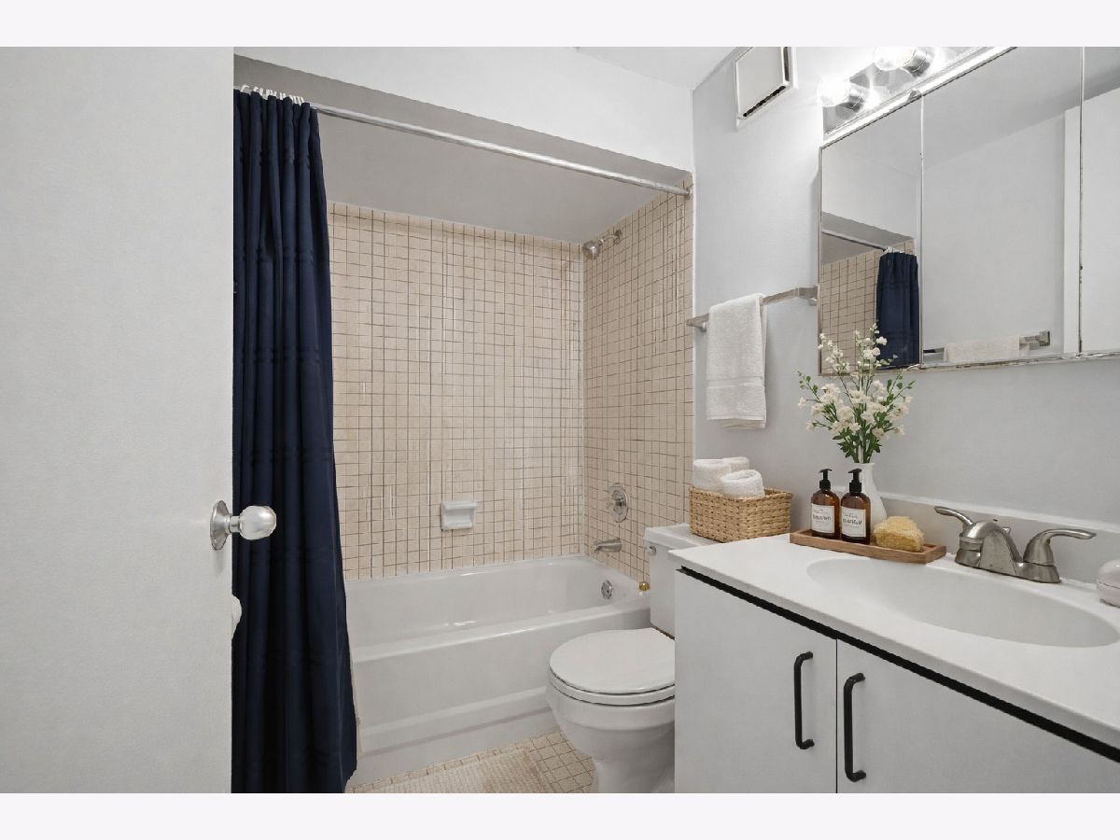
Room Specifics
Total Bedrooms: 2
Bedrooms Above Ground: 2
Bedrooms Below Ground: 0
Dimensions: 13X12
Floor Type: Carpet
Dimensions: 13X10
Floor Type: Carpet
Full Bathrooms: 2
Bathroom Amenities: —
Bathroom in Basement: 0
Dimensions: COMBO
Floor Type: Parquet
Dimensions: 12X10
Floor Type: Ceramic Tile
Dimensions: 15X12
Floor Type: Parquet
Rooms: No additional rooms
Other Specifics
| 1 | |
| — | |
| Concrete, Garage Door Opener, Heated Garage, Attached, Garage | |
| In Unit | |
| — | |
| — | |
| — | |
| — | |
| Common | |
| — | |
| Half | |
| — | |
| — | |
| Not in DB | |
| — | |
| — | |
| — |
Contact Agent
Nearby Similar Homes
Nearby Sold Comparables



Contact Agent
Listing Provided By
Keller Williams ONEChicago
