

840 Napa Lane, Aurora, Illinois 60502


$630,000
|
For Sale
|
|
| Status: | Contingent |
| Sqft: | 3,414 |
| Cost/Sqft: | $185 |
| Beds: | 5 |
| Baths: | 4 |
| Year Built: | 1999 |
| Property Taxes: | $14,069 |
| Lot Size: | 0,29 |
Description
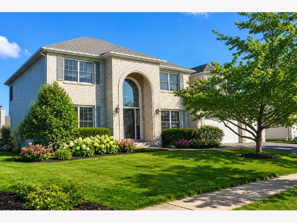
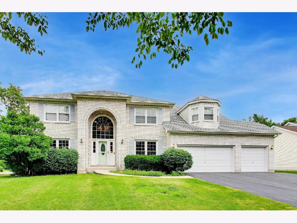
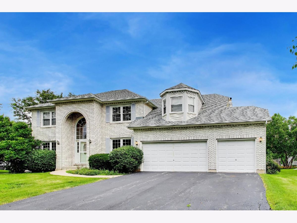
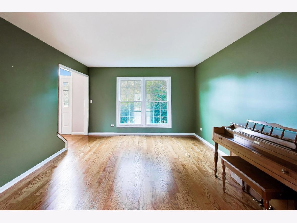
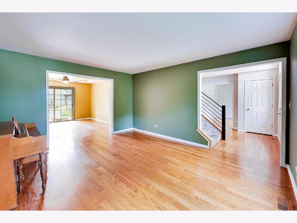
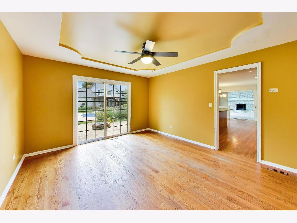
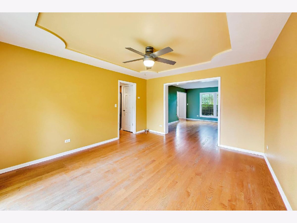
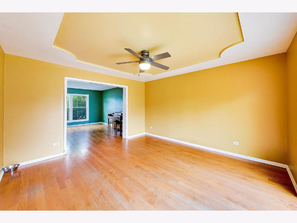
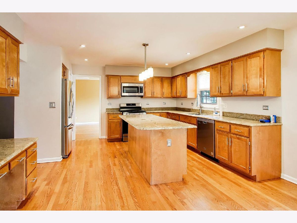
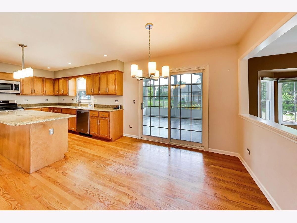
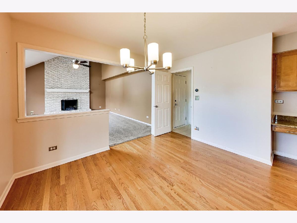
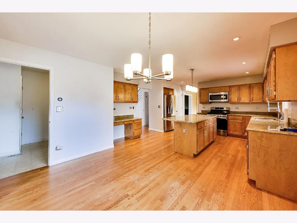
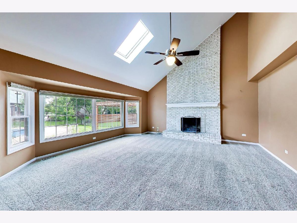
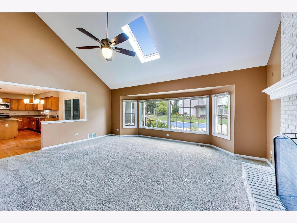
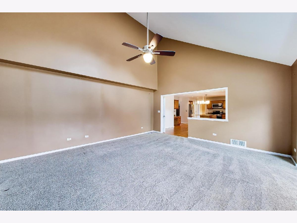
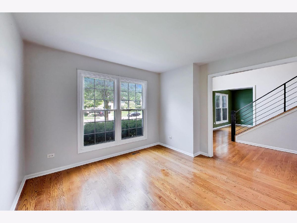
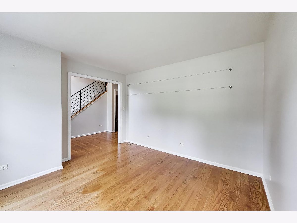
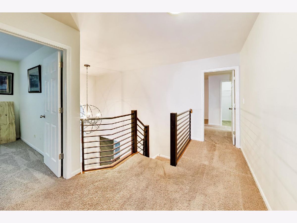
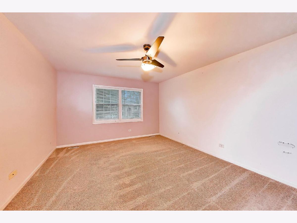
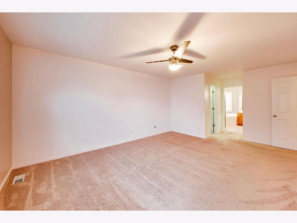
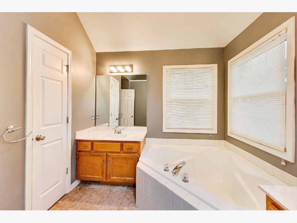
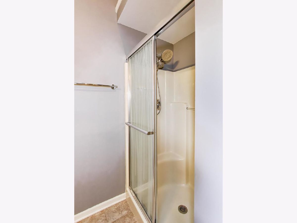
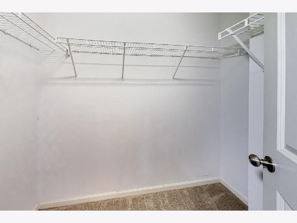
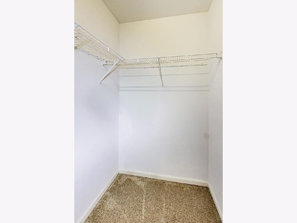
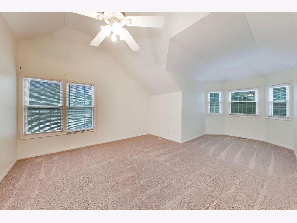
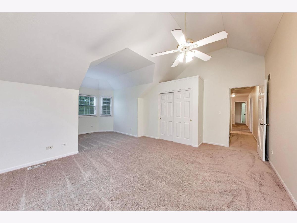
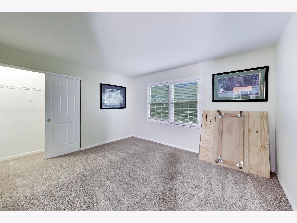
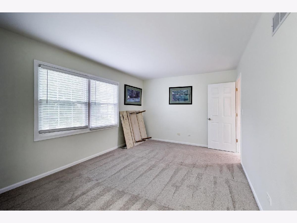
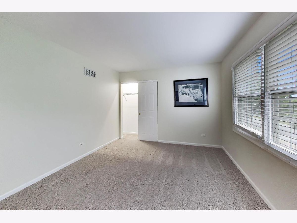
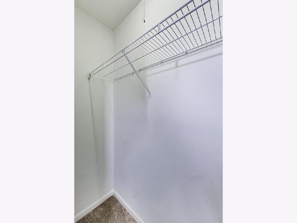
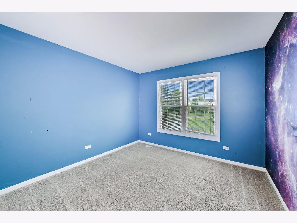
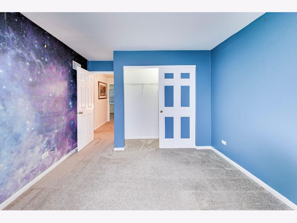
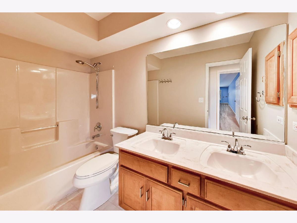
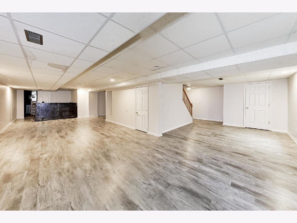
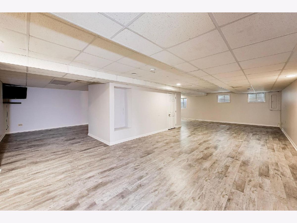
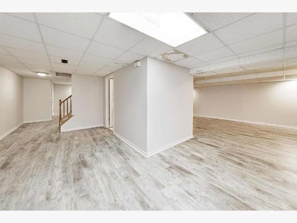
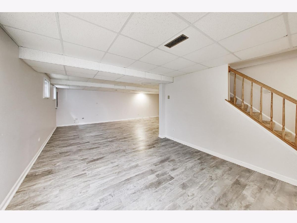
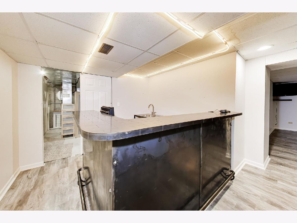
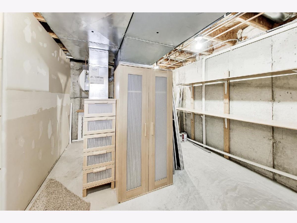
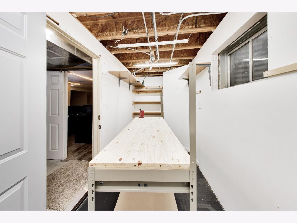
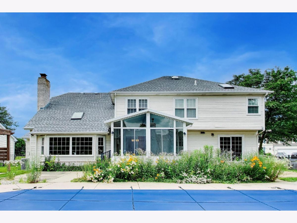
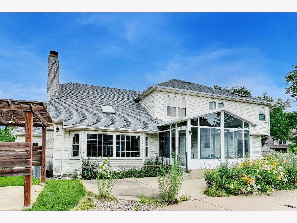
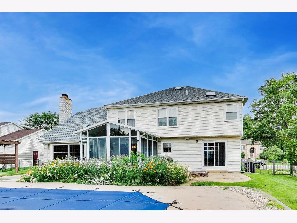
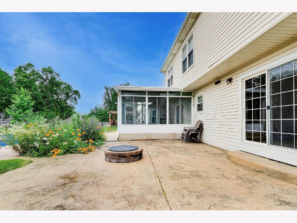
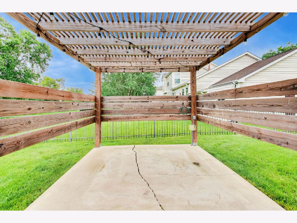
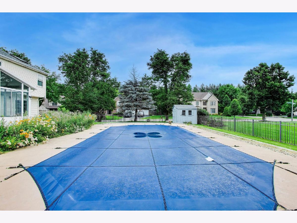
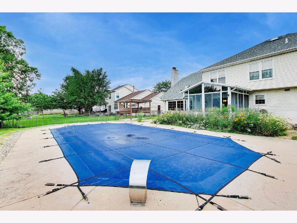
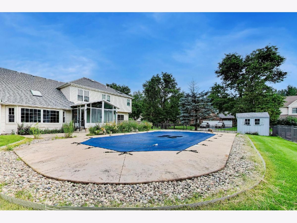
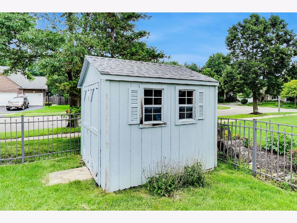
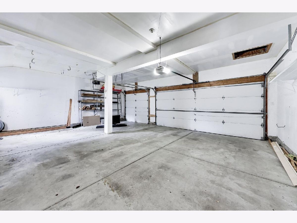
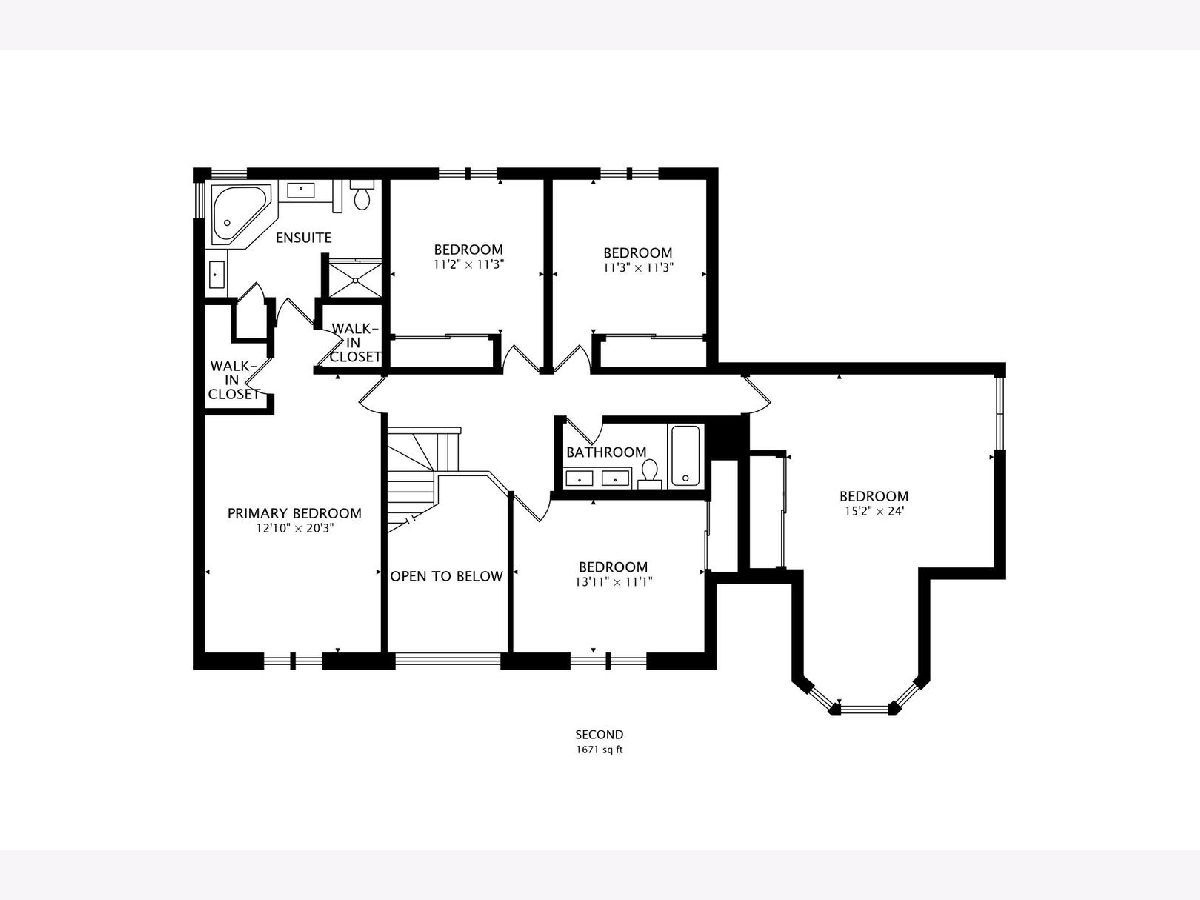
Beautifully situated on a premium lot at the back of the subdivision with peaceful water views. This well-maintained home offers an in-ground pool, multiple patios, a screened porch, and a built-in fire pit, creating inviting outdoor spaces for relaxing and entertaining. Inside, the spacious kitchen features granite countertops, stainless steel appliances, and a large center island. The primary suite includes a private bath with a corner soaking tub, separate shower, and walk-in closet. The family room offers a cozy fireplace, while the finished basement with a full bath provides additional living space perfect for recreation, a home gym, or guests. The second-floor bonus room can easily serve as a home office, playroom, or 5th bedroom. Additional features include a full brick front, 3-car garage, attractive landscaping, and a highly desirable location in Batavia School District 101. Conveniently located near I-88, shopping, dining, and Metra stations.
Property Specifics
| Single Family | |
| — | |
| — | |
| 1999 | |
| — | |
| 2 STORY BRICK | |
| No | |
| 0.29 |
| Kane | |
| Vineyards | |
| 0 / Not Applicable | |
| — | |
| — | |
| — | |
| 12722783 | |
| 1235178003 |
Nearby Schools
| NAME: | DISTRICT: | DISTANCE: | |
|---|---|---|---|
|
Grade School
J B Nelson Elementary School |
101 | — | |
|
Middle School
Sam Rotolo Middle School Of Bat |
101 | Not in DB | |
|
High School
Batavia Sr High School |
101 | Not in DB | |
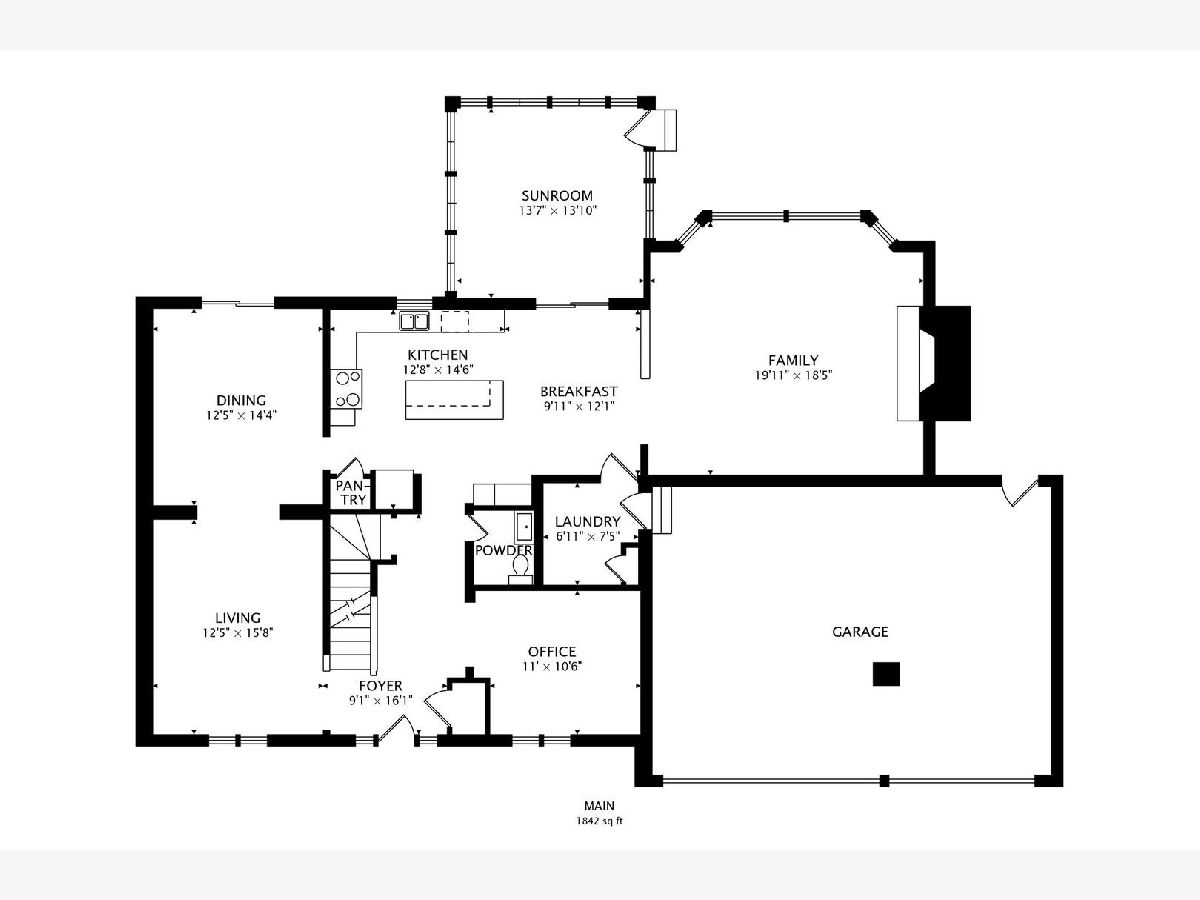
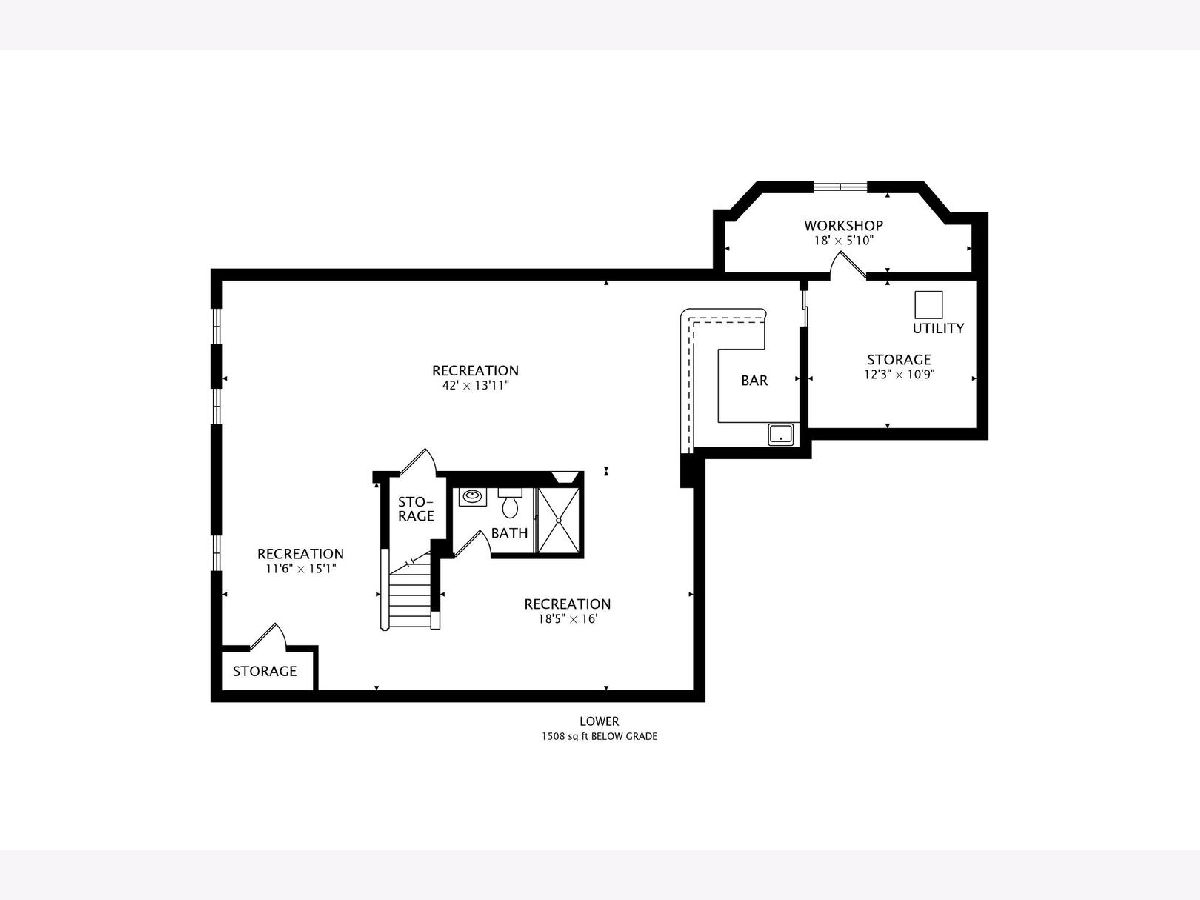
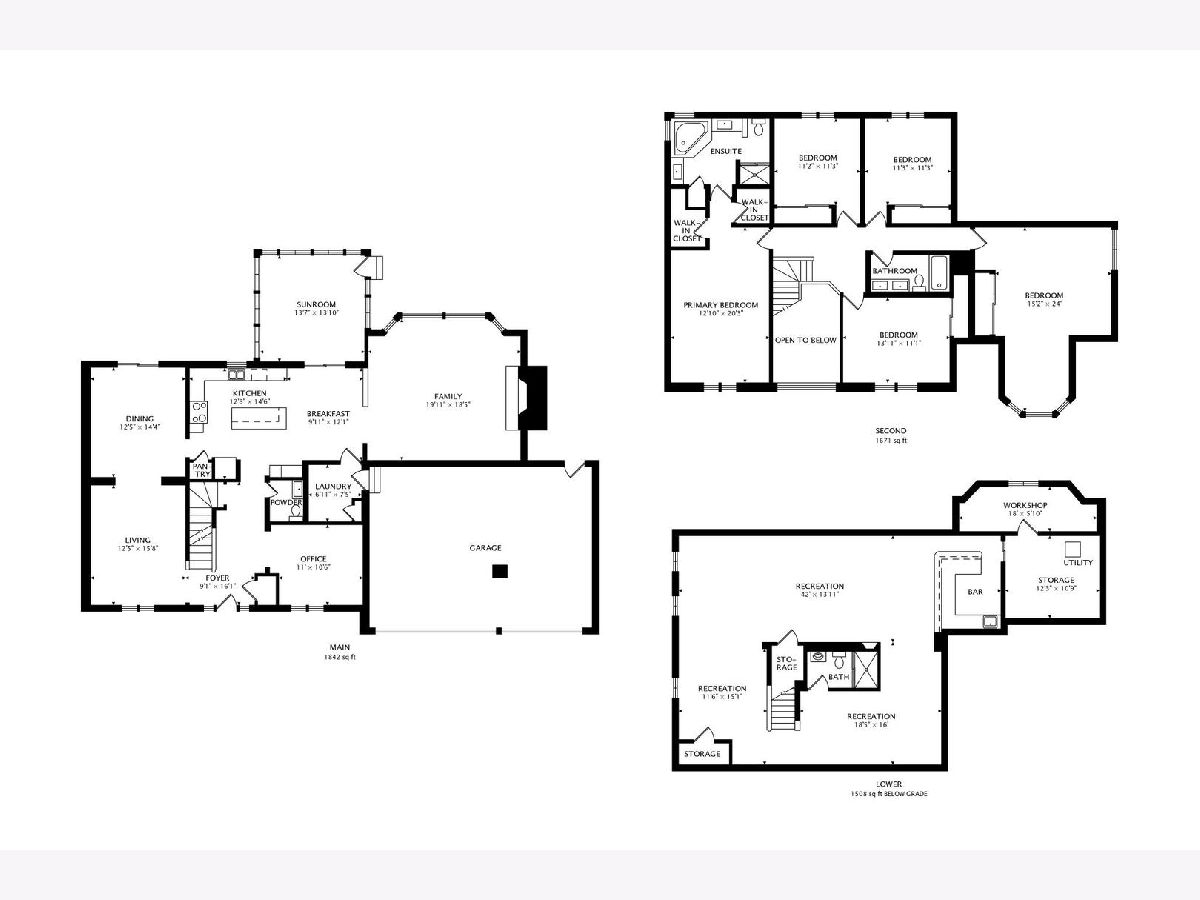
Room Specifics
Total Bedrooms: 5
Bedrooms Above Ground: 5
Bedrooms Below Ground: 0
Dimensions: —
Floor Type: —
Dimensions: —
Floor Type: —
Dimensions: —
Floor Type: —
Dimensions: —
Floor Type: —
Full Bathrooms: 4
Bathroom Amenities: Separate Shower,Double Sink,Soaking Tub
Bathroom in Basement: 1
Rooms: —
Basement Description: —
Other Specifics
| 3 | |
| — | |
| — | |
| — | |
| — | |
| 130 X 100 | |
| — | |
| — | |
| — | |
| — | |
| Not in DB | |
| — | |
| — | |
| — | |
| — |
Contact Agent
Contact Agent
Listing Provided By
@properties Christie's International Real Estate
